特性
探索我们的清单
出售房产
免费房屋估价
聯繫
告诉我们您的需求

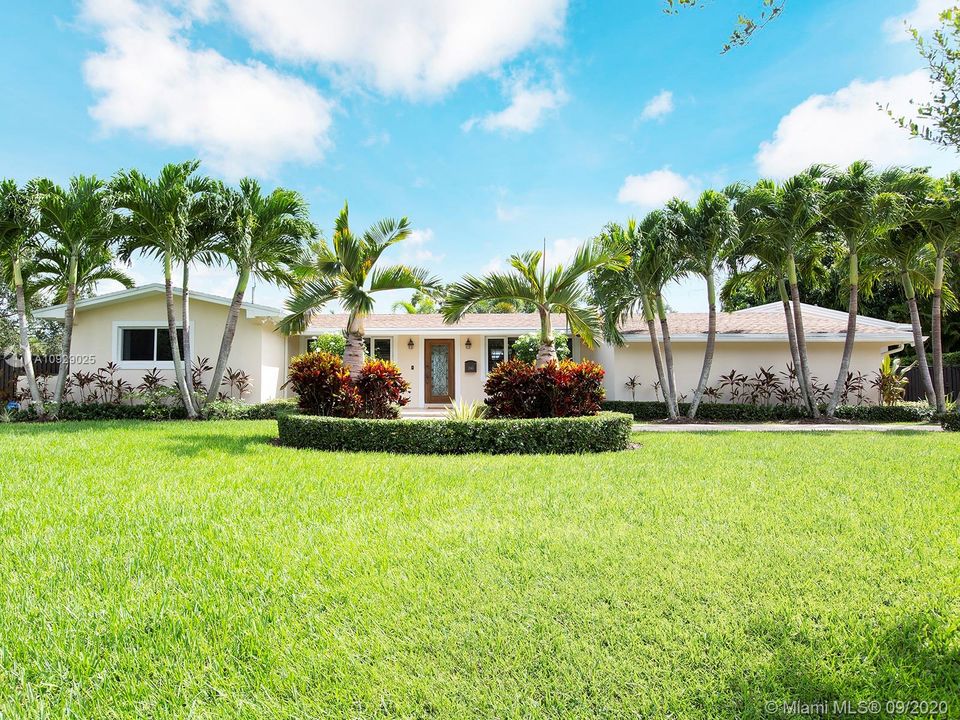
7340 SW 131st St, Pinecrest FL 33156

房屋 最近售出
$989,000

BTC: 11.89559779

ETH: 373.20754717
发售日期: 2020-12-22
2 天
4 贝兹
4 浴室
2,900 平方英尺

总览

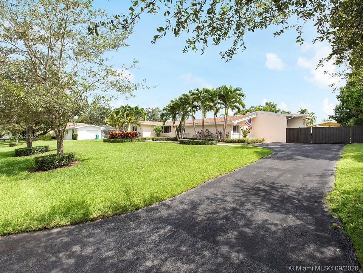
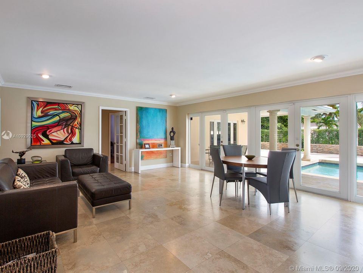
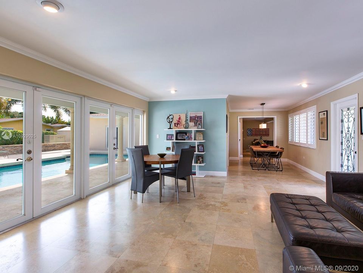
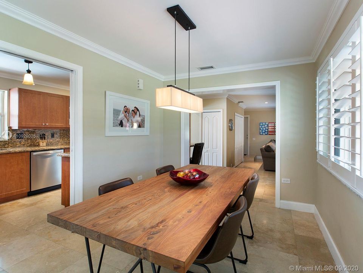
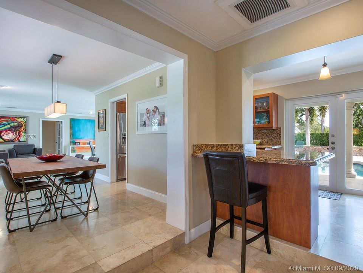
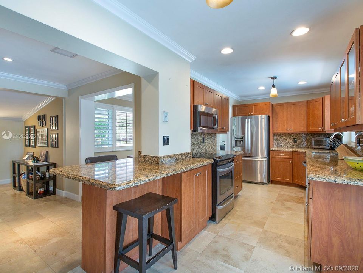
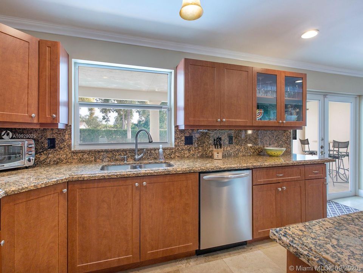
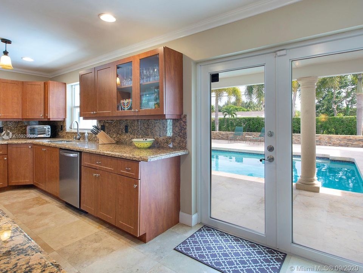
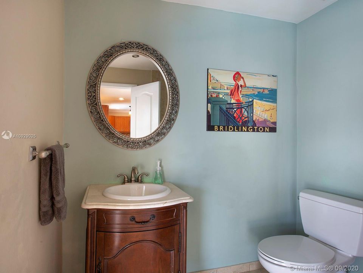
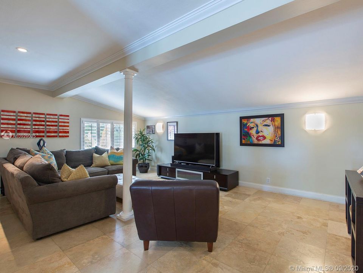
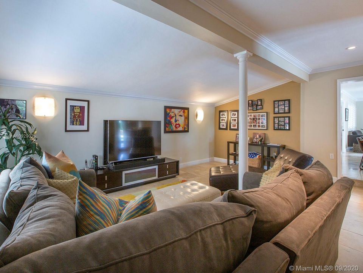
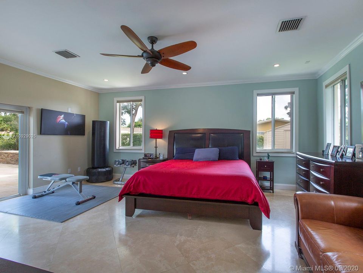
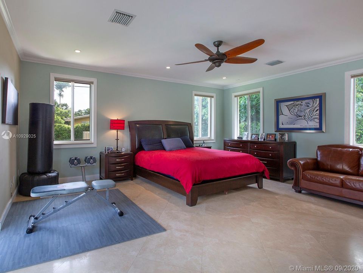
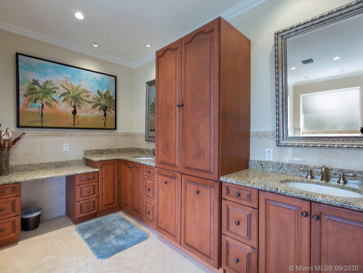
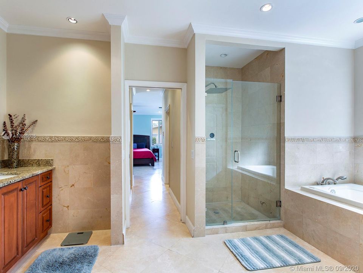
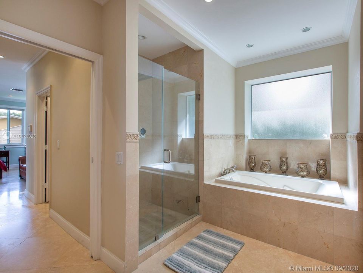
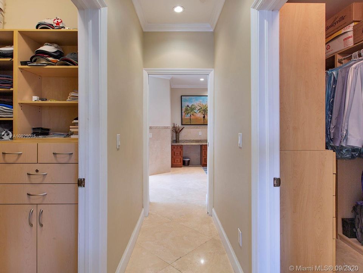
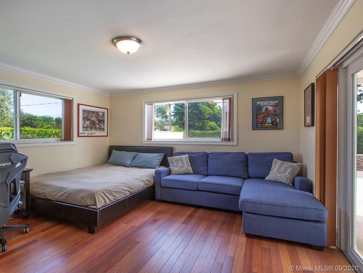
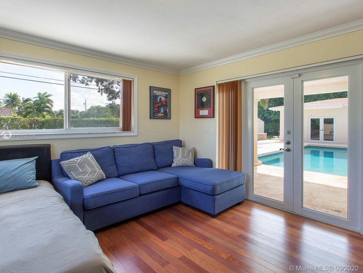
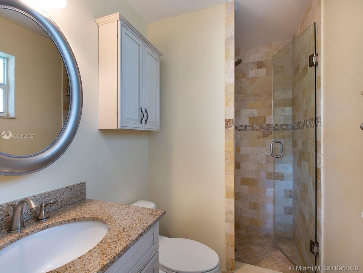
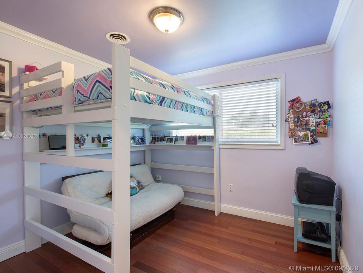
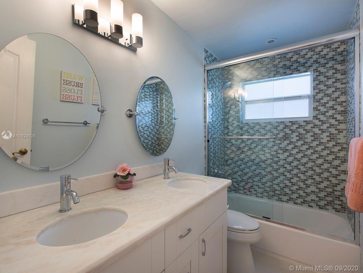
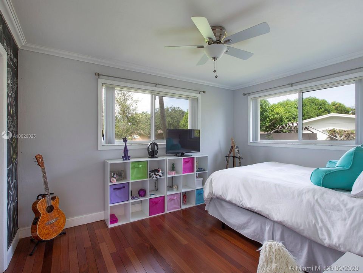
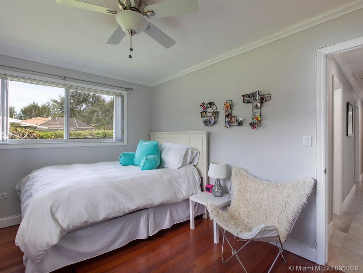
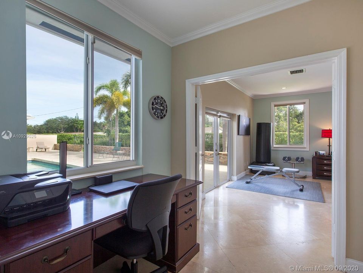
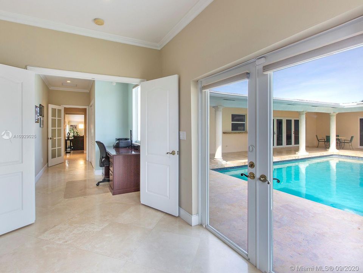
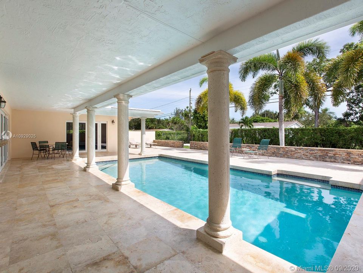
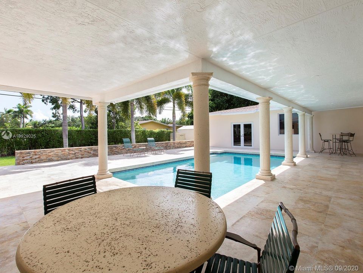
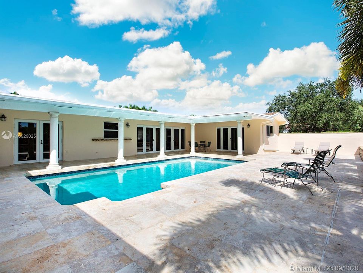
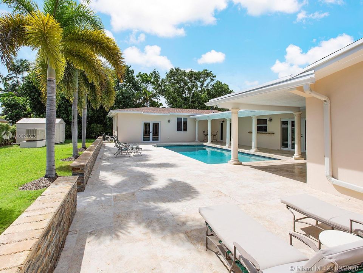
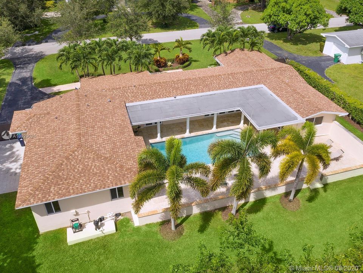
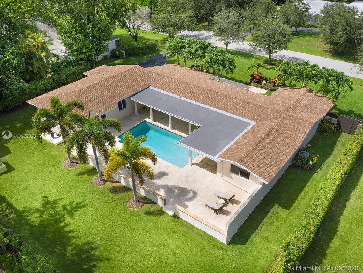
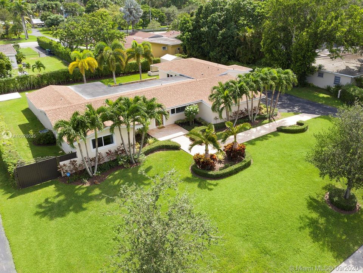
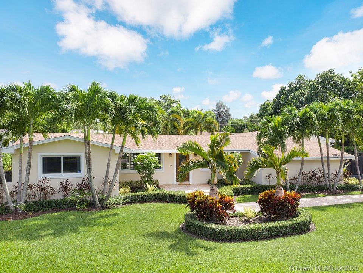
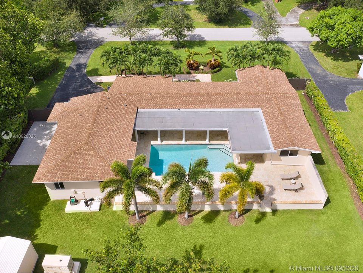
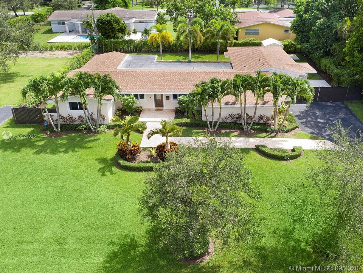
Beautiful and affordable central Pinecrest 4/4 family home on a nice quiet street! Tons of updates including: 2-year old roof still under warranty, impact glass windows and impact French doors throughout, full house generator with underground gas tank. Marble and wood floors, updated bathrooms, and a split plan with a huge master suite featuring dual closets and a huge bathroom. Nice and relaxing pool-patio (facing south), iron gates, and more. Walk to Pinecrest schools!

位置

详情

类型:
Residential
停车:
Driveway
建造年份:
1959
地段:
17860 平方英尺
暖气:
Central / Electric / Zoned
价格/平方英尺:
$341
冷气:
Ceiling Fan(s) / Central Air / Electric / Zoned
HOA:
没有数据

Valuation

Our model vs. what's actually selling nearby.
Estimate
$989,000
$815K – $1.8M
Confidence Low
List vs. estimate
At estimate
List $989,000 · +0.0%
List is in line with recent comparable activity.
Price per sq ft
$341
Based on
5 MLS comparables
+ 25 public-records sales within 0.5 mi
Median actual sale: $1.7M
Median of recent comparable listings. Sold comps use closing price, active listings use list price.

亮点

Annual tax
$8,154
2019
Pool
In Ground
View
Garden, Pool
Pets
Restrictions Or Possible Restrictions
更多事实和特点
  • 地板

    • Marble

    • Wood

    暖气

    • Central

    • Electric

    • Zoned

    冷气

    • Ceiling Fan(s)

    • Central Air

    • Electric

    • Zoned

    设备

    • Dishwasher

    • Disposal

    • Dryer

    • Microwave

    • Electric Range

    • Refrigerator

    • Self Cleaning Oven

    • Washer

    其他室内特点

    • Built-in Features

    • French Doors

    • Pantry

    • Split Bedroom

    • Vaulted Ceiling(s)

    • Walk-In Closet(s)

    • Family Room

    卧室和浴室

    • 卧室: 4

    • 完整的浴室: 4

  • 停车

    • Driveway

    房屋

    • 外观特征: Lighting

    地段

    • 地段: 17860 平方英尺

    其他财产信息

    • 包裹编号: 20-50-14-016-0130

    • 分区: 2100

  • 类型与风格

    • 财产种类: Residential

    • 属性子类型: Single Family Residence

  • 其他财政信息

    • 年税额: $8,154

  • 来源细节

    • MLS ID: A10929025

    其他详情

    • 建筑材料: CBS Construction

    • 地段特征: 1/4 To Less Than 1/2 Acre Lot / East Of US 1

    • 天井和门廊特色: Patio

    • 泳池特色: In Ground

    • 窗户功能: Blinds / Casement / Plantation Shutters

    • 方向面: North

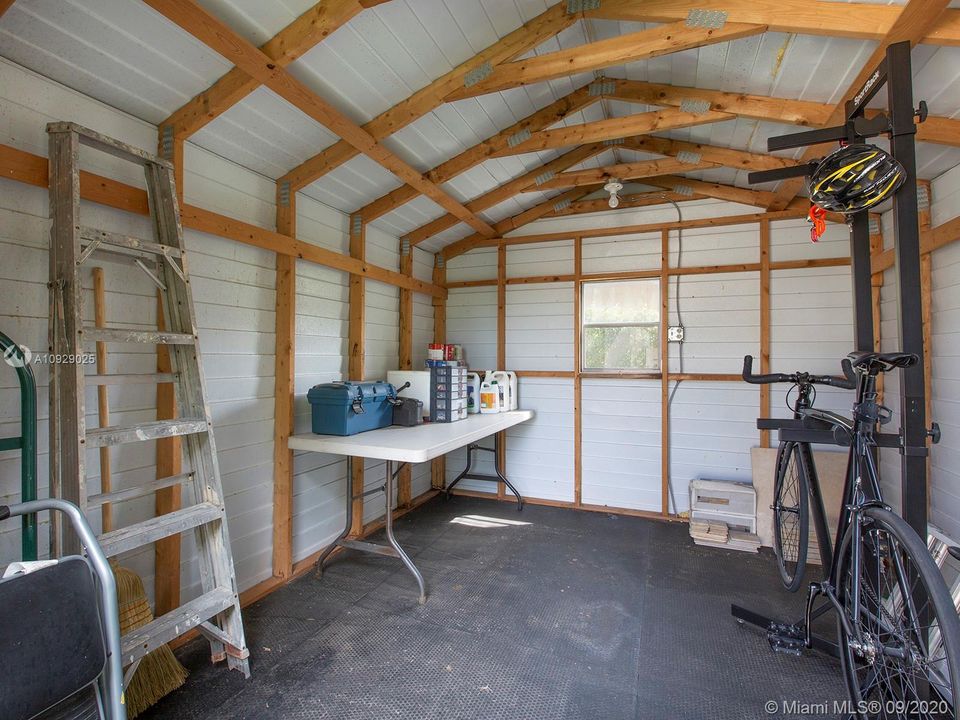
    • 其他结构: Shed(s)

    • 建筑风格: Attached / One Story / Ranch

    • 生活区域: 2900

    • 水源: Municipal Water

    • 细分名称: HILL TOP MNR

私人咨询
与这套房产的专属顾问沟通。
户型图、HOA 文件、未公开挂牌的对比房源、安排私人看房——一条消息直达当地专家。

类似这套

最近售出
$685,000
联排别墅
3 贝兹 · 3 浴室 · 2,944 平方英尺
SWAN LAKE, Pinecrest
6780 SW 89th Ter, Pinecrest FL 33156
最近售出
$1,100,000
房屋
4 贝兹 · 3 浴室 · 4,139 平方英尺
VAN HAVEN ESTATES, Pinecrest
10205 SW 68th Ct, Pinecrest FL 33156
新
最近售出
$775,000
地段/土地
0.35 acres
COCONUT PALM ESTATES, Pinecrest
9445 SW 72 Court, Pinecrest FL 33156
新
最近售出
$755,000
房屋
4 贝兹 · 2 浴室 · 2,594 平方英尺
MITCHELL ESTATES, Miami
9500 SW 79th Ave, Miami FL 33156
新
最近售出
$999,900
房屋
5 贝兹 · 4 浴室 · 3,948 平方英尺
CUTLER DOWNS, Palmetto Bay
7771 SW 162nd St, Palmetto Bay FL 33157
新
最近售出
$850,000
房屋
2 贝兹 · 2 浴室 · 2,768 平方英尺
HAMMOCK OAKS HARBOR,Hammock Oaks, Coral Gables
11050 Paradela St, Coral Gables FL 33156
新
最近售出
$769,000
房屋
3 贝兹 · 2 浴室 · 2,096 平方英尺
SOUTHWOOD 2ND ADDN, Palmetto Bay
8200 SW 163rd St, Palmetto Bay FL 33157
新
最近售出
$865,000
房屋
4 贝兹 · 3 浴室 · 3,858 平方英尺
INTAG ESTS, Palmetto Bay
8400 SW 140th St, Palmetto Bay FL 33158

此地址周边市场

同区域的实时数据。
查看全部

The multiple listing information is provided by the Miami Association of REALTORS® from a copyrighted compilation of listings. The compilation of listings and each individual listing are ©2026-present Miami Association of REALTORS®. All Rights Reserved. The information provided is for consumers' personal, noncommercial use and may not be used for any purpose other than to identify prospective properties consumers may be interested in purchasing. All properties are subject to prior sale or withdrawal. All information provided is deemed reliable but is not guaranteed accurate, and should be independently verified. Listing courtesy of: RE/MAX Advance Realty