特性
探索我们的清单
出售房产
免费房屋估价
聯繫
告诉我们您的需求

8170 NORDICA ROAD

房屋 待售
$418,990

BTC: 5.32727273

ETH: 165.57597313
2 天
4 贝兹
2 浴室
2,161 平方英尺

总览

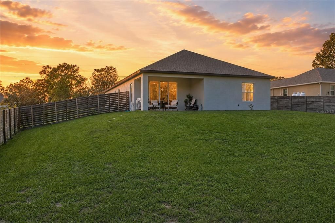
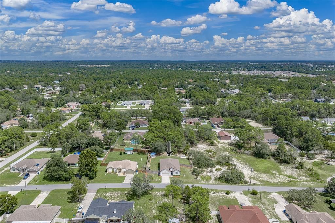
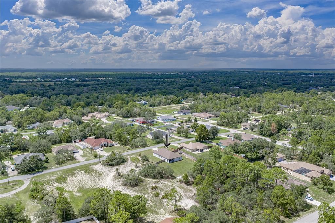
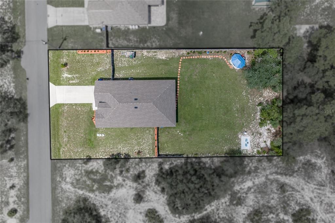
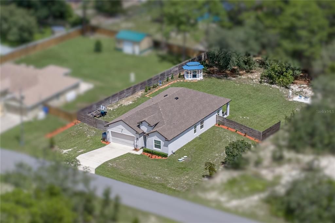
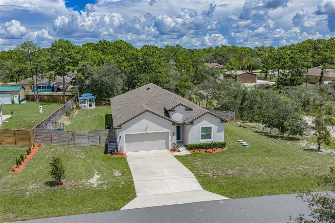
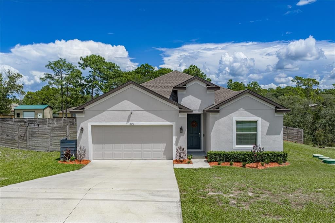
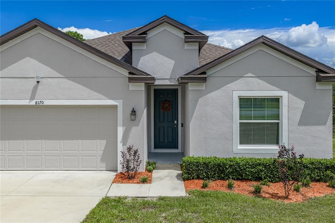
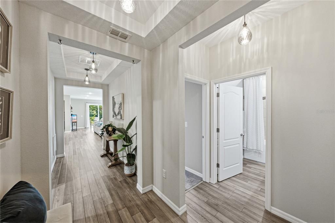
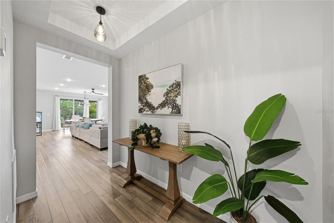
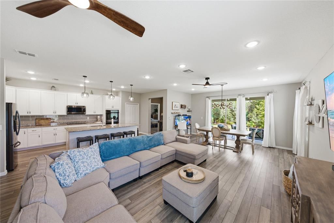
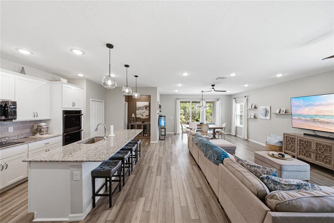
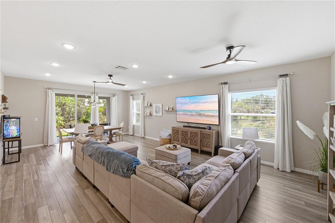
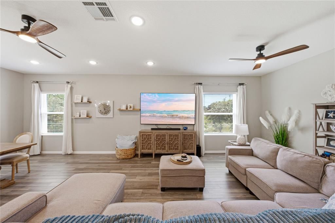
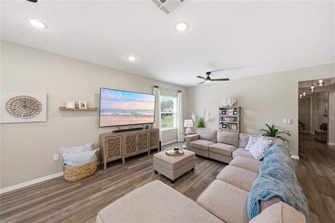
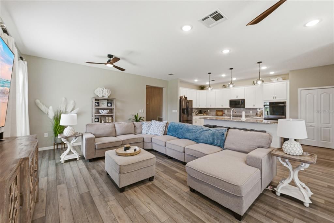
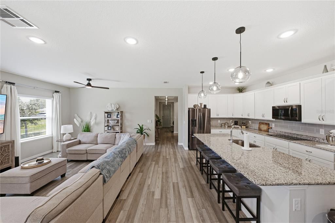
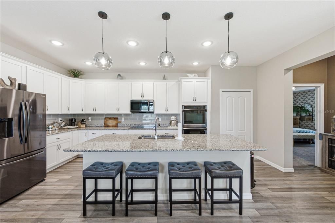
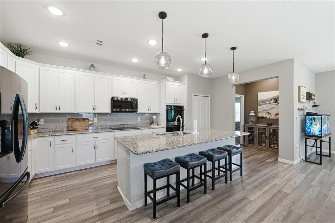
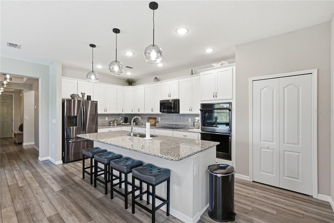
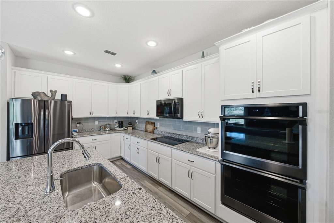
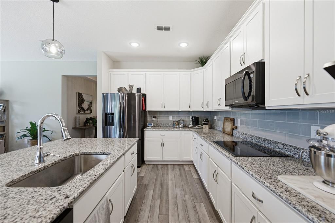
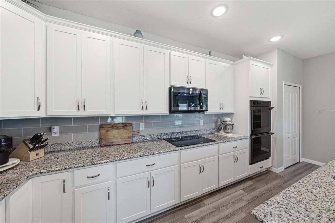
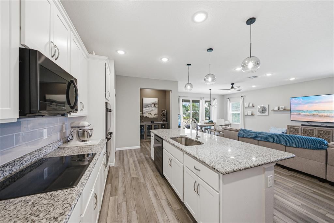
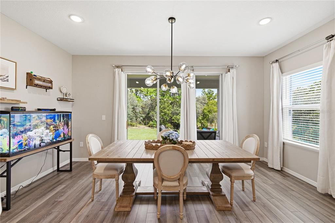
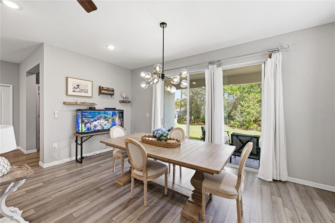
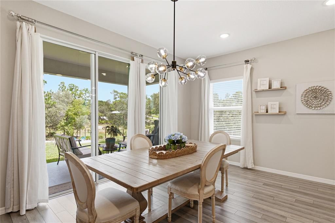
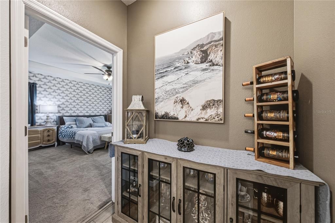
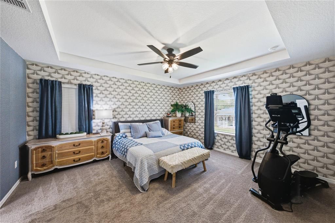
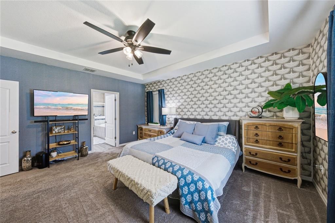
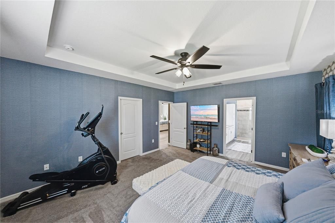
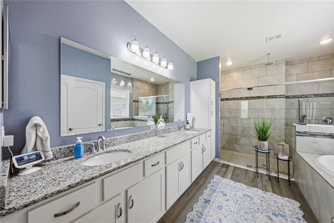
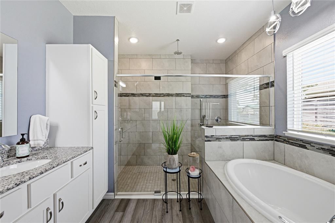
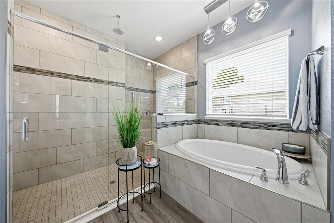
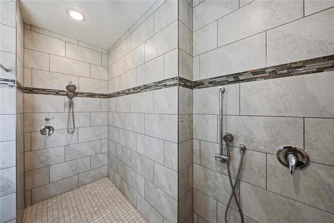
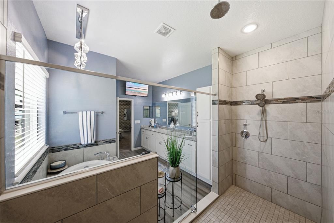
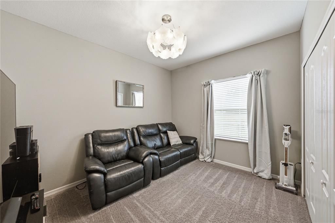
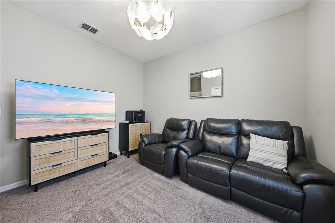
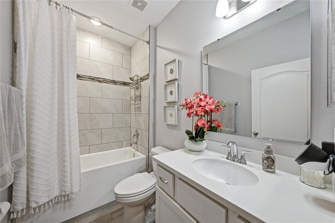
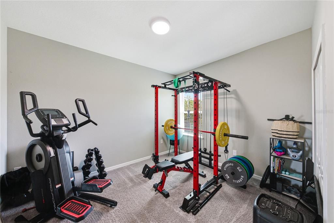
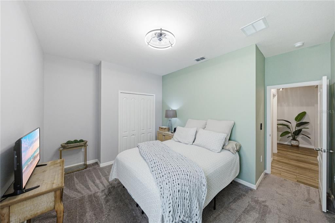
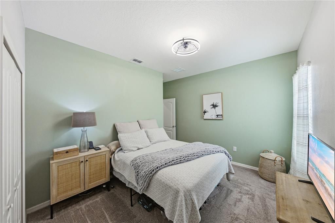
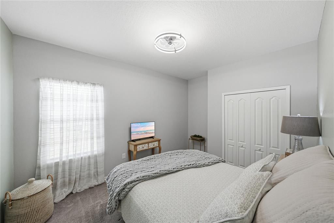
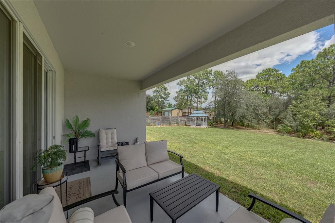
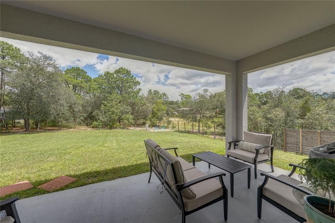
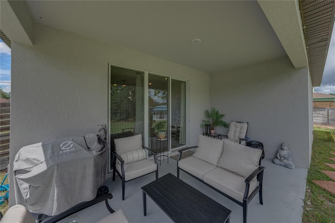
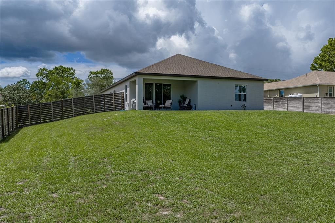
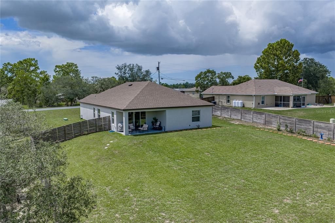
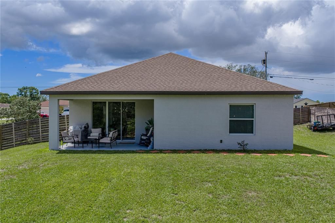
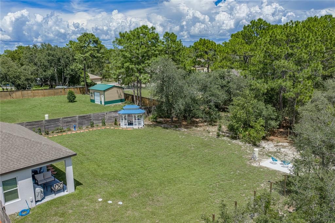
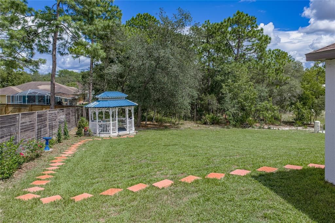
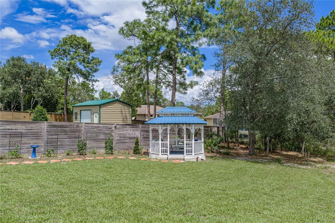
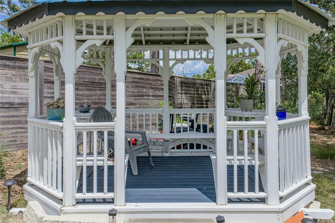
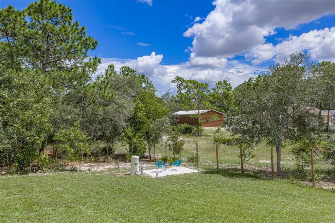
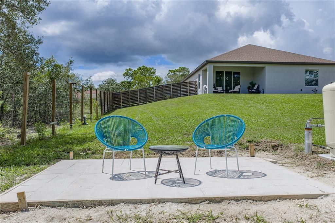
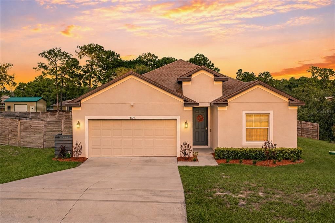
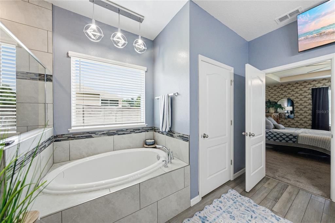
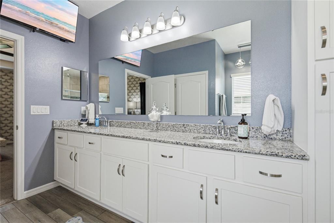
Newer construction lives different here, with polished interior finishes and a backyard that has already started to grow into something special, this residence feels like home. Built in 2023, this 4 bedroom, 2 bath, 2 car garage property sits on nearly 1/2 an acre in a no-HOA location just outside Woodland Waters. Lush St. Augustine grass, crepe myrtles, bougainvillea, roses, and a Gem Magnolia add color and character presenting a warm welcome. A covered entry opens to an extended foyer with tray ceiling details and upscale lighting, creating a memorable first impression before the home opens into its main living areas. Luxury vinyl plank flooring carries through the open kitchen, dining, and living spaces, where tall ceilings, added recessed lighting, two ceiling fans, and triple tinted glass sliders bring in natural light and make the layout feel bright without losing warmth. At the center of the home, the kitchen brings a true custom feel with stone countertops, 42 inch Wolf Hanover soft-close cabinetry, a central island with breakfast bar seating, pantry storage, a stylish backsplash, and a full Samsung black stainless appliance suite including a smart radiant cooktop, double convection wall ovens, refrigerator, microwave, and dishwasher. The home chef will have a beautiful and highly functional place to cook, serve, and stay connected. The triple-split bedroom layout gives the residents excellent privacy. Two spacious bedrooms sit near the front of the home with the guest bathroom between them, while the third secondary bedroom has its own separate wing. The primary suite is privately placed away from the rest of the bedrooms and features a tray ceiling, a stunning feature wall, a massive walk-in closet, and a spa-style ensuite bathroom with stone counters, dual sinks, a separate soaking tub, and an oversized walk-in shower with 3 shower heads and a glass enclosure. Step outside onto the covered rear porch overlooking the charming and spacious backyard where red pavers lead to a cozy gazebo surrounded by greenery. It is an ideal spot for shade, family photos, long conversations, or a quiet break at the end of the day. With fencing, mature landscaping, garden areas, and nearly half an acre to enjoy, the yard feels personal, usable, and beautifully maintained. Additional highlights include Benjamin Moore interior paint in 2026, blown-in attic insulation in 2026, double-pane windows, a Trane HVAC system recently serviced in 2026, a Rheem 50 gallon water heater, smart thermostat, Schlage smart Wi-Fi deadbolt, Blink video doorbell, app-enabled garage door opener, motion-sensor coach lights, a Fuji Clean septic system, and a Massey termite baiting system. Enjoy a no-HOA setting just 2.4 miles from Weeki Wachee Springs State Park, 10.4 miles from Pine Island Beach, about 2 miles from major restaurants and shopping, and 1.1 miles from the nearest hospital. Call today to schedule your private showing of this beautifully upgraded newer home!

位置

佛罗里达 WEEKI WACHEE 34613 房屋 待售
详情

类型:
Residential
停车:
没有数据
建造年份:
2023
地段:
0.46 英亩
暖气:
Central
价格/平方英尺:
$194
冷气:
Central Air
HOA:
没有数据

Valuation

Our model vs. what's actually selling nearby.
Estimate
$386,350
$353K – $419K
Confidence Medium
List vs. estimate
$32K above estimate
List $418,990 · +8.4%
Our model says this listing is priced above recent comparable activity. Room to negotiate.
Price per sq ft
$193
-2.1% vs. city median $197
Based on
49 MLS comparables
Median of recent comparable listings. Sold comps use closing price, active listings use list price.

亮点

Annual tax
$3,678
2025
View
Trees/Woods
Garage
2 car garage
Pets
Allowed
更多事实和特点
  • 地板

    • Carpet

    • Luxury Vinyl

    暖气

    • Central

    冷气

    • Central Air

    设备

    • Built-In Oven

    • Cooktop

    • Dishwasher

    • Microwave

    • Refrigerator

    其他室内特点

    • Ceiling Fan(s)

    • Eating Space In Kitchen

    • High Ceilings

    • Living Room/Dining Room Combo

    • Open Floorplan

    • Primary Bedroom Main Floor

    • Solid Wood Cabinets

    • Split Bedroom

    • Stone Counters

    • Tray Ceiling(s)

    • Walk-In Closet(s)

    卧室和浴室

    • 卧室: 4

    • 完整的浴室: 2

  • 房屋

    • 等级: One

    • 外观特征: Lighting / Sliding Doors

    地段

    • 地段: 0.46 英亩

    其他财产信息

    • 包裹编号: R0122117340001150040

    • 分区: R1C

  • 类型与风格

    • 财产种类: Residential

    • 属性子类型: Single Family Residence

  • 公益

    • BB/HS Internet Available

    • Electricity Connected

  • 其他财政信息

    • 年税额: $3,679

  • 来源细节

    • MLS ID: TB8544880

    其他详情

    • 建筑材料: Block / Stucco

    • 基金会详情: Slab

    • 洗衣功能: Inside / Laundry Room

    • 地段特征: In County / Landscaped / Oversized Lot

    • 天井和门廊特色: Covered / Patio / Rear Porch

    • 方向面: West

    • 其他结构: Gazebo

    • 车库空间: 2

    • 附属车库: 是

    • 车库: 是

    • 生活区域: 2161

    • 水源: Well

    • 地块大小: 100 x 200

    • 细分名称: ROYAL HIGHLANDS

私人咨询
与这套房产的专属顾问沟通。
户型图、HOA 文件、未公开挂牌的对比房源、安排私人看房——一条消息直达当地专家。

类似这套

待售
$399,000
房屋
5 贝兹 · 2 浴室 · 2,228 平方英尺
SPRING HILL, SPRING HILL
6476 MELACANO AVENUE
待售
$469,900
房屋
3 贝兹 · 3 浴室 · 2,328 平方英尺
GLEN LAKES PH 1, WEEKI WACHEE
9463 SAVANNAH COURT
待售
$479,400
房屋
3 贝兹 · 3 浴室 · 2,522 平方英尺
GLEN LAKES PH 1, WEEKI WACHEE
9401 FOX HOLLOW LANE
待售
$313,000
房屋
2 贝兹 · 2 浴室 · 1,844 平方英尺
GLEN LAKES PH1, WEEKI WACHEE
9140 ALEXANDRIA DRIVE
待售
$389,750
房屋
3 贝兹 · 2 浴室 · 2,026 平方英尺
GLEN LAKES PH 1, WEEKI WACHEE
9295 BUTLER BOULEVARD
待售
$391,000
房屋
3 贝兹 · 2 浴室 · 1,813 平方英尺
RIVER COUNTRY ESTATES, WEEKI WACHEE
8171 CHAUCER DRIVE
-$5K
待售
$315,000
房屋
3 贝兹 · 2 浴室 · 1,418 平方英尺
SPRING HILL, SPRING HILL
10225 JOLLETT STREET
待售
$349,900
房屋
3 贝兹 · 2 浴室 · 1,580 平方英尺
ROYAL HIGHLANDS, WEEKI WACHEE
11041 SPOONBILL ROAD

此地址周边市场

同区域的实时数据。
查看全部

The multiple listing information is provided by the Stellar MLS from a copyrighted compilation of listings. The compilation of listings and each individual listing are ©2026-present Stellar MLS. All Rights Reserved. The information provided is for consumers' personal, noncommercial use and may not be used for any purpose other than to identify prospective properties consumers may be interested in purchasing. All properties are subject to prior sale or withdrawal. All information provided is deemed reliable but is not guaranteed accurate, and should be independently verified. Listing courtesy of: KING & ASSOCIATES REAL ESTATE LLC