特性
探索我们的清单
出售房产
免费房屋估价
聯繫
告诉我们您的需求

8498 MOREHOUSE DRIVE

房屋 待售
$1,539,000
BTC: 19.52798116

ETH: 628.41976317

2 天
7 贝兹
6 浴室
5,364 平方英尺

总览

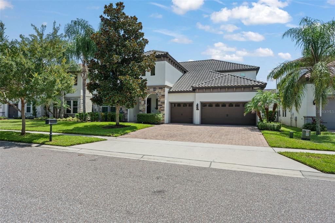
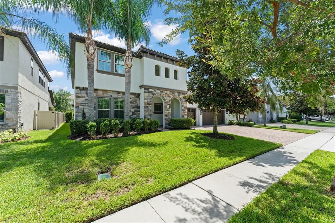
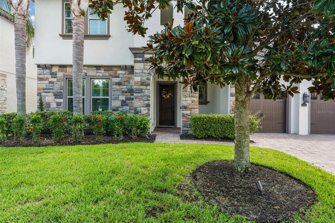
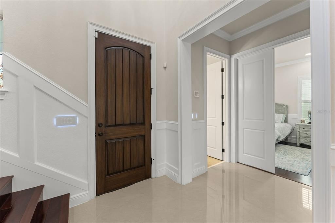
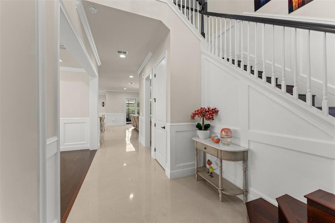
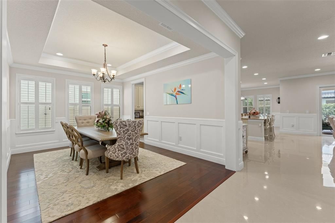
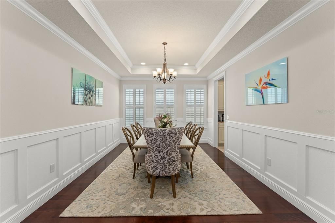
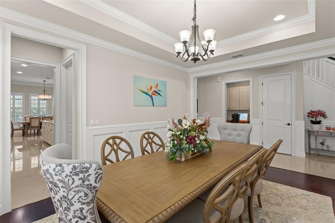
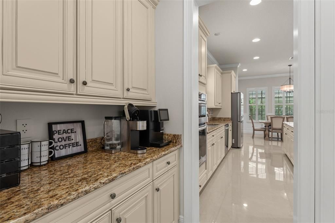
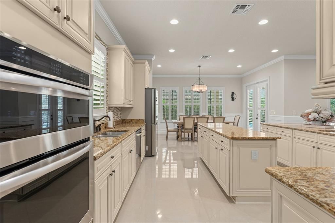
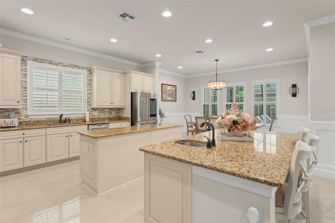
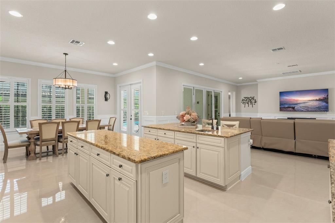
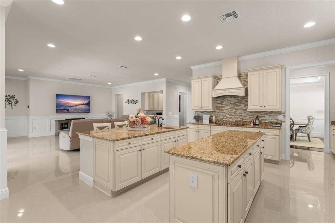
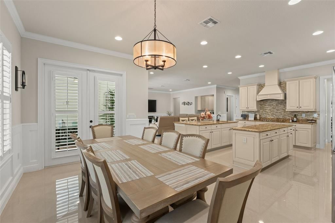
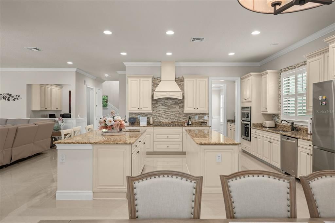
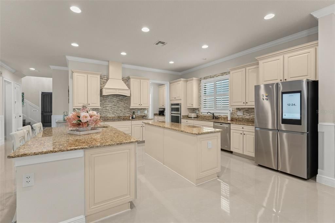
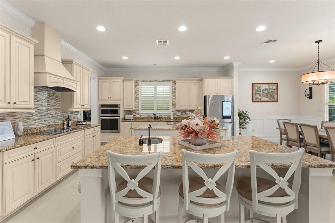
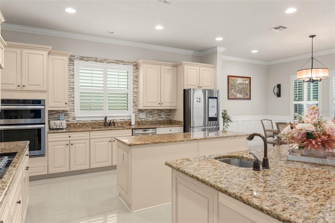
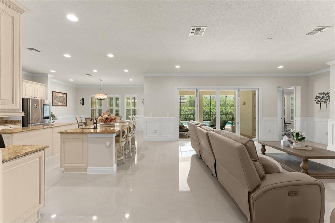
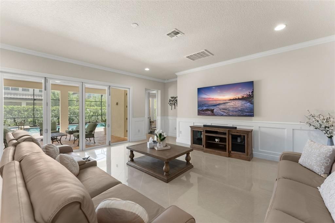
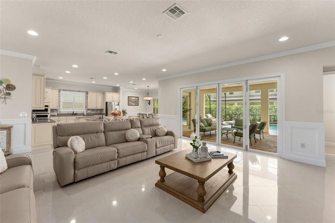
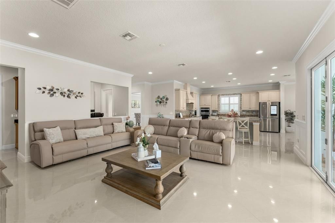
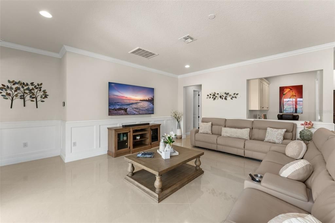
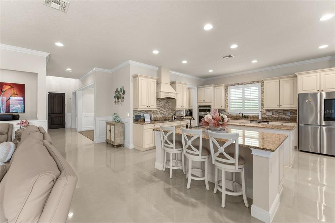
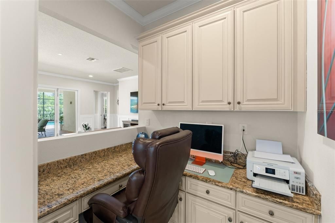
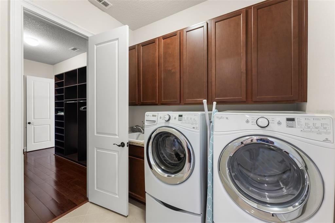
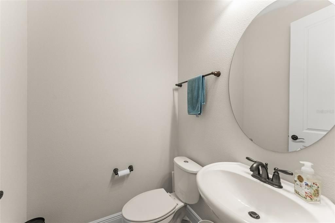
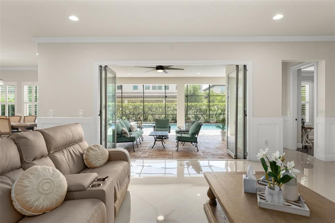
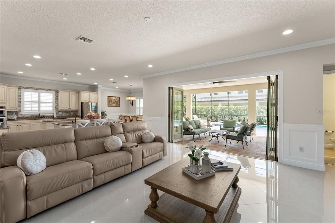
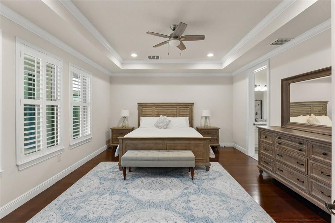
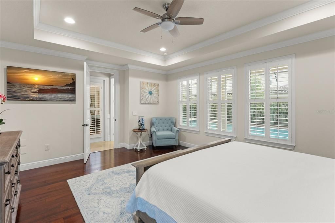
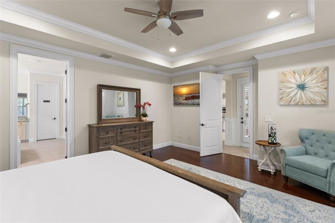
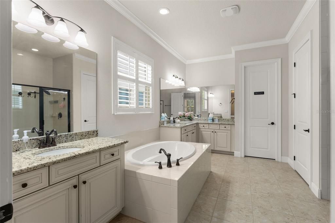
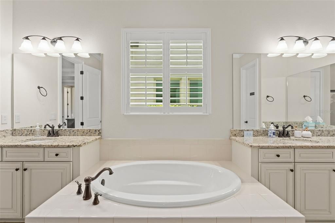
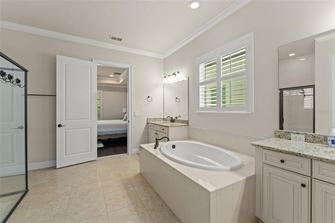
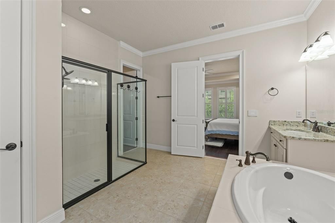
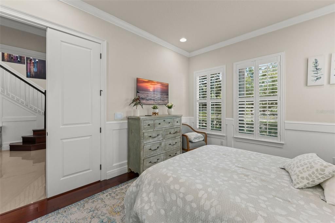
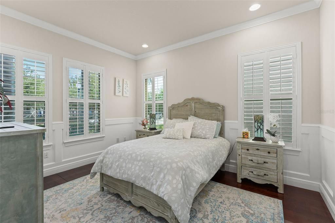
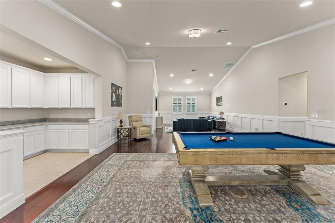
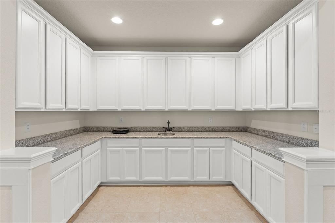
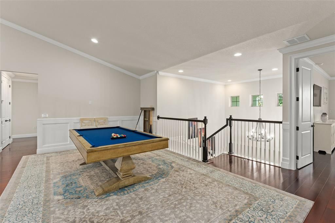
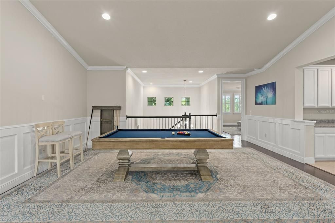
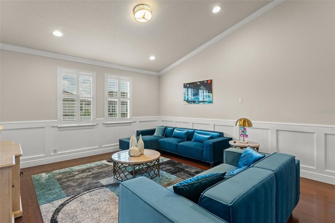
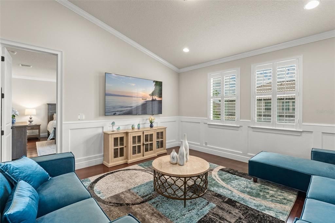
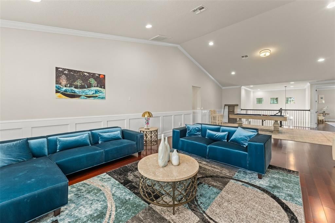
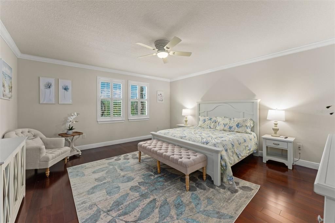
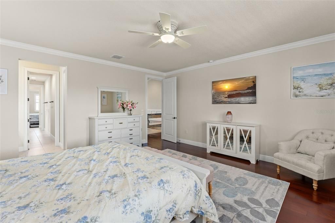
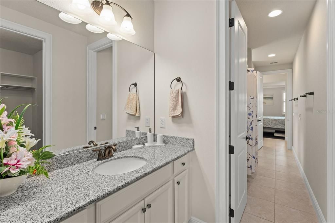
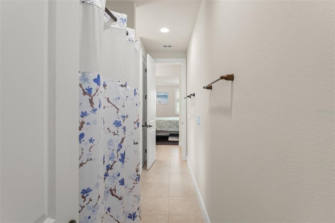
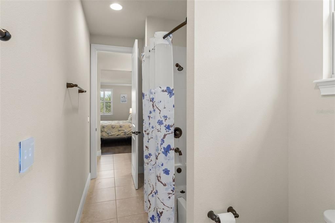
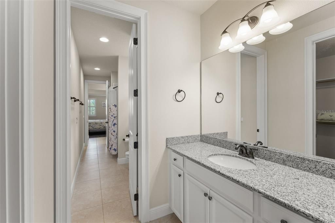
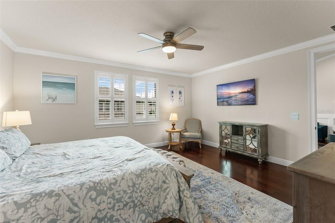
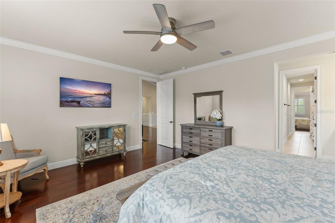
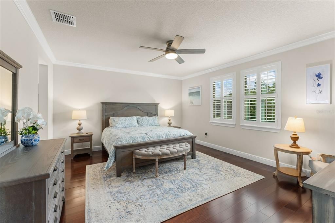
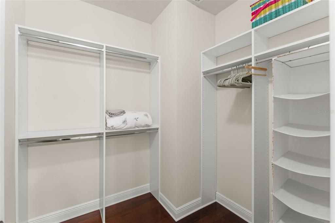
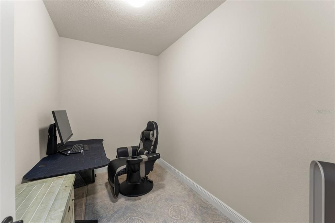
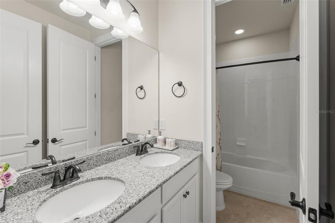
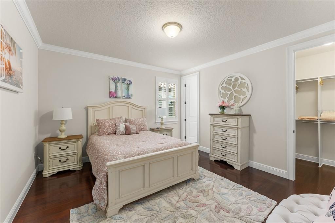
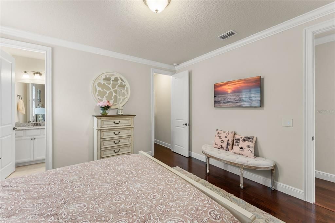
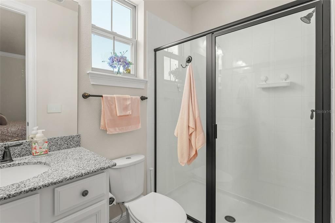
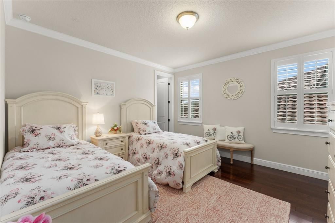
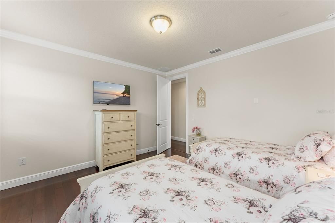
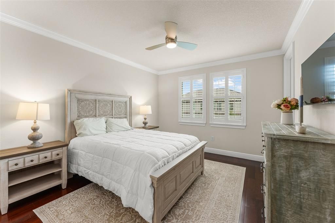
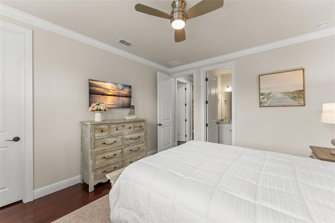
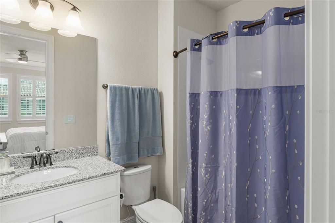
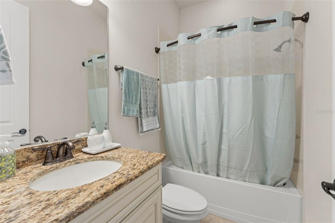
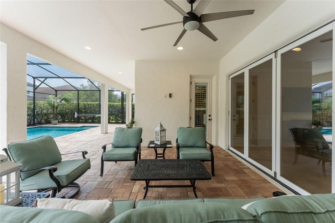
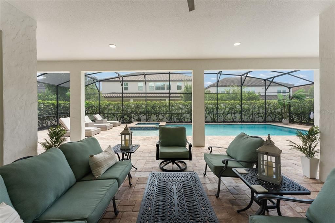
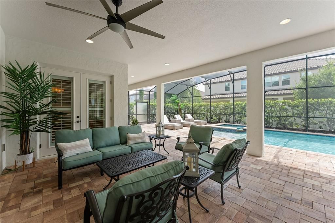
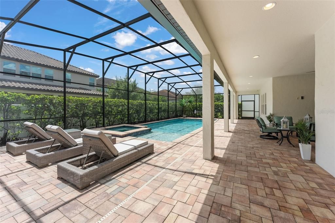
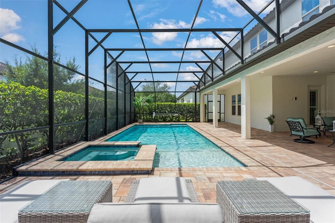
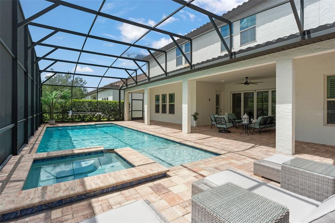
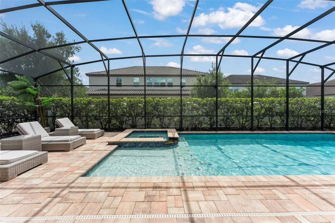
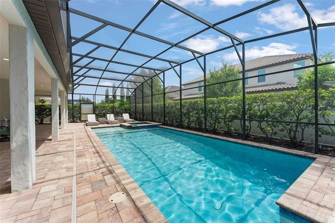
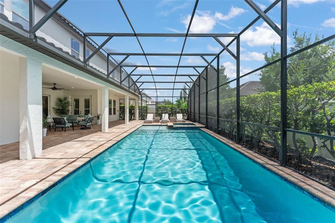
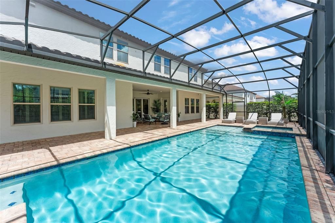
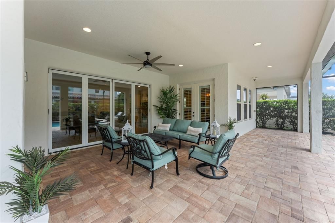
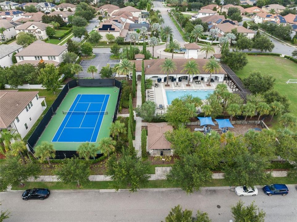
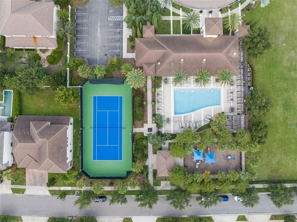
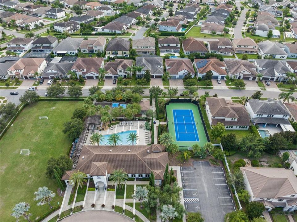
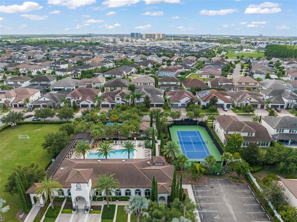
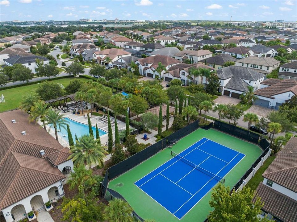
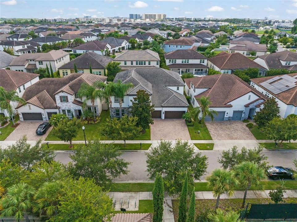
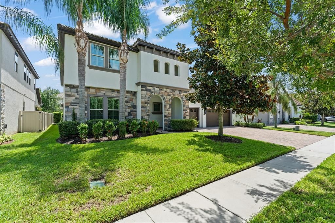
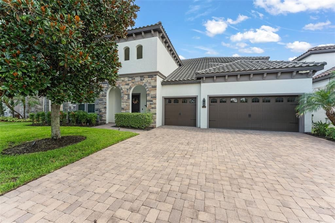
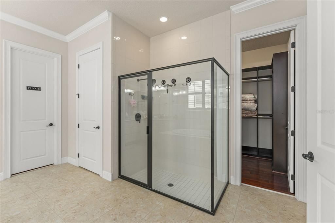
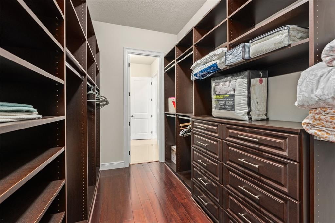
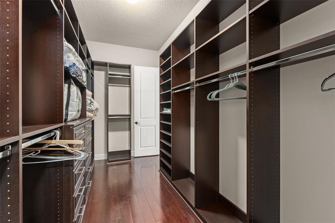
**This house comes with a REDUCED RATE through the seller's preferred lender. This is a lender-paid rate buydown that reduces the buyer's interest rate and monthly payment.** Welcome to 8498 Morehouse Drive in Orlando, an expansive two-story home offering 7 bedrooms and 6.5 bathrooms with more than 5,300 square feet of living space in the desirable Parkside community of Dr. Phillips. Designed with an abundance of space and versatility, this home combines generous gathering areas, private retreats, and thoughtfully appointed spaces for entertaining, working, and everyday living. Inside, the open floor plan creates a natural connection between the kitchen and main living areas, providing plenty of room for both casual gatherings and larger occasions. The kitchen is highlighted by two islands, granite countertops, solid wood cabinetry, stainless steel appliances, a range hood, decorative backsplash, and a walk-in pantry with built-in shelving. A built-in dry bar adds another convenient entertaining feature, while the separate formal dining room with an adjoining butler's pantry offers a more traditional setting for dinners and celebrations. Wood and marble flooring, crown molding, wainscoting, high ceilings, plantation shutters, and built-in details add character throughout the home. The flexible floor plan includes a dedicated office for working from home, along with a spacious upstairs loft/bonus area that can serve as an additional living room, media space, game room, or recreation area. The primary suite is located on the main level and features a sitting area and two walk-in closets. With six bedrooms and multiple ensuite accommodations, there is ample space for guests, extended household needs, or additional flexible-use rooms. Outdoor living is equally impressive, beginning with a welcoming front porch that adds to the home’s curb appeal. In the backyard, a screen-enclosed in-ground pool and spa creates a private retreat for enjoying the Florida lifestyle. The covered patio and deck provide multiple areas for outdoor dining, lounging, entertaining, or relaxing poolside, while the surrounding private yard offers additional space for outdoor enjoyment. The community further enhances the lifestyle with a variety of amenities, including a clubhouse, community pool, park, playground, and tennis courts, providing convenient options for recreation, relaxation, and gathering close to home. Located in Parkside in the Dr. Phillips area, the home is surrounded by community amenities that include a pool, park, playground, tennis courts, sidewalks, and trails. Its southwest Orlando location also provides convenient access to the area's extensive shopping, dining, entertainment, and major roadways, offering a well-connected setting while retaining the feel of an established residential community.
位置

佛罗里达 ORLANDO 32836 房屋 待售

详情

类型:
Residential
停车:
Garage Door Opener
建造年份:
2014
地段:
0.20 英亩
暖气:
Central
价格/平方英尺:
$287
冷气:
Central Air
HOA:
$450

Valuation

Our model vs. what's actually selling nearby.
Estimate
$1,444,500
$962K – $1.7M
Confidence Low
List vs. estimate
$94K above estimate
List $1,539,000 · +6.5%
Our model says this listing is priced above recent comparable activity. Room to negotiate.
Price per sq ft
$286
+9.9% vs. city median $261
Based on
12 MLS comparables
Median of recent comparable listings. Sold comps use closing price, active listings use list price.

亮点

Annual tax
$19,903
2025
HOA
$450/qtr
Pool
Deck
View
Garden, Pool
Garage
3 car garage
Pets
Allowed
更多事实和特点
  • 地板

    • Tile

    • Hardwood

    暖气

    • Central

    冷气

    • Central Air

    设备

    • Built-In Oven

    • Cooktop

    • Dishwasher

    • Dryer

    • Exhaust Fan

    • Microwave

    • Range Hood

    • Refrigerator

    • Washer

    其他室内特点

    • Built-in Features

    • Ceiling Fan(s)

    • Crown Molding

    • Eating Space In Kitchen

    • High Ceilings

    • Open Floorplan

    • Primary Bedroom Main Floor

    • Solid Surface Counters

    • Split Bedroom

    • Tray Ceiling(s)

    • Vaulted Ceiling(s)

    • Walk-In Closet(s)

    卧室和浴室

    • 卧室: 7

    • 洗手间: 1

    • 完整的浴室: 6

  • 停车

    • Garage Door Opener

    房屋

    • 等级: Two

    • 私人泳池: 是

    • 外观特征: Garden / Irrigation System / Lighting / Sidewalk / Sliding Doors

    地段

    • 地段: 0.20 英亩

    其他财产信息

    • 包裹编号: 102428665402470

    • 分区: P-D

  • 类型与风格

    • 财产种类: Residential

    • 属性子类型: Single Family Residence

  • 公益

    • Electricity Connected

  • 其他财政信息

    • HOA: $450

    • HOA频率: Quarterly

    • 年税额: $19,904

  • 来源细节

    • MLS ID: O6436366

    其他详情

    • 建筑材料: Block / Brick

    • 基金会详情: Slab

    • 洗衣功能: Inside / Laundry Room

    • 地段特征: Landscaped / Sidewalk

    • 天井和门廊特色: Covered / Deck / Front Porch / Patio / Screened

    • 泳池特色: Deck / Heated / In Ground / Lighting / Screen Enclosure

    • 窗户功能: ENERGY STAR Qualified Windows / Insulated Windows / Shutters

    • 方向面: North

    • 车库空间: 3

    • 附属车库: 是

    • 车库: 是

    • 生活区域: 5364

    • 水源: Public

    • 细分名称: PARKSIDE PH 2

私人咨询
与这套房产的专属顾问沟通。
户型图、HOA 文件、未公开挂牌的对比房源、安排私人看房——一条消息直达当地专家。

类似这套

待售
$1,499,000
房屋
4 贝兹 · 3 浴室 · 4,008 平方英尺
RUBY LK-PH 2, ORLANDO
11262 LEMON LAKE BOULEVARD
待售
$1,590,000
房屋
5 贝兹 · 4 浴室 · 3,886 平方英尺
ROYAL CYPRESS PRESERVE-PH 2, ORLANDO
10427 ROYAL CYPRESS WAY
待售
$1,349,000
房屋
5 贝兹 · 4 浴室 · 3,617 平方英尺
PARKVIEW RESERVE, ORLANDO
10609 BISSELL STREET
待售
$1,090,000
房屋
5 贝兹 · 4 浴室 · 3,301 平方英尺
EMERALD FOREST, ORLANDO
10355 EMERALD WOODS AVENUE
待售
$1,420,000
房屋
5 贝兹 · 4 浴室 · 3,561 平方英尺
PARKVIEW RESERVE, ORLANDO
8087 FENTON STREET
待售
$1,349,000
房屋
5 贝兹 · 4 浴室 · 3,954 平方英尺
RUBY LK-PH 2, ORLANDO
11340 LEMON LAKE BOULEVARD
待售
$1,295,000
房屋
3 贝兹 · 3 浴室 · 3,226 平方英尺
DELLAGIO, ORLANDO
8449 VIA VITTORIA WAY
待售
$1,700,000
房屋
9 贝兹 · 9 浴室 · 3,950 平方英尺
PARADISO GRANDE PHASE 2, ORLANDO
5803 HIGH SEAS DRIVE

此地址周边市场

同区域的实时数据。
查看全部

The multiple listing information is provided by the Stellar MLS from a copyrighted compilation of listings. The compilation of listings and each individual listing are ©2026-present Stellar MLS. All Rights Reserved. The information provided is for consumers' personal, noncommercial use and may not be used for any purpose other than to identify prospective properties consumers may be interested in purchasing. All properties are subject to prior sale or withdrawal. All information provided is deemed reliable but is not guaranteed accurate, and should be independently verified. Listing courtesy of: KELLER WILLIAMS REALTY AT THE PARKS