特性
探索我们的清单
出售房产
免费房屋估价
聯繫
告诉我们您的需求

9223 HIDDEN BAY LANE

房屋 待售
$1,375,000

BTC: 21.09542805
ETH: 722.68006559

38 天
4 贝兹
4 浴室
4,178 平方英尺

总览

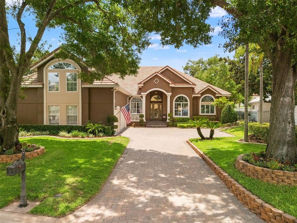
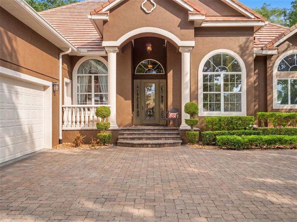
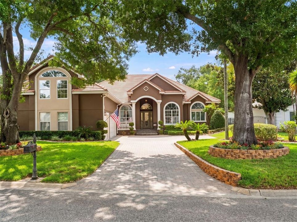
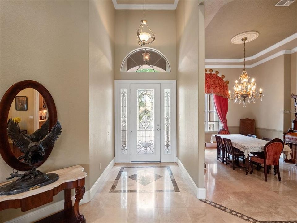
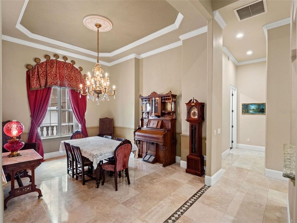
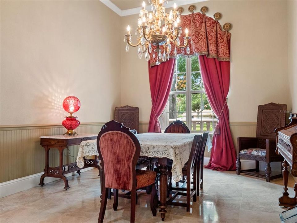
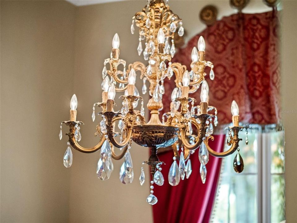
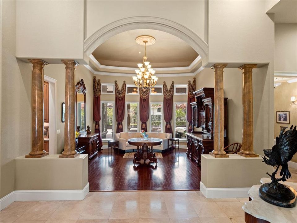
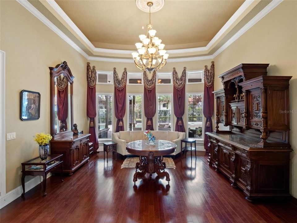
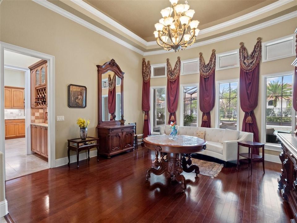
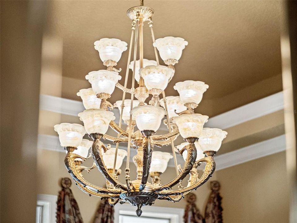
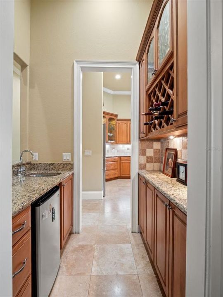
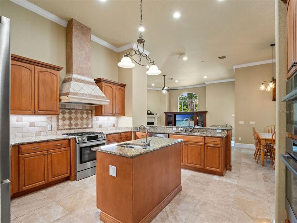
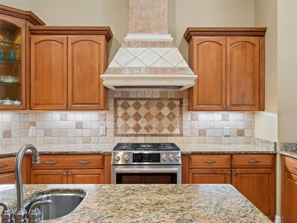
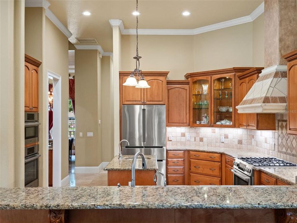
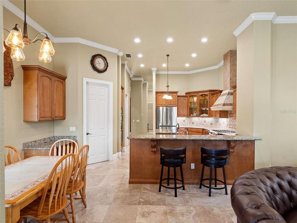
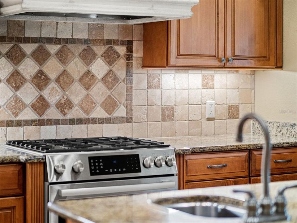
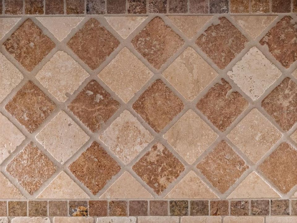
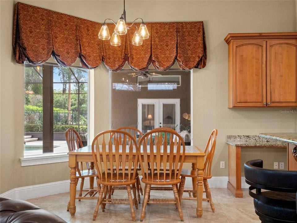
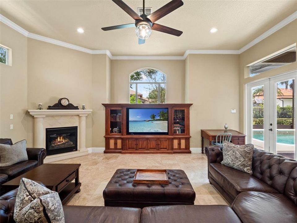
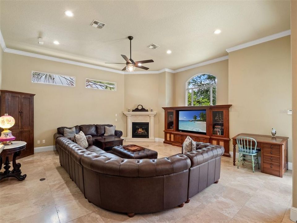
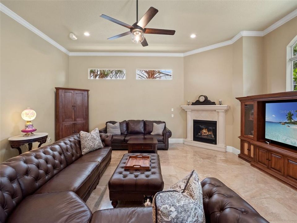
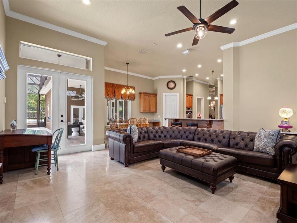
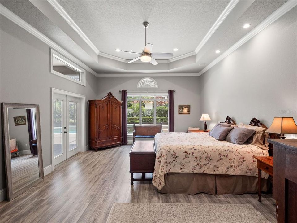
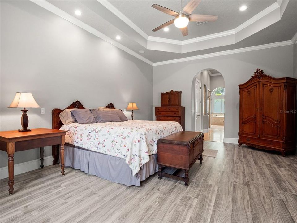
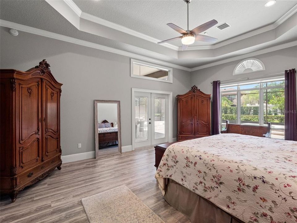
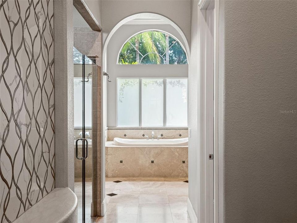
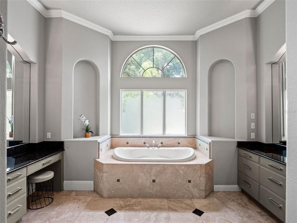
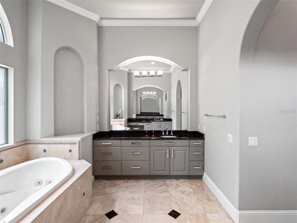
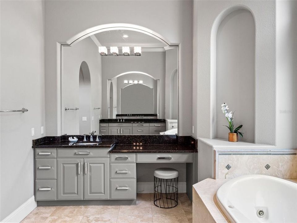
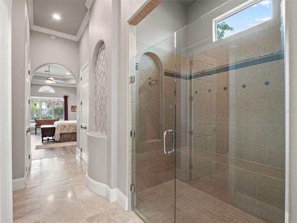
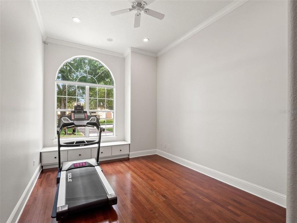
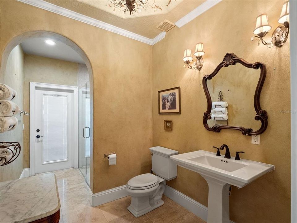
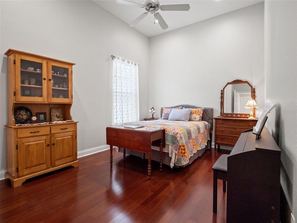
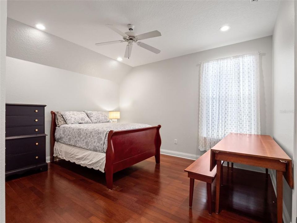
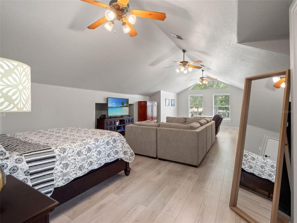
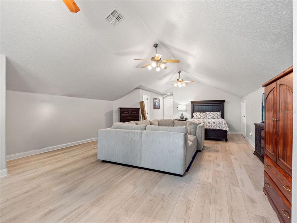
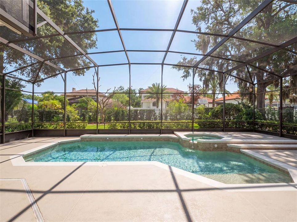
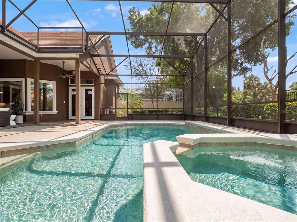
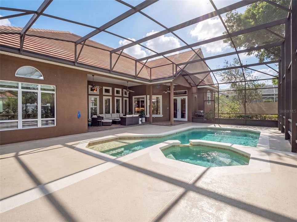
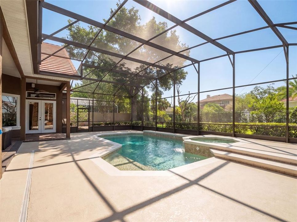
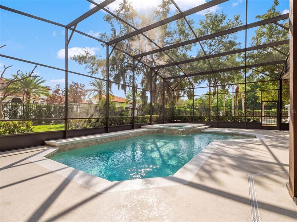
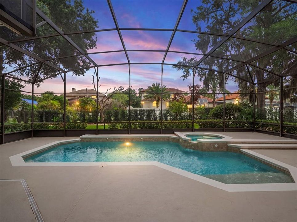
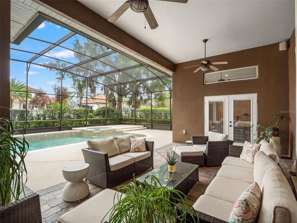
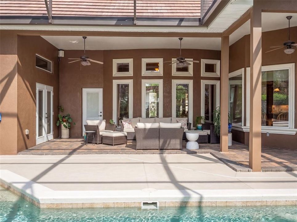
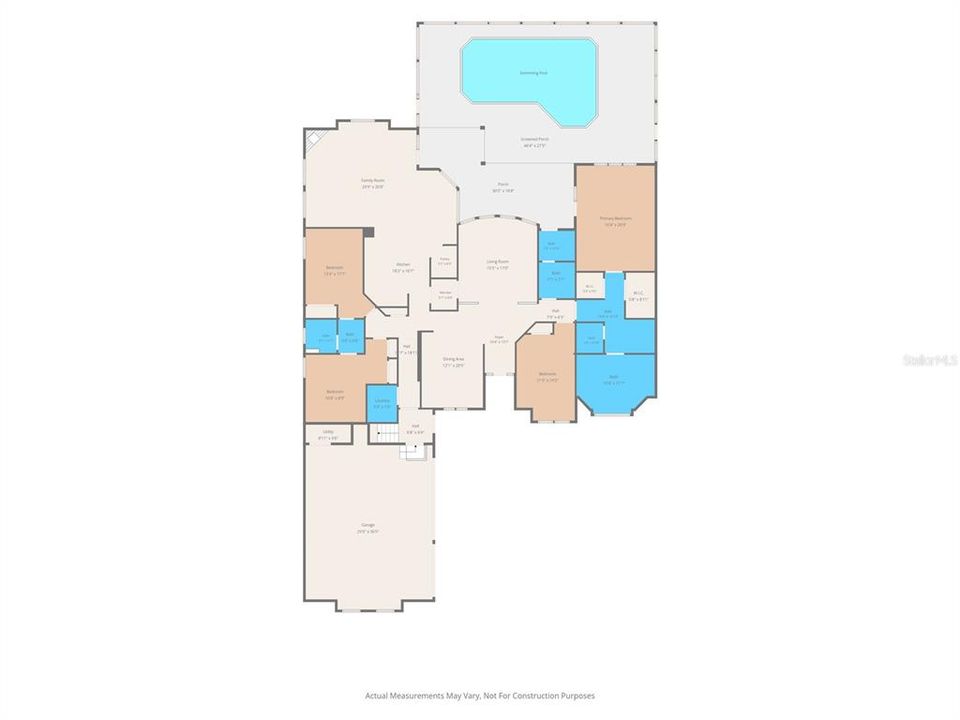
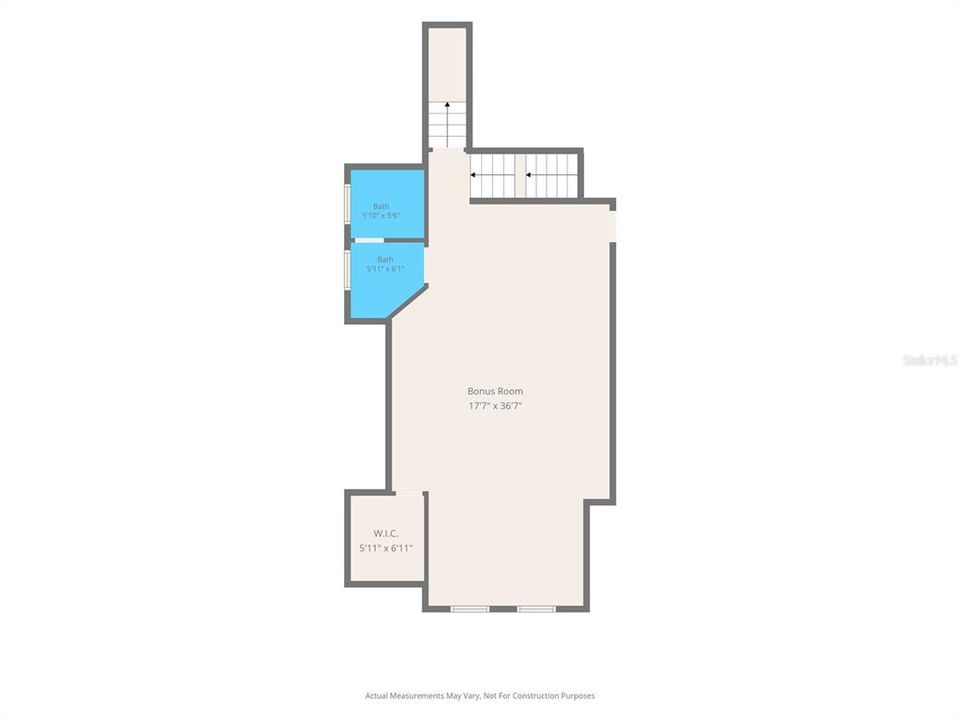
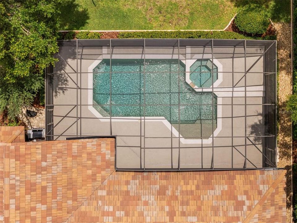
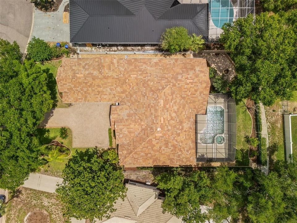
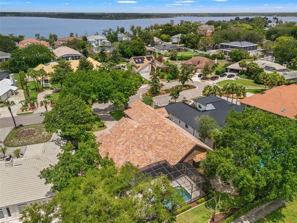
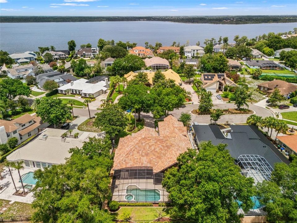
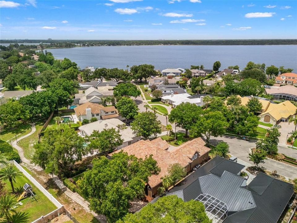
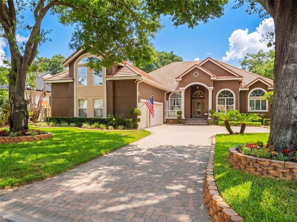
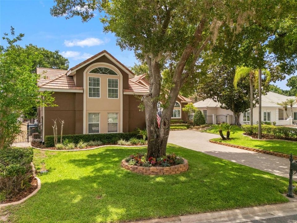
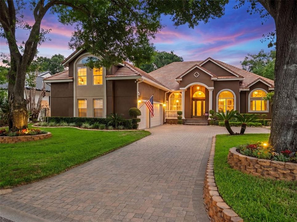
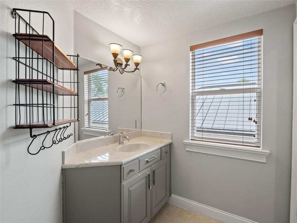
Every home has a story, and this one was written by the builder himself. Designed and built by JeBailey & Co. as the builder’s own private residence, this property was never intended to be “just another house.” When a builder creates a home for their own family, every decision tends to be more thoughtful—from the materials chosen to the way the spaces live day to day—and that extra level of care is felt in the comfort, quality, and easy flow of this home. Approximately 20 years newer than most homes in the neighborhood, this 4,178 sq. ft. residence marries craftsmanship with more modern construction standards. Built with commercial-grade tilt-wall construction—rarely seen in area homes—it offers superior insulation, exceptional quiet, and impressive long-term durability, helping keep the home comfortable and energy-efficient in every season. Inside, you’ll find custom details throughout: soaring 16-foot ceilings, elegant columns, stone countertops, travertine flooring, and more. The foyer sets a gracious tone, opening to a formal dining room on one side and a formal living room straight ahead, where a gently curved wall of glass frames views of the lanai, pool, and lush landscaping. The kitchen is both beautiful and functional, with high-end appliances, abundant cabinetry, generous counter space, and a charming breakfast nook with display windows that capture tranquil views of the outdoor spaces. Open to the kitchen, the expansive family room features high ceilings, built-in cabinetry, and a corner gas fireplace—the perfect setting for relaxed gatherings. The first-floor primary suite is a true retreat, tucked into one of the quietest areas of the home for maximum peace and privacy. Dual closets and a spa-inspired bath complete this private sanctuary. Three additional bedrooms are also located on the main level; two share a convenient Jack-and-Jill bath, and all offer generous proportions and excellent closet space. The only room upstairs is a large bonus room with cathedral ceilings and an en suite bath—ideal as a guest suite, game or media room, or a private home office. Outdoors, the backyard enjoys the rare advantage of direct access to a community walking/jogging path, with a park and playground just a few blocks away. A side-load three-car garage, paver driveway, and new retaining wall contribute to the home’s stately curb appeal, further enhanced by fresh exterior paint and updated landscaping. Quietly positioned toward the back of the community on an ideal cul-de-sac lot, the setting feels peaceful and private, surrounded by beautifully maintained estate-style homes. The community itself is designed for an active, enjoyable lifestyle, with a dedicated rear sidewalk system that runs behind the homes in an alley-style layout, creating a safe, low-traffic space for walking and biking. Additional amenities include tennis and pickleball courts, plus a community boat ramp and dock with access to the renowned Butler Chain of Lakes—where you can enjoy nightly fireworks from the dock and even watch rocket launches from Canaveral right from your yard. It’s a home that not only stands apart in its construction and design, but also fully embraces the magic of the Florida lifestyle.

位置

佛罗里达 ORLANDO 32819 房屋 待售

详情

类型:
Residential
停车:
Curb Parking / Driveway / Garage Faces Side / Ground Level / Oversized
建造年份:
2003
地段:
0.34 英亩
暖气:
Central / Electric
价格/平方英尺:
$329
冷气:
Central Air
HOA:
$800

Valuation

Our model vs. what's actually selling nearby.
Estimate
$1,360,000
$819K – $1.7M
Confidence Low
List vs. estimate
At estimate
List $1,375,000 · +1.1%
List is in line with recent comparable activity.
Price per sq ft
$329
+25.5% vs. city median $262
Based on
7 MLS comparables
Median of recent comparable listings. Sold comps use closing price, active listings use list price.

亮点

Annual tax
$14,119
2025
HOA
$800/6mo
Manager, Recreational Facilities
Pool
Deck
View
Garden, Pool
Garage
3 car garage
Pets
Allowed
更多事实和特点
  • 地板

    • Ceramic Tile

    • Engineered Hardwood

    • Luxury Vinyl

    • Travertine

    暖气

    • Central

    • Electric

    冷气

    • Central Air

    设备

    • Bar Fridge

    • Built-In Oven

    • Convection Oven

    • Cooktop

    • Dishwasher

    • Disposal

    • Dryer

    • Electric Water Heater

    • Exhaust Fan

    • Microwave

    • Range

    • Refrigerator

    • Washer

    • Water Filtration System

    其他室内特点

    • Built-in Features

    • Cathedral Ceiling(s)

    • Ceiling Fan(s)

    • Crown Molding

    • Eating Space In Kitchen

    • High Ceilings

    • Kitchen/Family Room Combo

    • Open Floorplan

    • Primary Bedroom Main Floor

    • Solid Wood Cabinets

    • Split Bedroom

    • Stone Counters

    • Thermostat

    • Tray Ceiling(s)

    • Walk-In Closet(s)

    • Wet Bar

    • Window Treatments

    卧室和浴室

    • 卧室: 4

    • 完整的浴室: 4

  • 停车

    • Curb Parking

    • Driveway

    • Garage Faces Side

    • Ground Level

    • Oversized

    房屋

    • 等级: Two

    • 私人泳池: 是

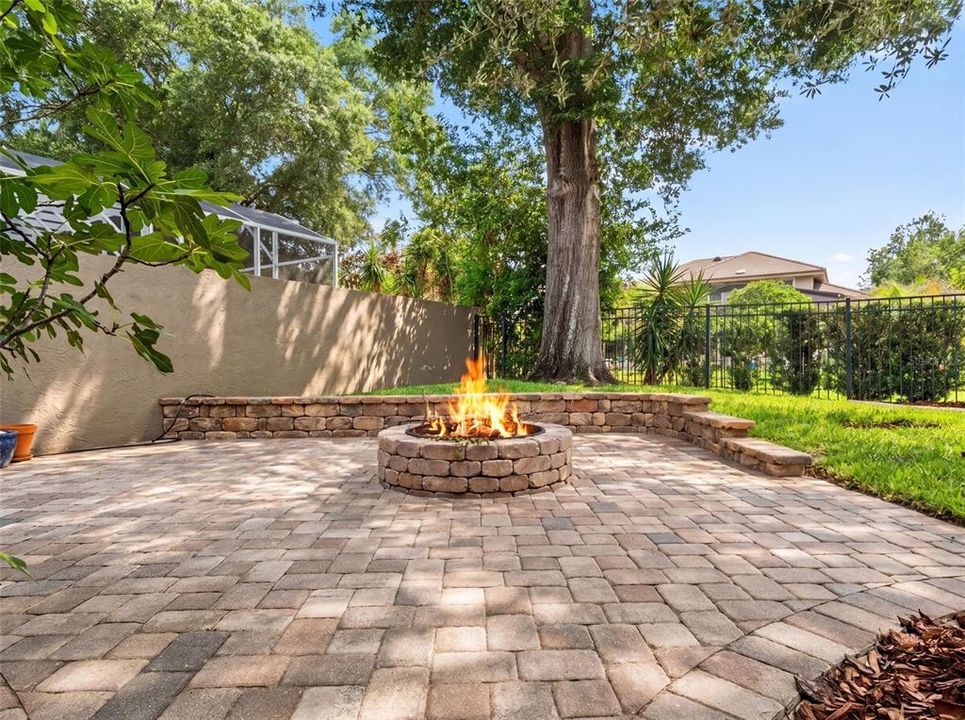
    • 外观特征: Fire Pit / French Doors / Irrigation System / Lighting / Outdoor Grill / Private Mailbox / Rain Gutters / Sidewalk

    地段

    • 地段: 0.34 英亩

    其他财产信息

    • 包裹编号: 332328814000160

    • 分区: P-D

  • 类型与风格

    • 财产种类: Residential

    • 属性子类型: Single Family Residence

  • 公益

    • BB/HS Internet Available

    • Cable Connected

    • Electricity Connected

    • Fire Hydrant

    • Phone Available

    • Propane

    • Sewer Connected

    • Street Lights

    • Water Connected

  • 其他财政信息

    • HOA: $800

    • HOA频率: Semi-Annually

    • 年税额: $14,119

  • 来源细节

    • MLS ID: O6418910

    其他详情

    • 建筑材料: Concrete / Tilt up Walls

    • 基金会详情: Slab

    • 壁炉功能: Family Room / Gas

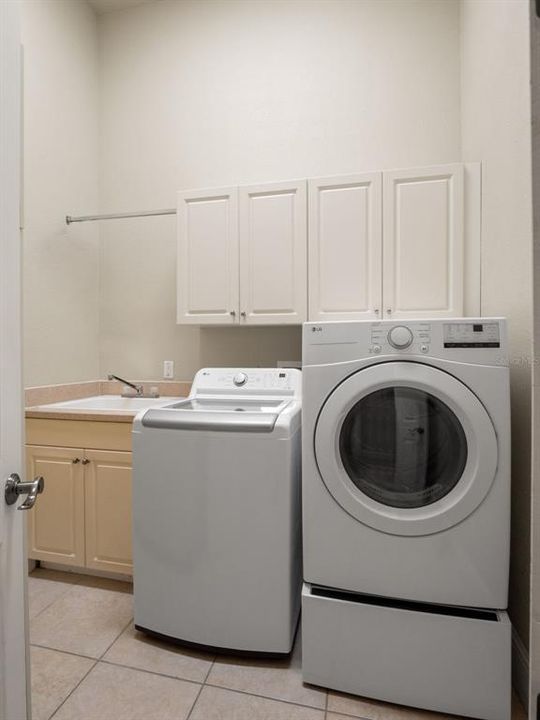
    • 洗衣功能: Inside / Laundry Room

    • 地段特征: Cul-De-Sac / In County / Landscaped / Level / Near Golf Course / Near Marina / Sidewalk

    • 天井和门廊特色: Covered / Front Porch / Patio / Rear Porch / Screened

    • 泳池特色: Deck / Gunite / Heated / In Ground / Lighting

    • 窗户功能: Blinds / Display Window(s) / Drapes / Shades / Window Treatments

    • 方向面: West

    • 建筑风格: Florida

    • 壁炉: 是

    • 水体名称: LAKE TIBET

    • 车库空间: 3

    • 附属车库: 是

    • 车库: 是

    • 生活区域: 4178

    • 水源: Public

    • 地块大小: 182.51 x 85.09 x 157.75 x 73.74

    • 细分名称: SOUTH BAY SEC 01

私人咨询
与这套房产的专属顾问沟通。
户型图、HOA 文件、未公开挂牌的对比房源、安排私人看房——一条消息直达当地专家。

类似这套

待售
$1,075,000
房屋
7 贝兹 · 5 浴室 · 3,608 平方英尺
BRISTOL PARK PH 02, ORLANDO
9374 WICKHAM WAY
待售
$1,100,000
房屋
4 贝兹 · 4 浴室 · 3,332 平方英尺
PARKSIDE PH 2, ORLANDO
7945 CHILTON DRIVE
待售
$979,500
房屋
3 贝兹 · 3 浴室 · 2,314 平方英尺
KEENES POINTE, WINDERMERE
11462 CLAYMONT CIRCLE
待售
$1,299,000
房屋
5 贝兹 · 5 浴室 · 4,208 平方英尺
BRENTWOOD CLUB PH 1, ORLANDO
8727 BECKINGHAM PLACE
待售
$1,114,900
房屋
4 贝兹 · 4 浴室 · 3,646 平方英尺
KEENES POINTE, WINDERMERE
8344 BOWDEN WAY
待售
$979,000
房屋
5 贝兹 · 5 浴室 · 3,301 平方英尺
LAKESIDE AT TOSCANA, ORLANDO
7689 TOSCANA BOULEVARD
待售
$1,450,000
房屋
5 贝兹 · 3 浴室 · 3,596 平方英尺
SAND LAKE SOUND, ORLANDO
7398 ALPINE BUTTERFLY LN
待售
$1,595,000
房屋
5 贝兹 · 3 浴室 · 3,751 平方英尺
RESERVE AT LAKE BUTLER SOUND, WINDERMERE
6533 CARTMEL LN

此地址周边市场

同区域的实时数据。
查看全部

The multiple listing information is provided by the Stellar MLS from a copyrighted compilation of listings. The compilation of listings and each individual listing are ©2026-present Stellar MLS. All Rights Reserved. The information provided is for consumers' personal, noncommercial use and may not be used for any purpose other than to identify prospective properties consumers may be interested in purchasing. All properties are subject to prior sale or withdrawal. All information provided is deemed reliable but is not guaranteed accurate, and should be independently verified. Listing courtesy of: COLDWELL BANKER REALTY