特性
探索我们的清单
出售房产
免费房屋估价
聯繫
告诉我们您的需求

9424 SW 123rd Ter, Miami FL 33176
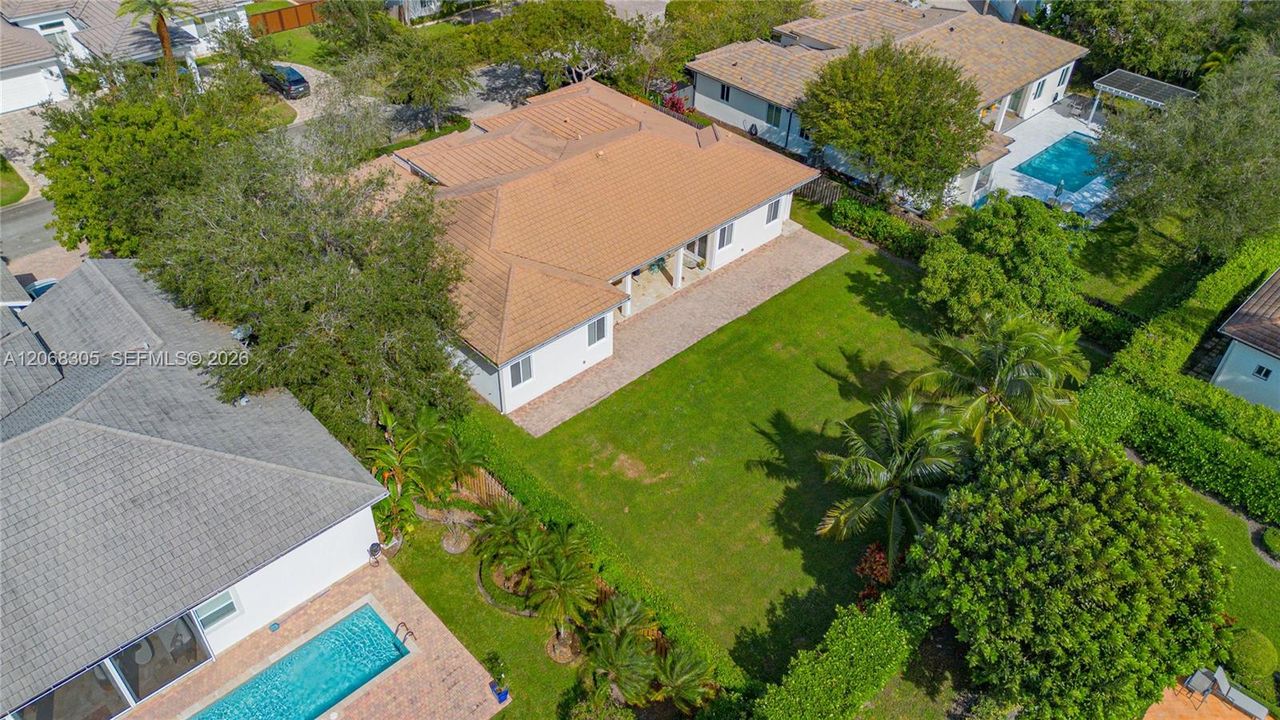
房屋 合同活跃
$1,750,000

BTC: 21.87500000

ETH: 700.00000000

24 天
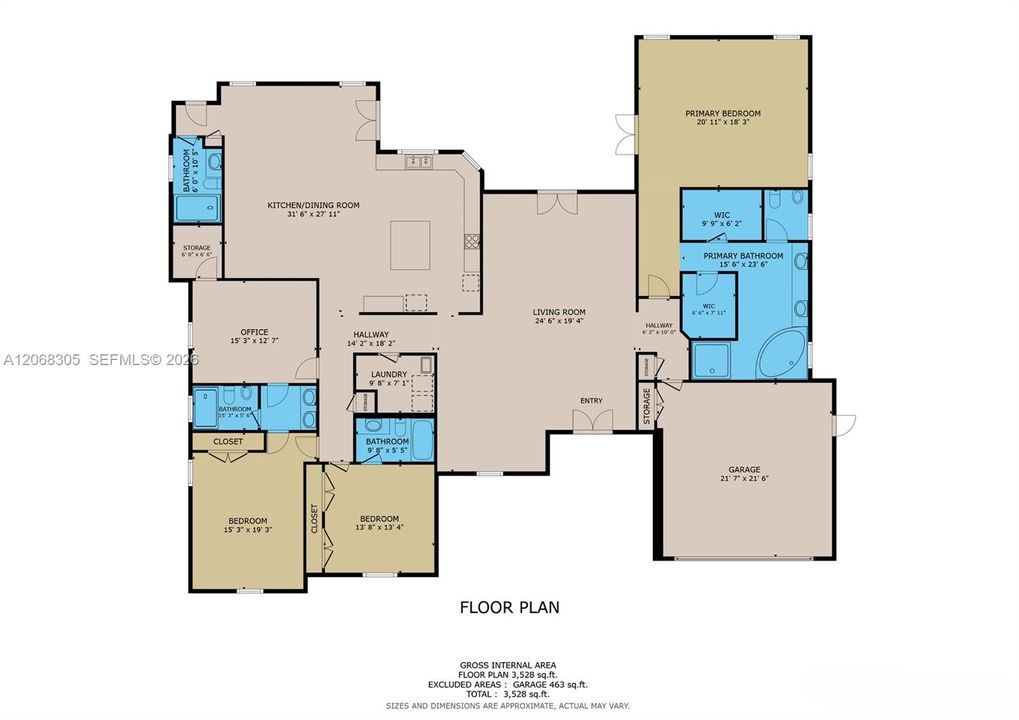
4 贝兹
4 浴室
3,452 平方英尺

总览

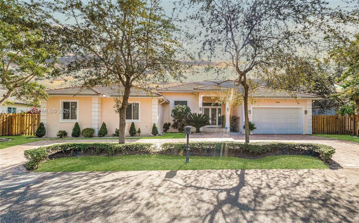
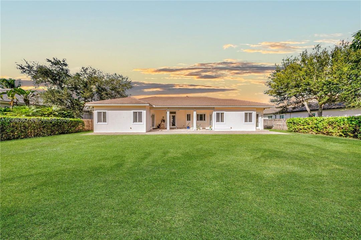
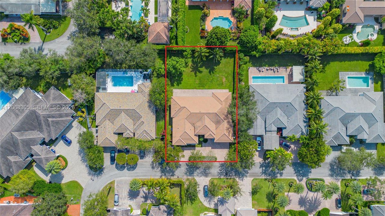
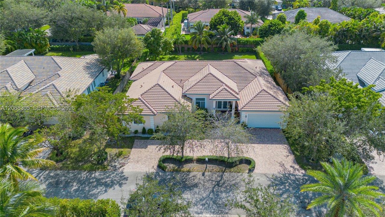
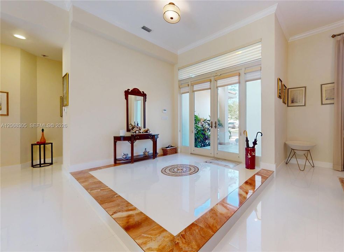
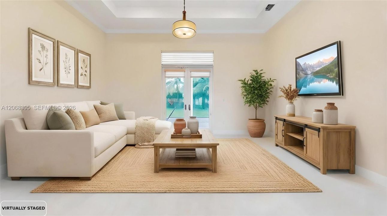
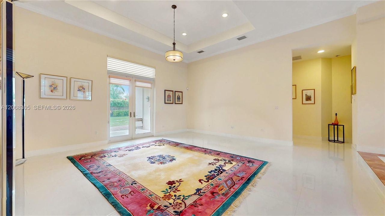
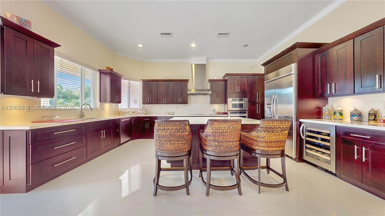
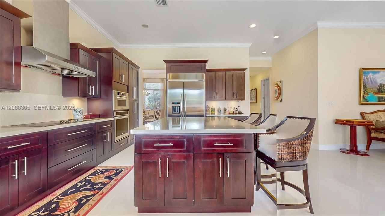
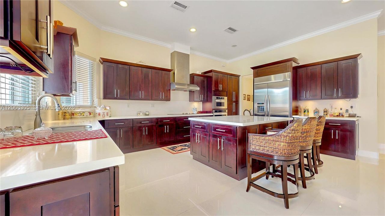
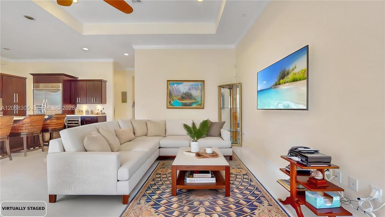
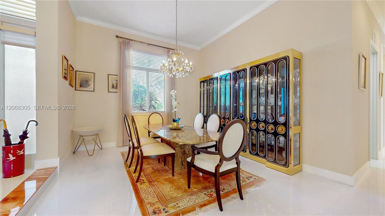
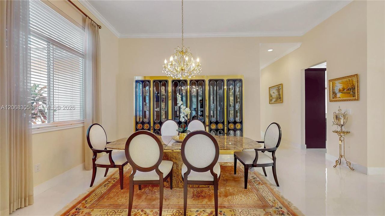
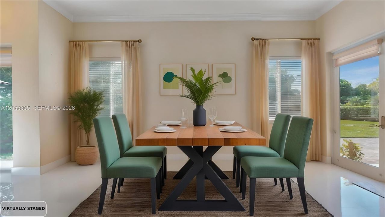
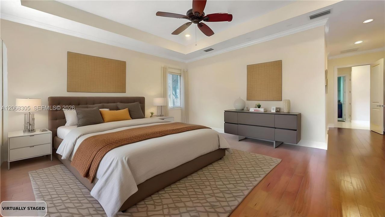
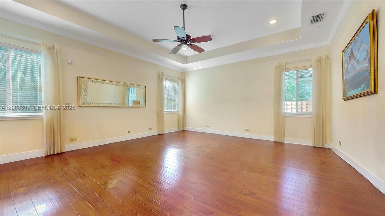
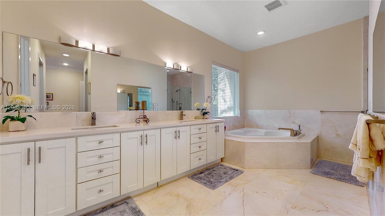
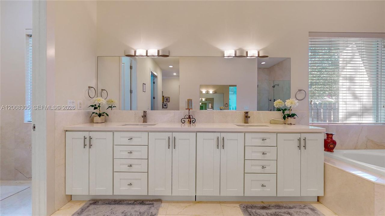
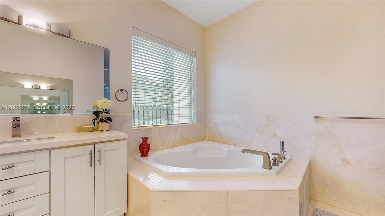
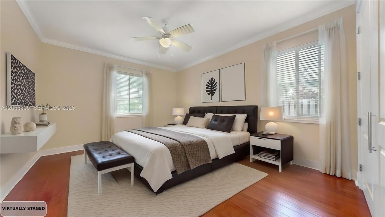
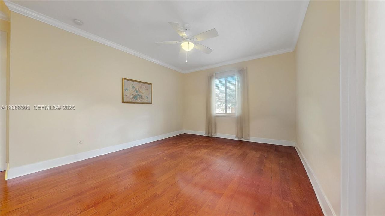
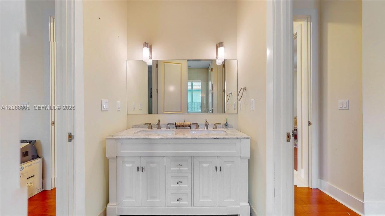
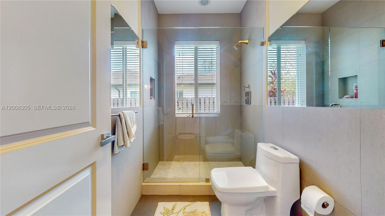
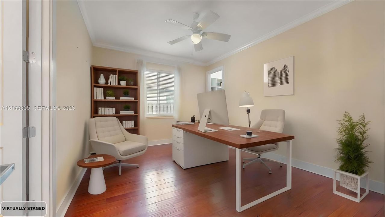
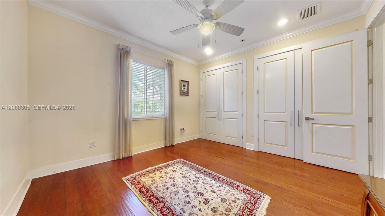
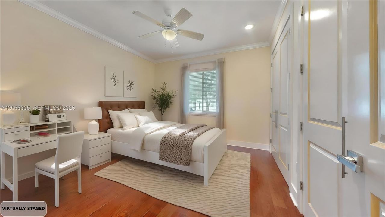
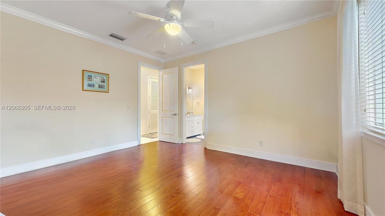
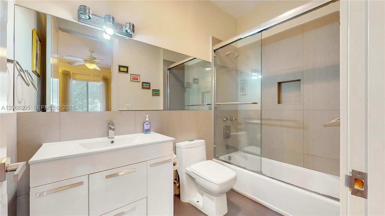
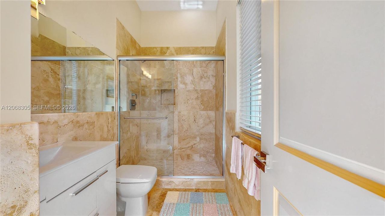
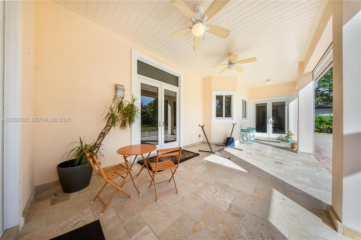
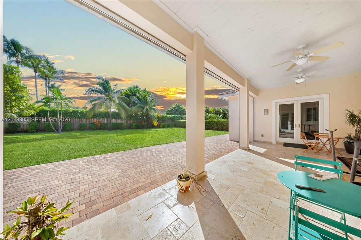
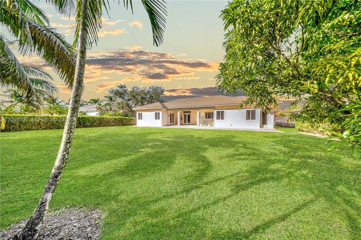
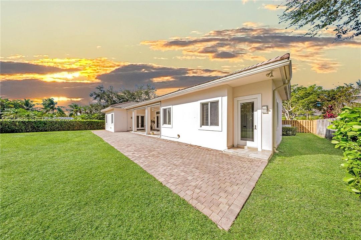
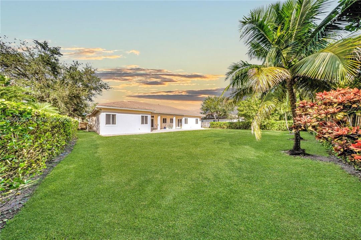
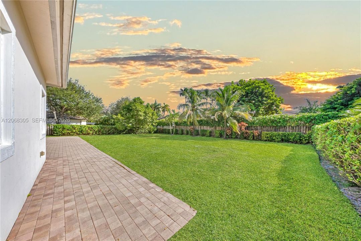
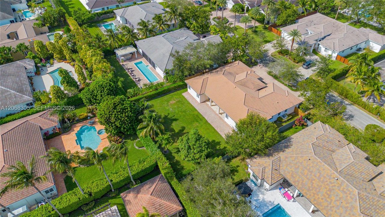
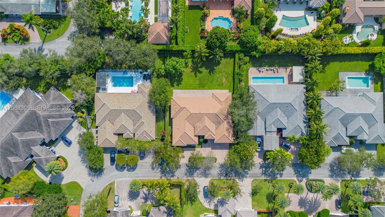
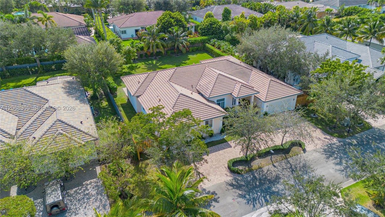
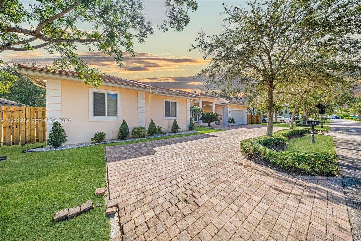
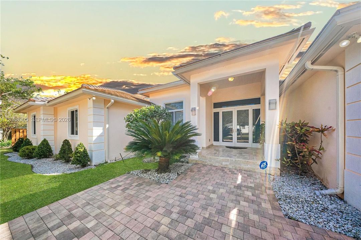
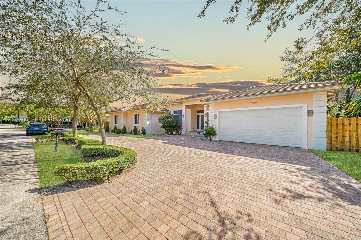
Exceptional 4-bedroom, 4-bathroom residence in the highly desirable Oak Ridge community! Designed for modern luxury, this home features sleek porcelain tile through the main living spaces, high-end wood-look flooring in the bedrooms, and custom crown molding with sophisticated tray ceilings. The chef’s kitchen boasts a massive central island, quartz countertops, and custom cabinetry. Enjoy complete peace of mind and energy savings with full impact windows and doors throughout. Step outside to an oversized backyard with endless potential to design your custom pool and outdoor lounge. 4 full updated baths, 24/7 guarded security, and an unbeatable layout. Easy to show—schedule your tour today!

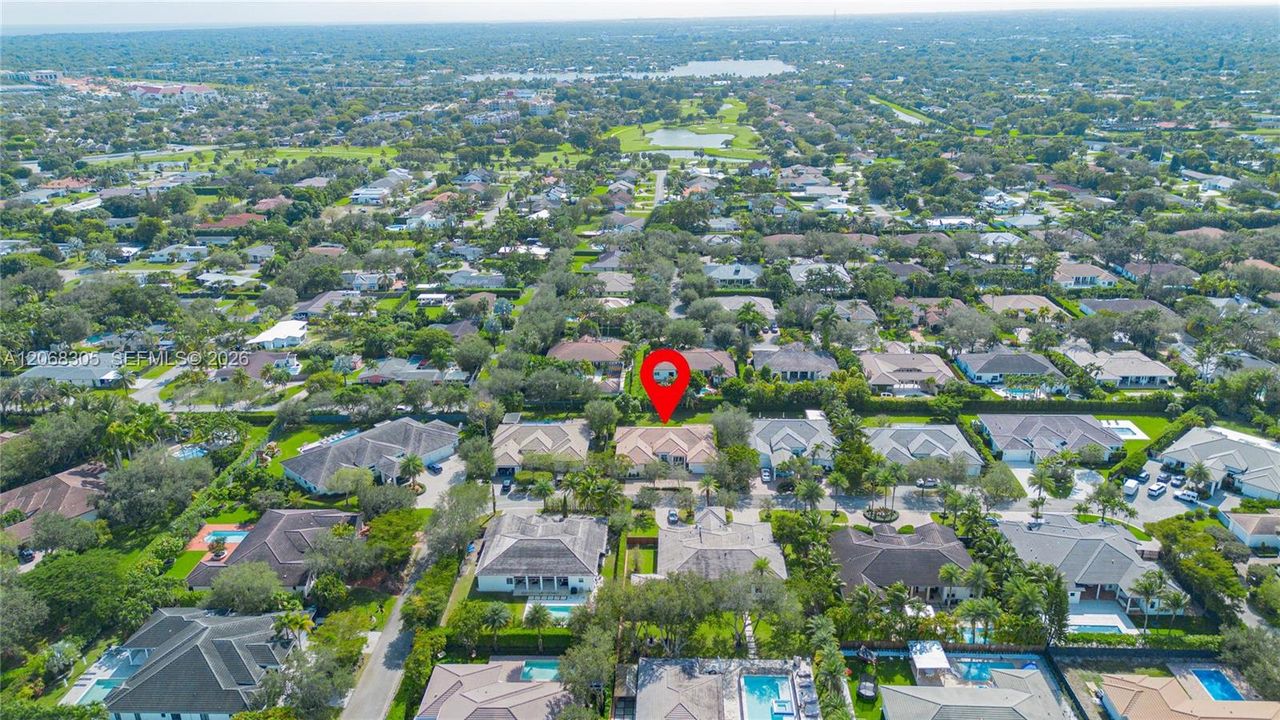
位置

详情

类型:
Residential
停车:
Driveway
建造年份:
2014
地段:
15000 平方英尺
暖气:
Central
价格/平方英尺:
$507
冷气:
Ceiling Fan(s) / Central Air
HOA:
$450

Valuation

Our model vs. what's actually selling nearby.
Estimate
$1,299,000
$979K – $3.0M
Confidence Low
List vs. estimate
$451K above estimate
List $1,750,000 · +34.7%
Our model says this listing is priced above recent comparable activity. Room to negotiate.
Price per sq ft
$506
+8.0% vs. city median $469
Based on
9 MLS comparables
+ 30 public-records sales within 0.5 mi
Median actual sale: $975K
Median of recent comparable listings. Sold comps use closing price, active listings use list price.

亮点

Annual tax
$24,337
2025
HOA
$450/mo
View
None
Garage
2 car garage
更多事实和特点
  • 地板

    • Other

    暖气

    • Central

    冷气

    • Ceiling Fan(s)

    • Central Air

    设备

    • Dishwasher

    • Dryer

    • Electric Range

    • Microwave

    • Refrigerator

    • Wall Oven

    • Washer

    其他室内特点

    • First Floor Entry

    • Built-in Features

    • Entrance Foyer

    • French Doors

    • Split Bedroom

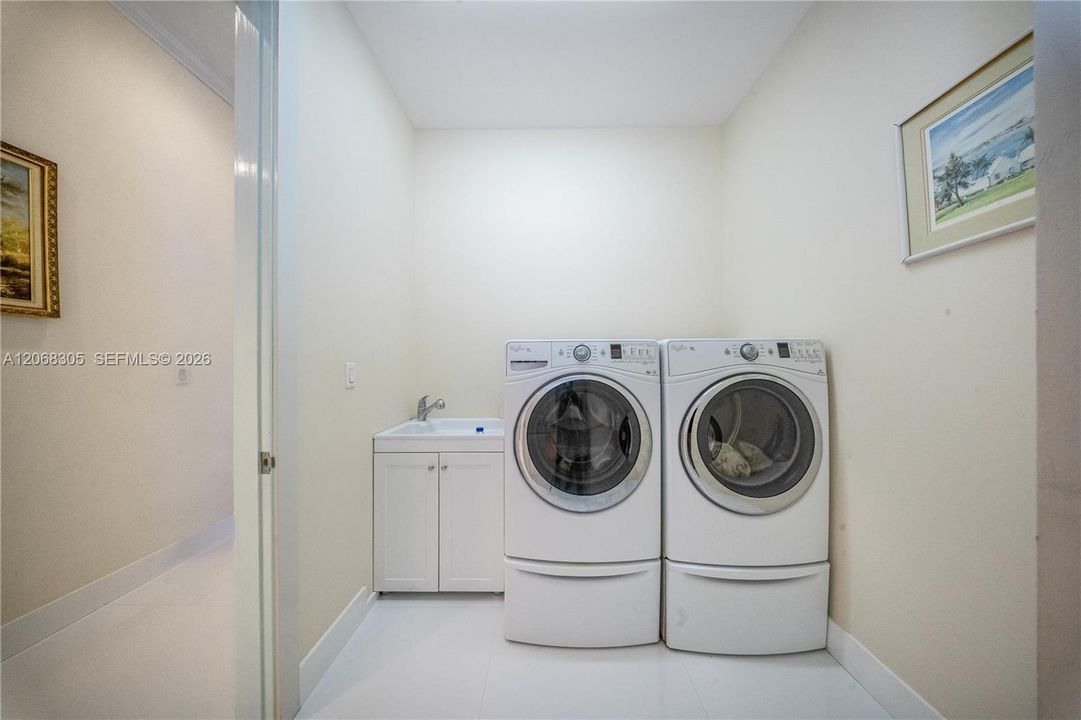
    • Utility Room/Laundry

    卧室和浴室

    • 卧室: 4

    • 完整的浴室: 4

  • 停车

    • Driveway

    房屋

    • 外观特征: Room For Pool

    地段

    • 地段: 15000 平方英尺

    其他财产信息

    • 包裹编号: 30-50-16-070-0090

    • 分区: 2100

  • 类型与风格

    • 财产种类: Residential

    • 属性子类型: Single Family Residence

  • 其他财政信息

    • HOA: $450

    • HOA频率: Monthly

    • 年税额: $24,337

  • 来源细节

    • MLS ID: A12068305

    其他详情

    • 建筑材料: CBS Construction

    • 洗衣功能: Utility Room/Laundry

    • 地段特征: 1/4 To Less Than 1/2 Acre Lot

    • 窗户功能: Clear Impact Glass / Blinds / High Impact Windows

    • 方向面: North

    • 建筑风格: Detached / One Story

    • 车库空间: 2

    • 附属车库: 是

    • 车库: 是

    • 生活区域: 3452

    • 水源: Municipal Water

    • 细分名称: OAK RIDGE FALLS THIRD ADD

私人咨询
与这套房产的专属顾问沟通。
户型图、HOA 文件、未公开挂牌的对比房源、安排私人看房——一条消息直达当地专家。

类似这套

合同活跃
$2,095,000
房屋
4 贝兹 · 4 浴室 · 2,997 平方英尺
MARY ANN ESTATES 1ST ADDN, Miami
13561 SW 111th Ave, Miami FL 33176
合同活跃
$1,375,000
房屋
4 贝兹 · 3 浴室 · 2,220 平方英尺
PINE SHORE SEC 7, Miami
12300 SW 112th Ave, Miami FL 33176
合同活跃
$1,800,000
房屋
3 贝兹 · 3 浴室 · 2,423 平方英尺
KENDALL EAST, Pinecrest
7190 SW 100th St, Pinecrest FL 33156
合同活跃
$1,250,000
房屋
5 贝兹 · 2 浴室 · 2,996 平方英尺
KENDALL POINT 1ST ADDN, Miami
8560 SW 85th Ave, Miami FL 33143
合同活跃
$1,850,000
房屋
4 贝兹 · 4 浴室 · 3,243 平方英尺
GALLOWAY ESTATES AT SNAPP, Miami
8235 SW 85th Ter, Miami FL 33143
合同活跃
$2,099,000
房屋
5 贝兹 · 3 浴室 · 4,023 平方英尺
RANCH ESTATES, Miami
11601 SW 88th Ave, Miami FL 33176
合同活跃
$1,595,000
房屋
4 贝兹 · 2 浴室 · 2,324 平方英尺
TANGLEWOOD ESTATES SEC 2, Palmetto Bay
14270 SW 74th Ct, Palmetto Bay FL 33158
合同活跃
$1,350,000
房屋
4 贝兹 · 2 浴室 · 2,132 平方英尺
DADELAND PARK SUB, Miami
8250 SW 86th Ct, Miami FL 33143

此地址周边市场

同区域的实时数据。
查看全部

The multiple listing information is provided by the Miami Association of REALTORS® from a copyrighted compilation of listings. The compilation of listings and each individual listing are ©2026-present Miami Association of REALTORS®. All Rights Reserved. The information provided is for consumers' personal, noncommercial use and may not be used for any purpose other than to identify prospective properties consumers may be interested in purchasing. All properties are subject to prior sale or withdrawal. All information provided is deemed reliable but is not guaranteed accurate, and should be independently verified. Listing courtesy of: RE/MAX Advance Realty II