
特性
探索我们的清单
出售房产
免费房屋估价
聯繫
告诉我们您的需求

995 48TH AVENUE N

房屋 待售
$1,495,000

BTC: 22.93648358

ETH: 785.75032586
19 天
4 贝兹
3 浴室
2,974 平方英尺

总览

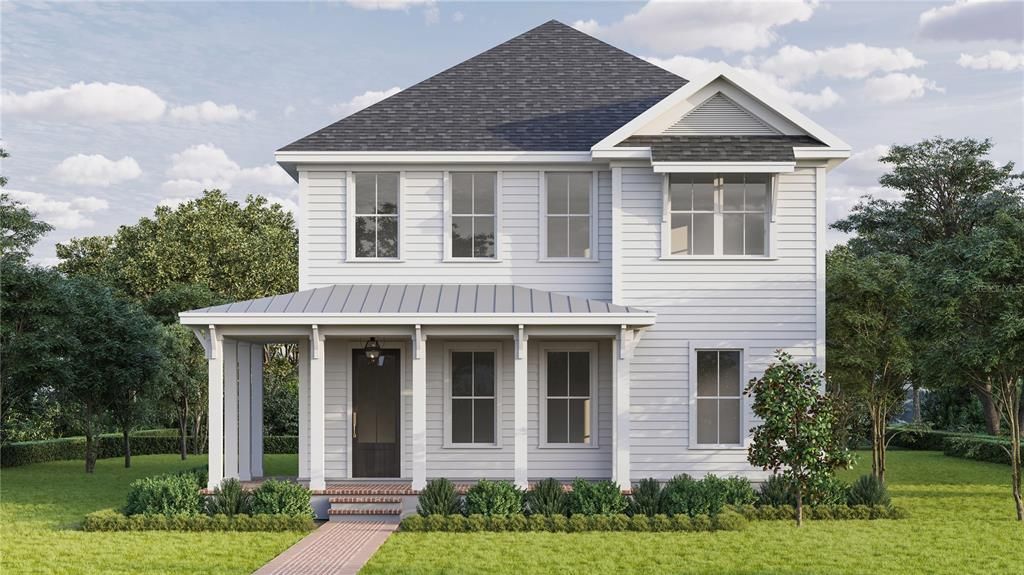
Under Construction. Under Construction. Introducing 995 48th Ave N, the Athens Farmhouse by Canopy Builders, set on a corner lot in Euclid Heights, one of St. Pete's most established neighborhoods. With walkable, tree-lined streets, a central location, and a non-flood zone designation, this 50 x 127 lot offers the kind of placement that's becoming increasingly rare here. A wraparound front porch sets the tone from the street, anchored by a statement front door and Canopy's signature gas pendant. Inside, 10-foot ceilings on the main level and 9-foot ceilings upstairs give the home a consistently open, airy feel, carried through by 8-foot interior doors throughout. This home offers 2,974 square feet across two levels with four bedrooms, a loft, a dedicated study, three full bathrooms, a powder bath, and a pool bath. The kitchen is the heart of the main level, designed by Canopy's in-house design team with contrasting light and dark cabinetry, soapstone accents, and warm brass hardware. Just off the kitchen, the butler's pantry earns its footprint: custom cabinetry, a wine fridge, and dedicated prep space that makes hosting feel effortless. A pool bath and dedicated laundry room are positioned nearby. Off the foyer, the private study provides a quiet space for focused work or a home office, with a powder bath adding everyday convenience. The primary suite is privately positioned on the main floor. The en-suite bath features dual vanities, marble finishes, gold hardware, a soaking tub, a walk-in shower, and a private water closet, with a generous walk-in closet completing the retreat. Upstairs, the loft opens into a flexible second living area, with a small study nook tucked in for reading or focused work. Two secondary bedrooms with walk-in closets share a bath with separate vanities; the third upstairs bedroom has its own en suite, ideal for guests or multigenerational living. Outside, the corner lot is pool-ready with pool drawings available for buyers ready to complete the vision. A fully equipped outdoor kitchen rounds out the backyard entertaining space. The home is built to specification with Hardie Board plank siding, impact-resistant windows, a tankless gas water heater, engineered hardwood flooring throughout, and dual digital thermostats for independent climate control on both levels. Every finish has been curated by Canopy's in-house design team. Buyers are welcome to schedule a meeting to walk through the design selections and explore the vision behind each choice. Targeted for completion in February 2027.

位置

佛罗里达 ST PETERSBURG 33703 房屋 待售

详情

类型:
Residential
停车:
没有数据
建造年份:
2027
地段:
0.15 英亩
暖气:
Central
价格/平方英尺:
$503
冷气:
Central Air
HOA:
没有数据

Valuation

Our model vs. what's actually selling nearby.
Estimate
$1,325,000
$1.1M – $1.8M
Confidence Low
List vs. estimate
$170K above estimate
List $1,495,000 · +12.8%
Our model says this listing is priced above recent comparable activity. Room to negotiate.
Price per sq ft
$502
+45.3% vs. city median $346
Based on
18 MLS comparables
Median of recent comparable listings. Sold comps use closing price, active listings use list price.

亮点

Annual tax
$2,138
2025
Garage
2 car garage
Pets
Allowed
更多事实和特点
  • 地板

    • Engineered Hardwood

    • Tile

    暖气

    • Central

    冷气

    • Central Air

    设备

    • Dishwasher

    • Disposal

    • Exhaust Fan

    • Gas Water Heater

    • Microwave

    • Range

    • Range Hood

    • Refrigerator

    • Tankless Water Heater

    • Wine Refrigerator

    其他室内特点

    • Crown Molding

    • Eating Space In Kitchen

    • High Ceilings

    • In Wall Pest System

    • Living Room/Dining Room Combo

    • Open Floorplan

    • Primary Bedroom Main Floor

    • Solid Surface Counters

    • Solid Wood Cabinets

    • Stone Counters

    • Thermostat

    • Walk-In Closet(s)

    卧室和浴室

    • 卧室: 4

    • 洗手间: 2

    • 完整的浴室: 3

  • 房屋

    • 等级: Two

    • 外观特征: French Doors / Irrigation System / Lighting / Outdoor Grill / Outdoor Kitchen / Rain Gutters / Sidewalk

    地段

    • 地段: 0.15 英亩

    其他财产信息

    • 包裹编号: 013116735840000950

  • 类型与风格

    • 财产种类: Residential

    • 属性子类型: Single Family Residence

  • 公益

    • Public

  • 其他财政信息

    • 年税额: $2,139

  • 来源细节

    • MLS ID: TB8527480

    其他详情

    • 建筑材料: HardiPlank Type / Wood Frame

    • 基金会详情: Slab

    • 洗衣功能: Inside / Laundry Room

    • 方向面: South

    • 车库空间: 2

    • 附属车库: 是

    • 车库: 是

    • 生活区域: 2974

    • 水源: Public

    • 地块大小: 50 x 127

    • 细分名称: RAVENSWOOD

私人咨询
与这套房产的专属顾问沟通。
户型图、HOA 文件、未公开挂牌的对比房源、安排私人看房——一条消息直达当地专家。

类似这套

待售
$1,395,000
房屋
5 贝兹 · 3 浴室 · 2,833 平方英尺
EUCLID MANOR, ST PETERSBURG
876 44TH AVENUE N
待售
$1,065,000
房屋
4 贝兹 · 3 浴室 · 2,873 平方英尺
ALLENDALE TERRACE BLKS A-B-1-2-3-4-5-6, ST PETERSBURG
3517 HAINES ROAD N
待售
$1,575,000
商业的
0 room(s) · 6,208 平方英尺
MULLERS SUB ADD, ST PETERSBURG
500 75TH AVENUE N
待售
$1,900,000
房屋
4 贝兹 · 4 浴室 · 3,170 平方英尺
COFFEE POT ADD SNELL & HAMLETTS, ST PETERSBURG
312 35TH AVENUE NE
待售
$1,475,000
房屋
6 贝兹 · 4 浴室 · 3,354 平方英尺
NEW ENGLAND SUB, ST PETERSBURG
475 47TH AVENUE N
待售
$1,325,000
房屋
4 贝兹 · 3 浴室 · 2,964 平方英尺
NEW ENGLAND SUB, ST PETERSBURG
455 47TH AVENUE N
待售
$1,495,000
房屋
4 贝兹 · 4 浴室 · 2,746 平方英尺
RAVENSWOOD, ST PETERSBURG
1000 48TH AVENUE N
待售
$1,400,000
房屋
4 贝兹 · 4 浴室 · 3,018 平方英尺
HOXIES A E SUB, ST PETERSBURG
1028 5TH STREET N

此地址周边市场

同区域的实时数据。
查看全部

The multiple listing information is provided by the Stellar MLS from a copyrighted compilation of listings. The compilation of listings and each individual listing are ©2026-present Stellar MLS. All Rights Reserved. The information provided is for consumers' personal, noncommercial use and may not be used for any purpose other than to identify prospective properties consumers may be interested in purchasing. All properties are subject to prior sale or withdrawal. All information provided is deemed reliable but is not guaranteed accurate, and should be independently verified. Listing courtesy of: COMPASS FLORIDA LLC