特性
探索我们的清单
出售房产
免费房屋估价
聯繫
告诉我们您的需求

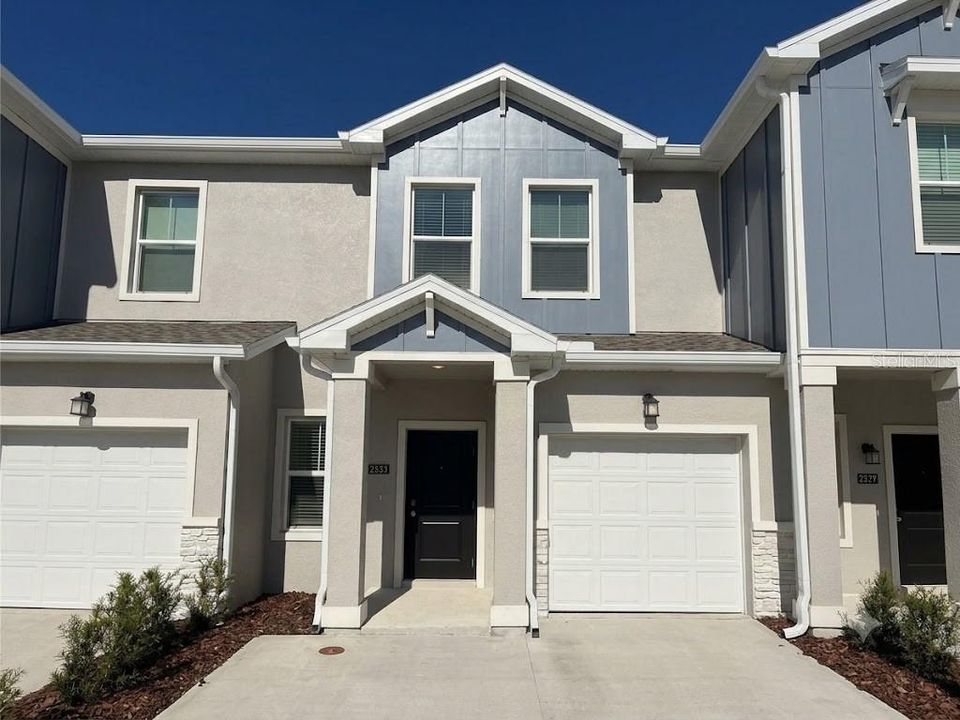
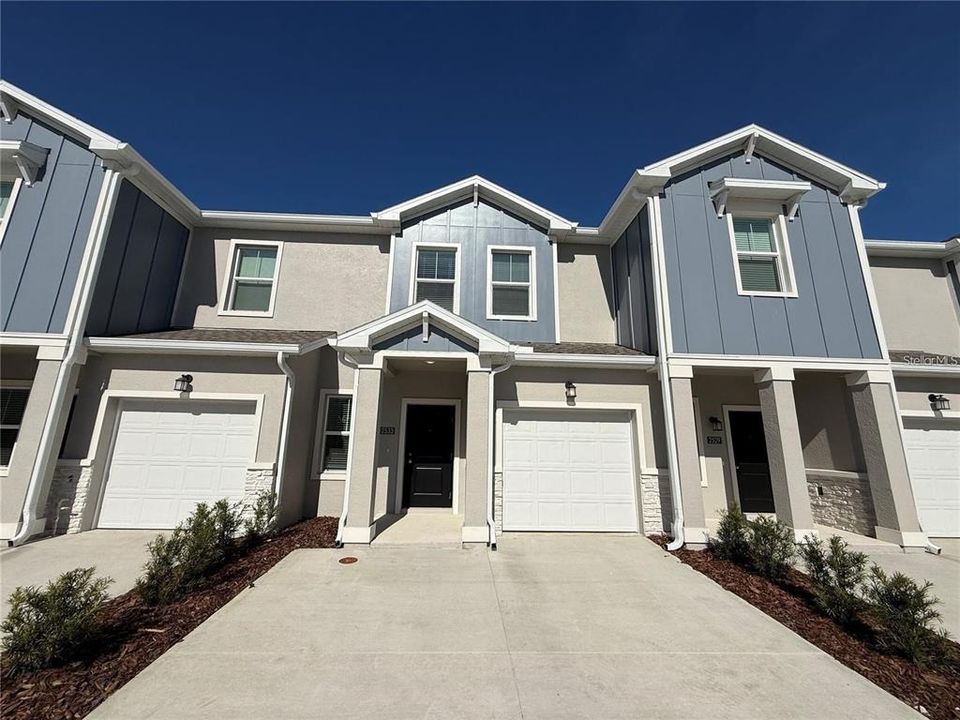
2533 SKYLINE LOOP

联排别墅 合同活跃
$1,800

BTC: 0.02761583

ETH: 0.94605390
18 天
3 贝兹
2 浴室
1,738 平方英尺

总览

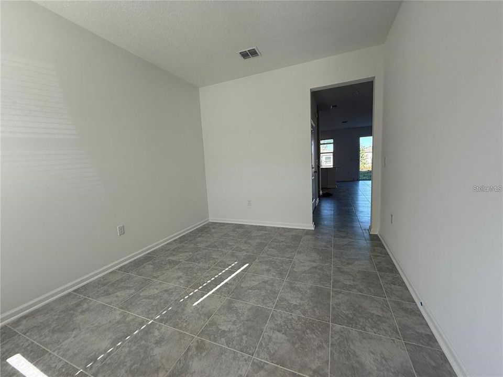
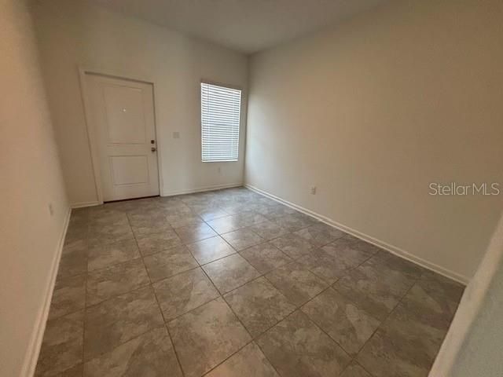
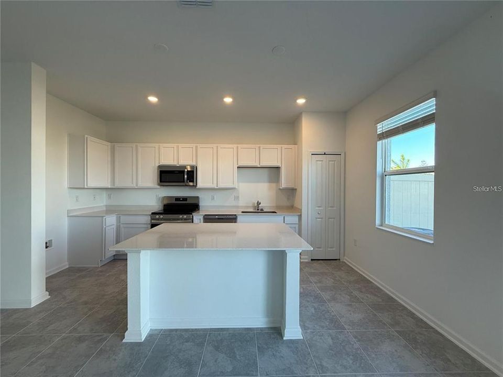
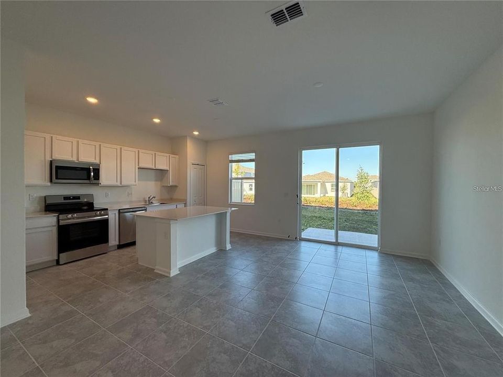
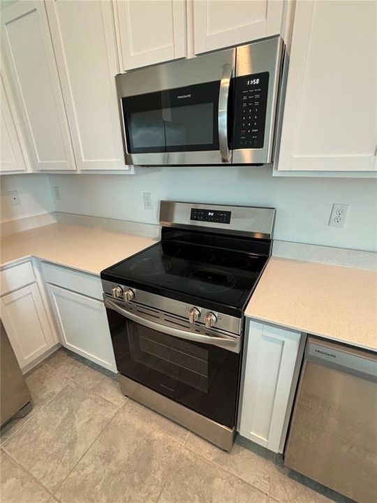
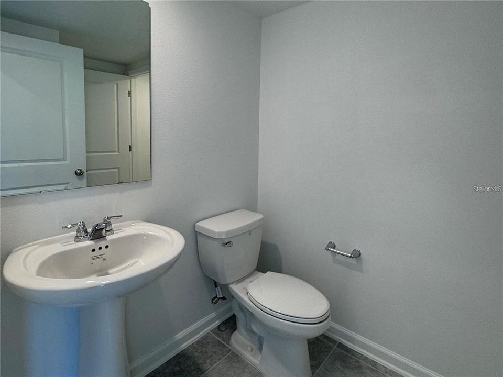
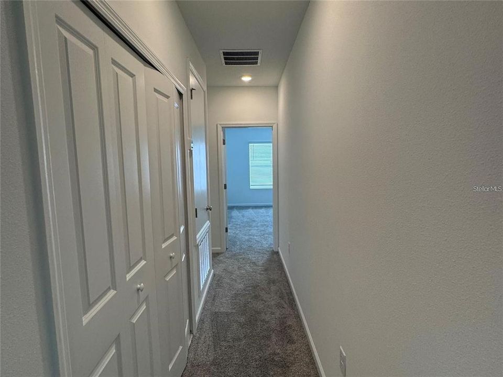
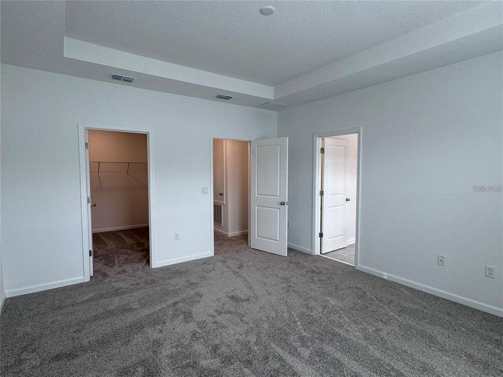
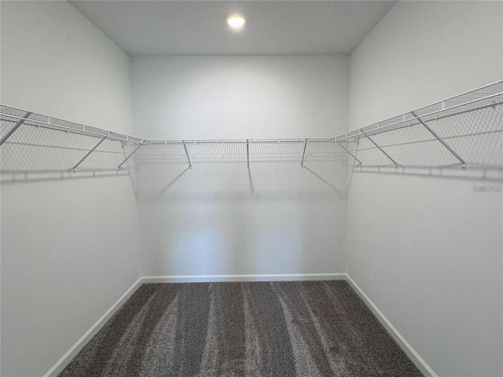
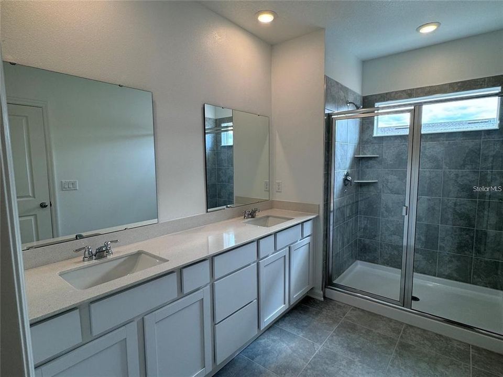
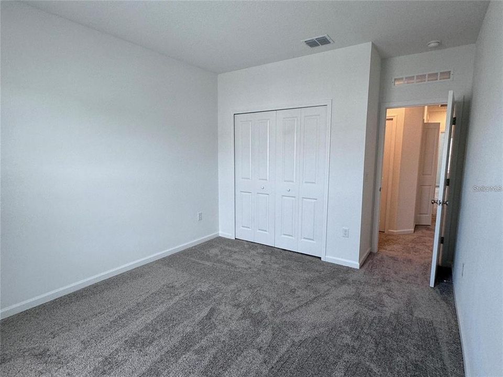
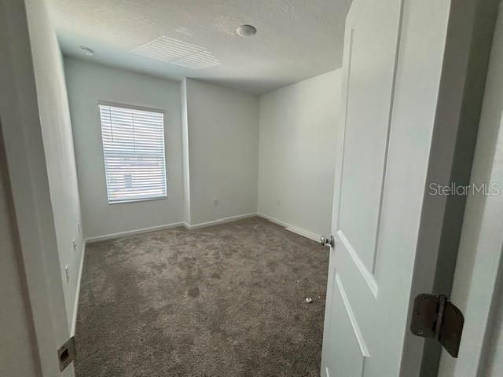
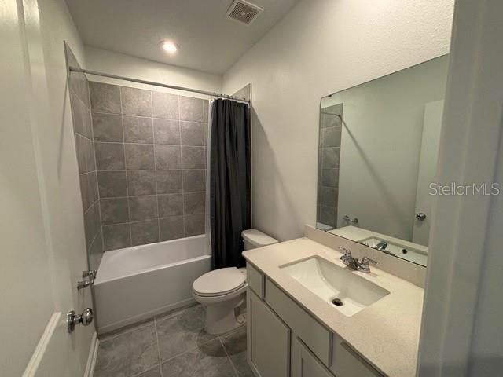
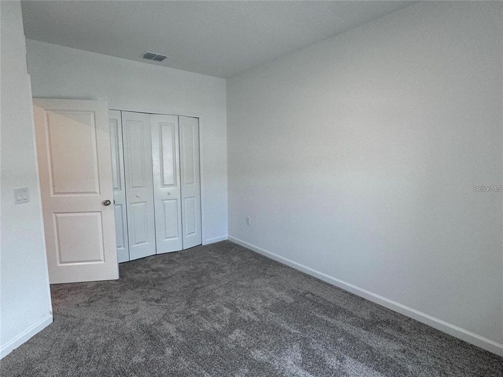
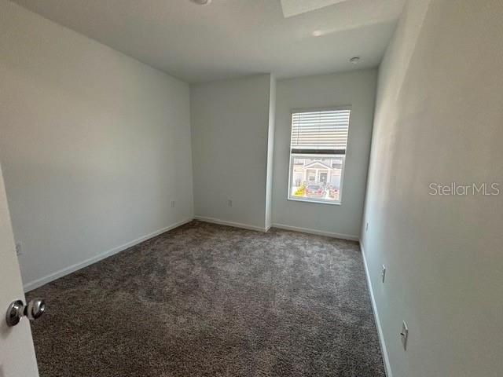
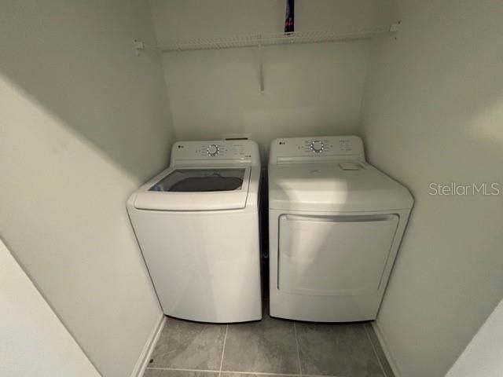
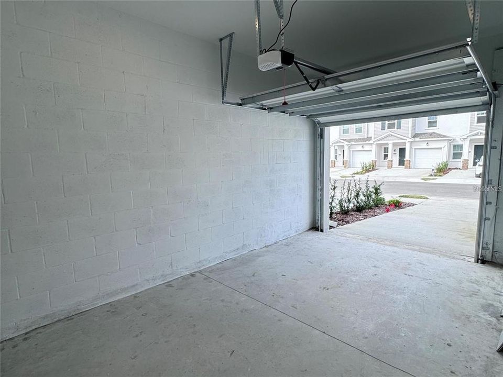
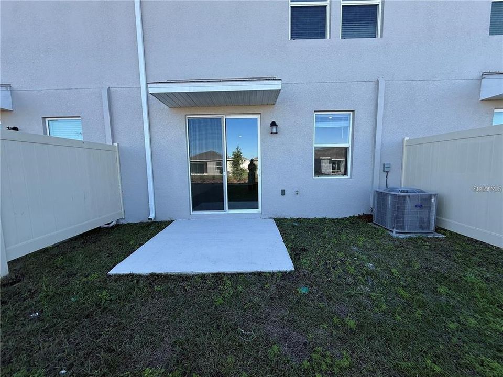
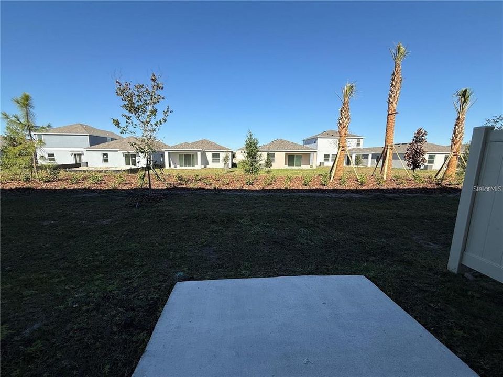
Welcome to your brand-new townhome in the sought-after Westview Pod community! This beautifully designed 3-bedroom, 2.5-bathroom home offers contemporary comfort, complete with a 1-car garage and a private driveway that accommodates 2 additional vehicles and thoughtfully curated amenities to match your lifestyle. Enjoy the ease of maintenance-free living — trash collection and grounds care are included in the rent — giving you more time to enjoy everything this vibrant community offers. Westview Pod is built for convenience, comfort, and connection, featuring an impressive list of pet-friendly amenities including a social clubhouse, resort-style swimming pool, state-of-the-art fitness center, dog park, and soccer fields — all designed to provide an all-inclusive living experience. Whether you're relaxing at home, staying active, or spending quality time with your furry friend, 2533 Skyline Loop offers everything you need to live your best life in Kissimmee. Schedule your tour today and make this stunning townhome your next address! Renters Insurance is required.

位置

详情

类型:
Residential Lease
停车:
没有数据
建造年份:
2025
地段:
0.05 英亩
暖气:
Electric
价格/平方英尺:
$1
冷气:
Central Air
HOA:
没有数据

Valuation

Our model vs. what's actually selling nearby.
Estimate
$289,999
$272K – $302K
Confidence Medium
List vs. estimate
$288K below estimate
List $1,800 · -99.4%
Our model says this listing is priced below recent comparable activity. Expect competition.
Price per sq ft
$1
-99.5% vs. city median $210
Based on
98 MLS comparables
Median of recent comparable listings. Sold comps use closing price, active listings use list price.

亮点

Garage
3 car garage
Pets
Breed Restrictions, Number Limit
更多事实和特点
  • 地板

    • Carpet

    • Ceramic Tile

    暖气

    • Electric

    冷气

    • Central Air

    设备

    • Dishwasher

    • Disposal

    • Dryer

    • Microwave

    • Range

    • Refrigerator

    • Washer

    其他室内特点

    • Open Floorplan

    • PrimaryBedroom Upstairs

    • Thermostat

    • Walk-In Closet(s)

    卧室和浴室

    • 卧室: 3

    • 洗手间: 1

    • 完整的浴室: 2

  • 房屋

    • 等级: Two

    地段

    • 地段: 0.05 英亩

    其他财产信息

    • 包裹编号: 282716933614003670

  • 类型与风格

    • 财产种类: Residential Lease

    • 属性子类型: Townhouse

  • 公益

    • Electricity Available

    • Sewer Available

    • Water Available

  • 来源细节

    • MLS ID: O6424351

    其他详情

    • 洗衣功能: Laundry Closet

    • 车库空间: 3

    • 附属车库: 是

    • 车库: 是

    • 生活区域: 1738

    • 水源: Public

    • 细分名称: WESTVIEW PH 1B & 2 POD A

私人咨询
与这套房产的专属顾问沟通。
户型图、HOA 文件、未公开挂牌的对比房源、安排私人看房——一条消息直达当地专家。

类似这套

合同活跃
$2,100
房屋
4 贝兹 · 2 浴室 · 1,600 平方英尺
WESTVIEW POD B NBRHD 4, KISSIMMEE
5525 PIMENTA COURT
合同活跃
$1,890
联排别墅
3 贝兹 · 2 浴室 · 1,562 平方英尺
WESTVIEW POD B NEIGHBORHOOD 5 PH 1 PB 35 PGS 93-10, KISSIMMEE
4251 CURACAO PLACE
合同活跃
$2,000
房屋
3 贝兹 · 2 浴室 · 1,555 平方英尺
WESTVIEW, KISSIMMEE
5803 LE MARIN WAY
-$20
合同活跃
$1,980
联排别墅
3 贝兹 · 2 浴室 · 1,407 平方英尺
WESTVIEW POD A PH 1A, KISSIMMEE
2212 PORTRAIT STREET
+$10
合同活跃
$1,689
房屋
3 贝兹 · 2 浴室 · 1,161 平方英尺
POINCIANA VILLAGE 2 NBHD 1, KISSIMMEE
合同活跃
$1,800
联排别墅
3 贝兹 · 2 浴室 · 1,834 平方英尺
WESTVIEW 22 TH, KISSIMMEE
3080 CHROMATIC STREET
-$175
合同活跃
$1,475
房屋
3 贝兹 · 2 浴室 · 1,332 平方英尺
POINCIANA VILLAGE 02, KISSIMMEE
961 DERBYSHIRE DRIVE
-$50
合同活跃
$1,650
联排别墅
2 贝兹 · 2 浴室 · 1,219 平方英尺
WESTVIEW POD A PH 3, KISSIMMEE
2882 SKYLINE LOOP

此地址周边市场

同区域的实时数据。
查看全部

The multiple listing information is provided by the Stellar MLS from a copyrighted compilation of listings. The compilation of listings and each individual listing are ©2026-present Stellar MLS. All Rights Reserved. The information provided is for consumers' personal, noncommercial use and may not be used for any purpose other than to identify prospective properties consumers may be interested in purchasing. All properties are subject to prior sale or withdrawal. All information provided is deemed reliable but is not guaranteed accurate, and should be independently verified. Listing courtesy of: ON ME REALTY