特性
探索我们的清单
出售房产
免费房屋估价
聯繫
告诉我们您的需求

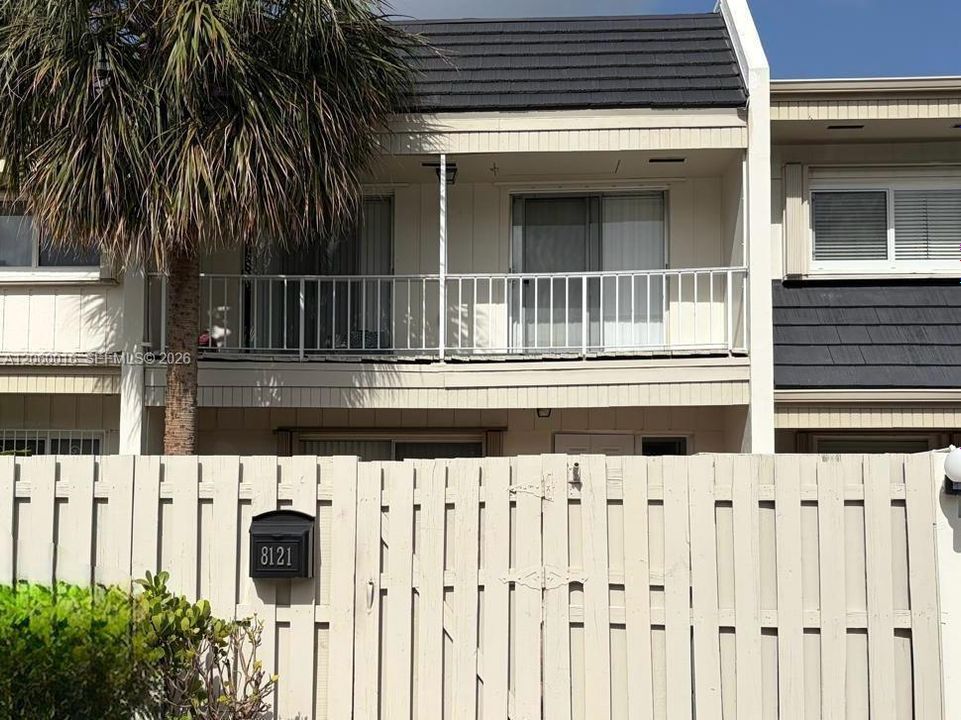
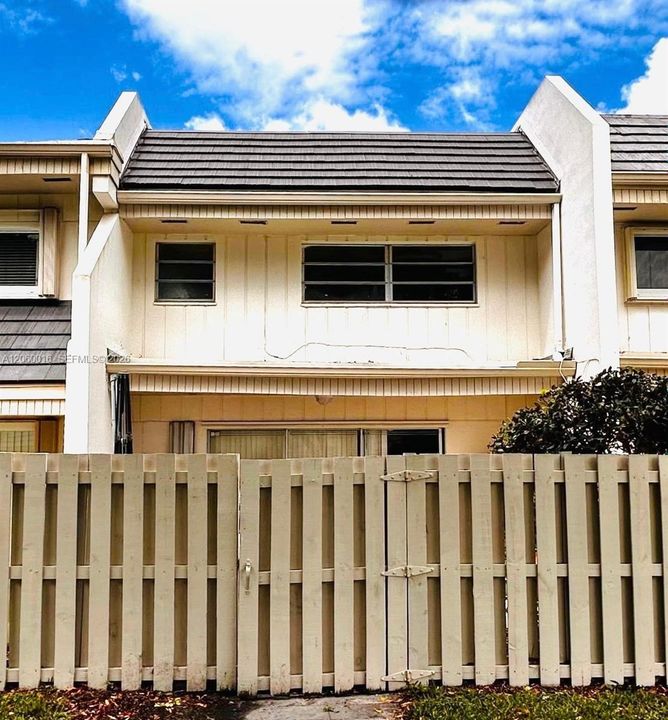
8121 SW 82nd Ct, Miami FL 33143

联排别墅 待售
$630,000

BTC: 7.87500000

ETH: 252.00000000

-$15K (2026/09/06)
49 天
3 贝兹
2 浴室
1,470 平方英尺

总览

2-Story Townhouse Located in the Highly Desirable Community of Kings Creek Village. This stylish two-story townhome offers 3 spacious bedrooms, 2 full bathrooms, and a convenient half bath, with 1,470 SF of bright living space. One of the two full bathrooms has been recently remodeled. The roof, insulation, and A/C system are all new and were replaced less than two years ago. The A/C ducts on the second floor are also new. Enjoy both a private gated front courtyard and a rear patio, perfect for entertaining or relaxing. The home backs up to a lush greenbelt, offering added privacy and a serene outdoor setting. Residents enjoy direct access to community amenities, including a pool and tennis courts, conveniently located just a walk away from the property. Ideally situated near major highways, shopping centers, and Dadeland Mall, this location provides easy access to everything Miami has to offer. A fantastic opportunity to own a 3-bedroom townhome in Kings Creek. Large dogs are permitted.

位置

详情

类型:
Residential
停车:
2 Or More Spaces / Guest
建造年份:
1972
地段:
没有数据
暖气:
Central
价格/平方英尺:
$429
冷气:
Central Air
HOA:
$235

Valuation

Our model vs. what's actually selling nearby.
Estimate
$410,000
$290K – $572K
Confidence Low
List vs. estimate
$220K above estimate
List $630,000 · +53.7%
Our model says this listing is priced above recent comparable activity. Room to negotiate.
Price per sq ft
$428
+27.0% vs. city median $337
Based on
186 MLS comparables
+ 30 public-records sales within 0.5 mi
Median actual sale: $299K
Median of recent comparable listings. Sold comps use closing price, active listings use list price.

亮点

Annual tax
$4,026
2025
HOA
$235/mo
View
Other View
Garage
2 car garage
更多事实和特点
  • 地板

    • Ceramic Floor

    暖气

    • Central

    冷气

    • Central Air

    设备

    • Dishwasher

    • Dryer

    • Electric Range

    • Washer

    其他室内特点

    • First Floor Entry

    卧室和浴室

    • 卧室: 3

    • 洗手间: 1

    • 完整的浴室: 2

  • 停车

    • 2 Or More Spaces

    • Guest

    房屋

    • 外观特征: Other

    其他财产信息

    • 包裹编号: 30-40-34-017-2500

  • 类型与风格

    • 财产种类: Residential

    • 属性子类型: Townhouse

  • 其他财政信息

    • HOA: $235

    • HOA频率: Monthly

    • 年税额: $4,026

  • 来源细节

    • MLS ID: A12060016

    其他详情

    • 建筑材料: Concrete Block Construction

    • 车库空间: 2

    • 车库: 是

    • 生活区域: 1470

    • 细分名称: KINGS CREEK

私人咨询
与这套房产的专属顾问沟通。
户型图、HOA 文件、未公开挂牌的对比房源、安排私人看房——一条消息直达当地专家。

类似这套

待售
$680,000
商业的
0 room(s)
South Miami
Profitable Automotive Shop with over 25+ years FOR SALE in Miami, South Miami FL 33143
待售
$800,000
房屋
3 贝兹 · 2 浴室 · 1,279 平方英尺
COCOPLUM TERRACE ADDN PAR, South Miami
6711 SW 63rd Ave, South Miami FL 33143
待售
$665,000
联排别墅
3 贝兹 · 2 浴室 · 1,669 平方英尺
SUNSET KENDALL VILLAS,Sunset Park Lake, Miami
10656 SW 76th Ter, Miami FL 33173
待售
$495,000
公寓/合作社
2 贝兹 · 2 浴室 · 1,155 平方英尺
TOSCANO CONDO, Miami
7350 SW 89th St # 1411S, Miami FL 33156
待售
$649,999
公寓/合作社
2 贝兹 · 2 浴室 · 1,430 平方英尺
KENDALL GLENN CONDO, Miami
7840 SW 86th St # 22, Miami FL 33143
待售
$660,000
房屋
4 贝兹 · 2 浴室
TROPICAL ESTATES 1ST ADDN, Miami
9940 SW 48th St, Miami FL 33165
待售
$500,000
商业的
0 room(s)
Miami
9495 SW 72nd St, Miami FL 33173
待售
$490,000
公寓/合作社
2 贝兹 · 2 浴室 · 1,286 平方英尺
TOSCANO CONDO, Miami
7350 SW 89th St # 1506S, Miami FL 33156

此地址周边市场

同区域的实时数据。
查看全部

The multiple listing information is provided by the Miami Association of REALTORS® from a copyrighted compilation of listings. The compilation of listings and each individual listing are ©2026-present Miami Association of REALTORS®. All Rights Reserved. The information provided is for consumers' personal, noncommercial use and may not be used for any purpose other than to identify prospective properties consumers may be interested in purchasing. All properties are subject to prior sale or withdrawal. All information provided is deemed reliable but is not guaranteed accurate, and should be independently verified. Listing courtesy of: EXP Realty LLC