特性
探索我们的清单
出售房产
免费房屋估价
聯繫
告诉我们您的需求

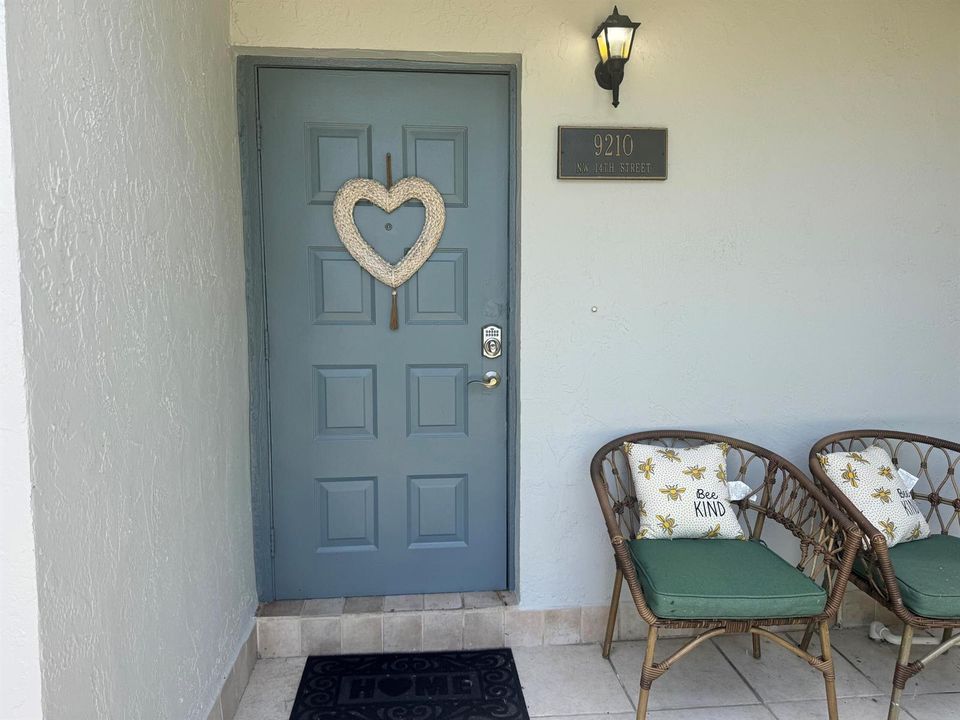
9210 NW 14TH Street # 273, Pembroke Pines FL 33024

联排别墅 待售
$345,000

BTC: 5.29303467

ETH: 181.32699828
8 天
3 贝兹
2 浴室
1,472 平方英尺

总览


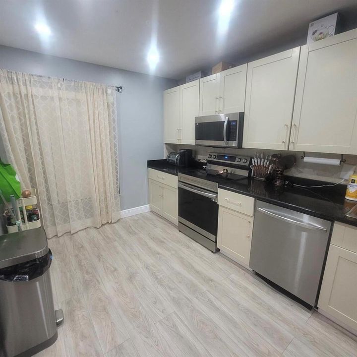
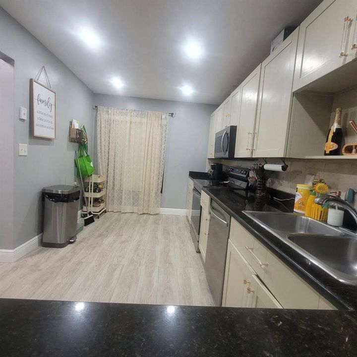
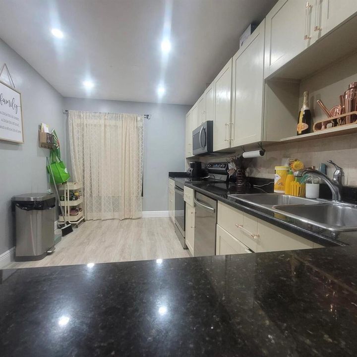
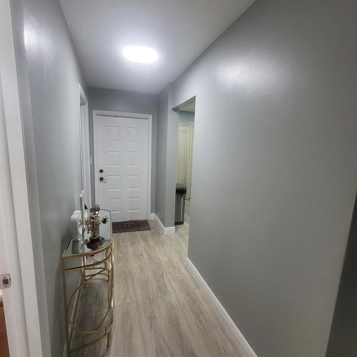
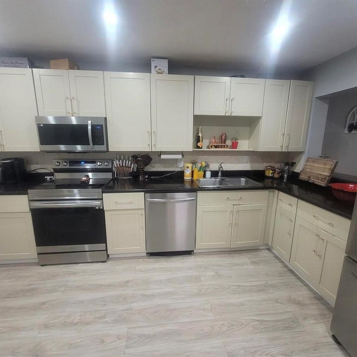
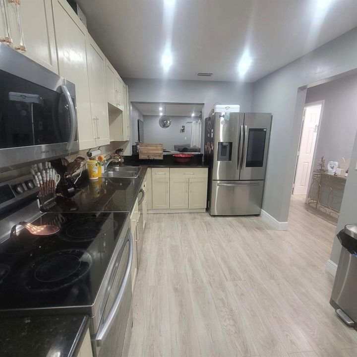
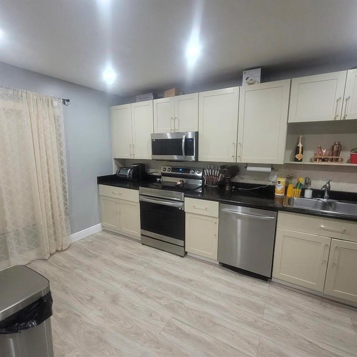
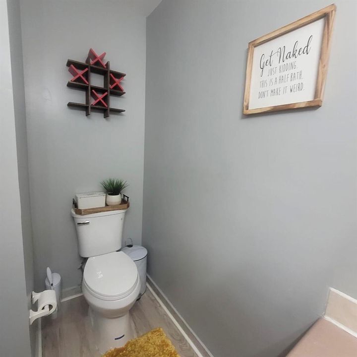
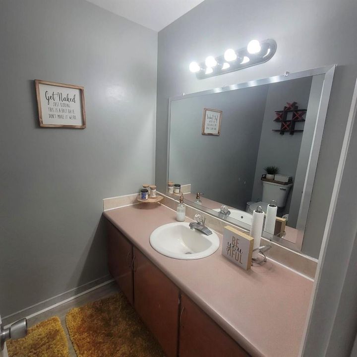
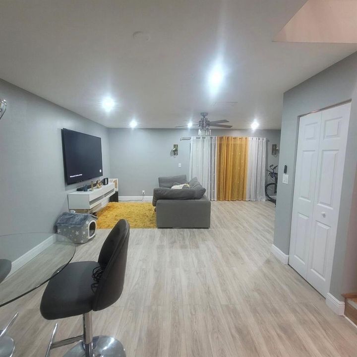
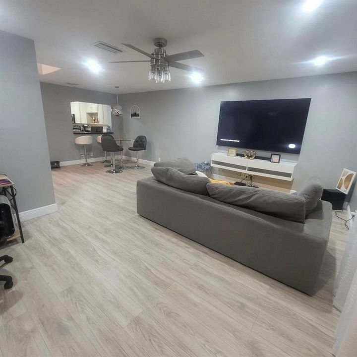
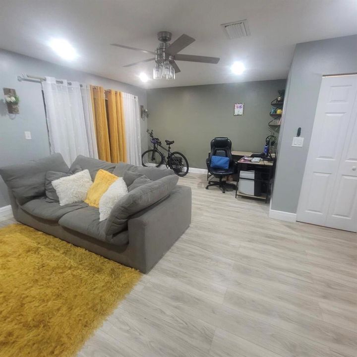
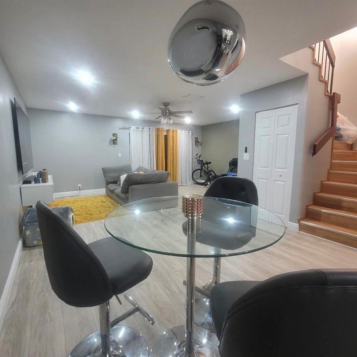
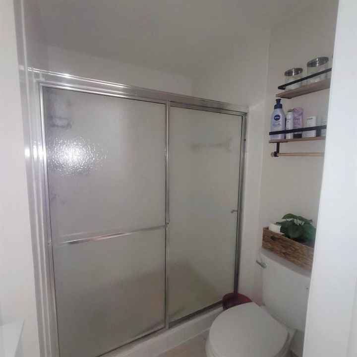
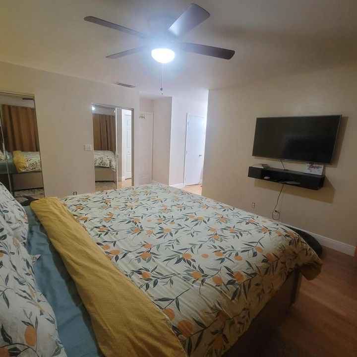
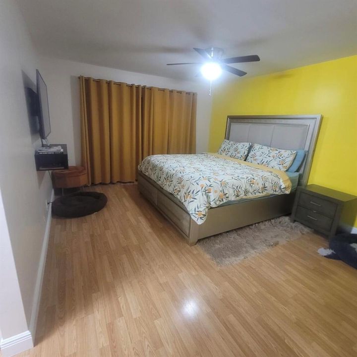
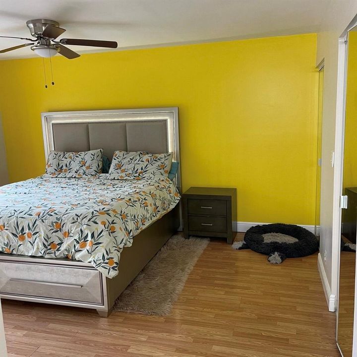
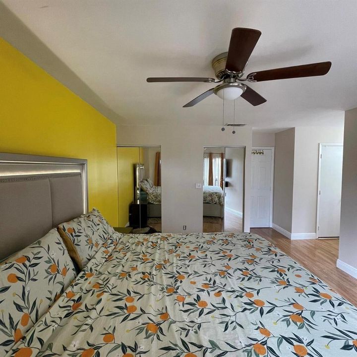
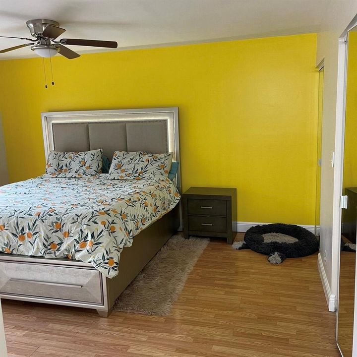
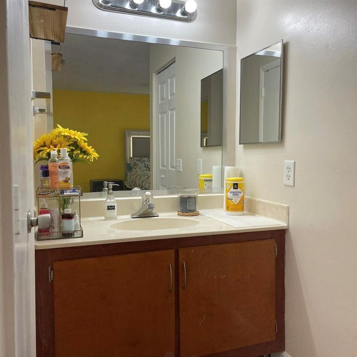
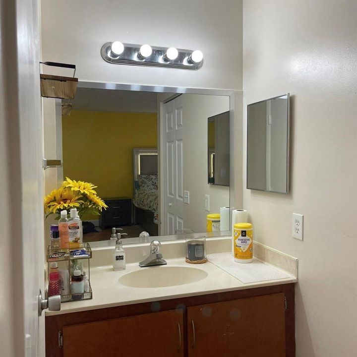
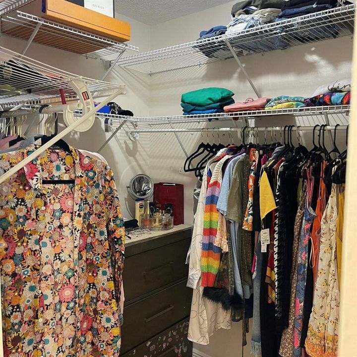
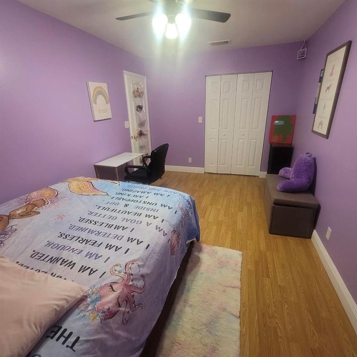
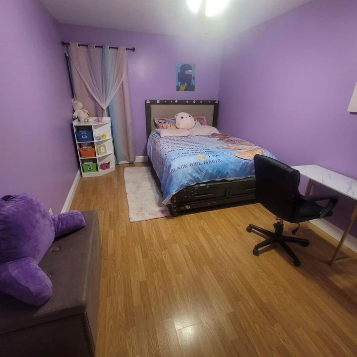
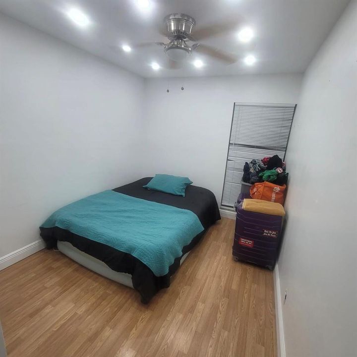
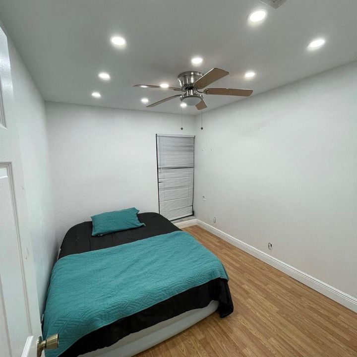
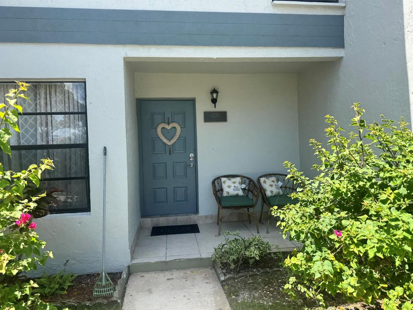
Welcome to this beautifully updated 3-bedroom, 2.5-bath townhome in the desirable Westview community of Pembroke Pines. Offering 1,393 square feet of comfortable living space, this home features an open-concept floor plan with abundant natural light, waterproof laminate flooring, and a spacious living and dining area perfect for everyday living or entertaining. The upgraded kitchen is equipped with granite countertops, stainless steel appliances, ample cabinetry, and generous prep space. The oversized primary suite includes a large walk-in closet. Enjoy the convenience of a first-floor laundry room with full-size washer and dryer, two assigned parking spaces.

位置

详情

类型:
Residential
停车:
2 Or More Spaces / Assigned
建造年份:
1979
地段:
没有数据
暖气:
Central
价格/平方英尺:
$234
冷气:
Ceiling Fan(s) / Central Air
HOA:
$843

Valuation

Our model vs. what's actually selling nearby.
Estimate
$354,500
$270K – $452K
Confidence Low
List vs. estimate
$9K below estimate
List $345,000 · -2.7%
Our model says this listing is priced below recent comparable activity. Expect competition.
Price per sq ft
$234
-25.6% vs. city median $315
Based on
116 MLS comparables
Median of recent comparable listings. Sold comps use closing price, active listings use list price.

亮点

Annual tax
$6,539
2025
HOA
$843/mo
View
Canal, Canal View
Parking
1 spaces
Pets
Allowed
更多事实和特点
  • 地板

    • Ceramic Floor

    暖气

    • Central

    冷气

    • Ceiling Fan(s)

    • Central Air

    设备

    • Disposal

    • Dryer

    • Microwave

    • Washer

    其他室内特点

    • Split Bedroom

    • Walk-In Closet(s)

    卧室和浴室

    • 卧室: 3

    • 洗手间: 1

    • 完整的浴室: 2

  • 停车

    • 2 Or More Spaces

    • Assigned

    房屋

    • 等级: 2

    • 外观特征: Exterior Lights / Other

    其他财产信息

    • 包裹编号: 514108ad0770

    • 分区: (A)

  • 类型与风格

    • 财产种类: Residential

    • 属性子类型: Townhouse

  • 公益

    • No Utilities

    • None

  • 其他财政信息

    • HOA: $843

    • HOA频率: Monthly

    • 年税额: $6,539

  • 来源细节

    • MLS ID: B26055970

    其他详情

    • 建筑材料: Concrete Block Construction

    • 方向面: South

    • 其他结构: Livable

    • 建筑风格: Other / Two Story

    • 生活区域: 1472

    • 水源: Public

    • 细分名称: WESTVIEW CONDOMINIUM NO FO

私人咨询
与这套房产的专属顾问沟通。
户型图、HOA 文件、未公开挂牌的对比房源、安排私人看房——一条消息直达当地专家。

类似这套

待售
$445,000
联排别墅
2 贝兹 · 2 浴室 · 1,542 平方英尺
EVERGLADES SUGAR & LAND C, Pembroke Pines
2041 Bayberry Dr, Pembroke Pines FL 33024
待售
$385,000
公寓/合作社
3 贝兹 · 2 浴室 · 1,330 平方英尺
MARQUESA CONDO,The Marquesa, Pembroke Pines
231 SW 116TH Avenue # 19208, Pembroke Pines FL 33025
待售
$300,000
公寓/合作社
2 贝兹 · 2 浴室 · 1,170 平方英尺
HOLLYBROOK GOLF AND,Hollybrook Golf and, Pembroke Pines
9410 N Hollybrook Lake Drive # 201, Pembroke Pines FL 33025
待售
$385,000
房屋
2 贝兹 · 1 浴室 · 1,020 平方英尺
EVERGLADES SUGAR & LAND CO, Miramar
2011 SW 99TH Terrace, Miramar FL 33025
待售
$320,000
公寓/合作社
1 贝兹 · 1 浴室 · 810 平方英尺
MARQUESA CONDO, Pembroke Pines
11600 SW 2nd St # 18104, Pembroke Pines FL 33025
待售
$300,000
公寓/合作社
2 贝兹 · 2 浴室 · 854 平方英尺
REFLECTIONS AT PEMBROKE PI, Pembroke Pines
2331 NW 96th Terrace # 17H, Pembroke Pines FL 33024
待售
$380,000
房屋
2 贝兹 · 2 浴室 · 1,030 平方英尺
VILLAGES OF RENAISSANCE,The Manors, Miramar
11748 SW 17th Ct, Miramar FL 33025
待售
$439,000
房屋
3 贝兹 · 2 浴室 · 1,389 平方英尺
BOULEVARD PARK, Pembroke Pines
420 SW 71st Way, Pembroke Pines FL 33023

此地址周边市场

同区域的实时数据。
查看全部

The multiple listing information is provided by the Miami Association of REALTORS® from a copyrighted compilation of listings. The compilation of listings and each individual listing are ©2026-present Miami Association of REALTORS®. All Rights Reserved. The information provided is for consumers' personal, noncommercial use and may not be used for any purpose other than to identify prospective properties consumers may be interested in purchasing. All properties are subject to prior sale or withdrawal. All information provided is deemed reliable but is not guaranteed accurate, and should be independently verified. Listing courtesy of: Home Advantage