Vender tu casa
Valoración gratuita de tu hogar
Contacto
Cuéntenos sobre sus necesidades
7550 HINSON STREET UNIT 6A

Condo / Coop En Venta
$765,000

BTC: 11.96247068

ETH: 402.07290922

58 días
Frente al mar
2 camas
2 baños
1,870 sqft

Visión general

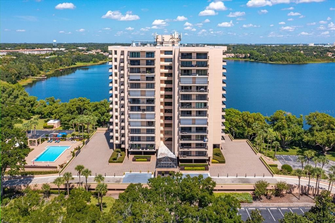
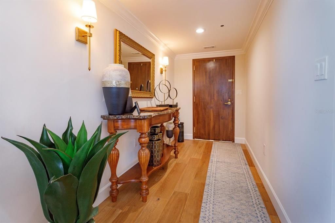
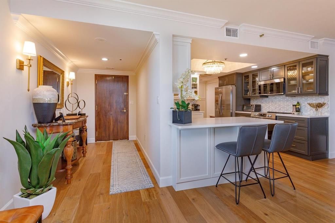
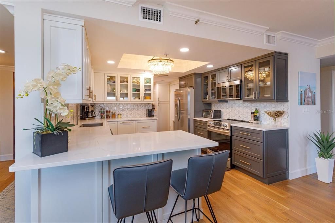
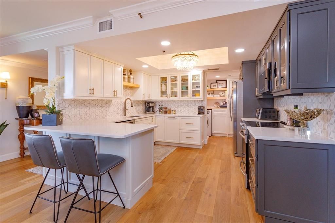
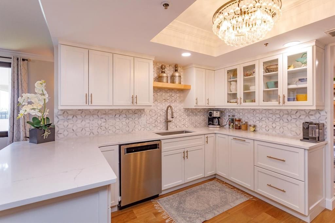
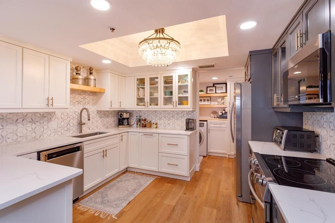
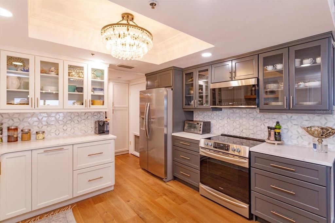
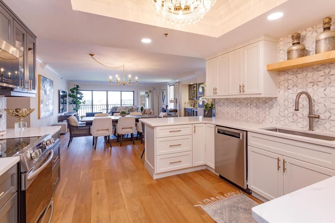
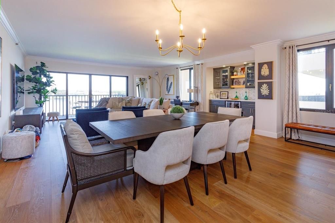
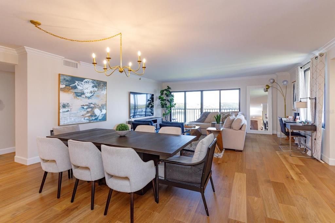
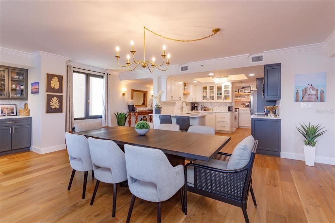
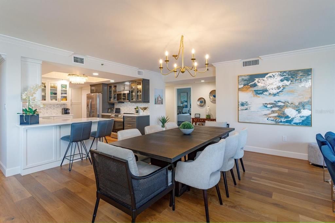
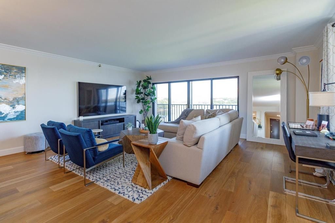
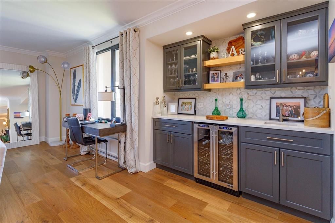
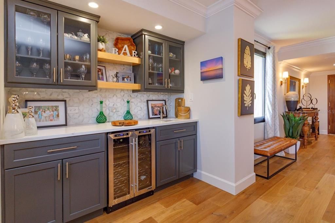
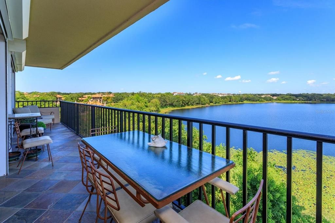
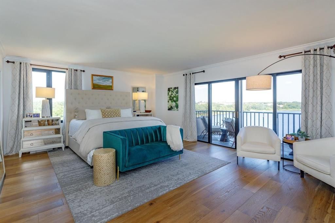
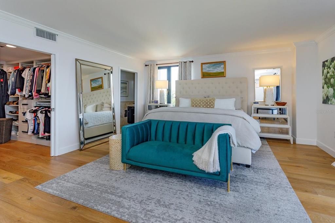
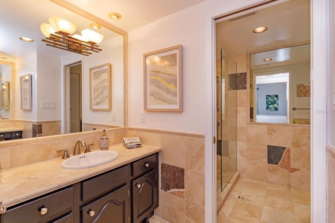
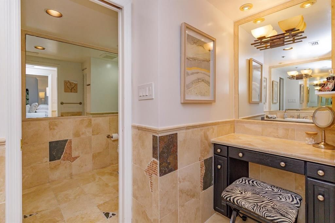
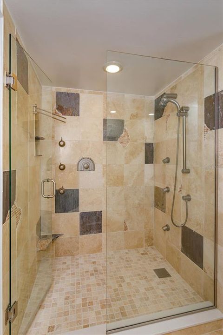
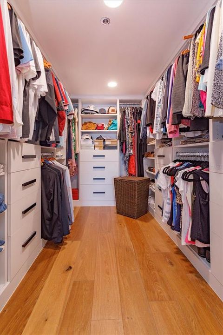
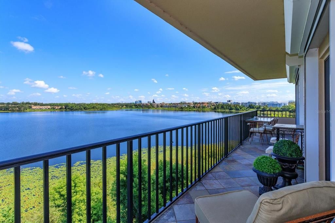
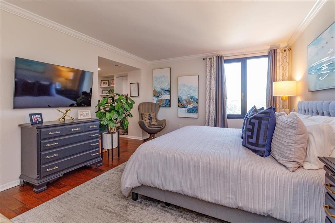
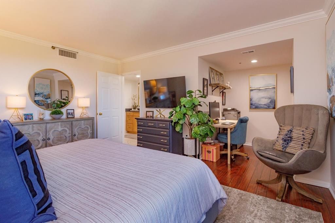
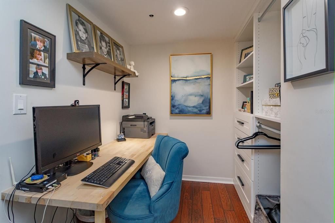
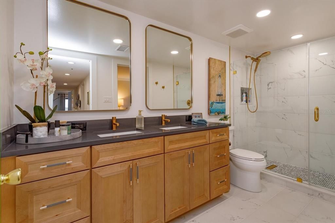
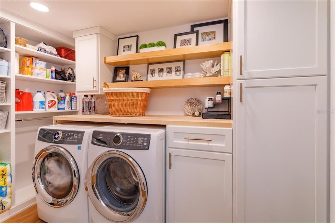
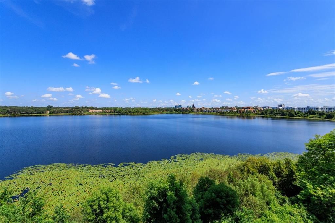
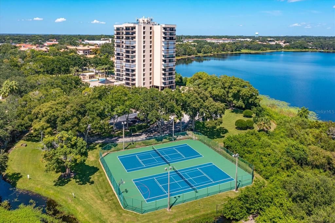
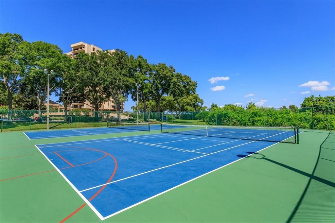
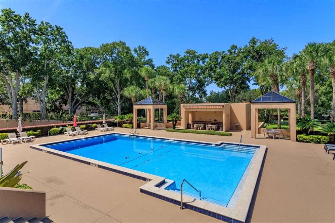
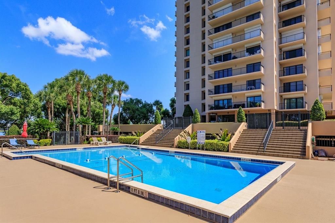
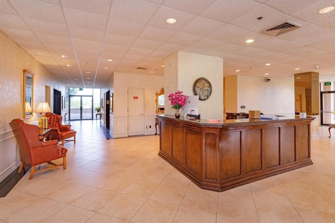
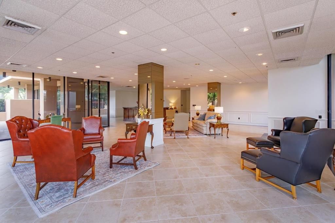
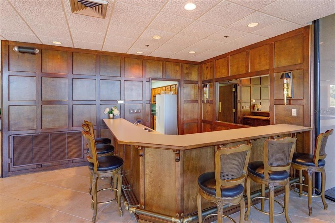
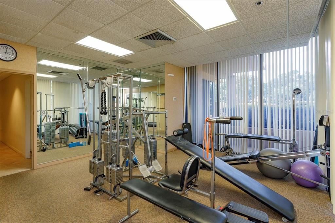
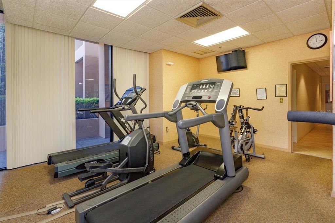
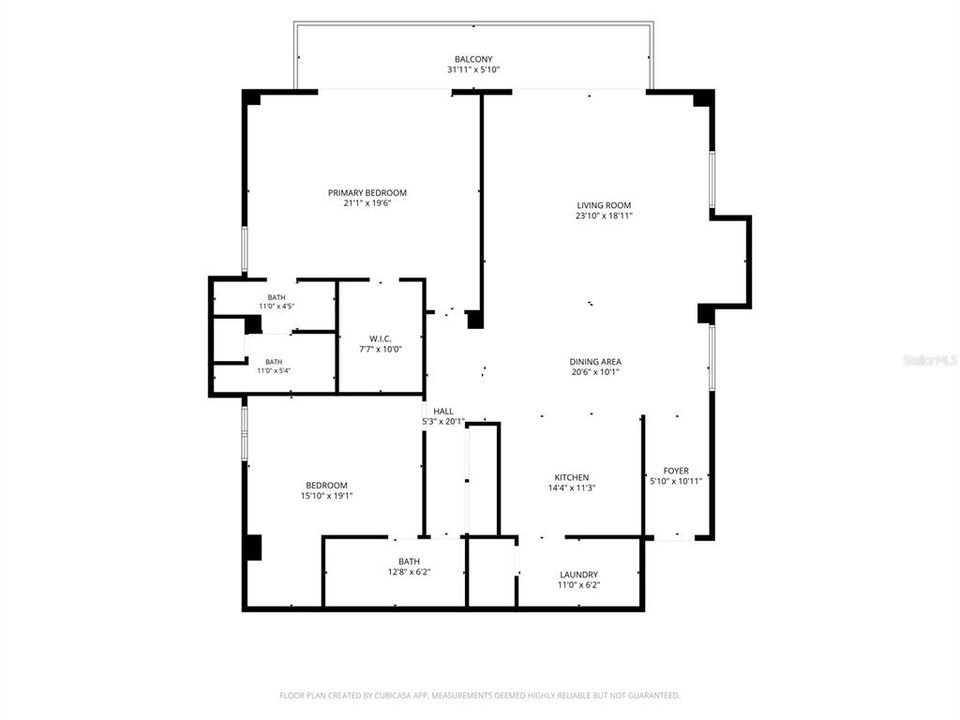
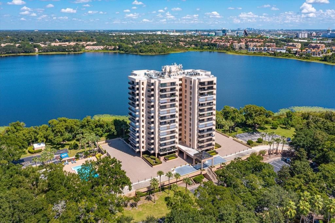
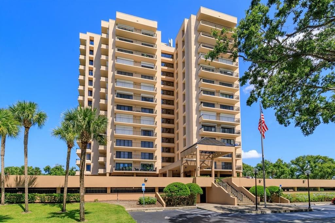
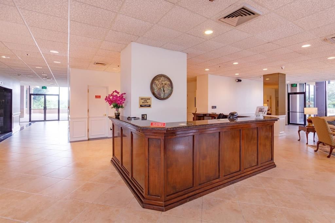
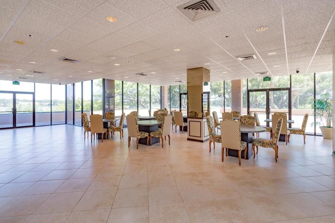
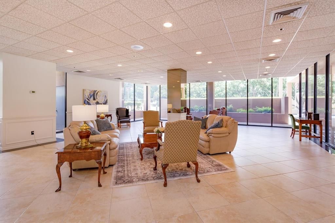
Private and Pristine! This custom remodeled luxury condo home sits on Spring Lake within the privately gated and manned building entrance to Bayview Reserve in the highly desirable Dr. Phillips area. In 2020, new features include new A/C (inside and out), tankless hot water heater (water included in HOA), upgraded electrical including new panel, upgraded plumbing, custom closets, new windows. The chef's dream kitchen offers all new Gallery Frigidaire appliances, custom cabinetry designs open to entertainment areas and views overlooking the lake. Open concept living room with lake views offering a serving and entertainment bar with cabinetry designs as well, along with stunning wood floors throughout. Primary bedroom and en suite incorporates the same luxury and fine living with lake views and balcony. Secondary bedroom is fit for guests of highest scrutiny includes office area and en suite. No stone left unturned in this remodel. Laundry features new front load washer and dryer, additional storage, and pantry. Enjoy stunning sunset views and relaxation from the balcony that runs the entire width of the unit. Residence comes with assigned parking in parking garage which space includes Tesla charger station and climate controlled 4x8 personal storage unit. Bayview Reserve amenities include sauna rooms for both men and women, fitness gym, entertainment room with full kitchen and bar, completely resurfaced tennis, pickleball, newly resurfaced pool, and brand new roof for the complex. Bayview is walking distance to restaurant row for high end, fine dining, entertainment, jazz club, and shopping. Major thoroughfares, theme parks and the international airport are all within close proximity. Walk to Chabad is about 1 mile.
Ubicación

Detalles

Tipo:
Residential
Estacionamiento:
Sin datos
Año de construcción:
1985
Lote:
0.31 Hectáreas
Calefacción:
Central
precio por sq. medidor:
$409
Enfriamiento:
Central Air
HOA:
Sin datos

Valuation

Our model vs. what's actually selling nearby.
Estimate
$474,450
$295K – $618K
Confidence Low
List vs. estimate
$290K above estimate
List $765,000 · +61.2%
Our model says this listing is priced above recent comparable activity. Room to negotiate.
Price per sq ft
$409
+115.6% vs. city median $189
Based on
8 MLS comparables
Median of recent comparable listings. Sold comps use closing price, active listings use list price.

Destacados

Annual tax
$2,638
2025
Pool
In Ground
View
Water
Waterfront
Lake, Waterfront
Garage
2 car garage
Furnished
Negotiable
Pets
Allowed
Más hechos y características
  • Piso

    • Porcelain Tile

    • Hardwood

    Calefacción

    • Central

    Enfriamiento

    • Central Air

    Accesorios

    • Convection Oven

    • Dishwasher

    • Disposal

    • Dryer

    • Microwave

    • Refrigerator

    • Tankless Water Heater

    • Washer

    • Wine Refrigerator

    Otras características interiores

    • Built-in Features

    • Crown Molding

    • Dry Bar

    • Elevator

    • High Ceilings

    • Living Room/Dining Room Combo

    • Open Floorplan

    • Primary Bedroom Main Floor

    • Solid Surface Counters

    • Split Bedroom

    • Walk-In Closet(s)

    Dormitorios y baños

    • Dormitorios: 2

    • Baños completos: 2

  • Propiedad

    • Pisos: One

    • Piscina Privada: Si

    • Características Exteriores: Hurricane Shutters / Irrigation System / Sidewalk / Sliding Doors / Storage / Tennis Court(s)

    Lote

    • Lote: 0.31 Hectáreas

    Otra Información de Propiedad

    • Número de Parcela: 262328053800610

    • Zonificación: R-3

  • Tipo y estilo

    • Tipo de propiedad: Residential

    • Subtipo de propiedad: Condominium

  • Utilidad

    • Electricity Connected

    • Public

    • Water Connected

    Energía verde

    • Appliances

    • HVAC

    • Windows

  • Otra información financiera

    • Frecuencia HOA: Monthly

    • Importe anual de impuestos: $2,638

  • Detalles de la fuente

    • MLS ID: O6413270

    Otros hechos

    • Materiales de construcción: Block

    • Detalles de la fundación: Slab

    • Características de lavandería: Inside / Laundry Room

    • Características del patio y el porche: Rear Porch

    • Características de la piscina: In Ground

    • Caras de dirección: East

    • Frente al mar: Si

    • Nombre del cuerpo de agua: SPRING LAKE

    • Espacios de garaje: 2

    • Garaje adjunto: Si

    • Garaje: Si

    • Salón: 1870

    • Fuente de agua: Public

    • Nombre de subdivisión: BAY VIEW RESERVE CONDO

Consulta privada
Habla con el asesor de este inmueble.
Planos, documentos del HOA, comparables off-market, agendar una visita privada — un solo mensaje directo al especialista local.

Más como esta

Nuevo
En Venta
$560,000
Casa
3 camas · 2 baños · 1,766 sqft
SAND LAKE HILLS SEC 07A, ORLANDO
8614 SANDBERRY BLVD
Nuevo
En Venta
$750,000
Casa
4 camas · 3 baños · 2,388 sqft
DIAMOND COVE UNIT 01B, ORLANDO
10133 FACET COURT
Nuevo
En Venta
$649,000
Condo / Coop
3 camas · 2 baños · 2,097 sqft
VISTA CAY/HARBOR SQUARE PH 08, ORLANDO
4840 CAYVIEW AVENUE UNIT 403
Nuevo
En Venta
$585,000
Casa
3 camas · 2 baños · 2,327 sqft
MILLENNIA PARK PH 2, ORLANDO
4862 SOUTHLAWN AVENUE
Nuevo
En Venta
$559,900
Condo / Coop
2 camas · 2 baños · 1,823 sqft
VISTA CAY/HARBOR SQUARE PH 4, ORLANDO
5048 SHOREWAY LOOP UNIT 10204
Nuevo
En Venta
$649,000
Condo / Coop
3 camas · 2 baños · 2,097 sqft
VISTA CAY/HARBOR SQUARE PH 08, ORLANDO
5049 SHOREWAY LOOP UNIT 407
Nuevo
En Venta
$795,000
Casa
4 camas · 2 baños · 2,534 sqft
BAY VISTA ESTATES, ORLANDO
9310 BAY VISTA ESTATES BOULEVARD
En Venta
$599,900
Casa
4 camas · 2 baños · 1,951 sqft
SAND LAKE HILLS SEC 03, ORLANDO
8258 TANSY DRIVE

Mercado cerca de esta dirección

Conteos en vivo en la misma zona.
Ver todo

The multiple listing information is provided by the Stellar MLS from a copyrighted compilation of listings. The compilation of listings and each individual listing are ©2026-present Stellar MLS. All Rights Reserved. The information provided is for consumers' personal, noncommercial use and may not be used for any purpose other than to identify prospective properties consumers may be interested in purchasing. All properties are subject to prior sale or withdrawal. All information provided is deemed reliable but is not guaranteed accurate, and should be independently verified. Listing courtesy of: BLUE MAGNOLIA REALTY LLC