Vender tu casa
Valoración gratuita de tu hogar
Contacto
Cuéntenos sobre sus necesidades
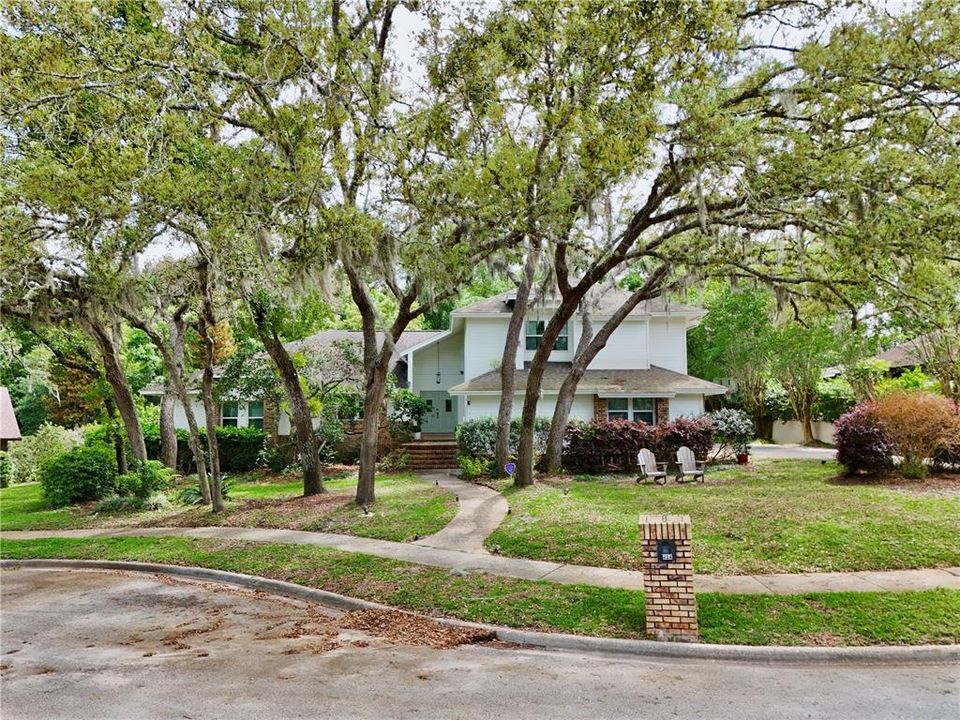
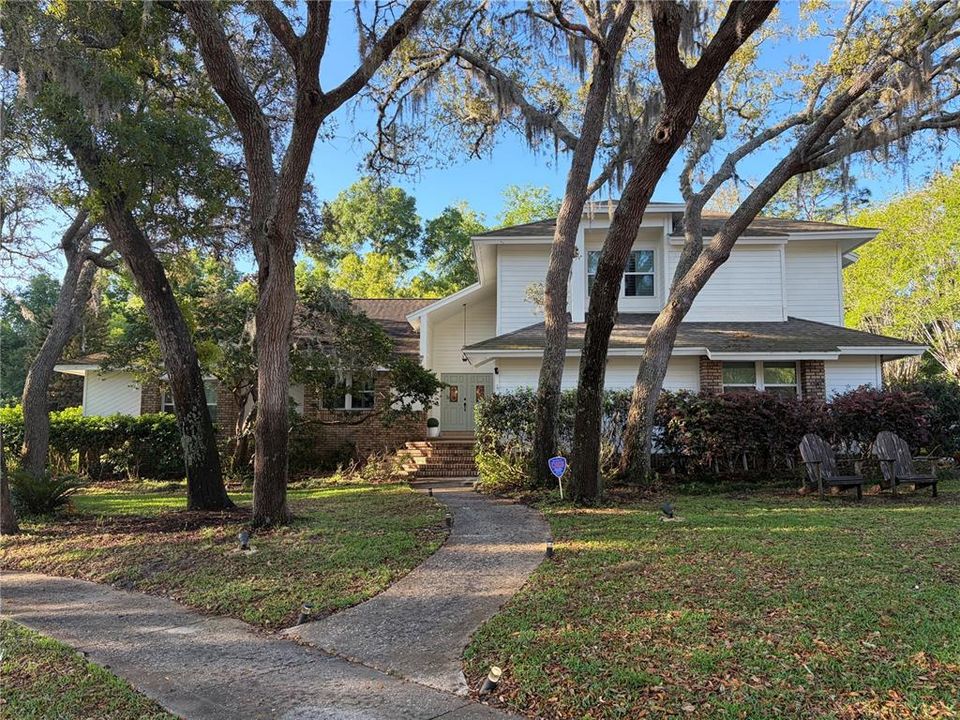
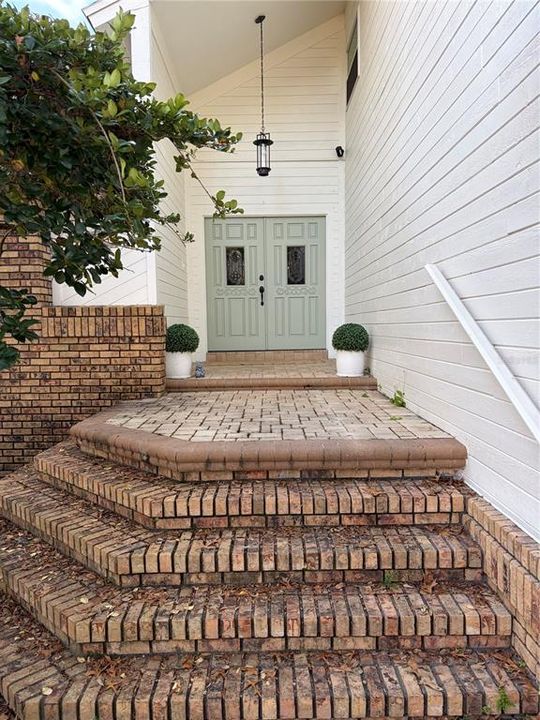
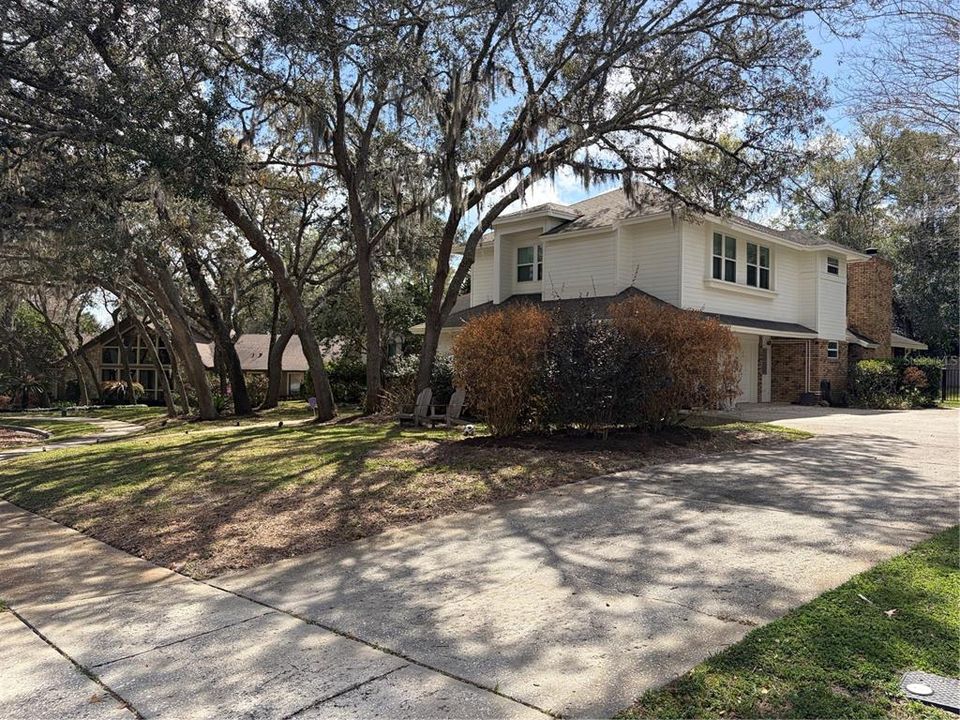
104 STONEBROOK COURT

Casa Activo con contrato
$889,000

BTC: 11.37555982

ETH: 363.00530829

-$6K (2026/05/31)
121 días
5 camas
3 baños
3,575 sqft

Visión general

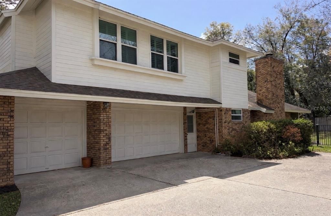
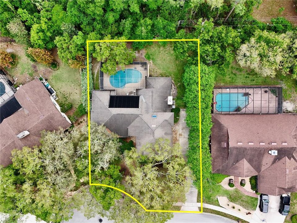
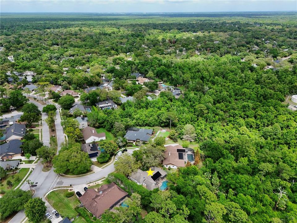
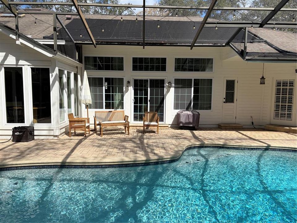
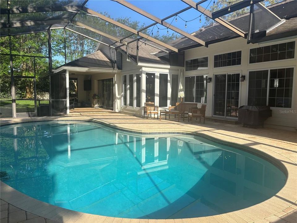
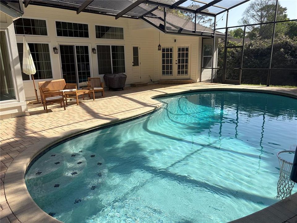
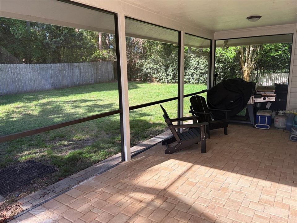
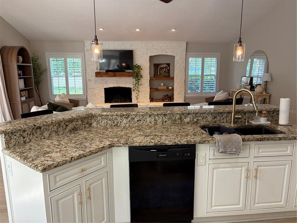
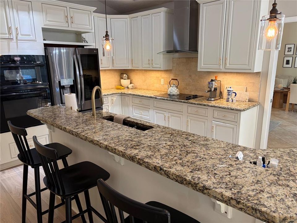
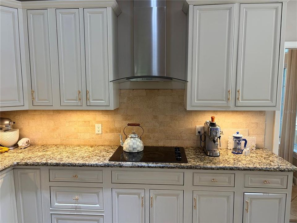
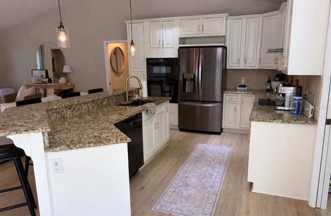
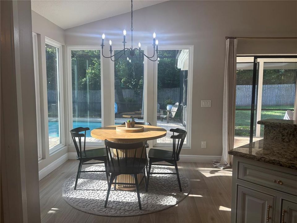
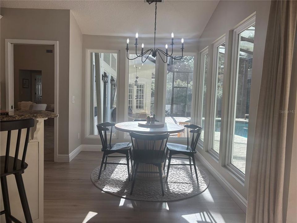
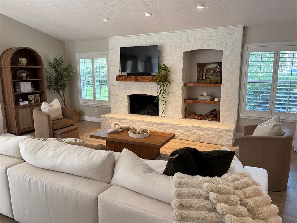
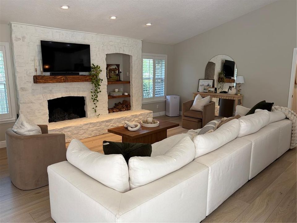
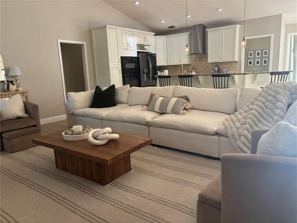
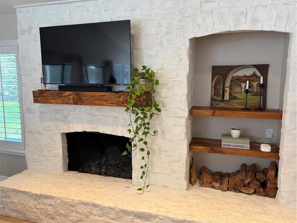
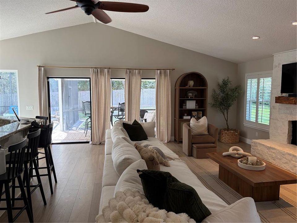
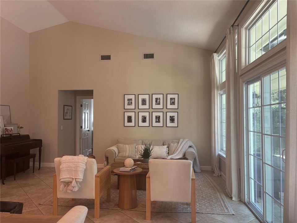
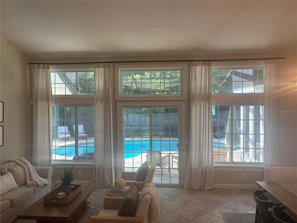
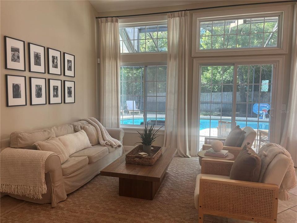
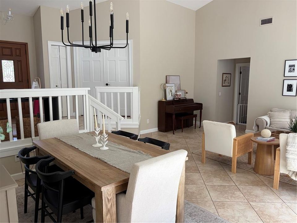
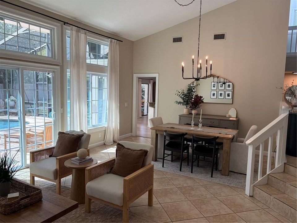
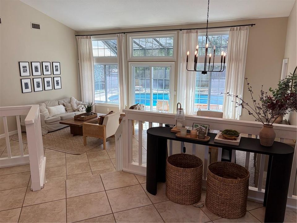
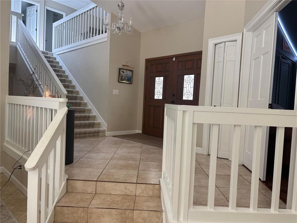
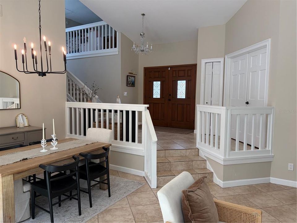
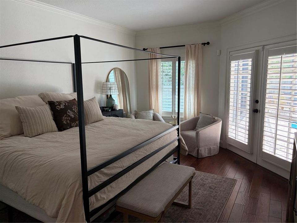
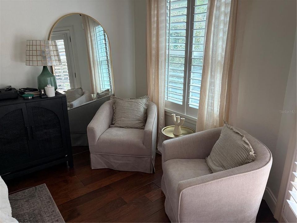
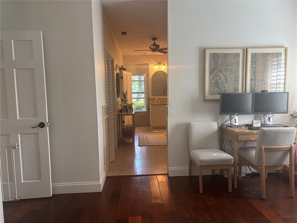
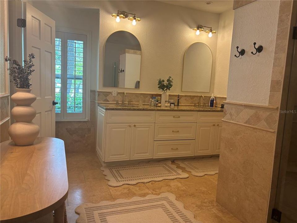
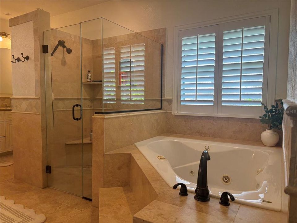
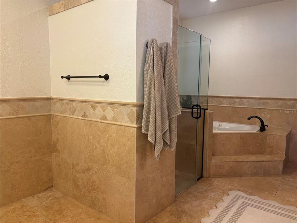
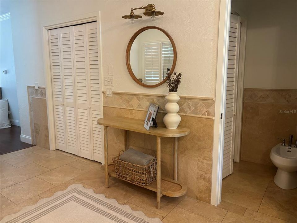
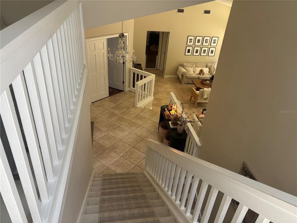
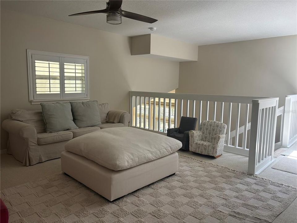
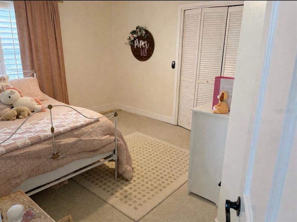
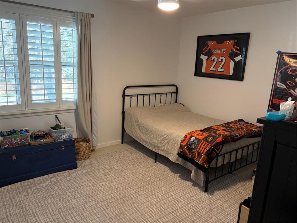
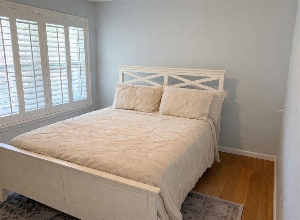
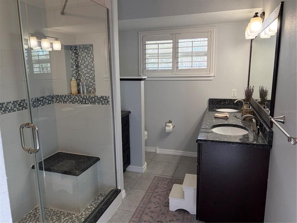
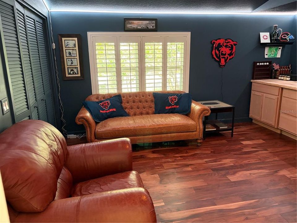
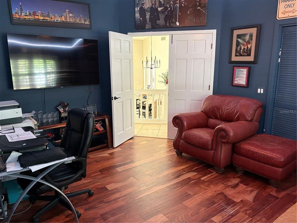
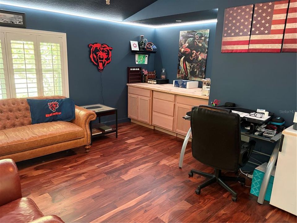
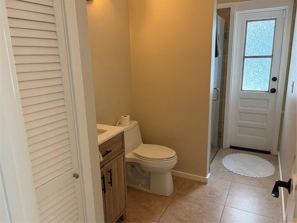
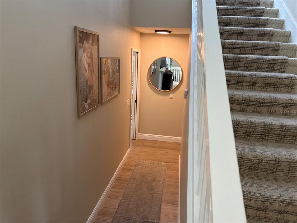
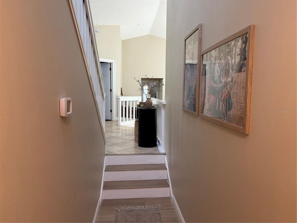
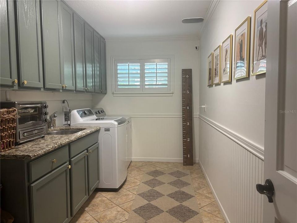
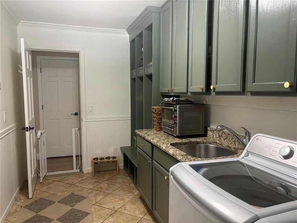
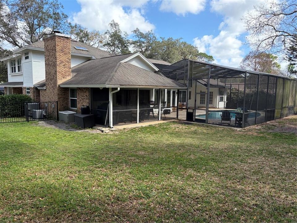
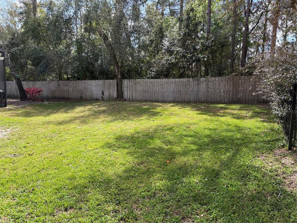
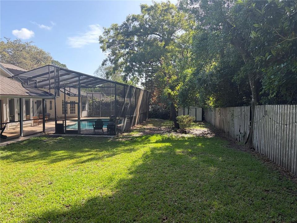
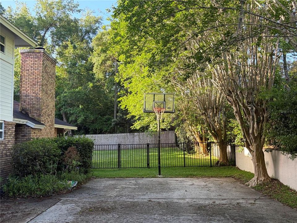
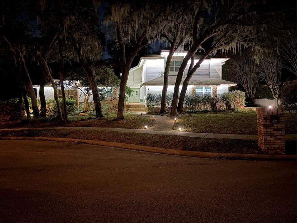
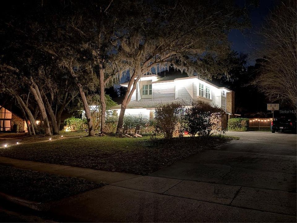
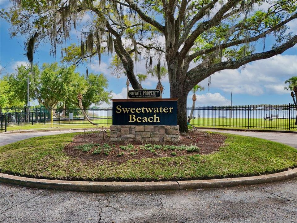
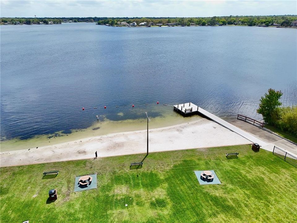
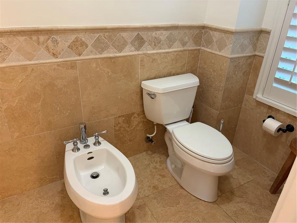
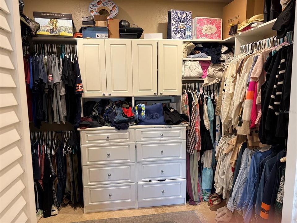
Under contract-accepting backup offers. Recent contract fell through. Experience the ultimate Florida lifestyle in this stunning 5-bedroom, 3-bathroom contemporary split-level home in desirable Sweetwater Oaks. Spanning over 3,500 square feet on a quiet cul-de-sac, this residence perfectly blends modern design with functional family living. Entertainer's dream Kitchen & Great Room. The heart of the home is an impressive open-concept kitchen and family room combination featuring soaring vaulted ceilings. Beautiful granite countertops, a central island with a built-in sink and dishwasher, a versatile two-level countertop, and a sun-drenched breakfast nook. The great room showcases a custom stone fireplace with built-in shelving. Three-panel sliding glass pocket doors disappear into the walls, seamlessly merging the interior with the screened-in pool area. Formal Dining & Living. Enjoy vaulted ceilings and multiple expansive windows to enjoy peaceful views of the private pool. The primary suite is privately tucked away on the first level. A versatile 5th bedroom flex space on the main floor serves perfectly as a home office or den. Three additional bedrooms, a full bathroom, and a spacious loft are located on the second floor, providing a dedicated space for family, playroom, or guests. Rest easy with smart outdoor controlled lighting designed for security, holidays, and special events. Beyond your front door, Sweetwater Oaks offers a premier lifestyle with exclusive resident-only access to Lake Brantley at Sweetwater Beach with a beautiful sandy beach for swimming, basketball court, beach volleyball, playground, boat dock, and boat ramp for skiing and fishing. Additionally, residents of Sweetwater Oaks community can enjoy another private access at Riverbend Park. This beautiful expansive park features tennis and basketball courts, baseball and soccer fields, canoeing, and kayaking with access to Wekiva River. Don't miss this rare opportunity to own a piece of paradise in one of Longwood’s most sought-after communities. Roof 2010, HVAC units 2013 and 2016, Hot water heater 2011. Schedule your private tour today!
Ubicación

Detalles

Tipo:
Residential
Estacionamiento:
Driveway / Garage Door Opener / Garage Faces Side / Golf Cart Garage / Ground Level / Guest / On Street
Año de construcción:
1982
Lote:
0.36 Hectáreas
Calefacción:
Central / Zoned
precio por sq. medidor:
$249
Enfriamiento:
Central Air / Zoned
HOA:
$325

Valuation

Our model vs. what's actually selling nearby.
Estimate
$874,000
$655K – $1.3M
Confidence Low
List vs. estimate
At estimate
List $889,000 · +1.7%
List is in line with recent comparable activity.
Price per sq ft
$248
-5.0% vs. city median $261
Based on
10 MLS comparables
Median of recent comparable listings. Sold comps use closing price, active listings use list price.

Destacados

Annual tax
$9,000
2025
HOA
$325/qtr
Pool
Gunite
Garage
3 car garage
Furnished
Negotiable
Pets
Allowed
Más hechos y características
  • Piso

    • Carpet

    • Ceramic Tile

    • Luxury Vinyl

    • Hardwood

    Calefacción

    • Central

    • Zoned

    Enfriamiento

    • Central Air

    • Zoned

    Accesorios

    • Built-In Oven

    • Convection Oven

    • Cooktop

    • Dishwasher

    • Disposal

    • Exhaust Fan

    • Ice Maker

    • Microwave

    • Range

    • Refrigerator

    • Solar Hot Water

    • Solar Hot Water Owned

    • Water Filtration System

    • Water Purifier

    • Water Softener

    Otras características interiores

    • Built-in Features

    • Cathedral Ceiling(s)

    • Ceiling Fan(s)

    • Crown Molding

    • Eating Space In Kitchen

    • High Ceilings

    • Kitchen/Family Room Combo

    • Living Room/Dining Room Combo

    • Open Floorplan

    • Primary Bedroom Main Floor

    • Skylight(s)

    • Solid Surface Counters

    • Solid Wood Cabinets

    • Split Bedroom

    • Stone Counters

    • Thermostat

    • Vaulted Ceiling(s)

    • Walk-In Closet(s)

    • Window Treatments

    Dormitorios y baños

    • Dormitorios: 5

    • Baños completos: 3

  • Estacionamiento

    • Driveway

    • Garage Door Opener

    • Garage Faces Side

    • Golf Cart Garage

    • Ground Level

    • Guest

    • On Street

    Propiedad

    • Pisos: Multi/Split

    • Piscina Privada: Si

    • Características Exteriores: Basketball Court / Irrigation System / Lighting / Private Mailbox / Private Yard / Sidewalk / Sliding Doors / Storage

    Lote

    • Lote: 0.36 Hectáreas

    Otra Información de Propiedad

    • Número de Parcela: 3220295110B000330

    • Zonificación: R-1AAA

  • Tipo y estilo

    • Tipo de propiedad: Residential

    • Subtipo de propiedad: Single Family Residence

  • Utilidad

    • Cable Available

    • Electricity Available

    • Electricity Connected

    • Sewer Connected

    • Solar

    • Street Lights

    • Underground Utilities

    • Water Available

    • Water Connected

  • Otra información financiera

    • HOA: $325

    • Frecuencia HOA: Quarterly

    • Importe anual de impuestos: $9,000

  • Detalles de la fuente

    • MLS ID: O6386029

    Otros hechos

    • Materiales de construcción: Brick / Other / Wood Frame / Wood Siding

    • Detalles de la fundación: Slab

    • Características de la chimenea: Decorative / Family Room / Stone / Wood Burning

    • Características de lavandería: Electric Dryer Hookup / Inside / Laundry Chute / Laundry Room / Washer Hookup

    • Características del patio y el porche: Covered / Enclosed / Screened

    • Características de la piscina: Gunite / Heated / In Ground / Outside Bath Access / Pool Sweep / Salt Water / Screen Enclosure / Solar Heat

    • Características de la ventana: Drapes / Shutters / Window Treatments

    • Caras de dirección: North

    • Otras estructuras: Shed(s)

    • Estilo arquitectónico: Contemporary

    • Hogar: Si

    • Nombre del cuerpo de agua: LAKE BRANTLEY, WEKIVA RIVER

    • Espacios de garaje: 3

    • Garaje adjunto: Si

    • Garaje: Si

    • Salón: 3575

    • Fuente de agua: Private

    • Nombre de subdivisión: SWEETWATER OAKS SEC 13

Consulta privada
Habla con el asesor de este inmueble.
Planos, documentos del HOA, comparables off-market, agendar una visita privada — un solo mensaje directo al especialista local.

Más como esta

Activo con contrato
$700,000
Casa
3 camas · 2 baños · 2,156 sqft
SPRINGS LANDING, LONGWOOD
616 RIVERPARK CIRCLE
Nuevo
Activo con contrato
$1,099,000
Casa
4 camas · 2 baños · 3,104 sqft
BRANTLEY HARBOR, LONGWOOD
301 BRANTLEY HARBOR DRIVE
Nuevo
Activo con contrato
$785,000
Casa
5 camas · 3 baños · 3,123 sqft
SWEETWATER OAKS SEC 02, LONGWOOD
101 S SWEETWATER BOULEVARD
Activo con contrato
$650,000
Casa
4 camas · 2 baños · 2,826 sqft
SWEETWATER COUNTRY CLUB SEC D, APOPKA
1609 MAJESTIC OAK DRIVE
Activo con contrato
$629,900
Casa
4 camas · 2 baños · 2,173 sqft
JENNIFER ESTATES, LONGWOOD
2670 JENNIFER HOPE BOULEVARD
Activo con contrato
$639,900
Casa
4 camas · 3 baños · 2,488 sqft
SWEETWATER OAKS SEC 02, LONGWOOD
305 S SWEETWATER BOULEVARD
-$20K
Activo con contrato
$699,900
Casa
4 camas · 3 baños · 2,788 sqft
SABAL POINT TIMBER RIDGE AT UNIT 1, LONGWOOD
403 TIMBER RIDGE DRIVE
Activo con contrato
$749,000
Casa
5 camas · 3 baños · 2,289 sqft
SWEETWATER OAKS SEC 02, LONGWOOD
131 COUNTRYSIDE DRIVE

Mercado cerca de esta dirección

Conteos en vivo en la misma zona.
Ver todo

The multiple listing information is provided by the Stellar MLS from a copyrighted compilation of listings. The compilation of listings and each individual listing are ©2026-present Stellar MLS. All Rights Reserved. The information provided is for consumers' personal, noncommercial use and may not be used for any purpose other than to identify prospective properties consumers may be interested in purchasing. All properties are subject to prior sale or withdrawal. All information provided is deemed reliable but is not guaranteed accurate, and should be independently verified. Listing courtesy of: JERRY MCGEE REALTY, LLC