Vender tu casa
Valoración gratuita de tu hogar
Contacto
Cuéntenos sobre sus necesidades
1050 SW 67TH WAY

Casa En Venta
$467,900

BTC: 7.29725515

ETH: 245.92145650

136 días
3 camas
2 baños
1,900 sqft

Visión general

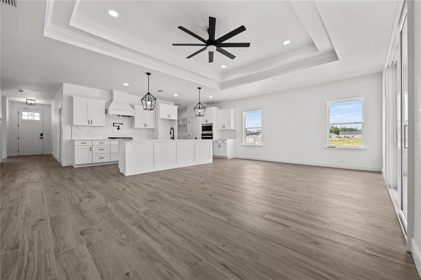
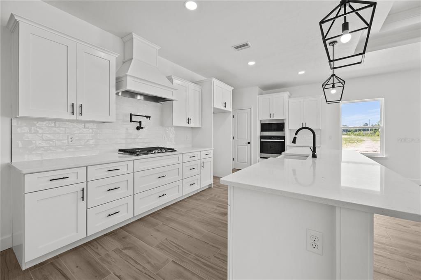
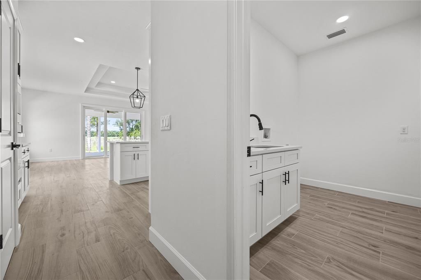
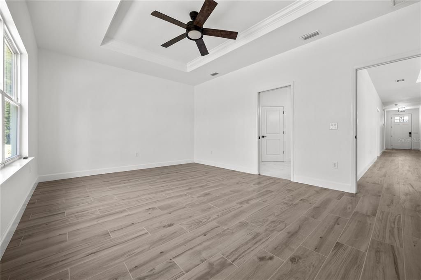
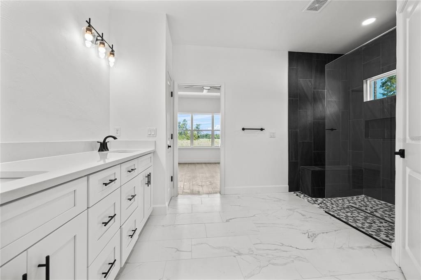
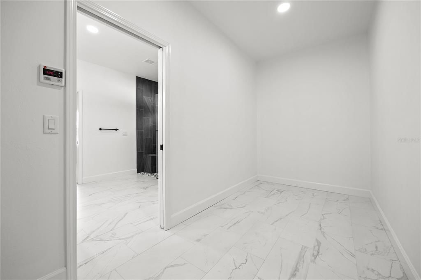
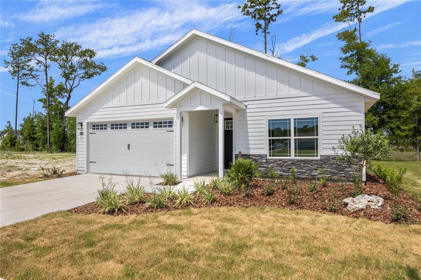
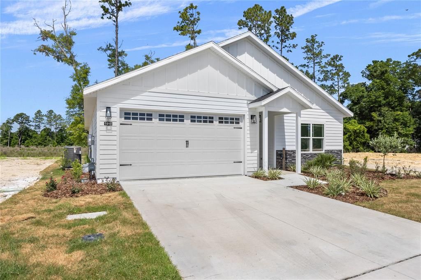
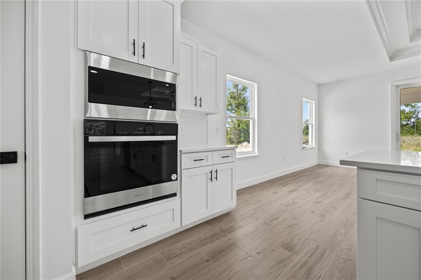
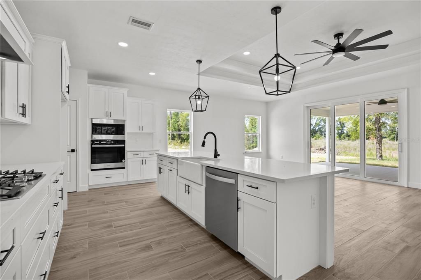
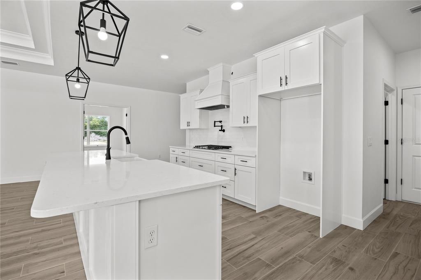
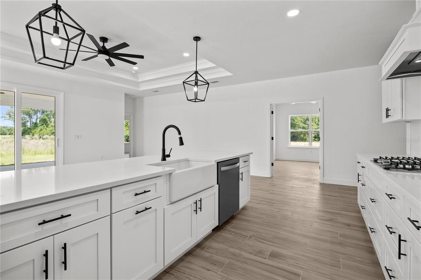
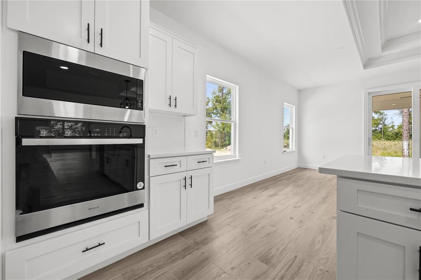
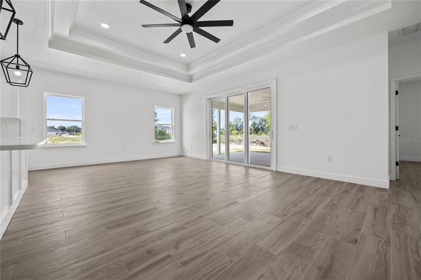
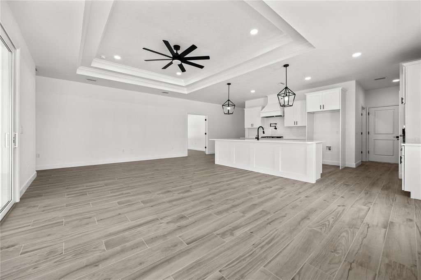
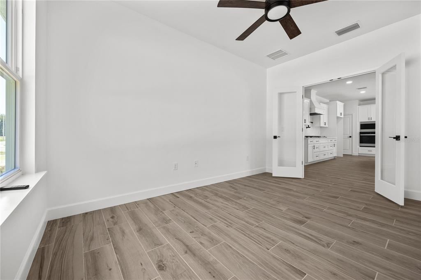
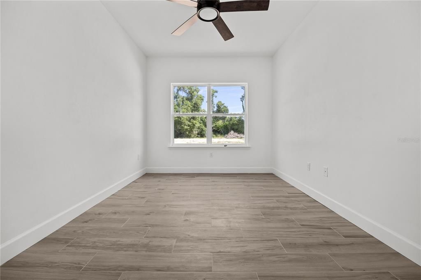
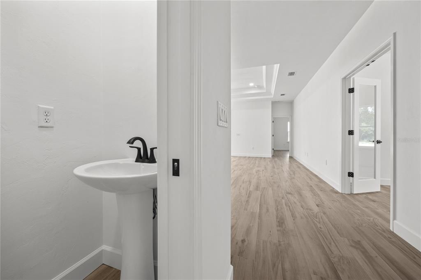
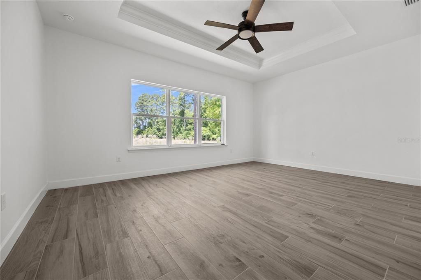
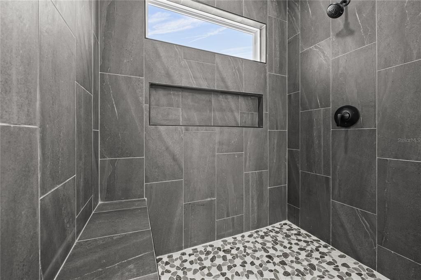
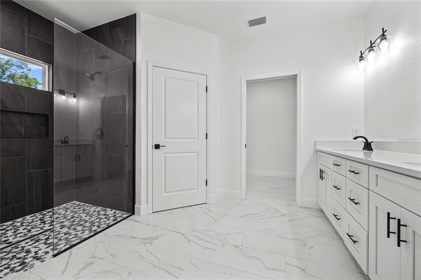
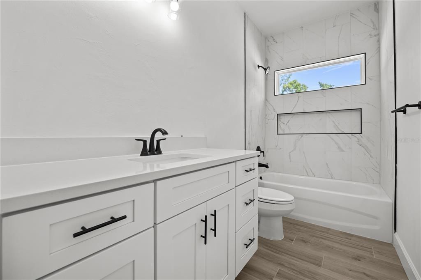
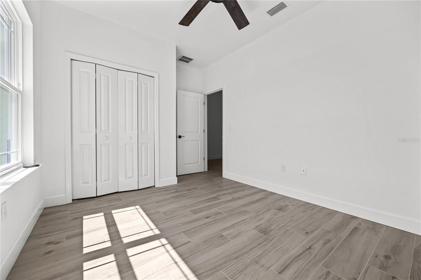
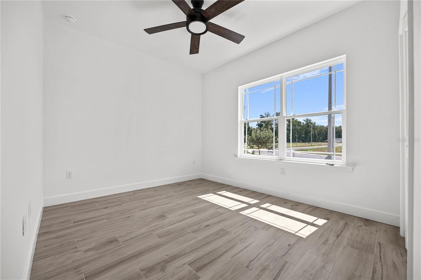
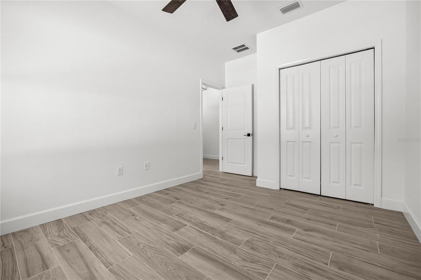
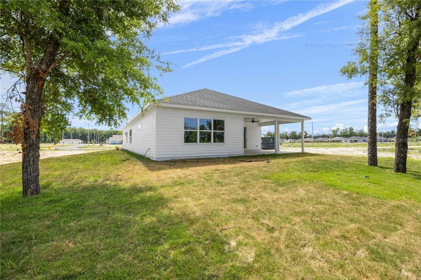
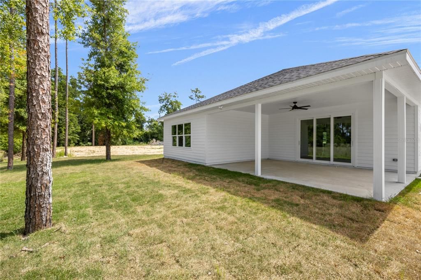
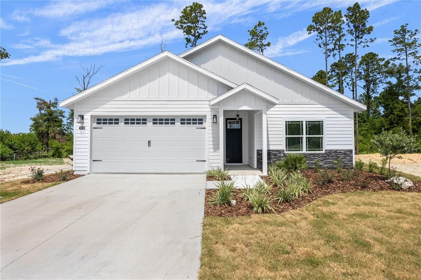
Pre-Construction. To be built. Pre-Construction. To be built on Lot 229. Exceptional opportunity in this community with $10,000 in incentives or 100% financing available through multiple local lenders. A rare chance to make homeownership more attainable—call for details and eligibility. Backing to serene green space and offering 1,900 square feet of versatile living space, this Andrew floor plan stands out for buyers who want room to adapt, without sacrificing style or privacy. There are 3 bedrooms and an additional flex room - ideal for a home office, media room, playroom, craft space, or second living area, making this home exceptionally livable for modern lifestyles. The open-concept design features durable LVP flooring in all main living areas, a spacious kitchen with customization options still available, and a light-filled layout that feels both comfortable and refined. Bedrooms are thoughtfully arranged for privacy, and the primary bathroom features a full tile shower, a quality upgrade often missing in comparable new construction. Grand Oaks offers residents a neighborhood feel with a community pool, covered pavilion, and playground, while remaining just minutes to UF, Shands, and North Florida Hospital. Built by local, third-generation builder William Weseman Construction and backed by a comprehensive one-year warranty, this home delivers flexibility, quality, and long-term peace of mind, all on one of the best lots in the community. Photos are of a previously completed home of the same floor plan that had personalizations and upgrades. This home is currently pre-construction with an estimated completion date of October 2026.

Ubicación

Detalles

Tipo:
Residential
Estacionamiento:
Driveway / Garage Door Opener
Año de construcción:
2026
Lote:
0.16 Hectáreas
Calefacción:
Central / Electric / Exhaust Fan
precio por sq. medidor:
$246
Enfriamiento:
Central Air
HOA:
$180

Valuation

Our model vs. what's actually selling nearby.
Estimate
$436,250
$409K – $455K
Confidence Medium
List vs. estimate
$31K above estimate
List $467,900 · +7.3%
Our model says this listing is priced above recent comparable activity. Room to negotiate.
Price per sq ft
$246
+12.9% vs. city median $218
Based on
18 MLS comparables
Median of recent comparable listings. Sold comps use closing price, active listings use list price.

Destacados

Annual tax
$875
2025
HOA
$180/qtr
Common Area Taxes, Community Pool, Escrow Reserves Fund
Garage
2 car garage
Pets
Allowed
Más hechos y características
  • Piso

    • Ceramic Tile

    • Luxury Vinyl

    • Porcelain Tile

    Calefacción

    • Central

    • Electric

    • Exhaust Fan

    Enfriamiento

    • Central Air

    Accesorios

    • Dishwasher

    • Disposal

    • Electric Water Heater

    • Microwave

    • Range

    Otras características interiores

    • Ceiling Fan(s)

    • Crown Molding

    • Eating Space In Kitchen

    • Living Room/Dining Room Combo

    • Open Floorplan

    • Primary Bedroom Main Floor

    • Solid Wood Cabinets

    • Split Bedroom

    • Thermostat

    • Tray Ceiling(s)

    • Walk-In Closet(s)

    Dormitorios y baños

    • Dormitorios: 3

    • Baños completos: 2

  • Estacionamiento

    • Driveway

    • Garage Door Opener

    Propiedad

    • Pisos: One

    • Características Exteriores: Sidewalk / Sliding Doors

    Lote

    • Lote: 0.16 Hectáreas

    Otra Información de Propiedad

    • Número de Parcela: 06677030229

    • Zonificación: RESI

  • Tipo y estilo

    • Tipo de propiedad: Residential

    • Subtipo de propiedad: Single Family Residence

  • Utilidad

    • BB/HS Internet Available

    • Cable Available

    • Electricity Available

    • Electricity Connected

    • Natural Gas Available

    • Public

    • Sewer Available

    • Sewer Connected

    • Street Lights

    • Underground Utilities

    • Water Available

    • Water Connected

  • Otra información financiera

    • HOA: $180

    • Frecuencia HOA: Quarterly

    • Importe anual de impuestos: $875

  • Detalles de la fuente

    • MLS ID: GC538147

    Otros hechos

    • Materiales de construcción: HardiPlank Type / Wood Frame

    • Detalles de la fundación: Slab

    • Características de lavandería: Electric Dryer Hookup / Inside / Laundry Room / Washer Hookup

    • Características del lote: Cleared / City Lot / Level / Sidewalk

    • Características del patio y el porche: Covered / Front Porch / Rear Porch

    • Características de la ventana: Double Pane Windows / ENERGY STAR Qualified Windows / Insulated Windows / Low-Emissivity Windows

    • Caras de dirección: East

    • Estilo arquitectónico: Contemporary / Craftsman

    • Espacios de garaje: 2

    • Garaje adjunto: Si

    • Garaje: Si

    • Salón: 1900

    • Fuente de agua: Public

    • Tamaño de la parcela: 120 x 58

    • Nombre de subdivisión: GRAND OAKS AT TOWER

Consulta privada
Habla con el asesor de este inmueble.
Planos, documentos del HOA, comparables off-market, agendar una visita privada — un solo mensaje directo al especialista local.

Más como esta

Nuevo
En Venta
$535,000
Casa
4 camas · 2 baños · 2,232 sqft
QUAIL HOLLOW, GAINESVILLE
1219 SW 101ST STREET
Nuevo
En Venta
$499,000
Casa
4 camas · 3 baños · 2,738 sqft
CHELSEA LANE, GAINESVILLE
2015 NW 89TH DRIVE
Nuevo
En Venta
$495,000
Casa
4 camas · 2 baños · 2,516 sqft
SKYLINE HEIGHTS, GAINESVILLE
1114 NW 36TH DRIVE
Nuevo
En Venta
$459,900
Casa
3 camas · 2 baños · 1,926 sqft
HAILE PLANTATION UNIT 36 PH 6, GAINESVILLE
9044 SW 25TH ROAD
En Venta
$375,000
Condo / Coop
1 camas · 1 baños · 1,873 sqft
N/A, GAINESVILLE
230 NW 76TH DRIVE UNIT B
En Venta
$445,000
Casa
4 camas · 2 baños · 2,122 sqft
HAILE PLANTATION UNIT 10 PH II, GAINESVILLE
8005 SW 47TH COURT
En Venta
$449,900
Casa
4 camas · 2 baños · 1,944 sqft
OAK CREST ESTATE ADD #3, GAINESVILLE
9239 NW 16TH PLACE
En Venta
$435,000
Casa
4 camas · 2 baños · 2,470 sqft
PALM VIEW ESTATES, GAINESVILLE
4204 NW 19TH PLACE

Mercado cerca de esta dirección

Conteos en vivo en la misma zona.
Ver todo

The multiple listing information is provided by the Stellar MLS from a copyrighted compilation of listings. The compilation of listings and each individual listing are ©2026-present Stellar MLS. All Rights Reserved. The information provided is for consumers' personal, noncommercial use and may not be used for any purpose other than to identify prospective properties consumers may be interested in purchasing. All properties are subject to prior sale or withdrawal. All information provided is deemed reliable but is not guaranteed accurate, and should be independently verified. Listing courtesy of: WATSON REALTY CORP