Vender tu casa
Valoración gratuita de tu hogar
Contacto
Cuéntenos sobre sus necesidades
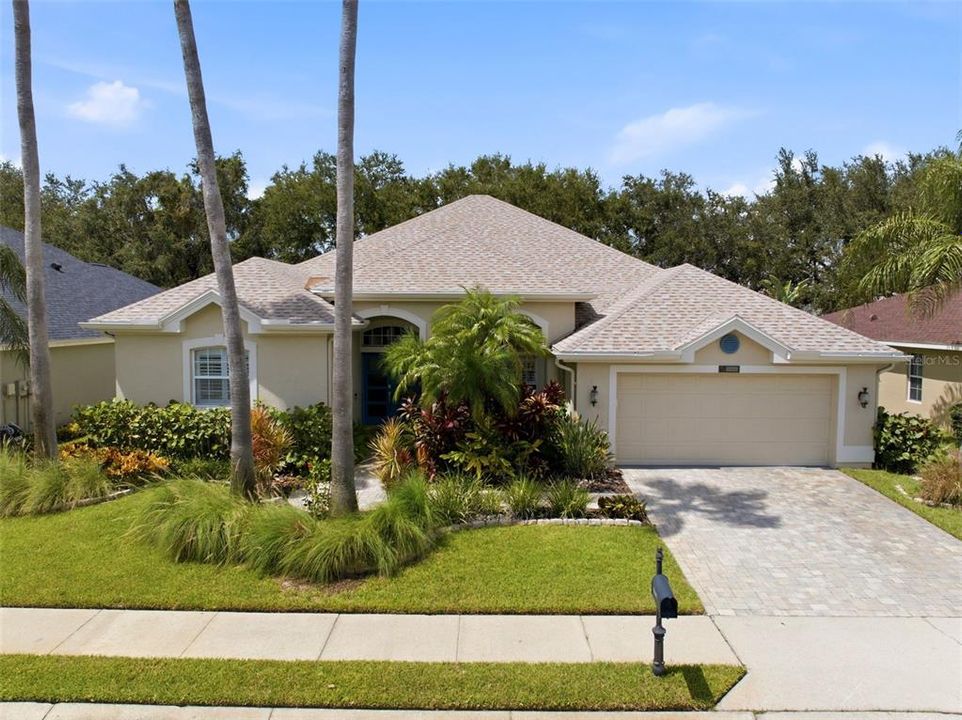
10649 GOOSEBERRY COURT

Casa En Venta
$570,000

BTC: 7.03703704

ETH: 232.74806043

2 días
3 camas
2 baños
2,435 sqft

Visión general

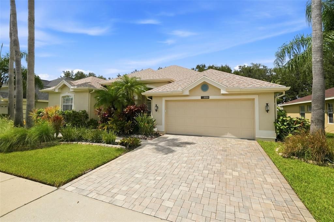
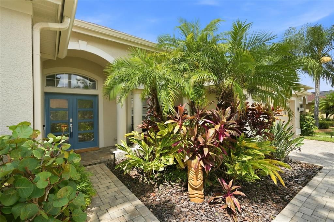
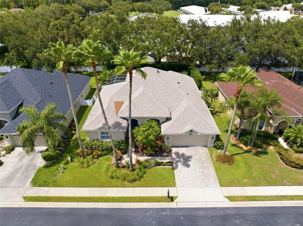
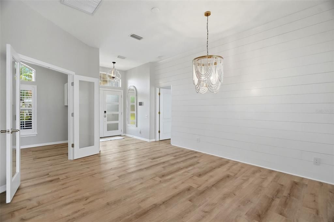
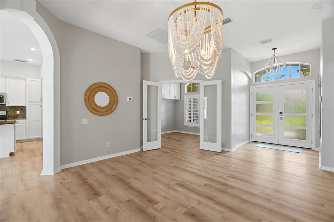
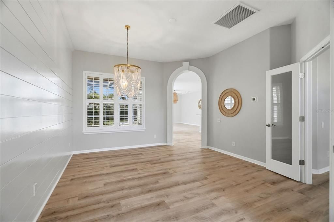
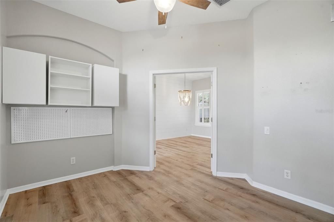
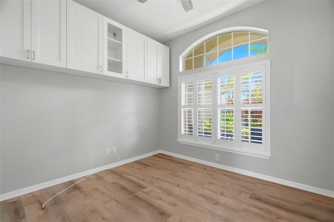
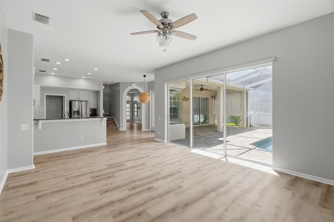
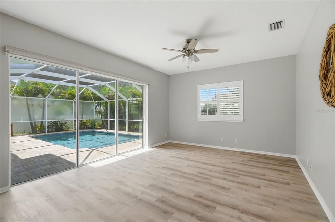
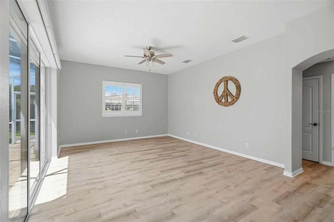
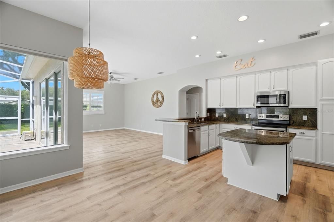
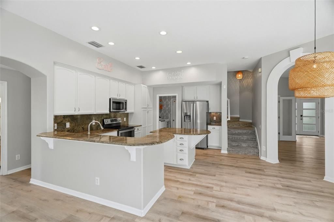
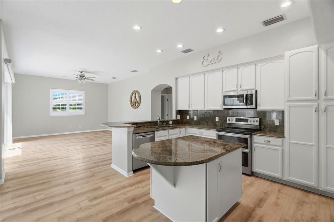
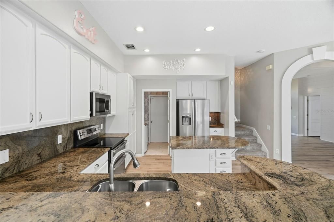
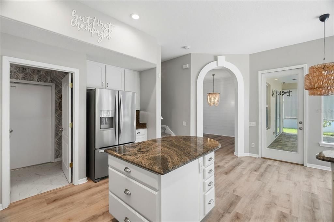
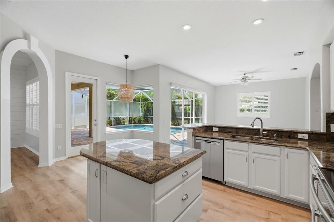
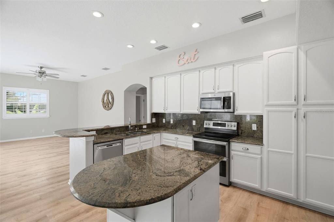
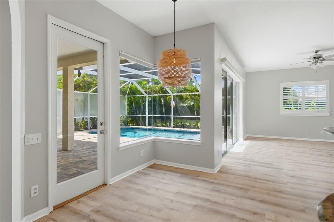
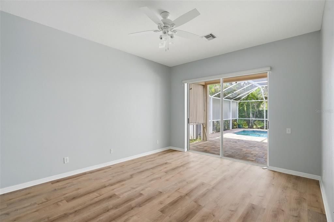
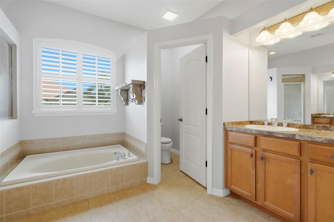
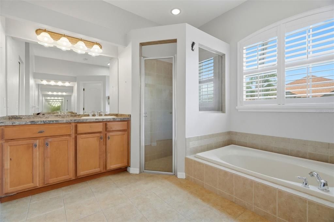
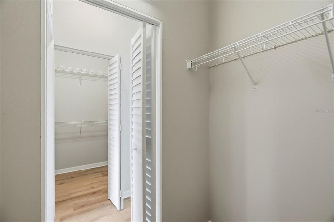
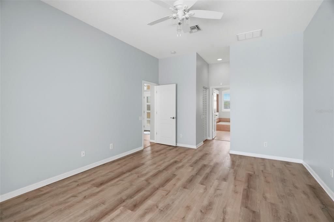
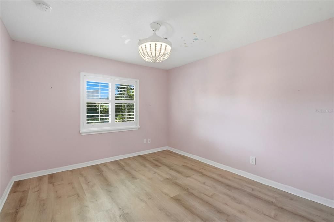
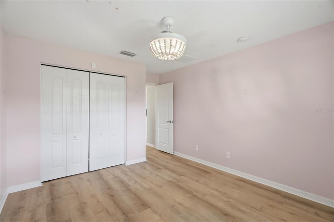
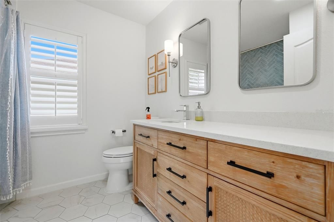
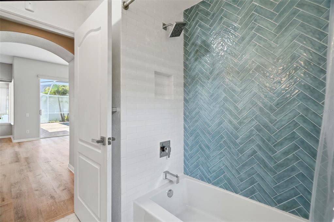
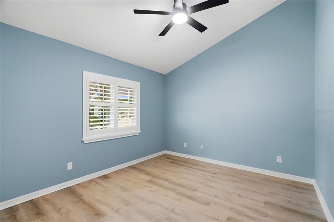
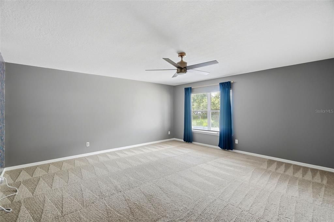
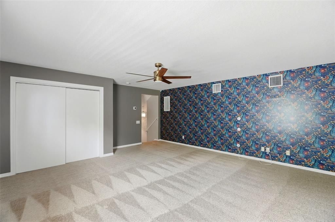
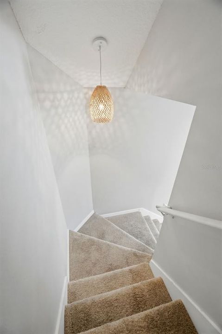
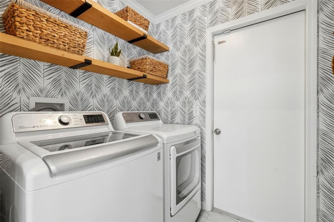
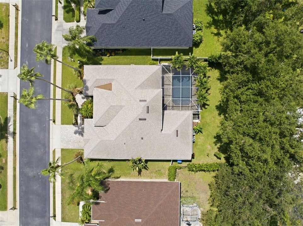
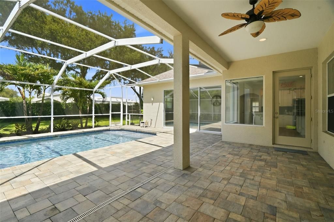
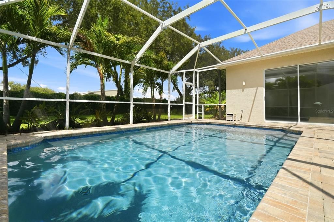
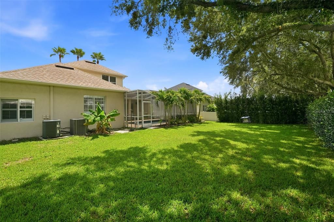
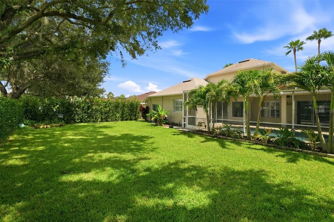
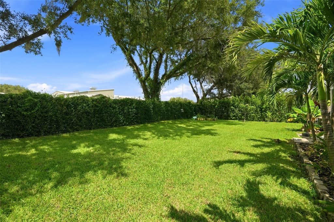
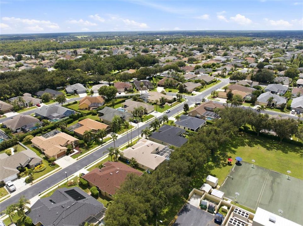
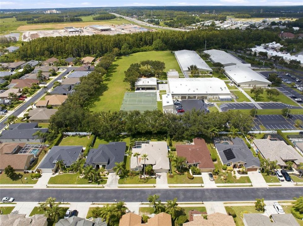
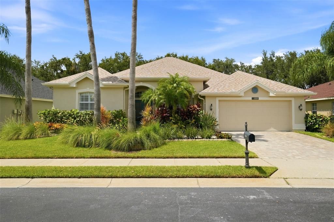
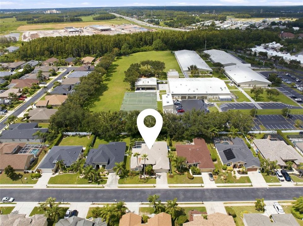
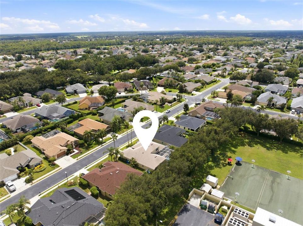
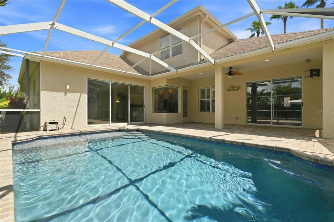
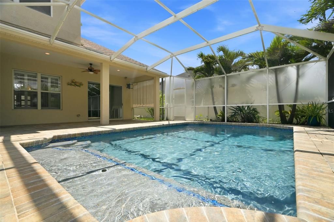
Welcome to this beautifully upgraded pool home, on a cull-de-sac located in the much sought after gated community of Fox Wood. The home has over 2400 sq. ft. including the upper level 360 sq. ft. bonus room. Designed with a flexible, light-filled split floor plan and open lay out, this move-in-ready home seamlessly blends style with modern convenience. The open kitchen is designed for entertaining and everyday functionality, and overlooks the family room. Then main level features a private primary retreat complete with two spacious walk-in closets and an ensuite bath equipped with a deep soaking tub, separate shower enclosure, and private toilet enclosure. The downstairs also host two additional bedrooms, a fully remodeled second bathroom, a dedicated home office, and a newly renovated laundry room.Upstairs, a versatile den offers the ideal space for a media room or a secondary lounge. Recent interior enhancements include laminated flooring, stylish plantation shutters and electronic fabric window treatments, and a striking new front door. Step outside to your own private pool oasis, featuring a newer resurfaced pool, a newer pool heater (2022), replaced screen enclosure, and new pavers on the back patio. Additional major exterior and structural updates include a newer roof (2021), a newer water heater (2021), fresh exterior paint and professionally updated landscaping in both the front and back yards. Situated in the heart of Trinity, this property back right up to a top-rated Pasco County elementary school and is zoned for the highly rated Seven Springs Middle School and J.W High School Residents of the Foxwood community enjoy a peaceful neighborhood atmosphere with easy access to local parks, dining, shopping, and major roadways. Sinkhole remediation was completed in 2014, and all work has been fully finished, certified, and under warranty since then.
Ubicación

Detalles

Tipo:
Residential
Estacionamiento:
Driveway / Garage Door Opener
Año de construcción:
2004
Lote:
0.20 Hectáreas
Calefacción:
Central / Electric / Heat Pump
precio por sq. medidor:
$234
Enfriamiento:
Central Air
HOA:
$319

Valuation

Our model vs. what's actually selling nearby.
Estimate
$547,400
$379K – $632K
Confidence Low
List vs. estimate
$22K above estimate
List $570,000 · +4.1%
Our model says this listing is priced above recent comparable activity. Room to negotiate.
Price per sq ft
$234
+0.0% vs. city median $234
Based on
26 MLS comparables
Median of recent comparable listings. Sold comps use closing price, active listings use list price.

Destacados

Annual tax
$4,783
2025
HOA
$319/qtr
Pool
Gunite
View
Pool
Garage
2 car garage
Pets
Allowed
Más hechos y características
  • Piso

    • Carpet

    • Laminate

    • Tile

    Calefacción

    • Central

    • Electric

    • Heat Pump

    Enfriamiento

    • Central Air

    Accesorios

    • Dishwasher

    • Disposal

    • Range

    • Refrigerator

    Otras características interiores

    • Ceiling Fan(s)

    • High Ceilings

    • Kitchen/Family Room Combo

    • Primary Bedroom Main Floor

    • Solid Surface Counters

    • Solid Wood Cabinets

    • Split Bedroom

    • Thermostat

    • Walk-In Closet(s)

    Dormitorios y baños

    • Dormitorios: 3

    • Baños completos: 2

  • Estacionamiento

    • Driveway

    • Garage Door Opener

    Propiedad

    • Pisos: Two

    • Piscina Privada: Si

    • Características Exteriores: Sidewalk / Sliding Doors

    Lote

    • Lote: 0.20 Hectáreas

    Otra Información de Propiedad

    • Número de Parcela: 172630003.0000.00521.0

    • Zonificación: MPUD

  • Tipo y estilo

    • Tipo de propiedad: Residential

    • Subtipo de propiedad: Single Family Residence

  • Utilidad

    • Cable Connected

    • Electricity Connected

    • Fiber Optics

    • Public

    • Sewer Connected

    • Street Lights

    • Underground Utilities

    • Water Connected

  • Otra información financiera

    • HOA: $319

    • Frecuencia HOA: Quarterly

    • Importe anual de impuestos: $4,783

  • Detalles de la fuente

    • MLS ID: W7889228

    Otros hechos

    • Materiales de construcción: Block / Stucco

    • Detalles de la fundación: Slab

    • Características de lavandería: Inside / Laundry Room

    • Características del patio y el porche: Patio / Screened

    • Características de la piscina: Gunite / Heated / In Ground / Screen Enclosure / Self Cleaning / Solar Cover

    • Caras de dirección: South

    • Estilo arquitectónico: Contemporary

    • Espacios de garaje: 2

    • Garaje adjunto: Si

    • Garaje: Si

    • Salón: 2435

    • Fuente de agua: Public

    • Nombre de subdivisión: FOX WOOD PH 04

Consulta privada
Habla con el asesor de este inmueble.
Planos, documentos del HOA, comparables off-market, agendar una visita privada — un solo mensaje directo al especialista local.

Más como esta

Nuevo
En Venta
$479,000
Casa
3 camas · 2 baños · 2,118 sqft
THOUSAND OAKS PH 6-9, TRINITY
1435 TAWNYBERRY COURT
Nuevo
En Venta
$465,000
Casa
3 camas · 2 baños · 1,873 sqft
MITCHELL 54 WEST PH 3 RESIDENTIAL, NEW PORT RICHEY
8211 CAPSTONE RANCH DRIVE
Nuevo
En Venta
$700,000
Casa
6 camas · 3 baños · 2,988 sqft
VILLAGES AT FOX HOLLOW WEST, TRINITY
8929 GARNER COURT
Nuevo
En Venta
$603,685
Casa
4 camas · 3 baños · 2,071 sqft
LONGLEAF NEIGHBORHOOD FOUR PHASE I, NEW PORT RICHEY
10667 STEINAHATCHEE LANE
Nuevo
En Venta
$459,000
Casa
4 camas · 3 baños · 2,456 sqft
FOX WOOD PH 05, TRINITY
1746 ROSEROOT COURT
Nuevo
En Venta
$499,000
Casa
3 camas · 2 baños · 2,042 sqft
CYPRESS LAKES, NEW PORT RICHEY
8704 CYPRESS LAKES BOULEVARD
Nuevo
En Venta
$734,900
Casa
3 camas · 2 baños · 2,140 sqft
ESPLANADE/STARKEY RANCH PH 1, ODESSA
11386 JUGLANS DRIVE
Nuevo
En Venta
$419,000
Casa
3 camas · 2 baños · 1,950 sqft
HERITAGE SPGS VILLAGE 12 UNIT 01 02, TRINITY
1004 SWEET JASMINE DRIVE

Mercado cerca de esta dirección

Conteos en vivo en la misma zona.
Ver todo

The multiple listing information is provided by the Stellar MLS from a copyrighted compilation of listings. The compilation of listings and each individual listing are ©2026-present Stellar MLS. All Rights Reserved. The information provided is for consumers' personal, noncommercial use and may not be used for any purpose other than to identify prospective properties consumers may be interested in purchasing. All properties are subject to prior sale or withdrawal. All information provided is deemed reliable but is not guaranteed accurate, and should be independently verified. Listing courtesy of: ISLAND REAL EST&PROP MGMT INC