Vender tu casa
Valoración gratuita de tu hogar
Contacto
Cuéntenos sobre sus necesidades

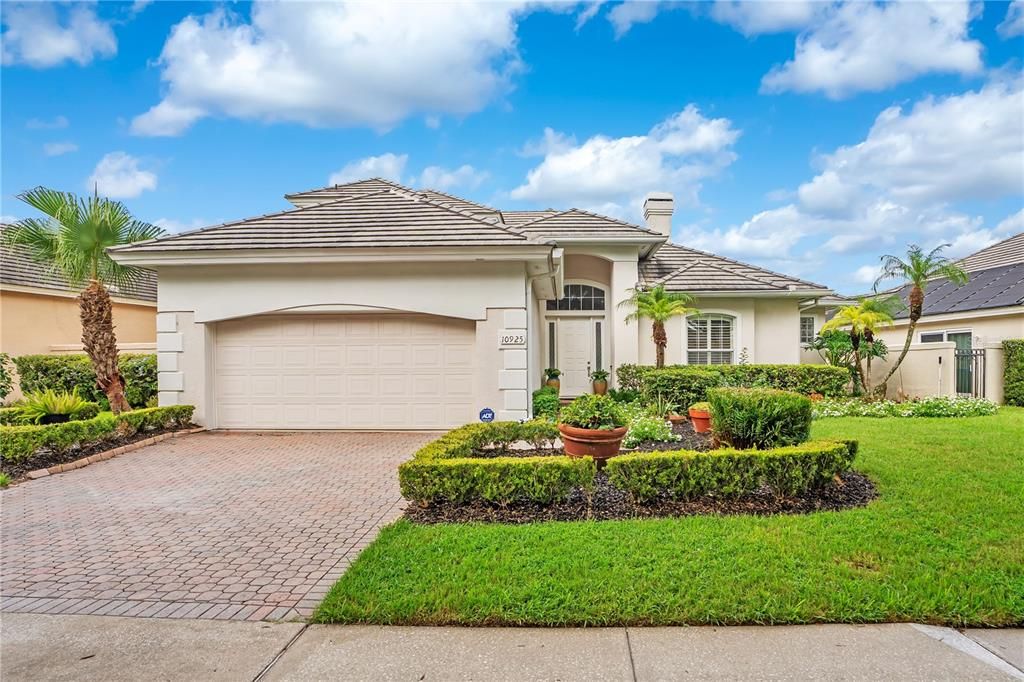
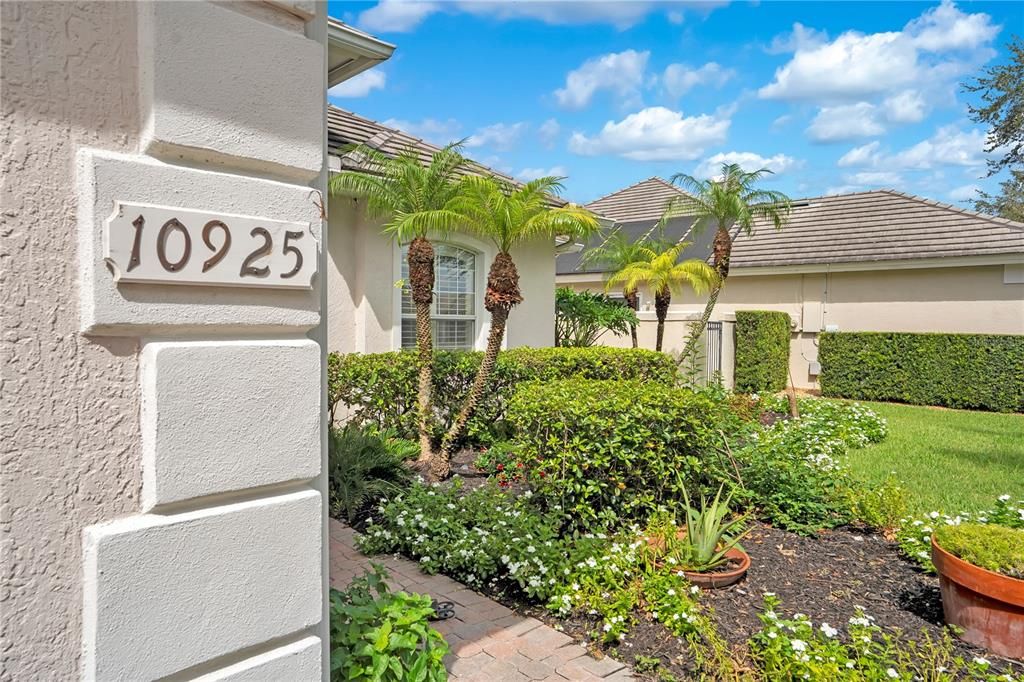
10925 WOODCHASE CIRCLE

Casa En Venta
$829,000

BTC: 10.60780550

ETH: 338.50551245

Nuevo
4 camas
3 baños
2,540 sqft

Visión general

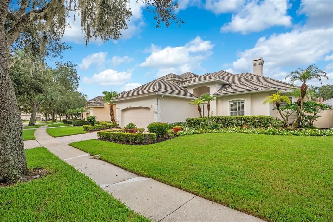
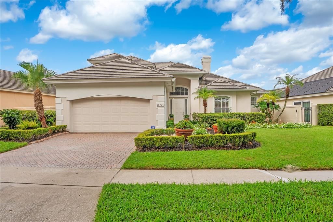
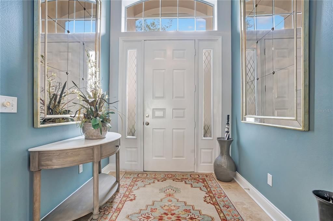
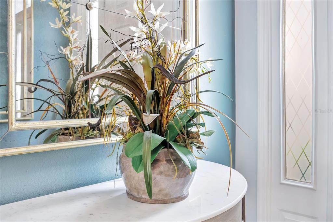
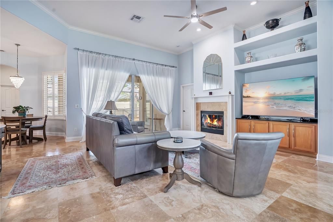
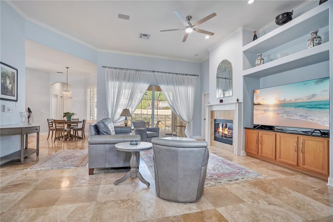
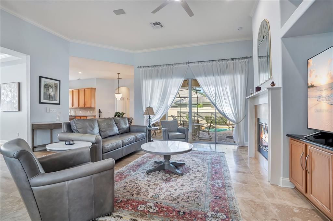
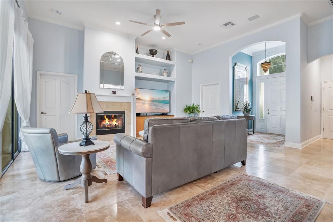
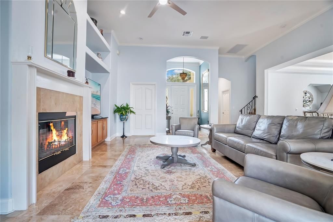
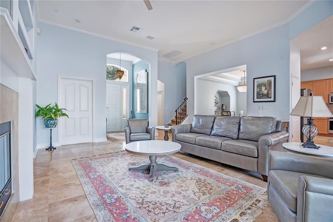
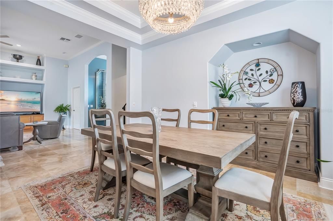
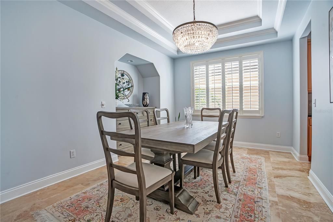
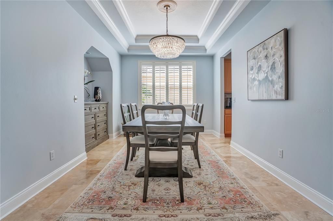
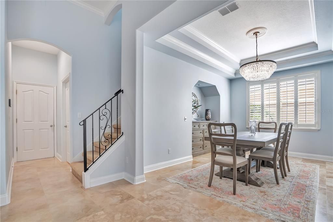
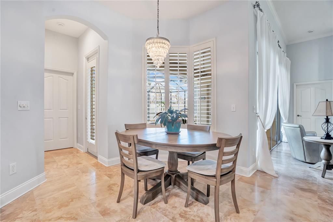
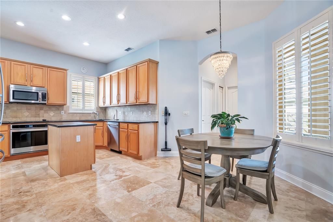
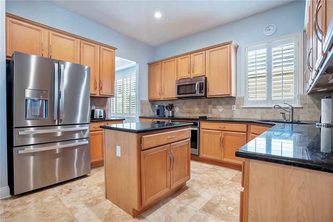
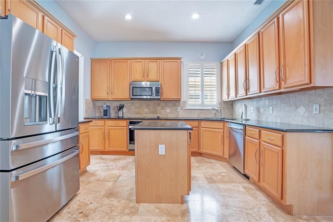
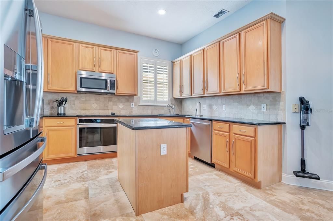
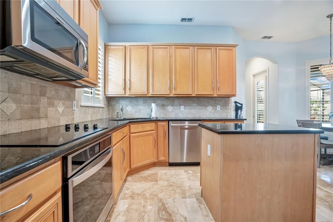
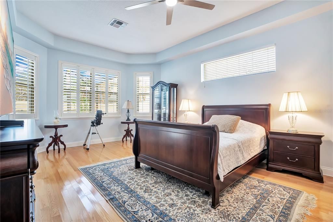
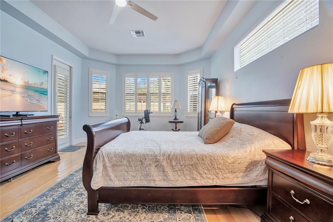
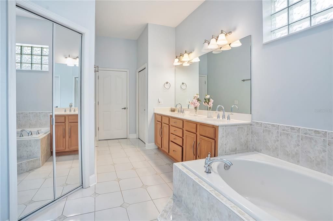
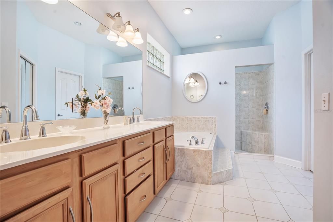
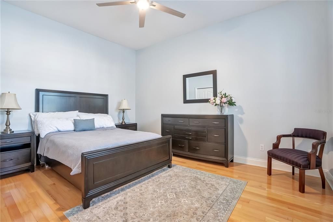
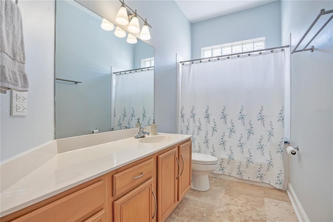
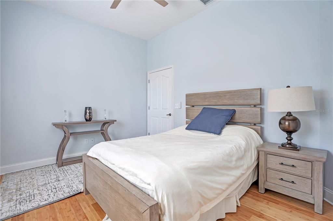
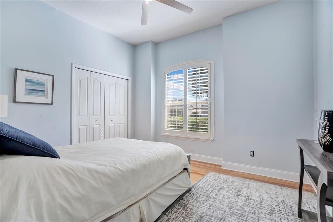
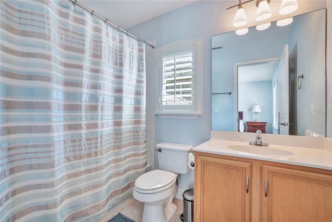
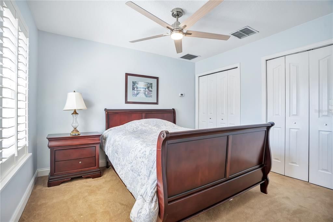
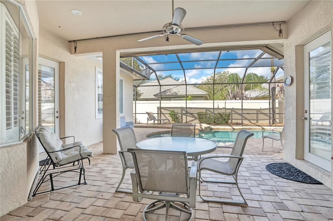
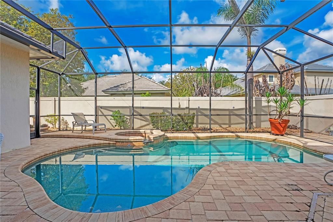
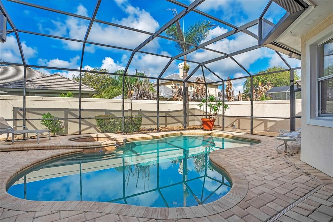
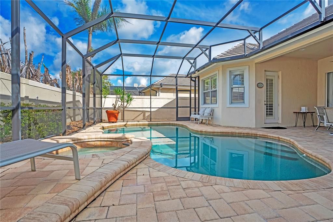
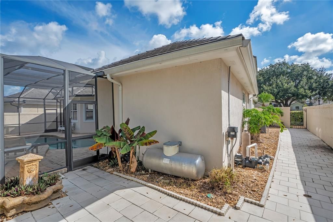
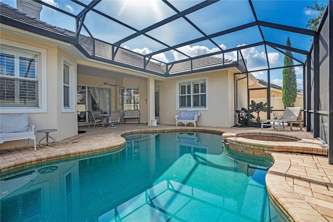
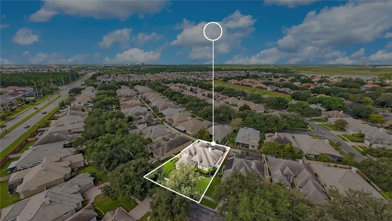
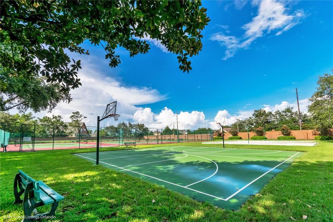
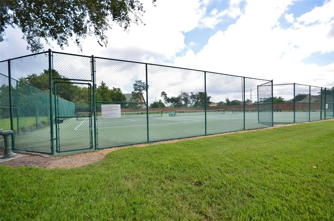
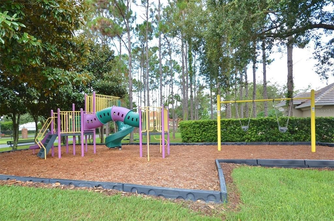
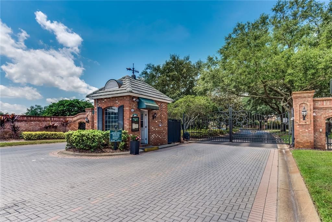
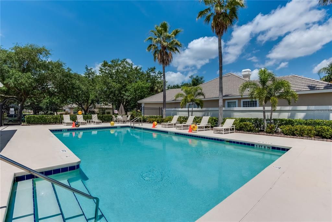
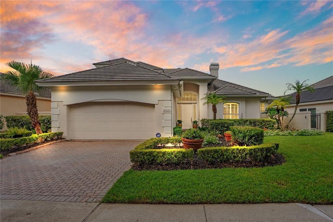
DR. PHILLIPS POOL HOME | Nestled within the highly desired guard-gated community of Turtle Creek in the heart of Dr. Phillips, this exceptional 4-bedroom, 3-bathroom residence offers 2,540 square feet of thoughtfully designed living space and features one of the largest floor plans in the Avalon sub-division. From the moment you arrive, you'll be captivated by the home's outstanding curb appeal, highlighted by lush, colorful landscaping that creates a warm and inviting first impression. Inside, timeless elegance meets everyday comfort with plantation shutters throughout, tray ceilings, crown molding, beautiful travertine and wood flooring, and a spacious open layout designed for both entertaining and daily living. The well-appointed kitchen features stainless steel appliances, a cozy breakfast nook, and seamlessly opens to the expansive great room and formal dining area, creating the perfect space for gathering with family and friends. The great room is accented with custom built-in cabinetry and a charming wood-burning fireplace, adding warmth and character to the heart of the home. The spacious primary suite serves as a private retreat with direct access to the pool and lanai. The oversized primary bathroom offers generous space, creating a relaxing escape at the end of the day. The home's desirable split-bedroom floor plan provides privacy for family and guests, while the fourth bedroom is located upstairs, complete with its own private bathroom and dual closets, making it an ideal guest suite, home office, or bonus retreat. Step outside to your own Florida paradise where a screen-enclosed pool and spa are surrounded by beautiful paver decking, creating the perfect setting for relaxing or entertaining year-round. An additional tiled side outdoor run provides even more functional outdoor living space, ideal for grilling, lounging, or creating your own outdoor retreat. Additionally, the community has wonderful amenities including a community pool, clubhouse, tennis courts, basketball court, large park and playground for the little one plus the front yard landscaping is included! Perfectly positioned in one of Central Florida's most desirable locations, Turtle Creek offers convenient access to A-rated Dr. Phillips schools, Restaurant Row, Butler Chain Of Lakes, O-Town West, Bay Hill Club & Lodge, world-class shopping, championship golf, and Orlando's internationally renowned attractions, including Walt Disney World®, Universal Orlando Resort, and SeaWorld. Major highways and Orlando International Airport are also just a short drive away, making travel throughout Central Florida effortless. This is an exceptional opportunity to own one of Avalon's most spacious floor plans in one of Dr. Phillips' premier gated communities, where luxury, location, and lifestyle come together beautifully. Call me for a private tour of this home. Your opportunity of living in Orlando's most desired areas awaits!

Ubicación

Detalles

Tipo:
Residential
Estacionamiento:
Driveway / Garage Door Opener
Año de construcción:
1998
Lote:
0.18 Hectáreas
Calefacción:
Central
precio por sq. medidor:
$326
Enfriamiento:
Central Air
HOA:
$548

Valuation

Our model vs. what's actually selling nearby.
Estimate
$699,000
$599K – $807K
Confidence Low
List vs. estimate
$130K above estimate
List $829,000 · +18.6%
Our model says this listing is priced above recent comparable activity. Room to negotiate.
Price per sq ft
$326
+24.9% vs. city median $261
Based on
5 MLS comparables
Median of recent comparable listings. Sold comps use closing price, active listings use list price.

Destacados

Annual tax
$9,992
2025
HOA
$548/qtr
Common Area Taxes, Escrow Reserves Fund, Maintenance Grounds
Pool
Auto Cleaner
Garage
2 car garage
Pets
Allowed
Más hechos y características
  • Piso

    • Carpet

    • Travertine

    • Hardwood

    Calefacción

    • Central

    Enfriamiento

    • Central Air

    Accesorios

    • Convection Oven

    • Cooktop

    • Dishwasher

    • Disposal

    • Dryer

    • Electric Water Heater

    • Microwave

    • Range

    • Refrigerator

    • Washer

    Otras características interiores

    • Built-in Features

    • Ceiling Fan(s)

    • Coffered Ceiling(s)

    • Crown Molding

    • Eating Space In Kitchen

    • High Ceilings

    • Primary Bedroom Main Floor

    • Solid Wood Cabinets

    • Split Bedroom

    • Stone Counters

    • Thermostat

    • Tray Ceiling(s)

    • Vaulted Ceiling(s)

    • Walk-In Closet(s)

    • Window Treatments

    Dormitorios y baños

    • Dormitorios: 4

    • Baños completos: 3

  • Estacionamiento

    • Driveway

    • Garage Door Opener

    Propiedad

    • Pisos: Two

    • Piscina Privada: Si

    • Características Exteriores: Irrigation System / Lighting / Private Mailbox / Private Yard / Sliding Doors / Sprinkler Metered

    Lote

    • Lote: 0.18 Hectáreas

    Otra Información de Propiedad

    • Número de Parcela: 102428055400410

    • Zonificación: R-L-D

  • Tipo y estilo

    • Tipo de propiedad: Residential

    • Subtipo de propiedad: Single Family Residence

  • Utilidad

    • Cable Available

    • Electricity Available

    • Phone Available

    • Sewer Connected

    • Sprinkler Well

    • Street Lights

    • Underground Utilities

    • Water Available

  • Otra información financiera

    • HOA: $548

    • Frecuencia HOA: Quarterly

    • Importe anual de impuestos: $9,993

  • Detalles de la fuente

    • MLS ID: O6435104

    Otros hechos

    • Materiales de construcción: Block / Stucco

    • Detalles de la fundación: Slab

    • Características de la chimenea: Wood Burning

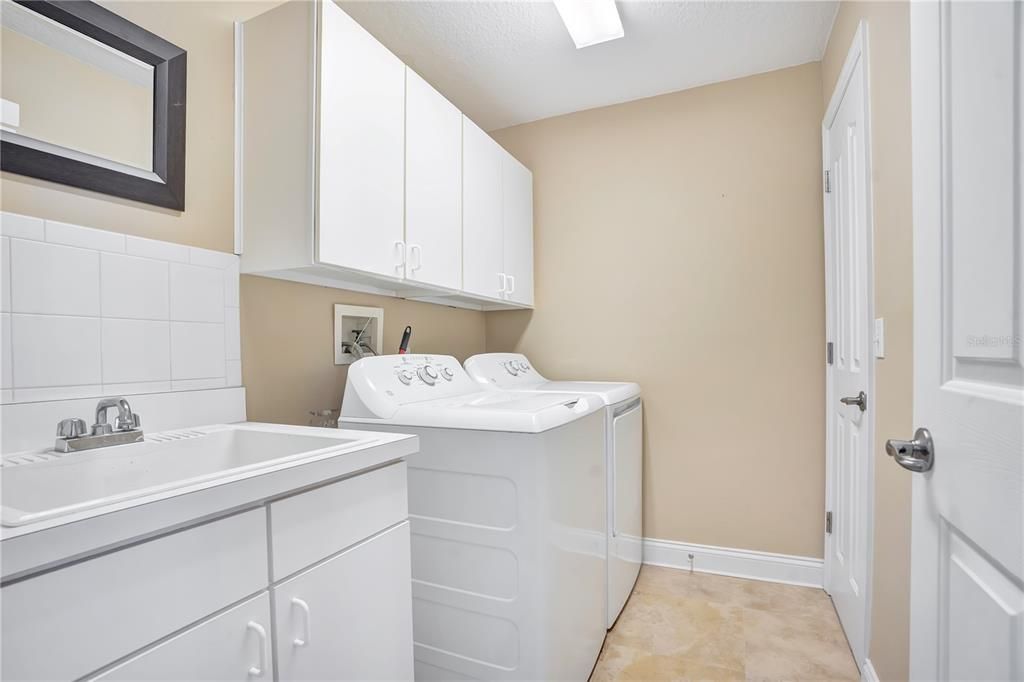
    • Características de lavandería: Laundry Room

    • Características del patio y el porche: Covered / Patio / Rear Porch

    • Características de la piscina: Auto Cleaner / Heated / In Ground / Lighting / Salt Water / Tile

    • Características de la ventana: Blinds / Shutters

    • Caras de dirección: East

    • Estilo arquitectónico: Contemporary / Mediterranean

    • Hogar: Si

    • Espacios de garaje: 2

    • Garaje adjunto: Si

    • Garaje: Si

    • Salón: 2540

    • Fuente de agua: None

    • Nombre de subdivisión: AVALON PH 01 AT TURTLE CREEK

Consulta privada
Habla con el asesor de este inmueble.
Planos, documentos del HOA, comparables off-market, agendar una visita privada — un solo mensaje directo al especialista local.

Más como esta

Nuevo
En Venta
$849,900
Casa
3 camas · 2 baños · 2,068 sqft
PARKVIEW RESERVE PH 1, ORLANDO
10621 BISSELL STREET
Nuevo
En Venta
$624,900
Condo / Coop
3 camas · 2 baños · 2,549 sqft
VIZCAYA HEIGHTS CONDO 07, ORLANDO
8749 THE ESPLANADE UNIT 24
Nuevo
En Venta
$899,000
Casa
4 camas · 3 baños · 2,775 sqft
BRENTWOOD CLUB PH 01, ORLANDO
9606 CAMBERLEY CIRCLE
En Venta
$699,000
Adosados
4 camas · 3 baños · 3,012 sqft
VIZCAYA HEIGHTS CONDO OR 6575 1315, ORLANDO
8713 THE ESPLANADE UNIT 2
En Venta
$958,000
Casa
5 camas · 3 baños · 3,609 sqft
EMERALD FOREST UNIT 2, ORLANDO
10008 CANOPY TREE COURT
En Venta
$759,900
Casa
4 camas · 3 baños · 2,465 sqft
AVALON PH 2 AT TURTLE CREEK, ORLANDO
10734 WOODCHASE CIRCLE
-$15K
En Venta
$735,000
Casa
4 camas · 3 baños · 2,388 sqft
DIAMOND COVE UNIT 01B, ORLANDO
10133 FACET COURT
-$100K
En Venta
$999,990
Casa
4 camas · 4 baños · 3,332 sqft
PARKSIDE PH 2, ORLANDO
7945 CHILTON DRIVE

Mercado cerca de esta dirección

Conteos en vivo en la misma zona.
Ver todo

The multiple listing information is provided by the Stellar MLS from a copyrighted compilation of listings. The compilation of listings and each individual listing are ©2026-present Stellar MLS. All Rights Reserved. The information provided is for consumers' personal, noncommercial use and may not be used for any purpose other than to identify prospective properties consumers may be interested in purchasing. All properties are subject to prior sale or withdrawal. All information provided is deemed reliable but is not guaranteed accurate, and should be independently verified. Listing courtesy of: FOLIO REALTY LLC