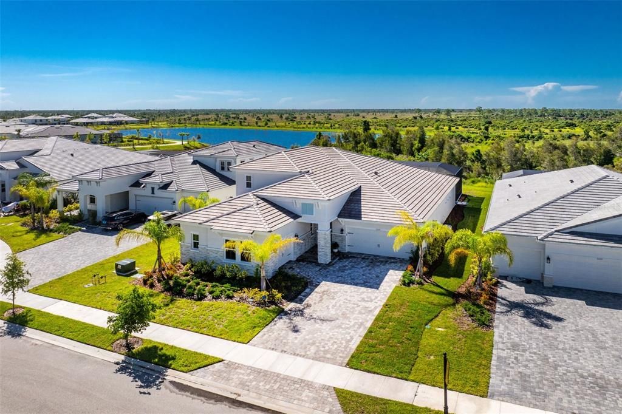
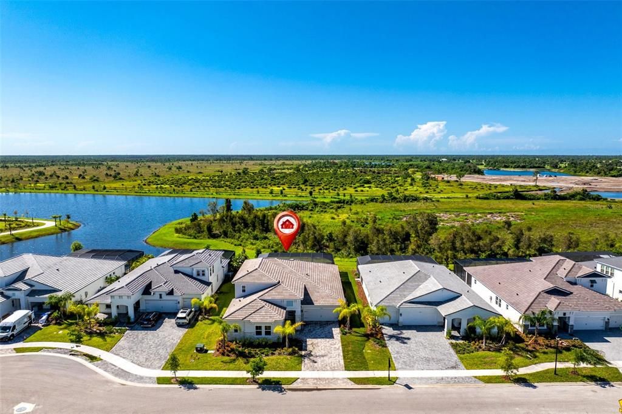
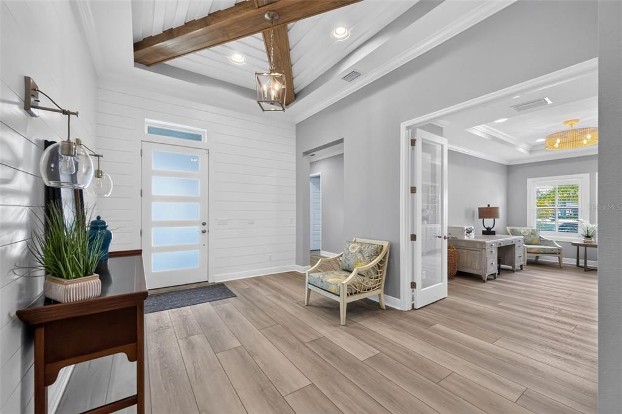
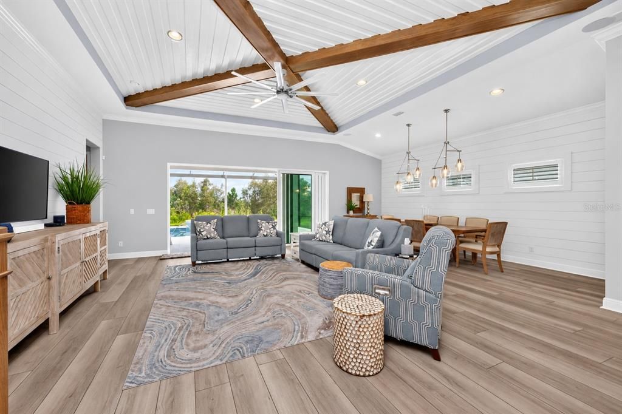
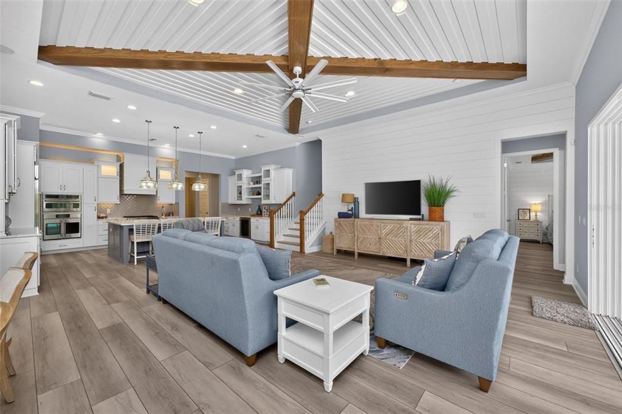
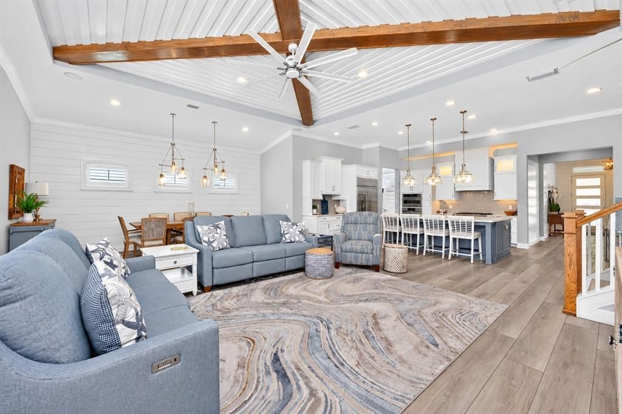
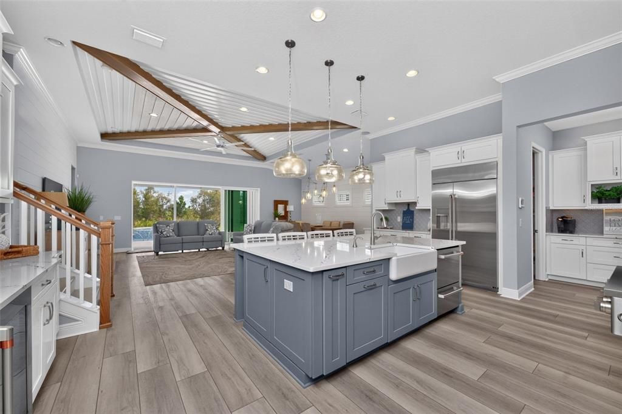
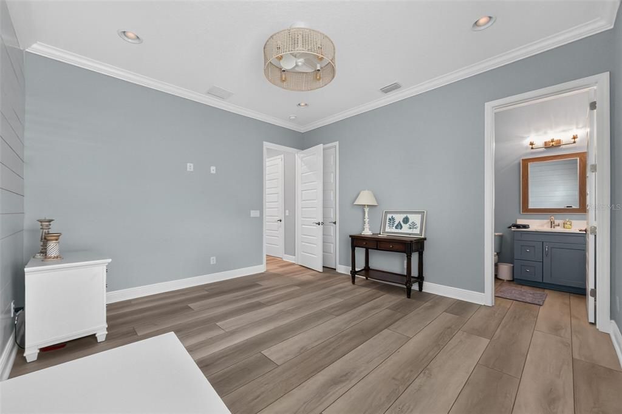
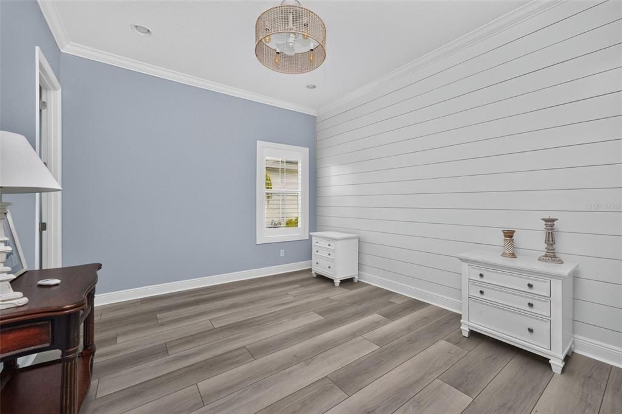
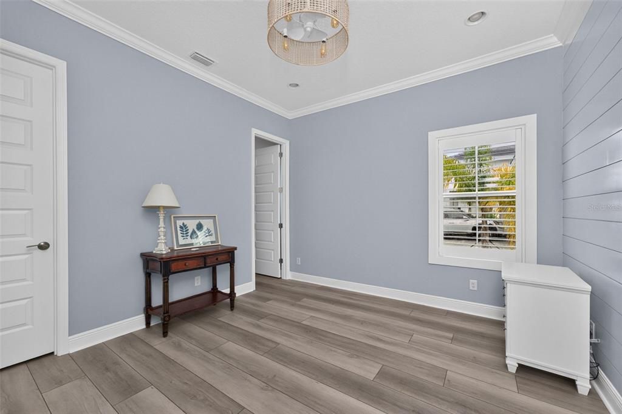
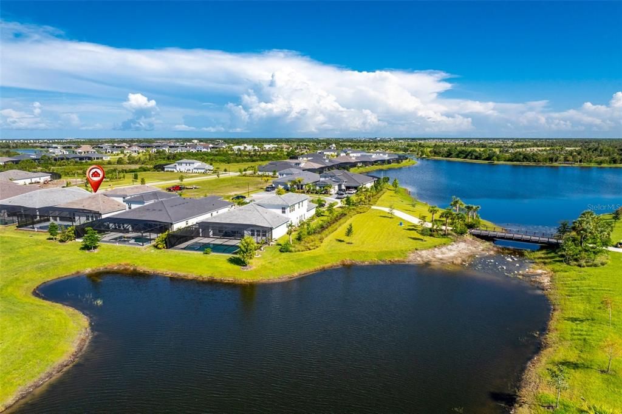
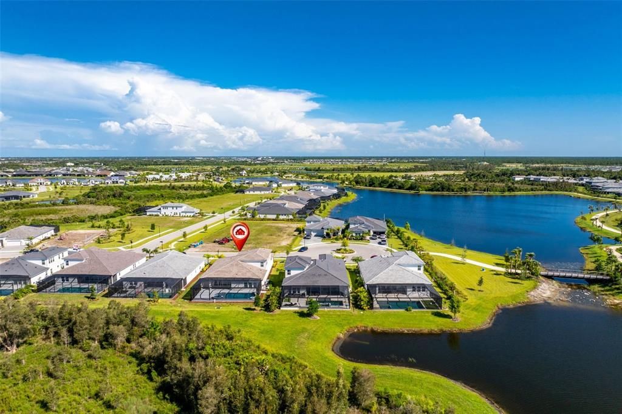
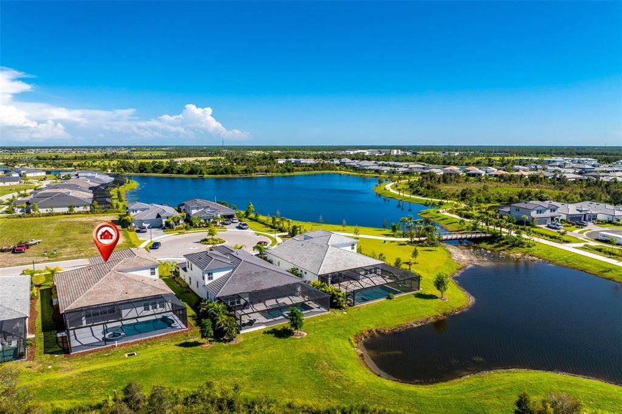
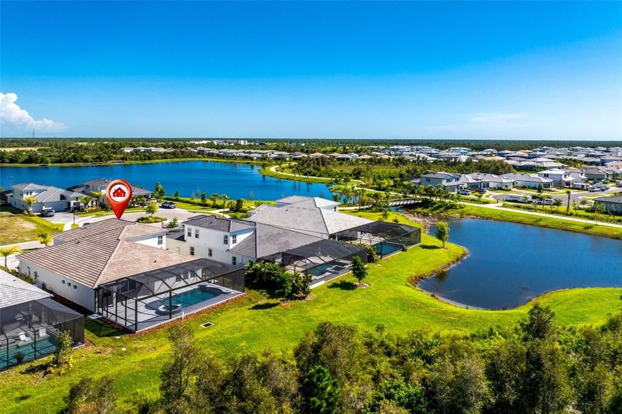
Welcome to luxury living in Everly at Wellen Park**, where exceptional design, thoughtful upgrades and custom features come together in this beautifully appointed four-bedroom, five-bath home. Gorgeous custom furnishings, used for only a few months, are included, along with plantation shutters, making this home truly move-in ready.
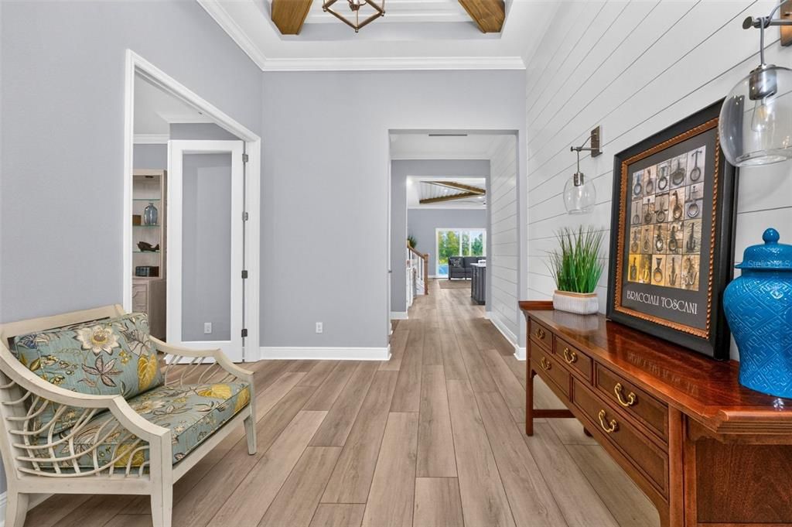
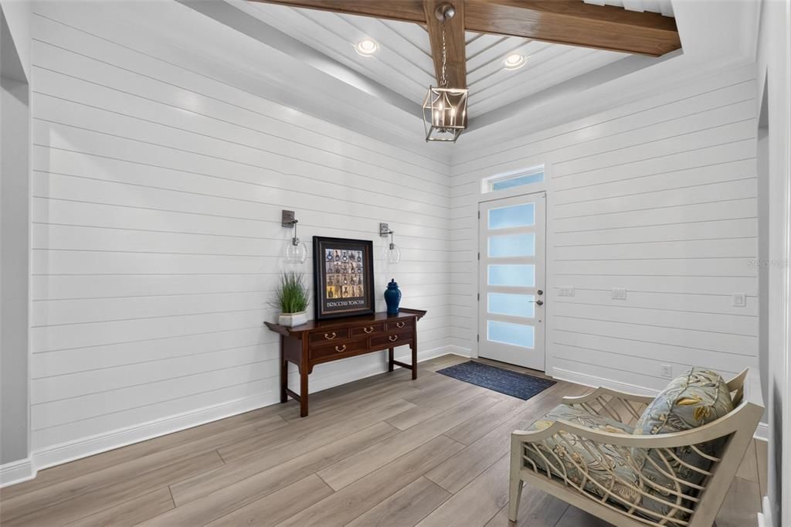
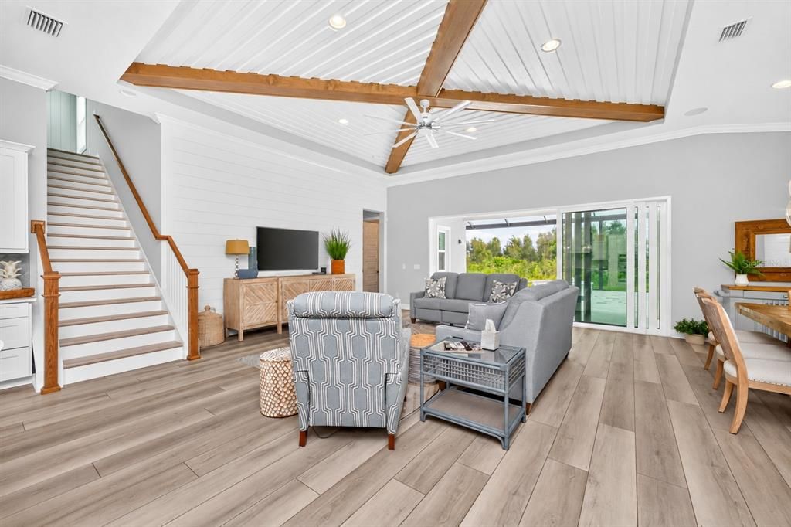
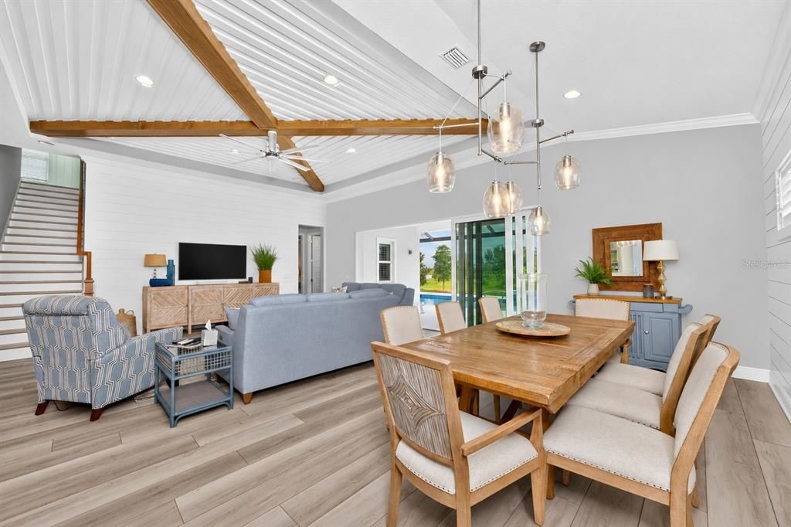
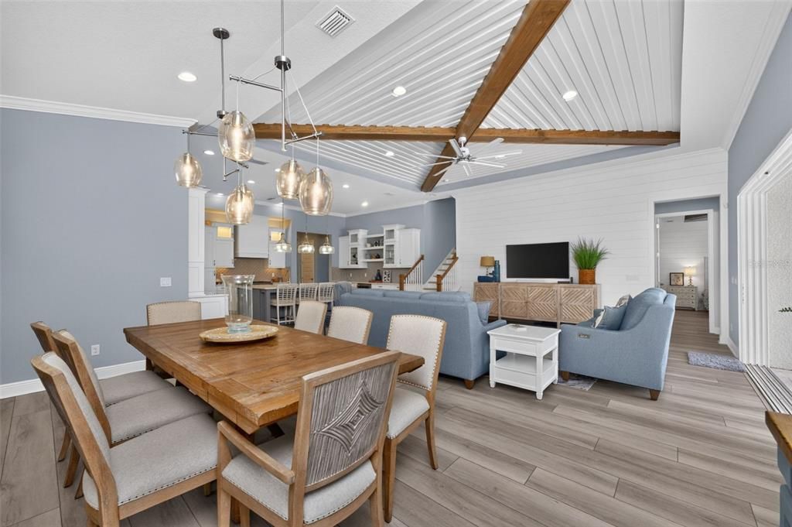
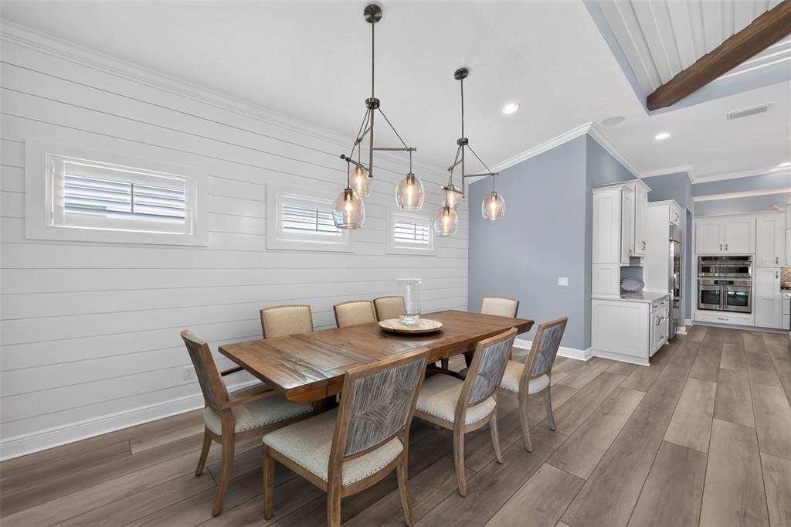
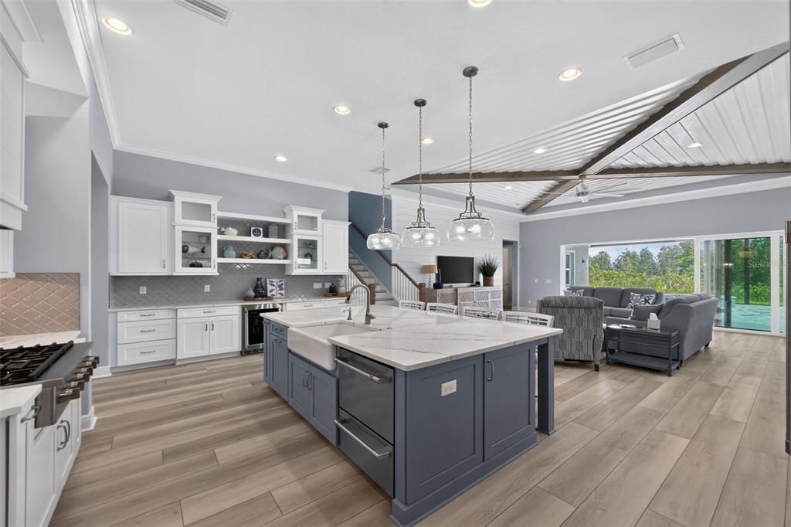
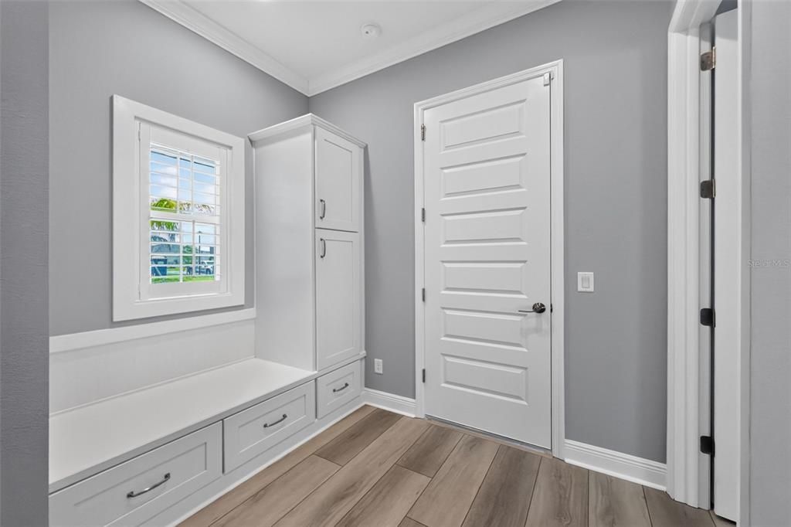
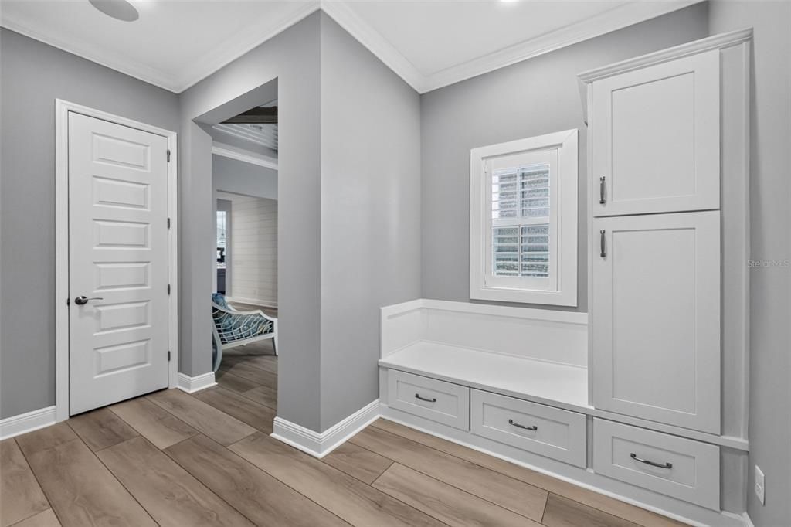
The first floor showcases COREtec luxury vinyl plank flooring throughout, crown molding, detailed tray/coffered ceilings and impressive 12-foot ceilings in the living, kitchen & dining areas. A built-in sound system adds to the home's entertainment appeal.
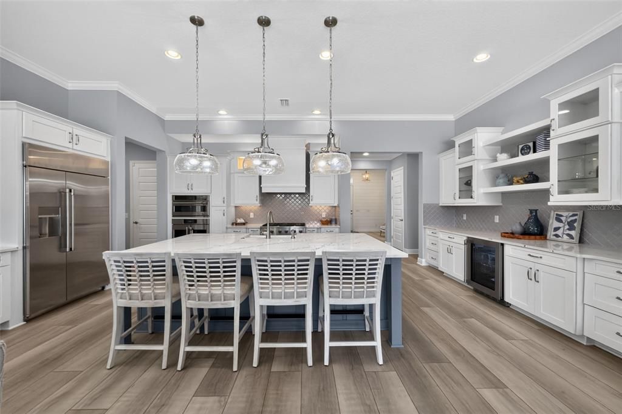
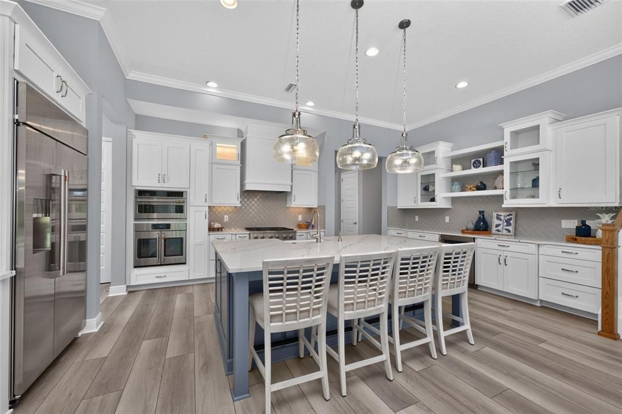
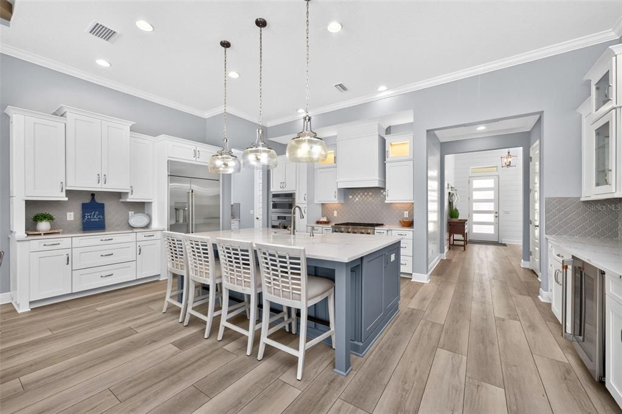
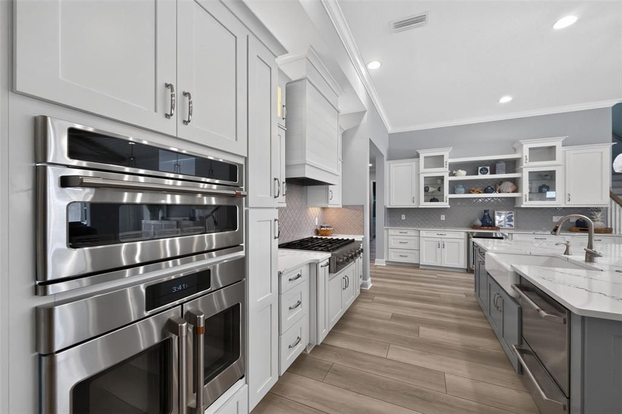
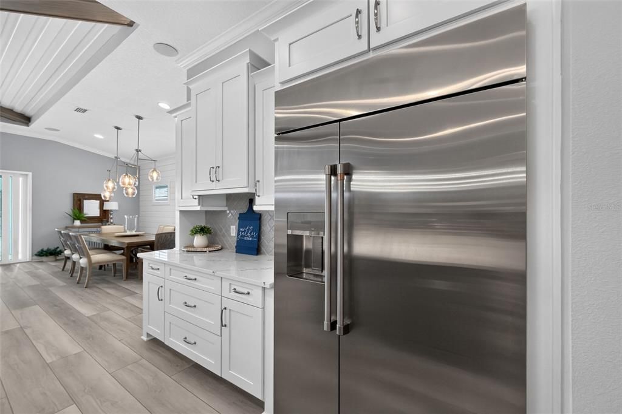
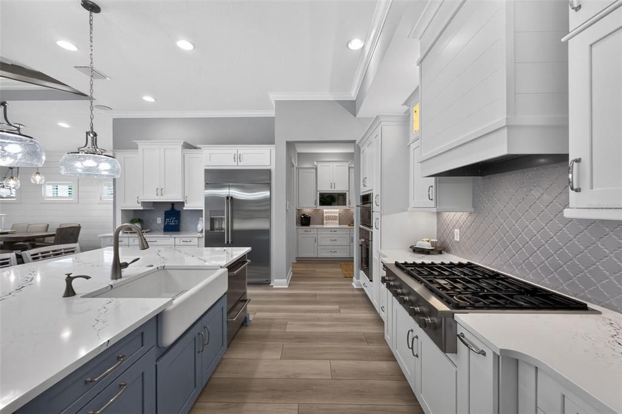
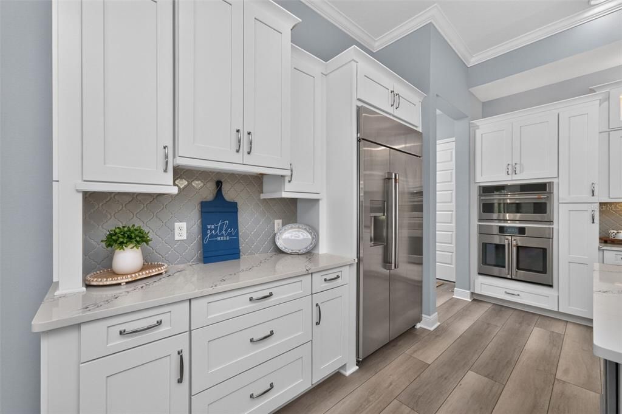
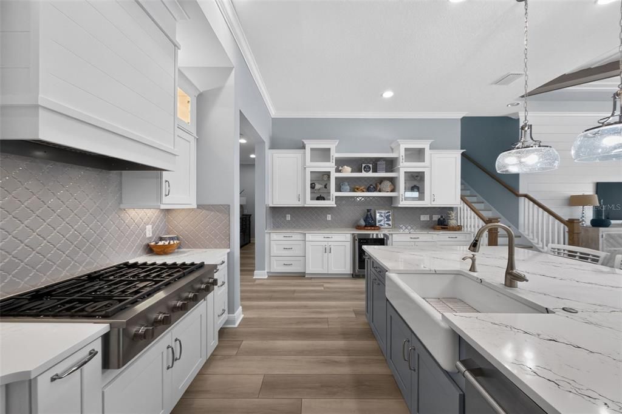
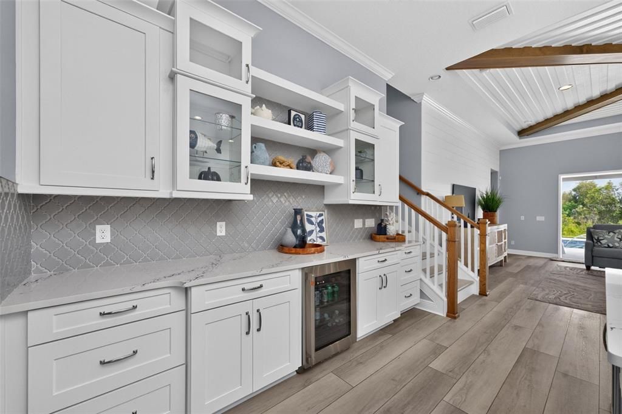
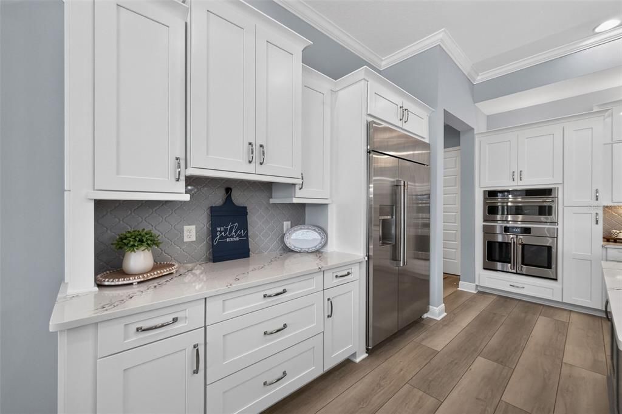
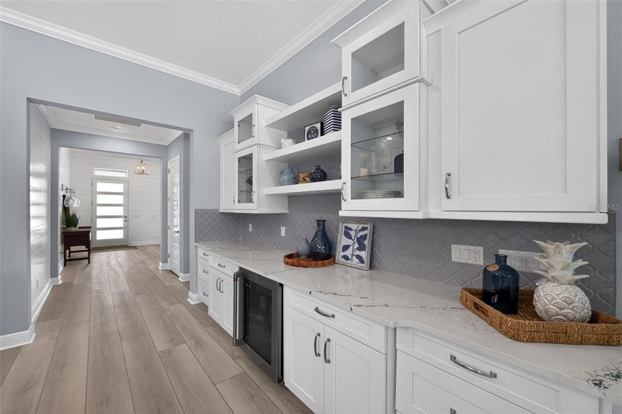
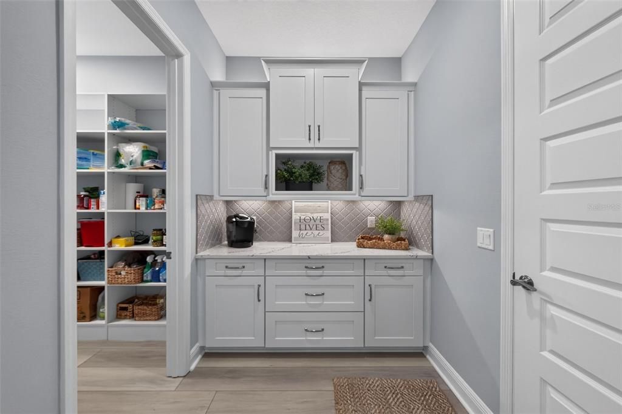
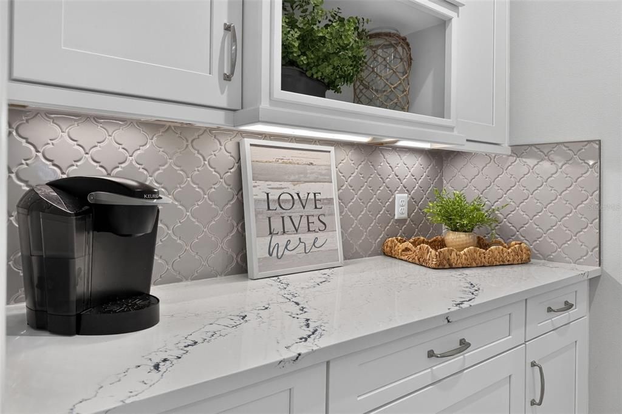
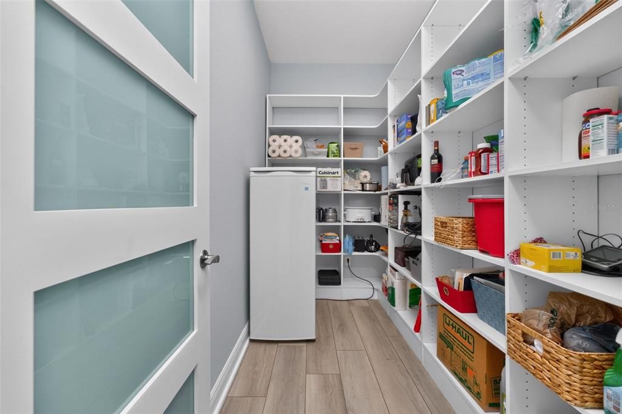
The beautifully designed kitchen features quality cabinetry with soft-close doors/drawers, custom backsplash, breakfast bar & large butler's pantry. Upgraded appliances include a Café gas cooktop/range, Café double-door refrigerator, GE Advantium convection oven/air fryer/microwave and built-in microwave oven with convection and air-fryer capabilities,
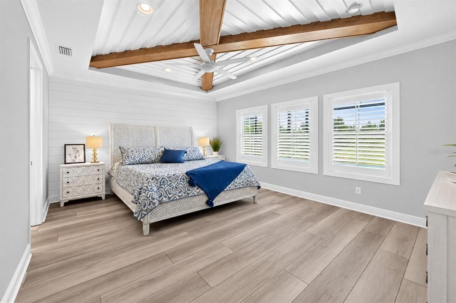
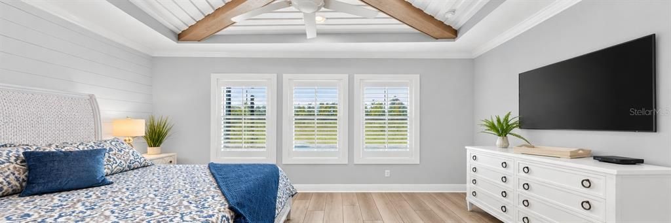
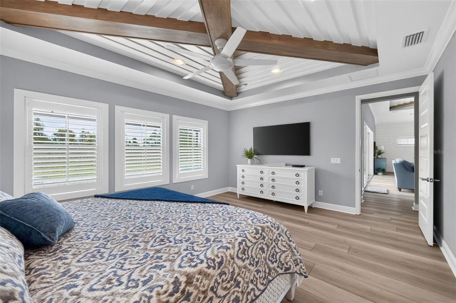
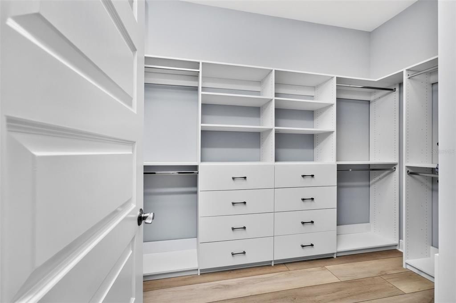
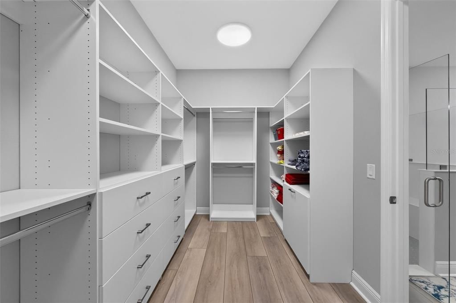
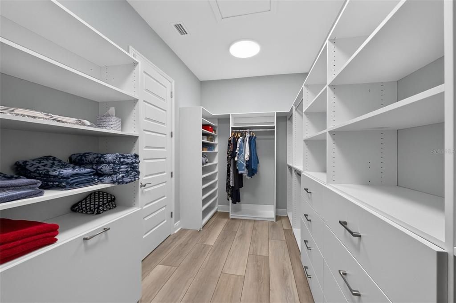
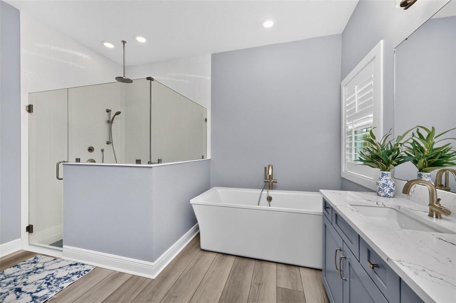
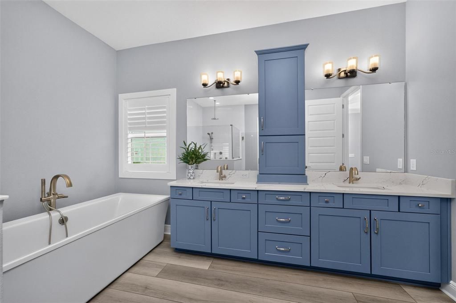
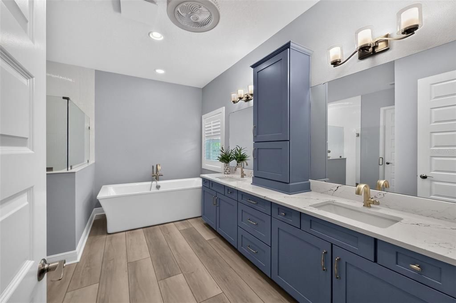
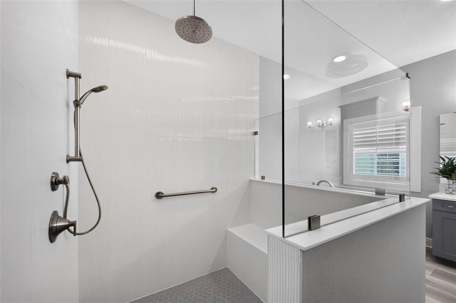
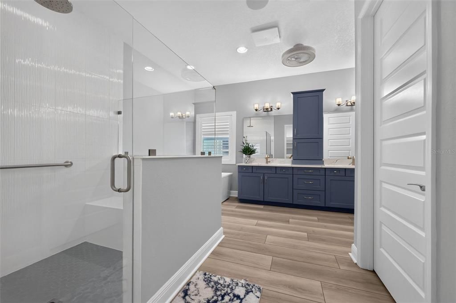
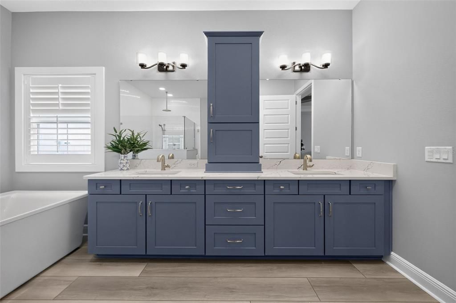
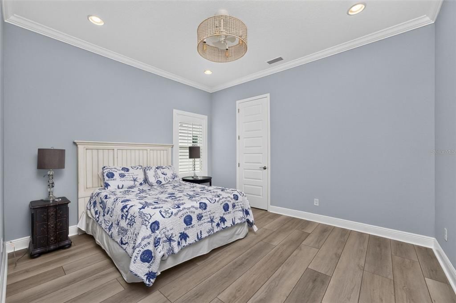
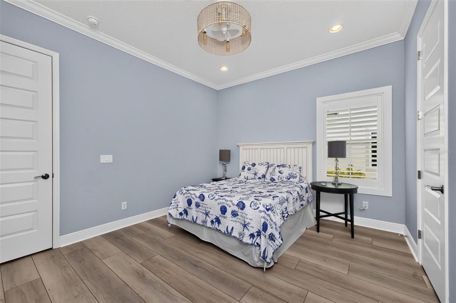
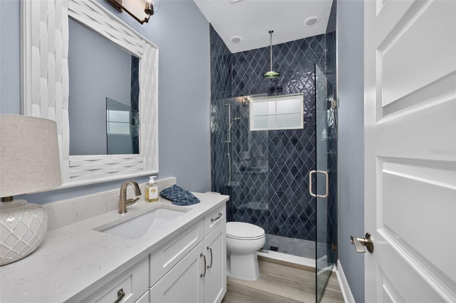
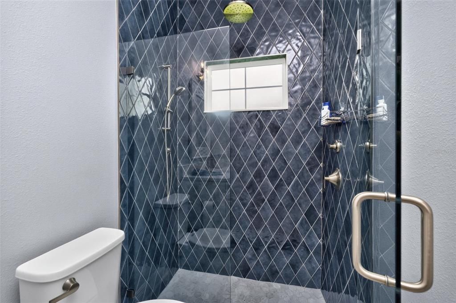
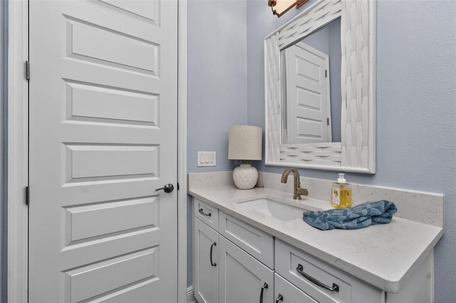
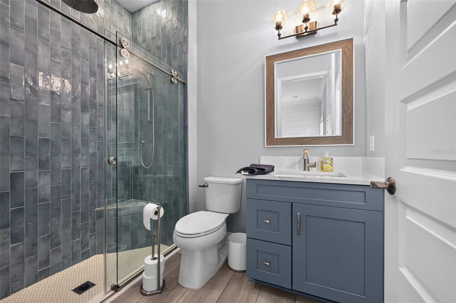
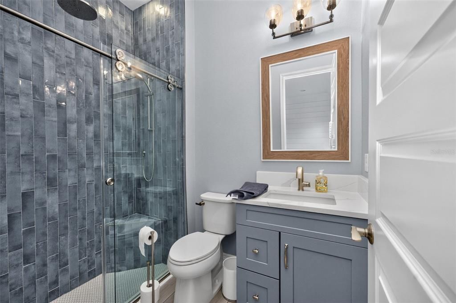
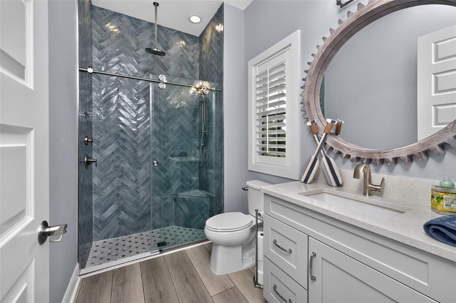
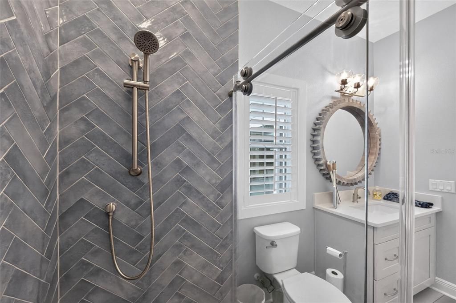
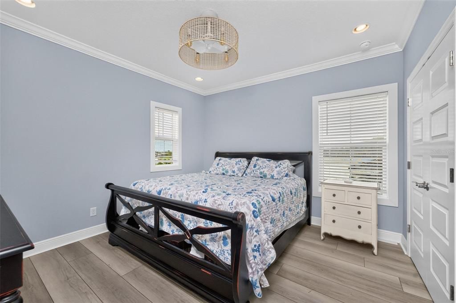
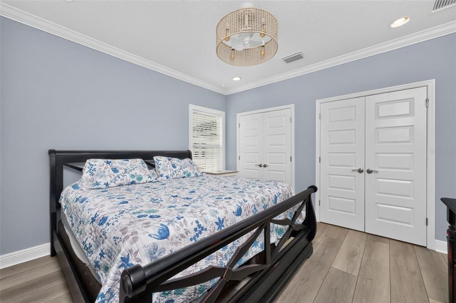
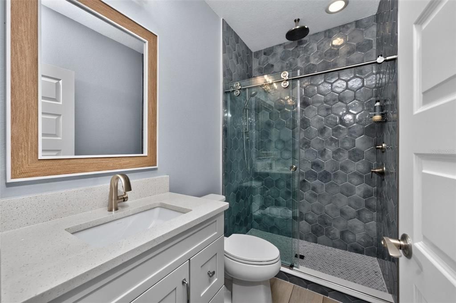
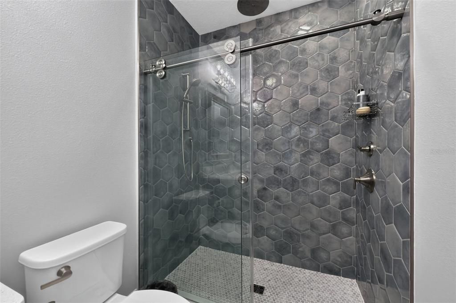
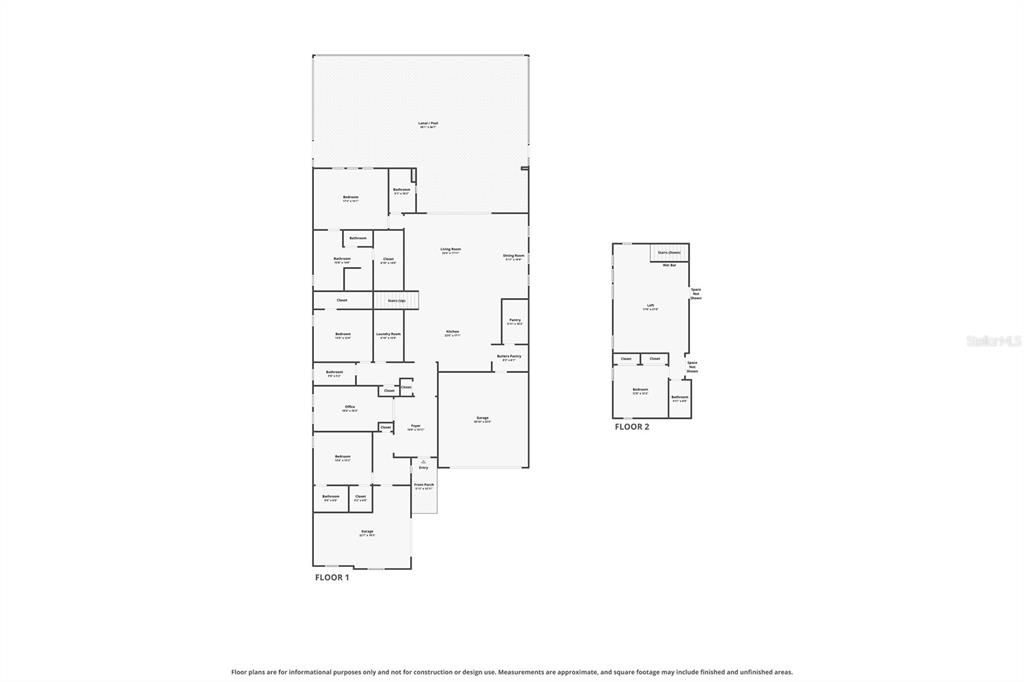
The spacious first-floor primary suite features a custom ceiling treatment and generous walk-in closet with built-ins by Closets by Design. The luxurious en-suite bath includes a double-basin granite vanity, free-standing tub, private commode & separate shower. All showers feature rainheads in addition to traditional showerheads. A second en-suite bedroom is also on the main level, & all downstairs bedrooms feature custom closets.
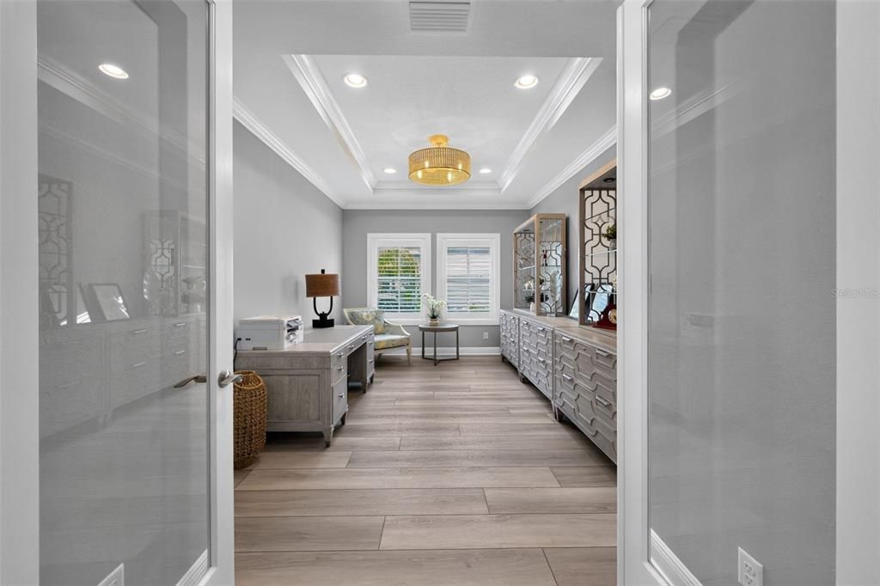
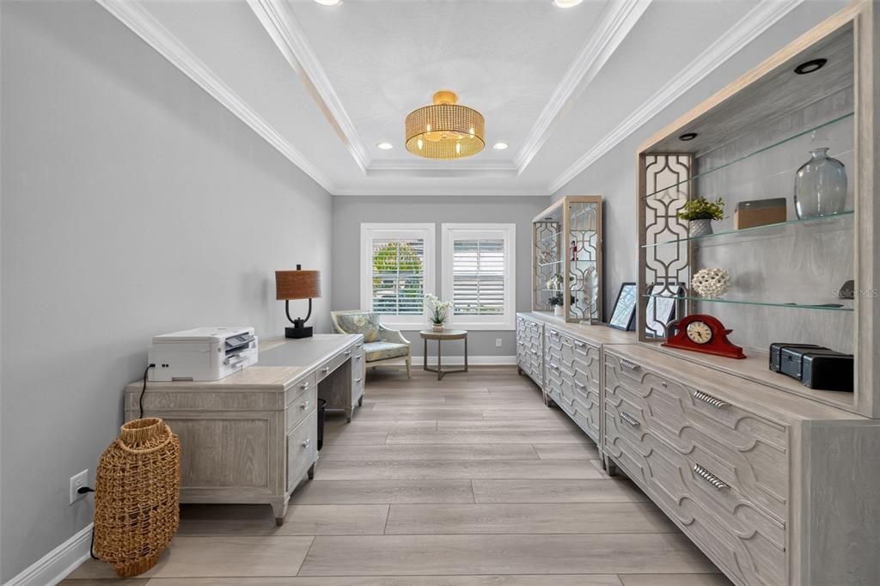
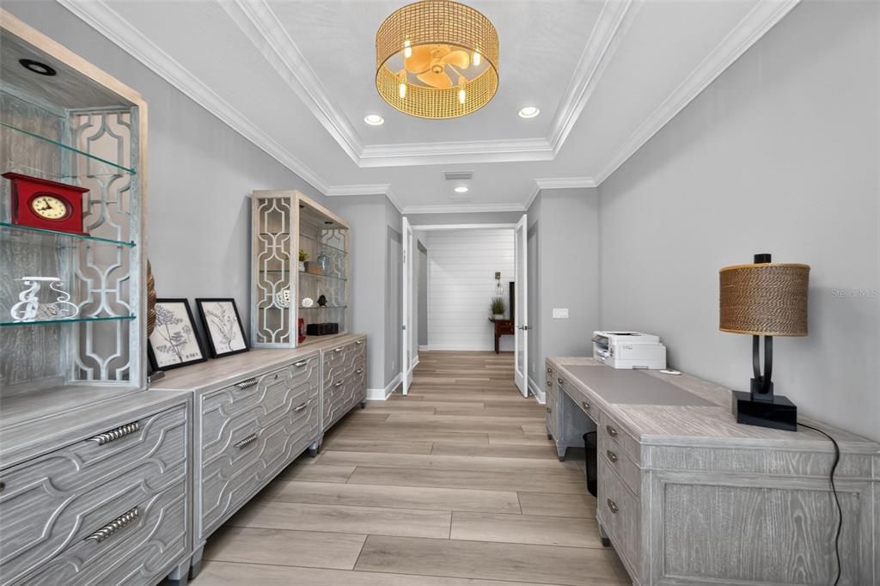
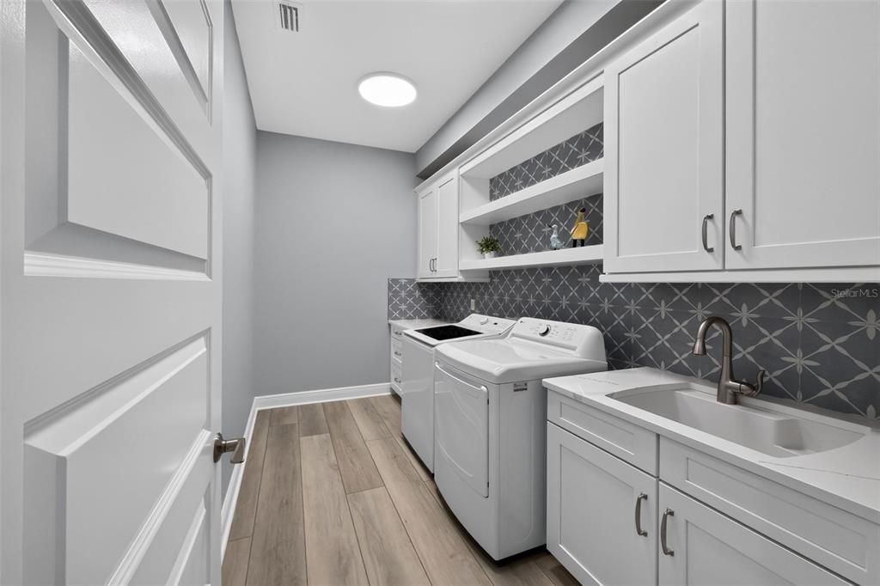
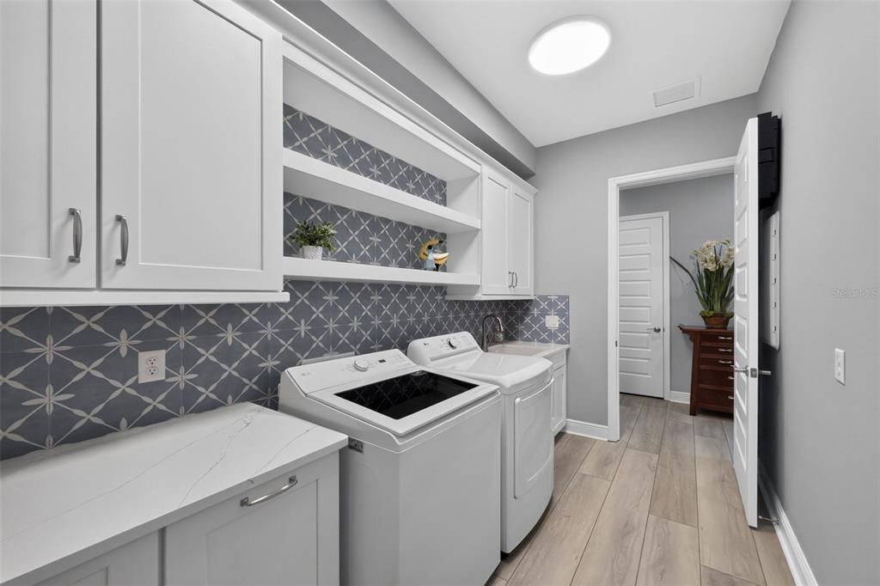
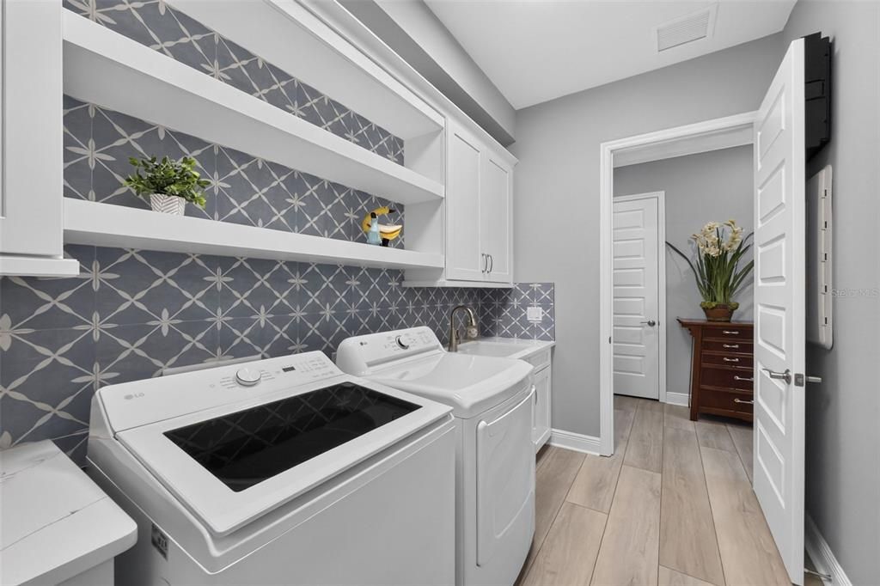
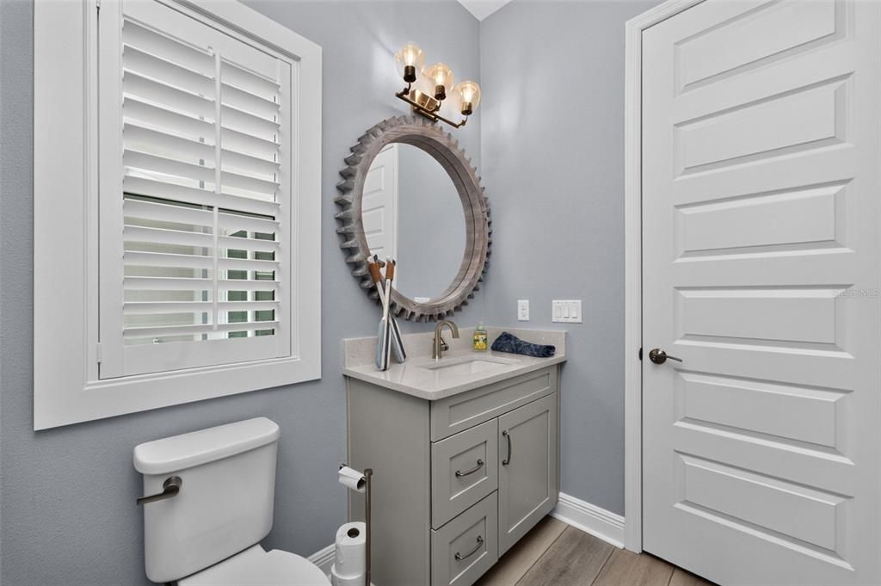
Also on the first floor is a spacious office with double French doors and stylish "fandelier." The laundry room offers built-in cabinetry, utility tub, separate folding area & GE washer and dryer. A convenient pool bath provides easy outdoor access.
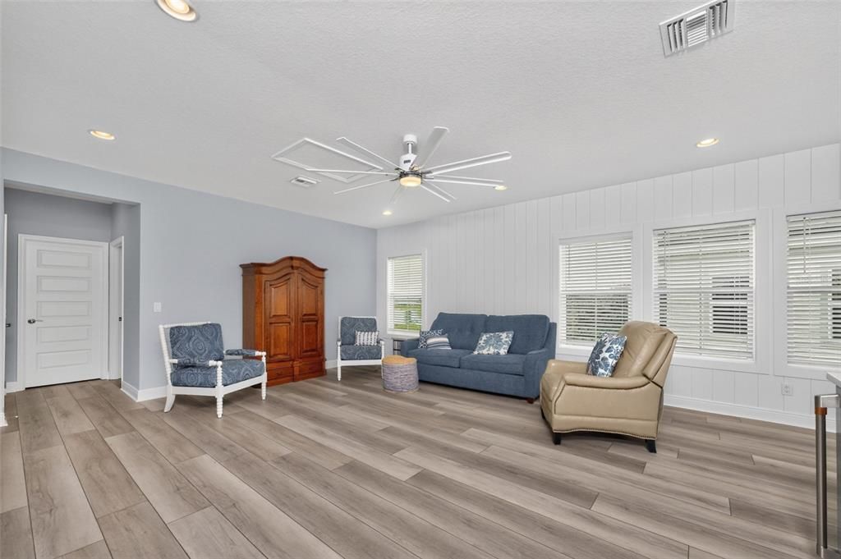
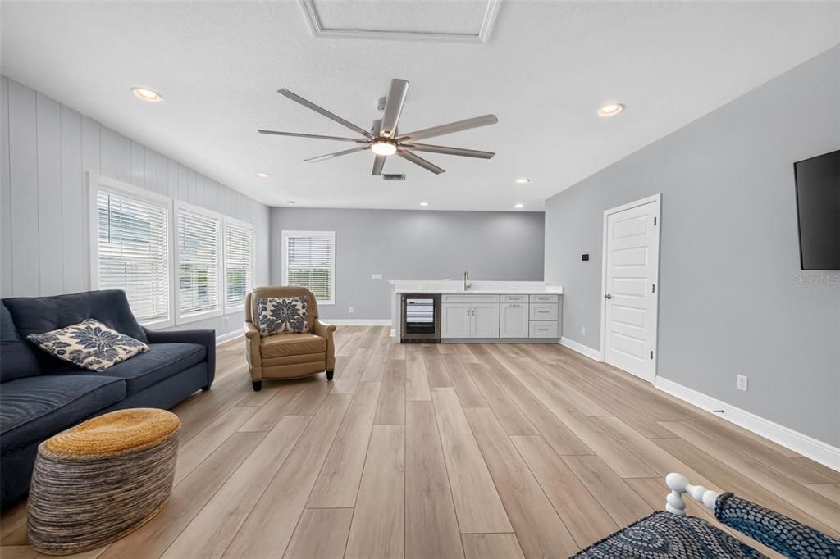
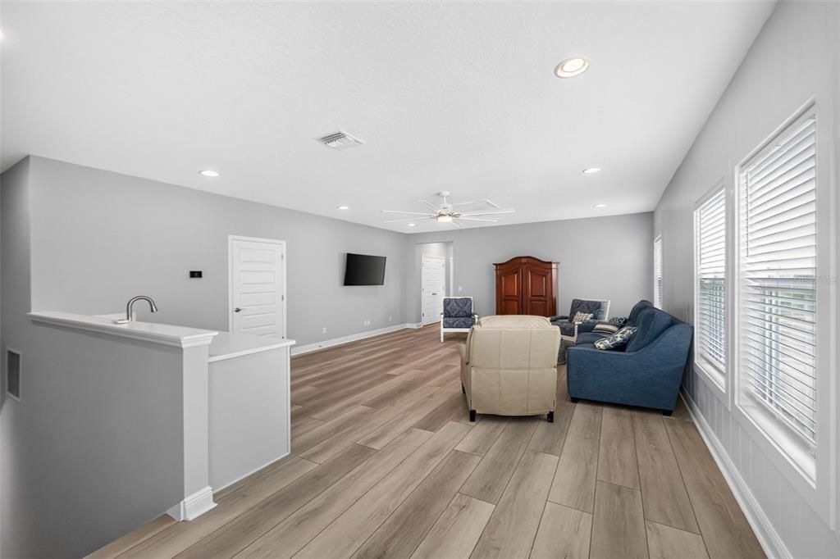
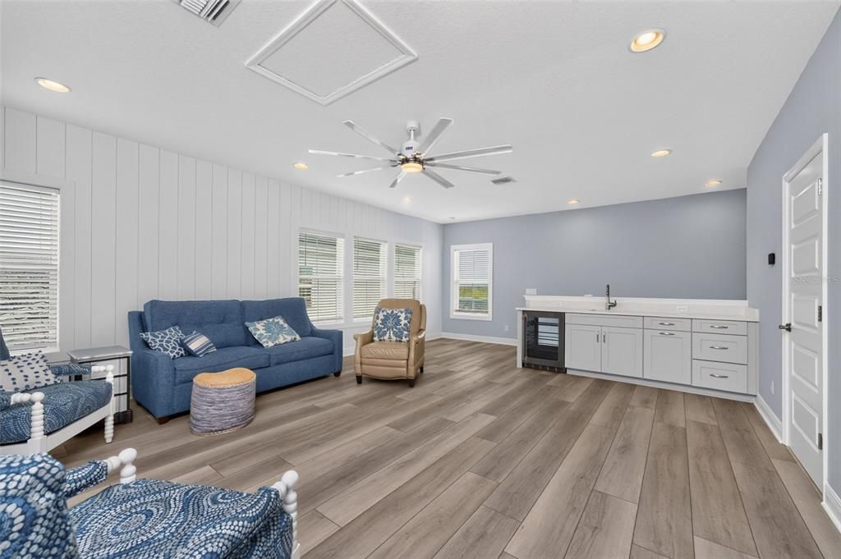
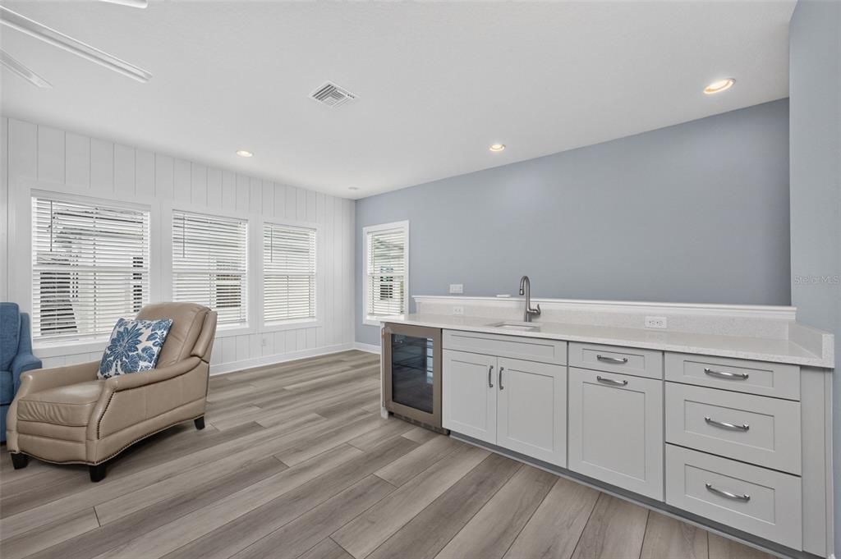
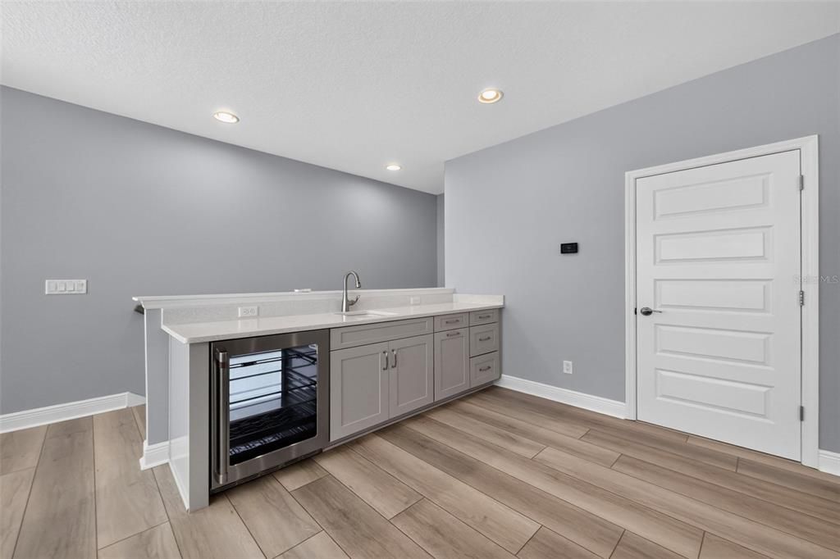
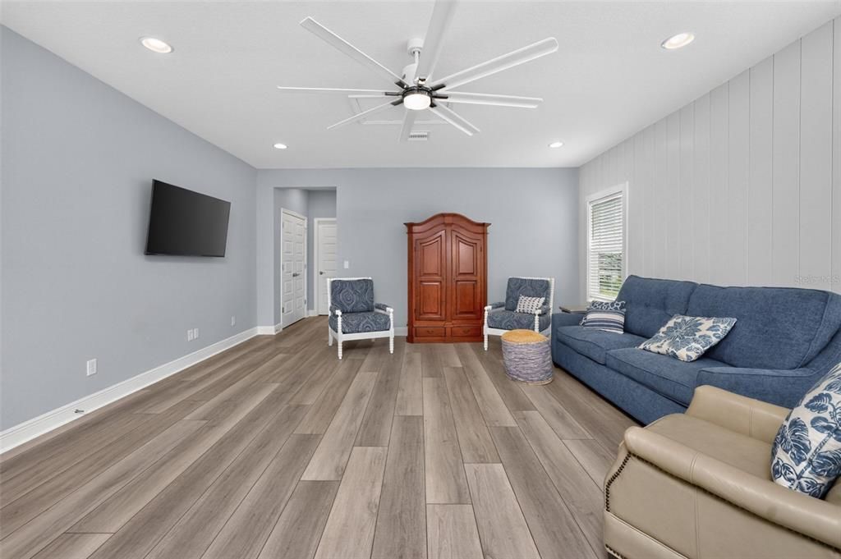
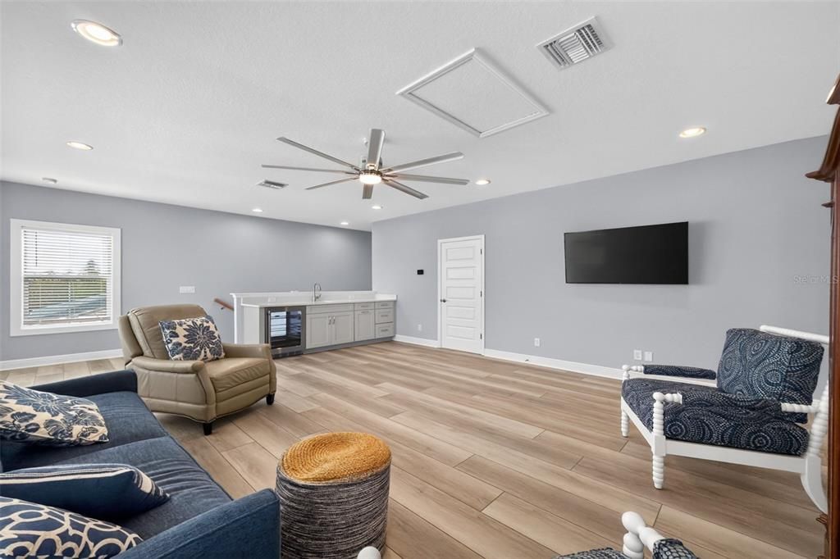
**Upstairs**, you'll find an additional full bedroom and bath plus a versatile bonus area ideal as a TV lounge, media room, playroom or private guest retreat.A wet bar, beverage refrigerator and countertop/cabinetry area make this an ideal entertainment space.
The upgrades extend well beyond the interior. Enjoy peace of mind with **impact-resistant windows and doors, a whole-house gas generator, tankless water heater and three-stage whole-house water filtration system**.
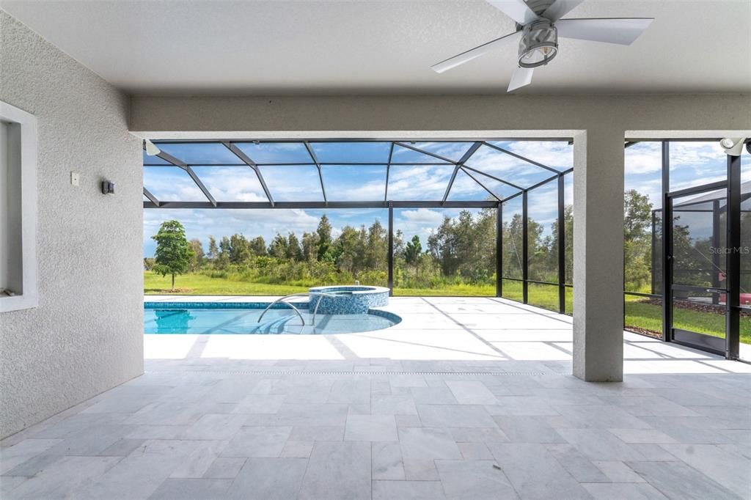
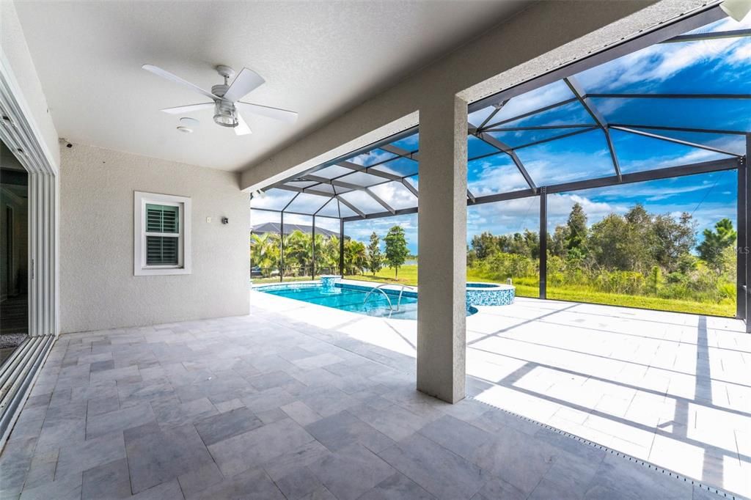
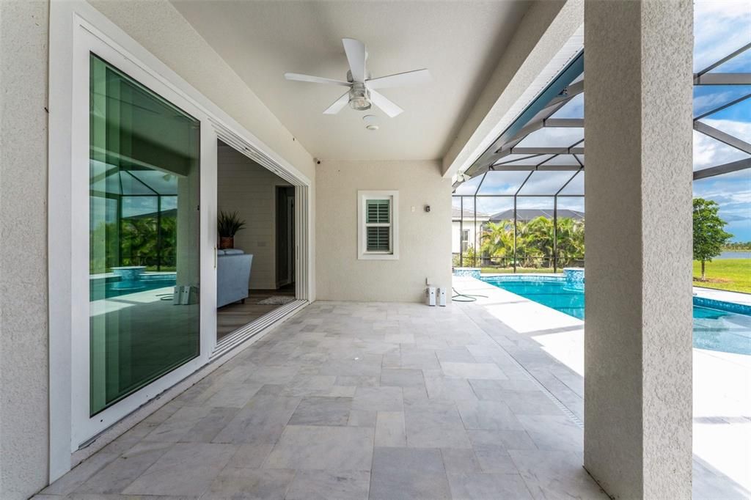
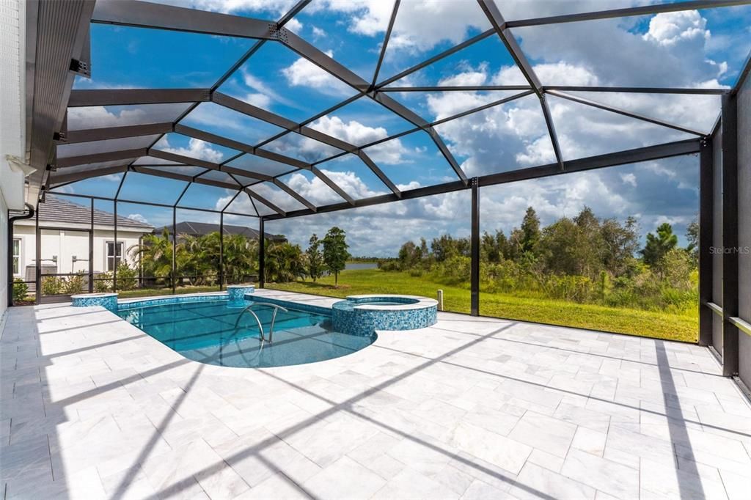
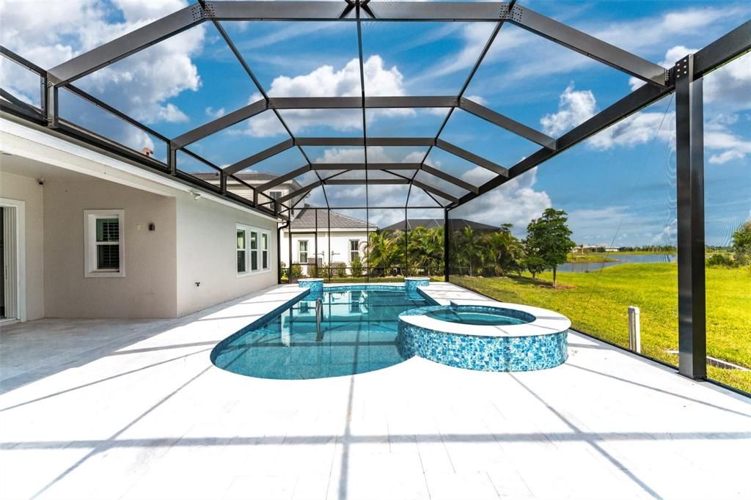
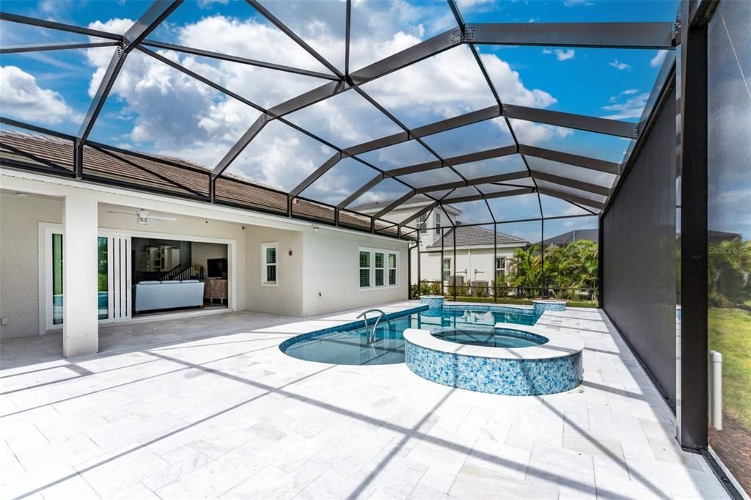
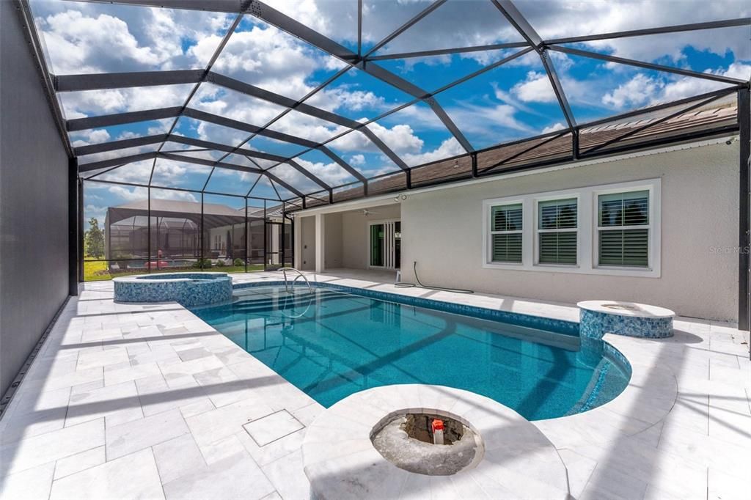
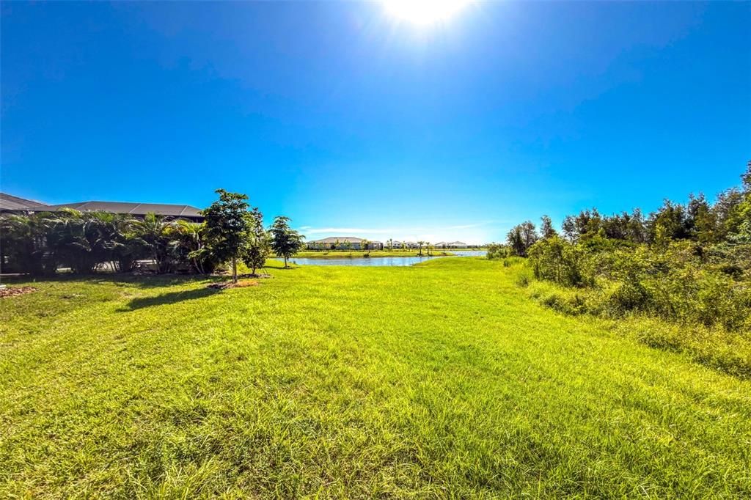
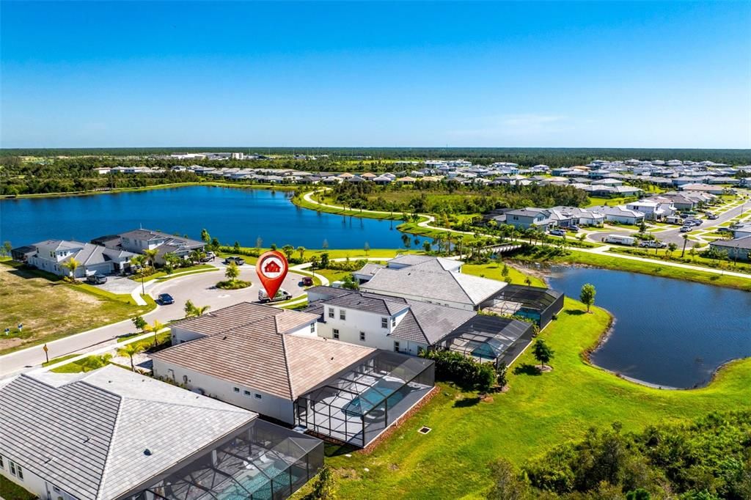
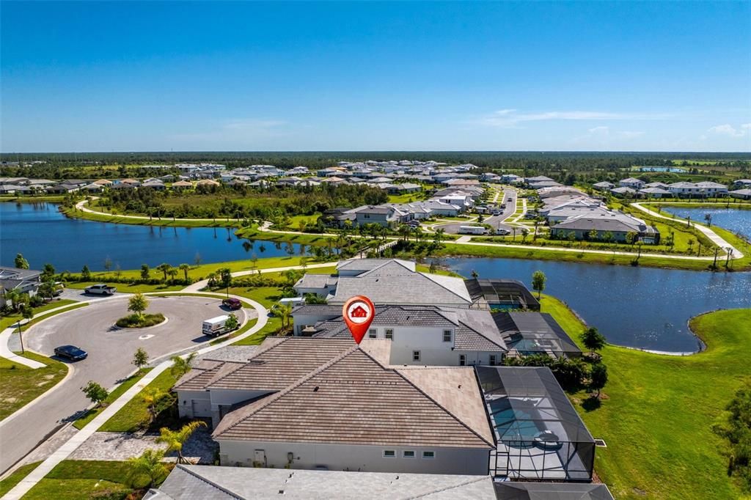
Outdoor living is a showstopper with a **custom-designed heated saltwater PebbleTec pool and spa**, complete with swim platform, two spillover basins, panoramic screening and stunning groutless marble pool-deck flooring. The area is prewired and preplumbed for a future outdoor kitchen, all overlooking tranquil **lake and preserve views**.
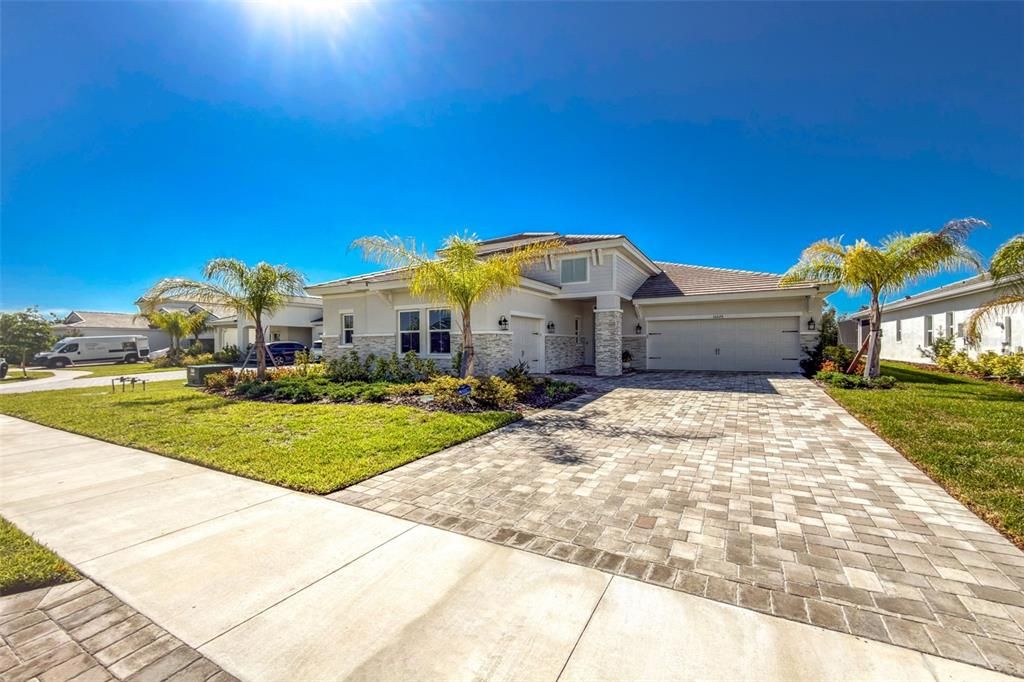
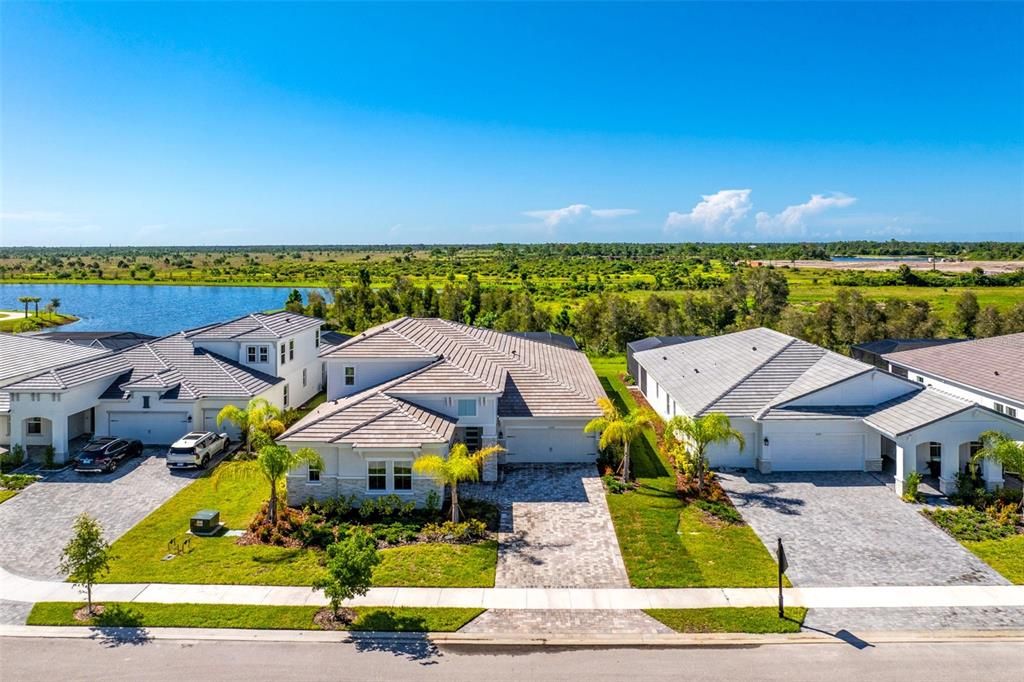
Car enthusiasts and those needing extra storage will appreciate a **front-entry two-car garage and separate side-entry one-car garage**, both with automatic openers and durable epoxy-coated floors. The property also features an irrigation system supplied by reclaimed water.
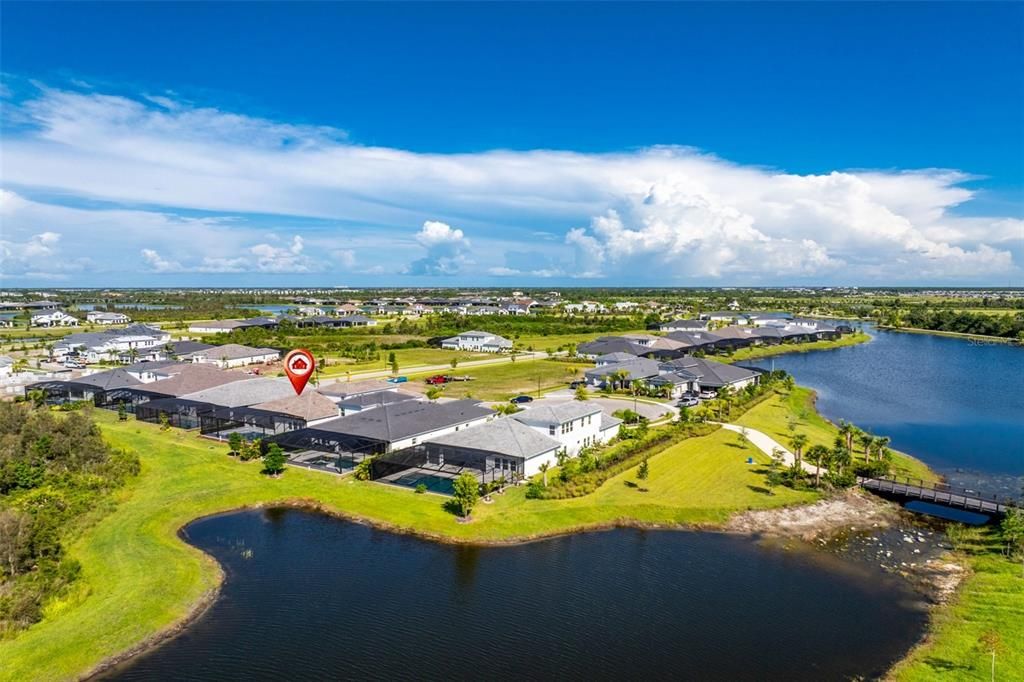
Perfectly situated on a **quiet cul-de-sac street and outside a designated flood zone**, this exceptional home enjoys a premier conservation lot with lake views within Everly.
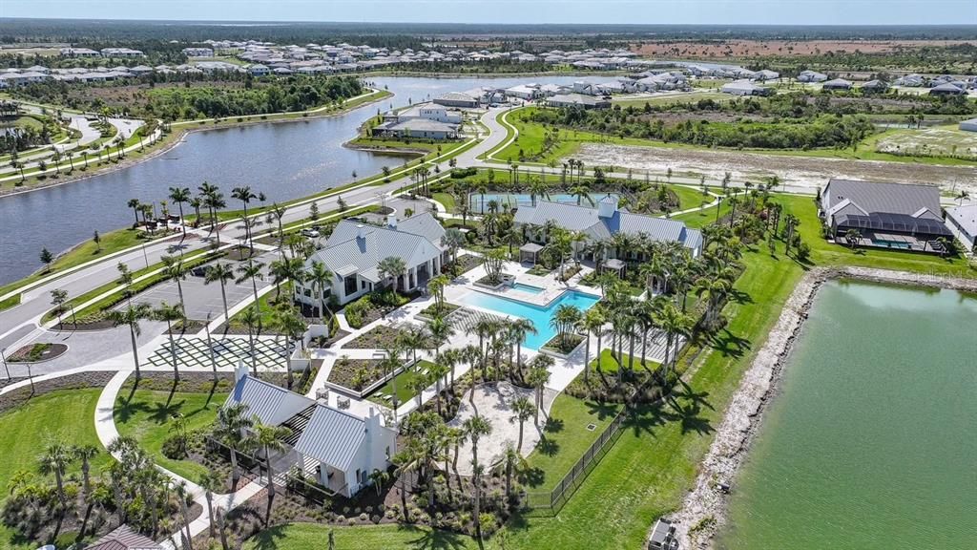
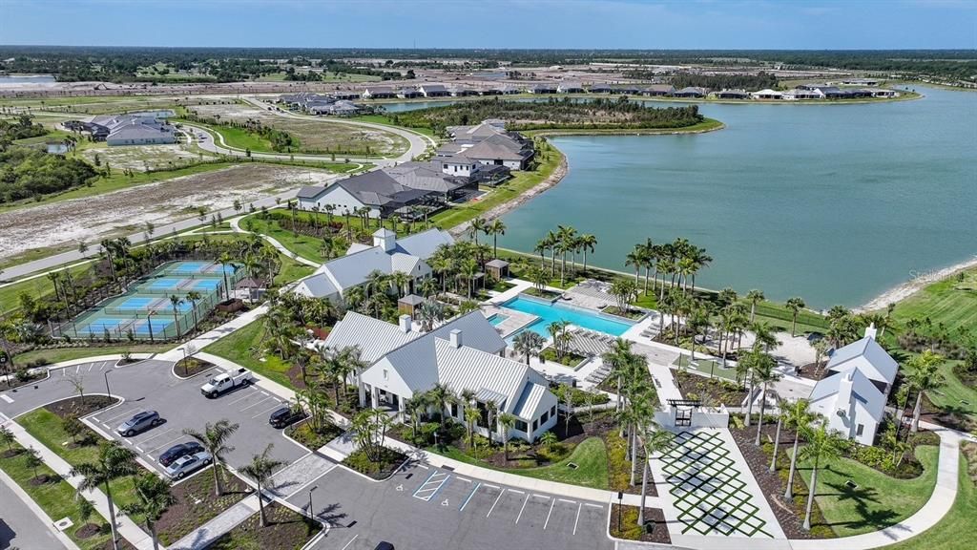
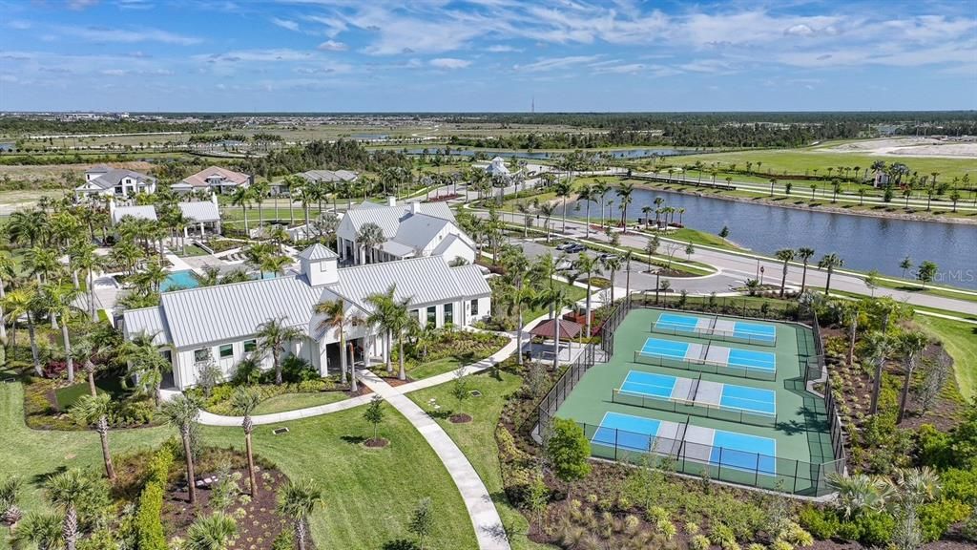
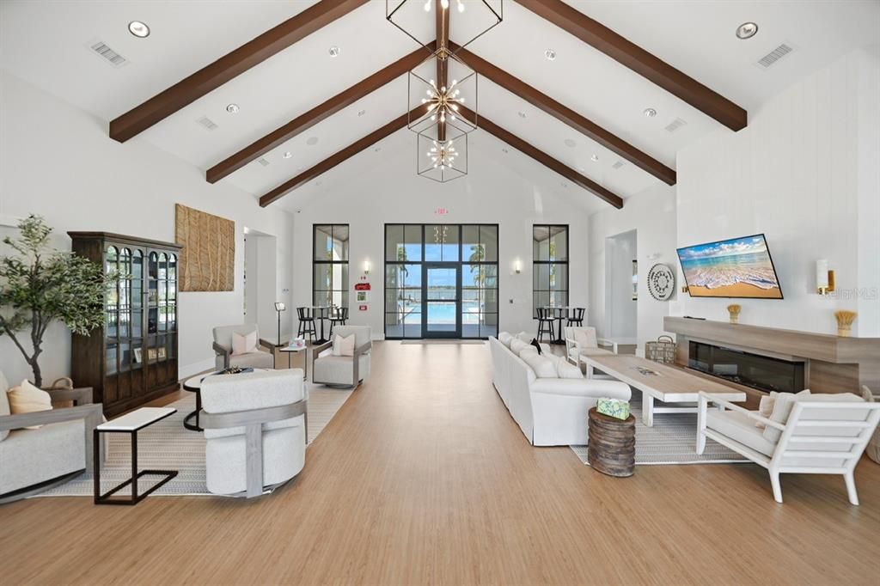
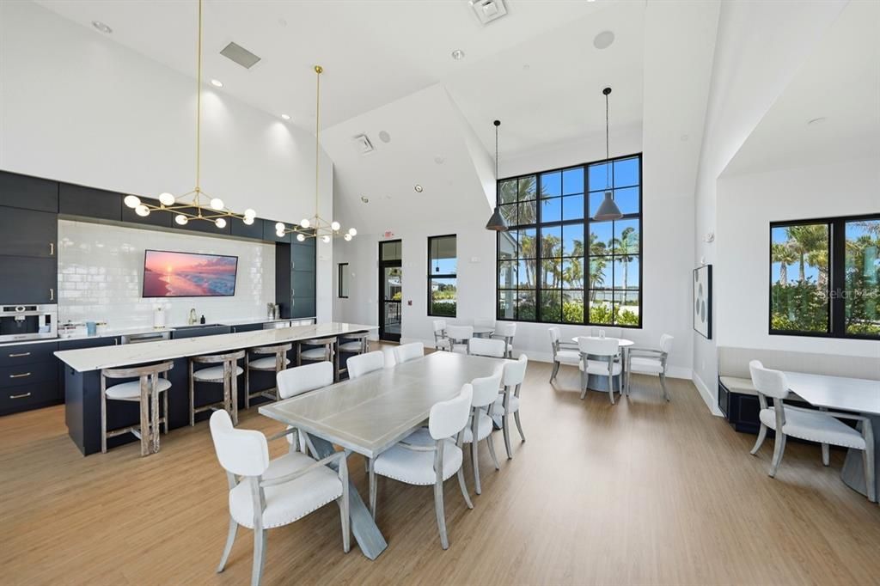
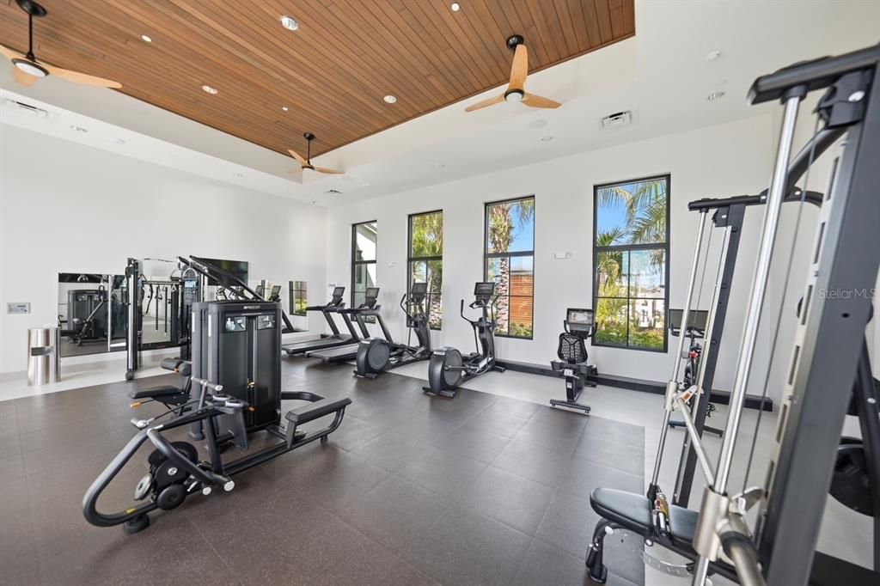
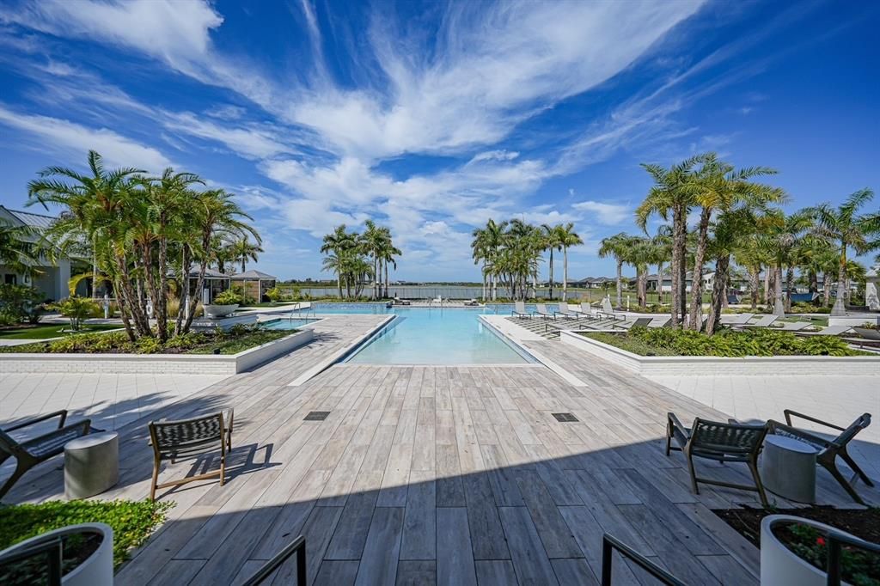
**Wellen Park** is a master-planned Venice community designed around a walkable, connected lifestyle with restaurants, shopping, entertainment and abundant outdoor recreation. **Everly** is an upscale gated neighborhood featuring custom and semi-custom luxury homes by premier Florida builders, larger homesites and resort-style amenities including a pool, fitness center, clubhouse, trails and pickleball.
From the beautifully furnished interior to the spectacular pool, lake and preserve setting, this home is designed for enjoying the very best of Florida living.
Planos, documentos del HOA, comparables off-market, agendar una visita privada — un solo mensaje directo al especialista local.
Valuation
Our model vs. what's actually selling nearby.
Estimate
$1,456,127
$1.3M – $1.5M
ConfidenceMedium
List vs. estimate
$138K above estimate
List $1,595,000 · +9.5%
Our model says this listing is priced above recent comparable activity. Room to negotiate.
Price per sq ft
$424
+62.9% vs. city median $260
Based on
5 MLS comparables
Median of recent comparable listings. Sold comps use closing price, active listings use list price.
Destacados
Annual tax
$6,113
2025
HOA
$1,070/qtr
Cable TV, Common Area Taxes, Community Pool
Pool
Chlorine Free
View
Park/Greenbelt
Garage
3 car garage
Furnished
Furnished
Pets
Allowed
Más hechos y características
Piso
• Luxury Vinyl
Calefacción
• Central
• Electric
Enfriamiento
• Central Air
• Zoned
Accesorios
• Bar Fridge
• Convection Oven
• Dishwasher
• Disposal
• Dryer
• Microwave
• Range
• Refrigerator
• Tankless Water Heater
• Washer
• Water Filtration System
Otras características interiores
• Built-in Features
• Ceiling Fan(s)
• Coffered Ceiling(s)
• Crown Molding
• High Ceilings
• Living Room/Dining Room Combo
• Open Floorplan
• Primary Bedroom Main Floor
• Split Bedroom
• Walk-In Closet(s)
• Window Treatments
Dormitorios y baños
• Dormitorios: 4
• Baños completos: 5
Estacionamiento
• Garage Door Opener
• Garage Faces Side
Propiedad
• Pisos: Two
• Piscina Privada: Si
• Características Exteriores: Gray Water System / Irrigation System / Lighting / Rain Gutters / Sidewalk / Sliding Doors
Lote
• Lote: 0.22 Hectáreas
Otra Información de Propiedad
• Número de Parcela: 0810030188
• Zonificación: V
Tipo y estilo
• Tipo de propiedad: Residential
• Subtipo de propiedad: Single Family Residence
Utilidad
• BB/HS Internet Available
• Cable Connected
• Electricity Connected
• Fiber Optics
• Natural Gas Connected
• Phone Available
• Public
• Sewer Connected
• Sprinkler Recycled
• Street Lights
• Underground Utilities
• Water Connected
Otra información financiera
• HOA: $1,071
• Frecuencia HOA: Quarterly
• Importe anual de impuestos: $6,114
Detalles de la fuente
• MLS ID: D6148529
Otros hechos
• Materiales de construcción: Block / Concrete / Stucco
• Detalles de la fundación: Slab
• Características de lavandería: Inside / Laundry Room
• Características del lote: City Lot / Street Dead-End
• Características del patio y el porche: Covered / Rear Porch / Screened
• Características de la piscina: Chlorine Free / Gunite / Heated / In Ground / Lighting / Outside Bath Access / Pool Alarm / Salt Water / Screen Enclosure
• Características de la ventana: Double Pane Windows / Storm Window(s) / Window Treatments
• Caras de dirección: North
• Espacios de garaje: 3
• Garaje adjunto: Si
• Garaje: Si
• Salón: 3753
• Fuente de agua: Public
• Tamaño de la parcela: 85.5 x 155 x 85.5 x 155
• Nombre de subdivisión: EVERLY/WELLEN PARK
Consulta privada
Habla con el asesor de este inmueble.
Planos, documentos del HOA, comparables off-market, agendar una visita privada — un solo mensaje directo al especialista local.