Недвижимость
Ознакомьтесь с нашими объявлениями
Продать дом
Бесплатная оценка дома
Контакты
Расскажите нам о своих потребностях

11225 BLISSBY STREET

Дом На продажу
$1,595,000

BTC: 19.18450806

ETH: 601.88679245

25 Дней
4 спален
5 ванн
3,753 кв.фт.

Обзор

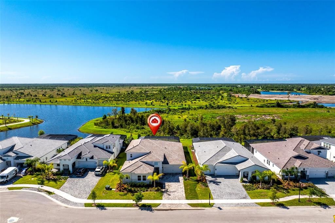
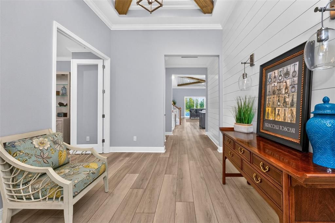
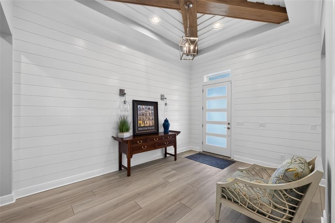
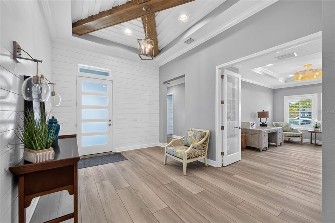
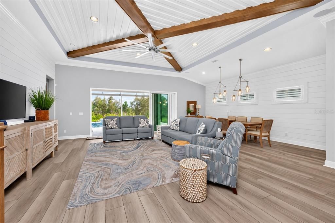
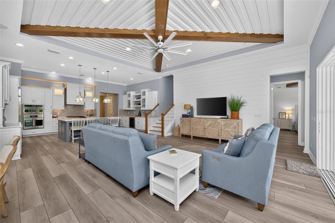
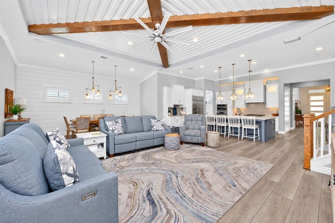
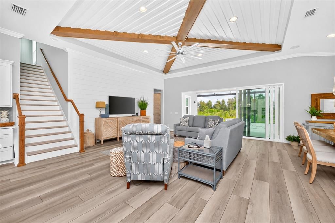
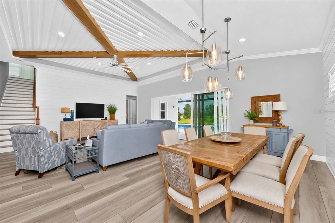
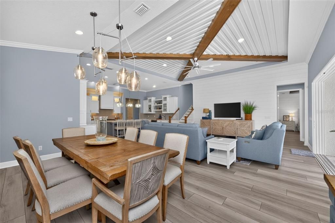
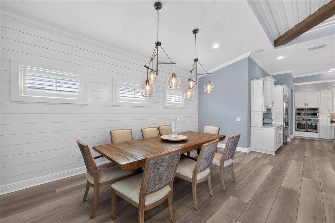
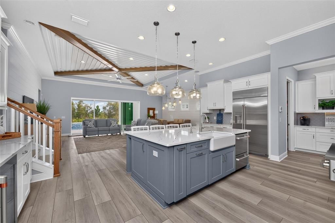
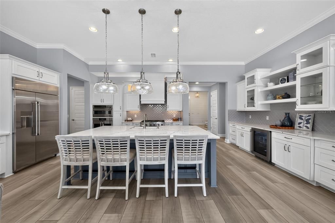
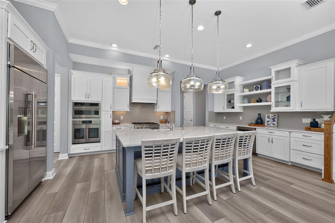
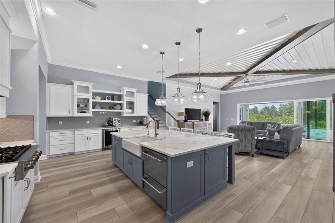
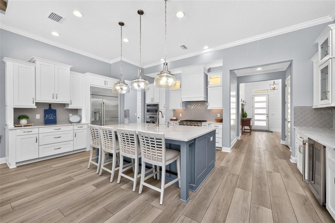
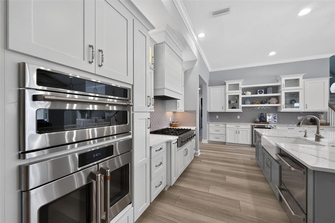
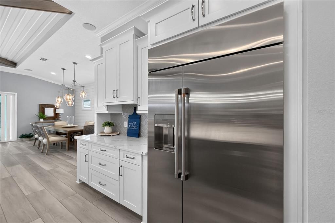
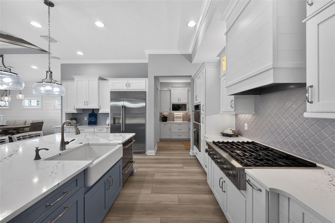
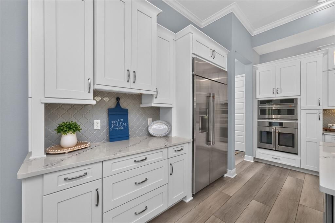
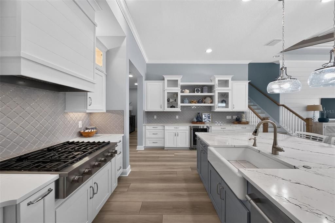
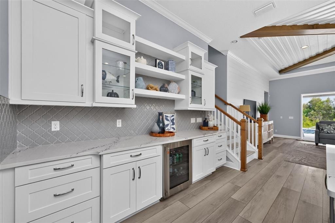
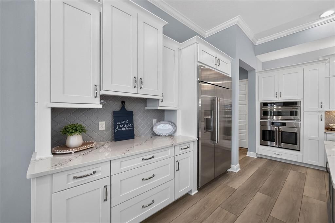
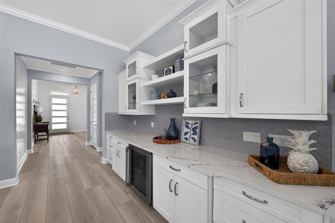
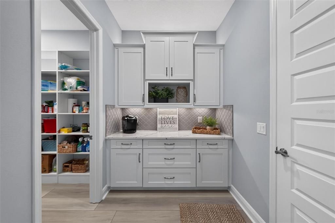
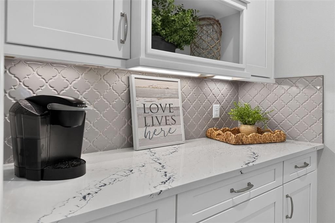
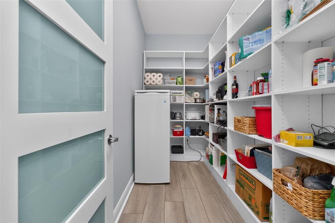
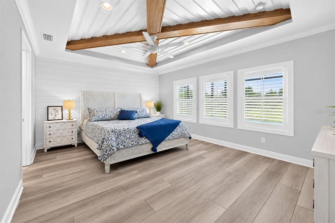
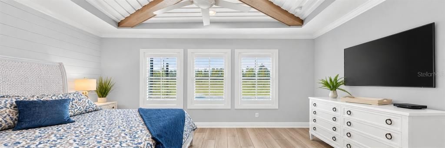
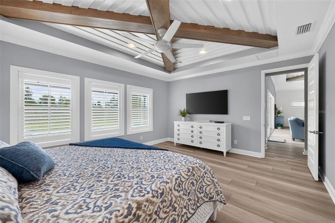
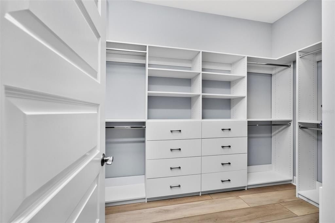
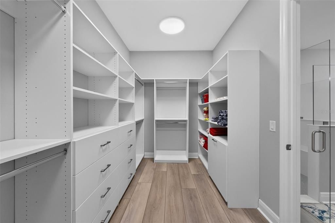
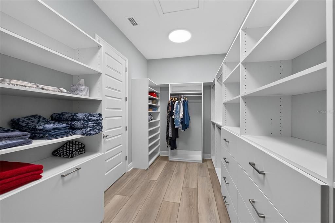
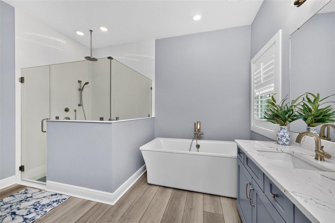
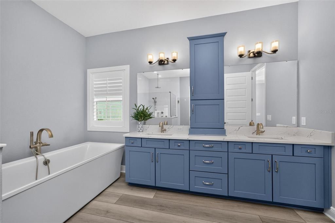
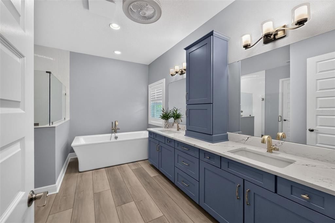
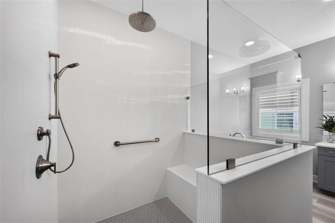
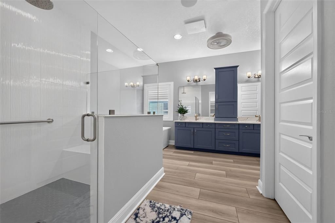
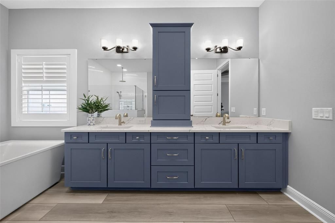
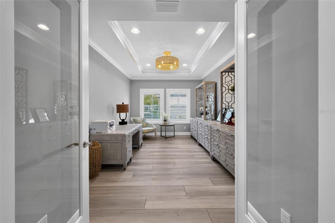
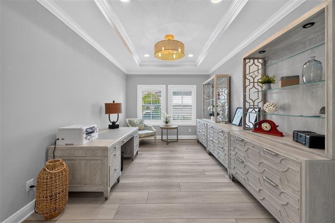
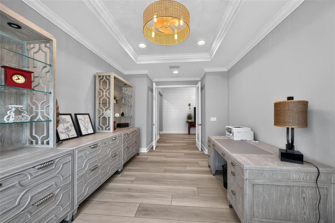
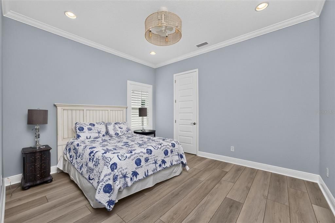
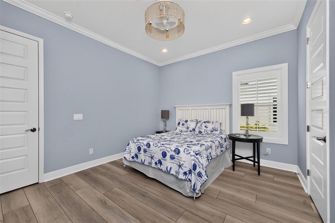
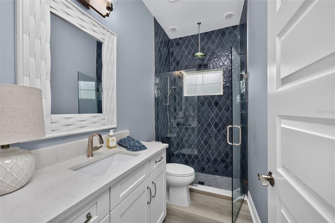
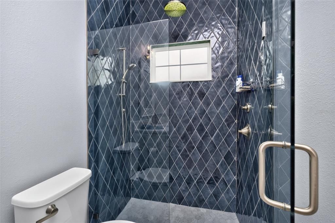
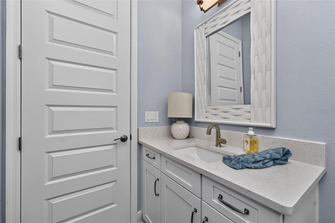
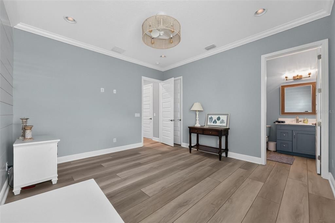
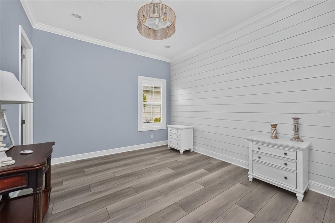
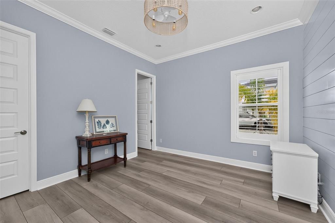
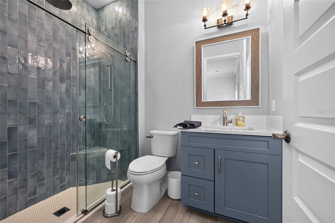
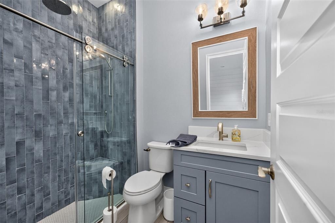
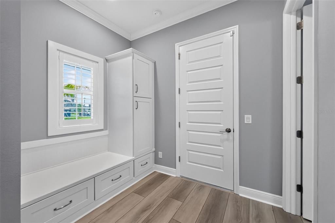
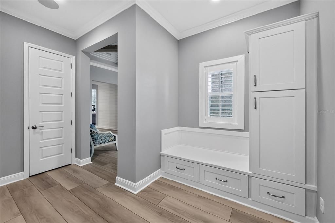
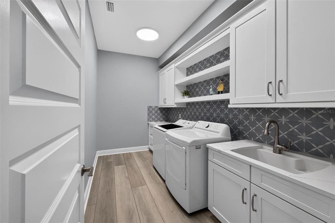
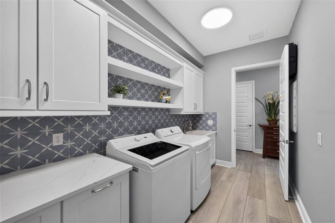
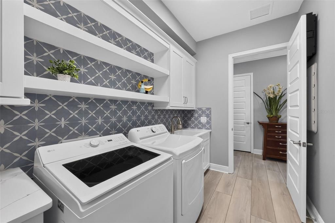
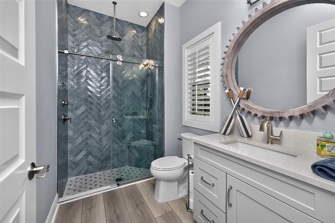
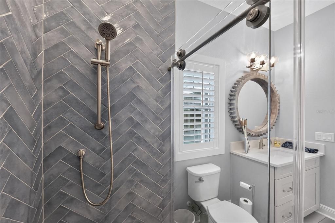
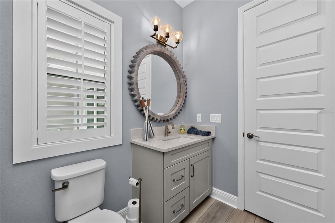
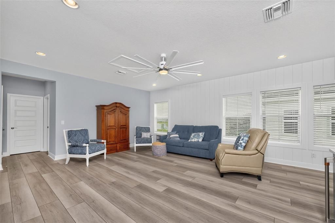
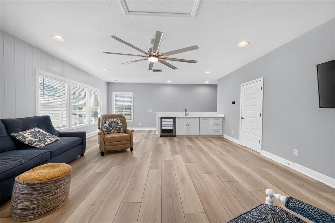
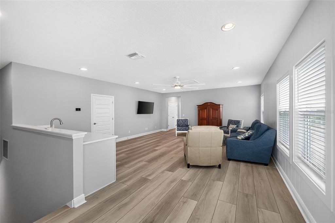
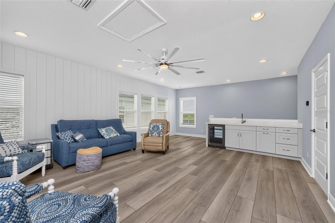
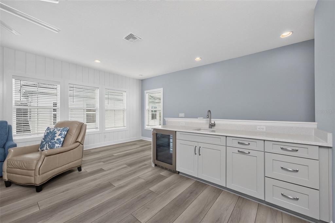
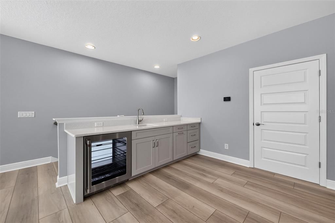
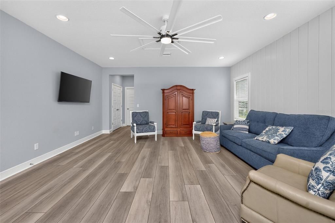
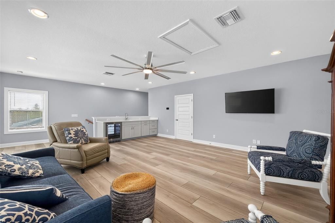
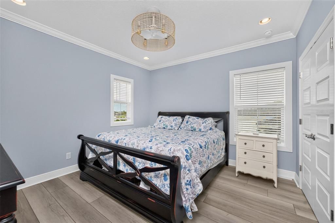
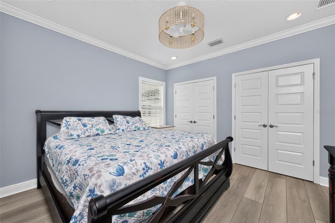
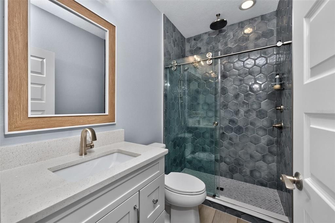
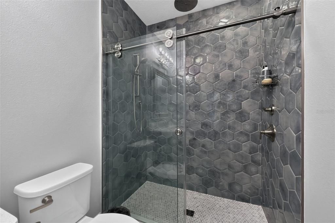
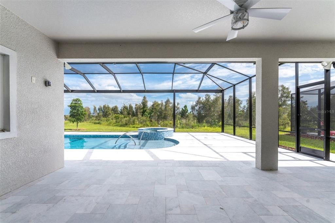
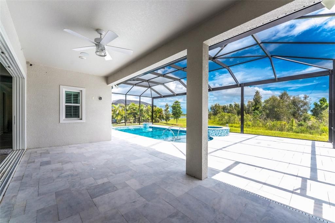
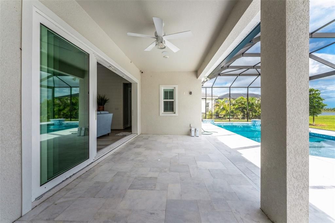
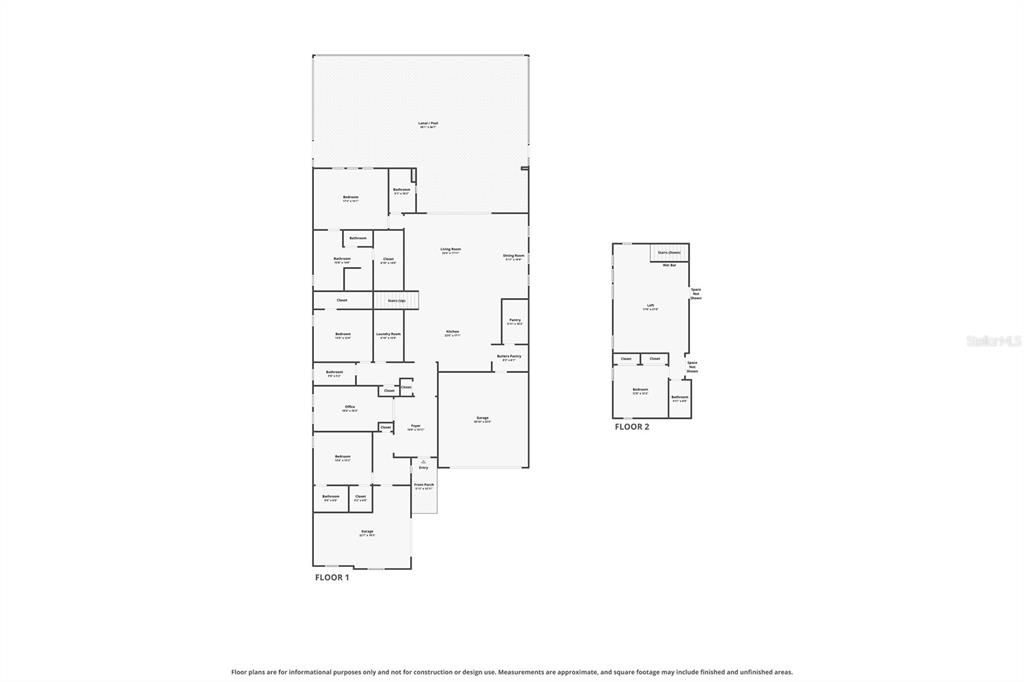
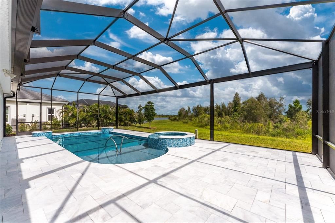
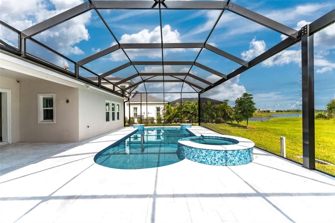
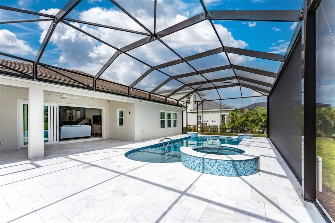
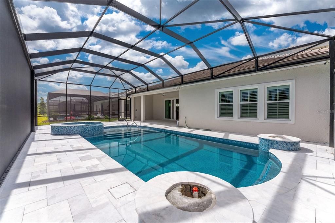
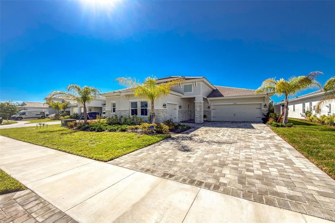
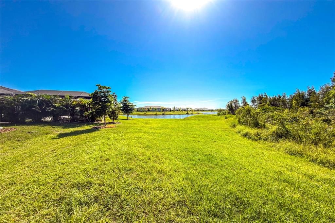
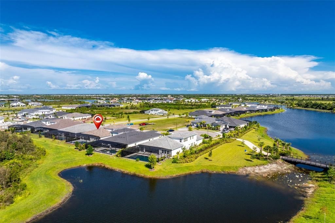
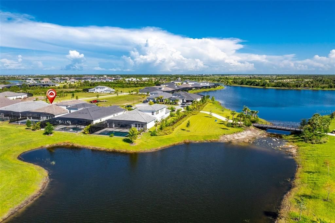
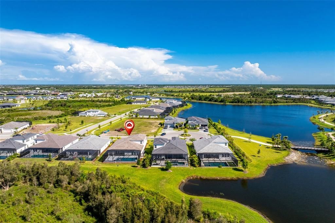
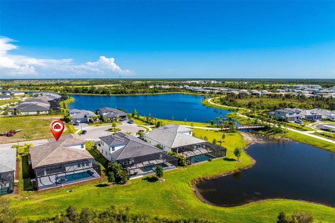
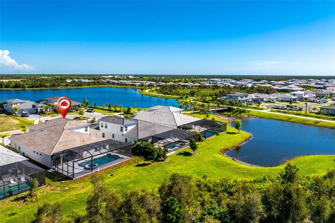
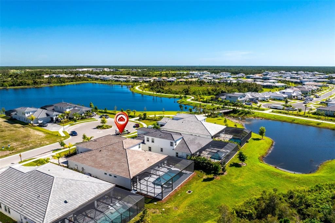
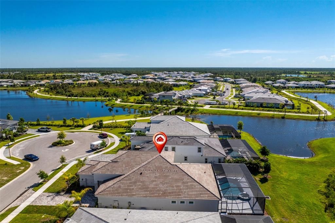
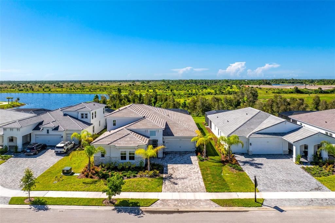
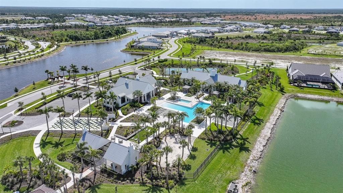
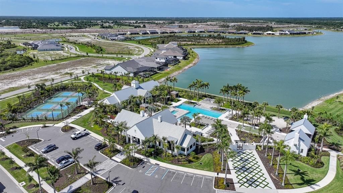
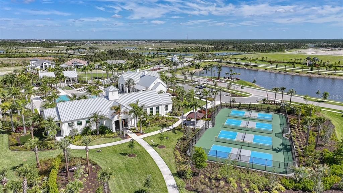
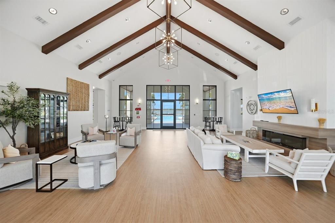
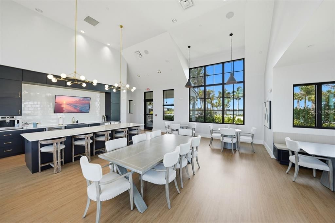
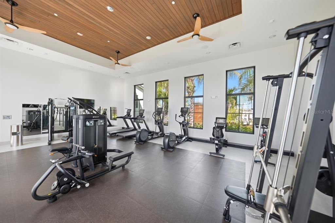
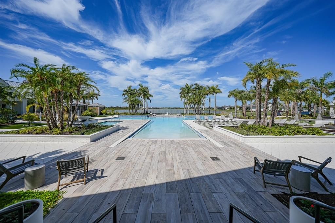
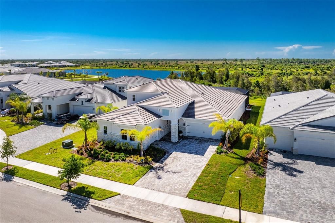
Welcome to luxury living in Everly at Wellen Park**, where exceptional design, thoughtful upgrades and custom features come together in this beautifully appointed four-bedroom, five-bath home. Gorgeous custom furnishings, used for only a few months, are included, along with plantation shutters, making this home truly move-in ready. The first floor showcases COREtec luxury vinyl plank flooring throughout, crown molding, detailed tray/coffered ceilings and impressive 12-foot ceilings in the living, kitchen & dining areas. A built-in sound system adds to the home's entertainment appeal. The beautifully designed kitchen features quality cabinetry with soft-close doors/drawers, custom backsplash, breakfast bar & large butler's pantry. Upgraded appliances include a Café gas cooktop/range, Café double-door refrigerator, GE Advantium convection oven/air fryer/microwave and built-in microwave oven with convection and air-fryer capabilities, The spacious first-floor primary suite features a custom ceiling treatment and generous walk-in closet with built-ins by Closets by Design. The luxurious en-suite bath includes a double-basin granite vanity, free-standing tub, private commode & separate shower. All showers feature rainheads in addition to traditional showerheads. A second en-suite bedroom is also on the main level, & all downstairs bedrooms feature custom closets. Also on the first floor is a spacious office with double French doors and stylish "fandelier." The laundry room offers built-in cabinetry, utility tub, separate folding area & GE washer and dryer. A convenient pool bath provides easy outdoor access. **Upstairs**, you'll find an additional full bedroom and bath plus a versatile bonus area ideal as a TV lounge, media room, playroom or private guest retreat.A wet bar, beverage refrigerator and countertop/cabinetry area make this an ideal entertainment space. The upgrades extend well beyond the interior. Enjoy peace of mind with **impact-resistant windows and doors, a whole-house gas generator, tankless water heater and three-stage whole-house water filtration system**. Outdoor living is a showstopper with a **custom-designed heated saltwater PebbleTec pool and spa**, complete with swim platform, two spillover basins, panoramic screening and stunning groutless marble pool-deck flooring. The area is prewired and preplumbed for a future outdoor kitchen, all overlooking tranquil **lake and preserve views**. Car enthusiasts and those needing extra storage will appreciate a **front-entry two-car garage and separate side-entry one-car garage**, both with automatic openers and durable epoxy-coated floors. The property also features an irrigation system supplied by reclaimed water. Perfectly situated on a **quiet cul-de-sac street and outside a designated flood zone**, this exceptional home enjoys a premier conservation lot with lake views within Everly. **Wellen Park** is a master-planned Venice community designed around a walkable, connected lifestyle with restaurants, shopping, entertainment and abundant outdoor recreation. **Everly** is an upscale gated neighborhood featuring custom and semi-custom luxury homes by premier Florida builders, larger homesites and resort-style amenities including a pool, fitness center, clubhouse, trails and pickleball. From the beautifully furnished interior to the spectacular pool, lake and preserve setting, this home is designed for enjoying the very best of Florida living.

Локация

Детали

Тип:
Residential
Парковка:
Garage Door Opener / Garage Faces Side
Год постройки:
2025
Лот:
0.22 Акров
Отопление:
Central / Electric
Цена/кв.фут:
$425
Охлаждение:
Central Air / Zoned
HOA:
$1,071

Главное

Annual tax
$6,113
2025
HOA
$1,070/qtr
Cable TV, Common Area Taxes, Community Pool
Pool
Chlorine Free
View
Park/Greenbelt
Garage
3 car garage
Furnished
Furnished
Pets
Allowed
Больше фактов и особенностей
  • Напольное покрытие

    • Luxury Vinyl

    Отопление

    • Central

    • Electric

    Охлаждение

    • Central Air

    • Zoned

    Бытовая техника

    • Bar Fridge

    • Convection Oven

    • Dishwasher

    • Disposal

    • Dryer

    • Microwave

    • Range

    • Refrigerator

    • Tankless Water Heater

    • Washer

    • Water Filtration System

    Другие особенности интерьера

    • Built-in Features

    • Ceiling Fan(s)

    • Coffered Ceiling(s)

    • Crown Molding

    • High Ceilings

    • Living Room/Dining Room Combo

    • Open Floorplan

    • Primary Bedroom Main Floor

    • Split Bedroom

    • Walk-In Closet(s)

    • Window Treatments

    Спальни и ванные комнаты

    • Спальни: 4

    • Полные ванные комнаты: 5

  • Парковка

    • Garage Door Opener

    • Garage Faces Side

    Имущество

    • Этажи: Two

    • Частный Бассейн: Да

    • Особенности Экстерьера: Gray Water System / Irrigation System / Lighting / Rain Gutters / Sidewalk / Sliding Doors

    Лот

    • Лот: 0.22 Акров

    Другая Информация о Недвижимости

    • Номер Земельного Участка: 0810030188

    • Зонирование: V

  • Тип и стиль

    • Тип недвижимости: Residential

    • Подтип недвижимости: Single Family Residence

  • Общественное благосостояние

    • BB/HS Internet Available

    • Cable Connected

    • Electricity Connected

    • Fiber Optics

    • Natural Gas Connected

    • Phone Available

    • Public

    • Sewer Connected

    • Sprinkler Recycled

    • Street Lights

    • Underground Utilities

    • Water Connected

  • Другая финансовая информация

    • HOA: $1,071

    • Частота HOA: Quarterly

    • Годовая сумма налога: $6,114

  • Детали источника

    • MLS ID: D6148529

    Другие факты

    • Строительные материалы: Block / Concrete / Stucco

    • Детали фундамента: Slab

    • Особенности прачечной: Inside / Laundry Room

    • Особенности лота: City Lot / Street Dead-End

    • Особенности двора и крыльца: Covered / Rear Porch / Screened

    • Особенности бассейна: Chlorine Free / Gunite / Heated / In Ground / Lighting / Outside Bath Access / Pool Alarm / Salt Water / Screen Enclosure

    • Особенности окна: Double Pane Windows / Storm Window(s) / Window Treatments

    • Направленные лица: North

    • Мест в гараже: 3

    • Прикрепленный гараж: Да

    • Гараж: Да

    • Жилая площадь: 3753

    • Источник воды: Public

    • Размеры участка: 85.5 x 155 x 85.5 x 155

    • Название подразделения: EVERLY/WELLEN PARK

Частный запрос
Поговорите со специалистом по этому объекту.
Планировки, HOA-документы, off-market сравнимые объекты, частный показ — одно сообщение напрямую локальному специалисту.

Ещё такие

На продажу
$1,144,947
Дом
3 спален · 3 ванн · 2,562 кв.фт.
WELLEN PARK, VENICE
11260 BLISSBY STREET
На продажу
$1,986,990
Дом
3 спален · 4 ванн · 3,435 кв.фт.
EVERLY AT WELLEN PARK, VENICE
11790 BLISSBY STREET
+$10K
На продажу
$1,284,092
Дом
4 спален · 4 ванн · 3,621 кв.фт.
WELLEN PARK, VENICE
11290 BLISSBY STREET
На продажу
$1,497,430
Дом
4 спален · 3 ванн · 3,193 кв.фт.
PALMERA AT WELLEN PARK PHASE 2A, VENICE
17483 MONTGOMERY COURT
-$80K
На продажу
$1,395,000
Дом
3 спален · 3 ванн · 2,871 кв.фт.
GRAN PLACE, VENICE
18045 HOME RUN DRIVE
На продажу
$1,200,000
Дом
4 спален · 4 ванн · 3,868 кв.фт.
ISLANDWALK/THE WEST VLGS PH 8, VENICE
13356 VERANDI STREET
+$13K
На продажу
$1,351,729
Дом
3 спален · 3 ванн · 2,833 кв.фт.
ESPLANADE AT WELLEN PARK, ENGLEWOOD
26128 ASPARANO AVENUE
+$13K
На продажу
$1,137,056
Дом
3 спален · 3 ванн · 2,833 кв.фт.
ESPLANADE AT WELLEN PARK, ENGLEWOOD
26112 ASPARANO AVENUE

Рынок вокруг этого адреса

Актуальные данные по району.
Смотреть все

The multiple listing information is provided by the Stellar MLS from a copyrighted compilation of listings. The compilation of listings and each individual listing are ©2026-present Stellar MLS. All Rights Reserved. The information provided is for consumers' personal, noncommercial use and may not be used for any purpose other than to identify prospective properties consumers may be interested in purchasing. All properties are subject to prior sale or withdrawal. All information provided is deemed reliable but is not guaranteed accurate, and should be independently verified. Listing courtesy of: RE/MAX ALLIANCE GROUP