Vender tu casa
Valoración gratuita de tu hogar
Contacto
Cuéntenos sobre sus necesidades
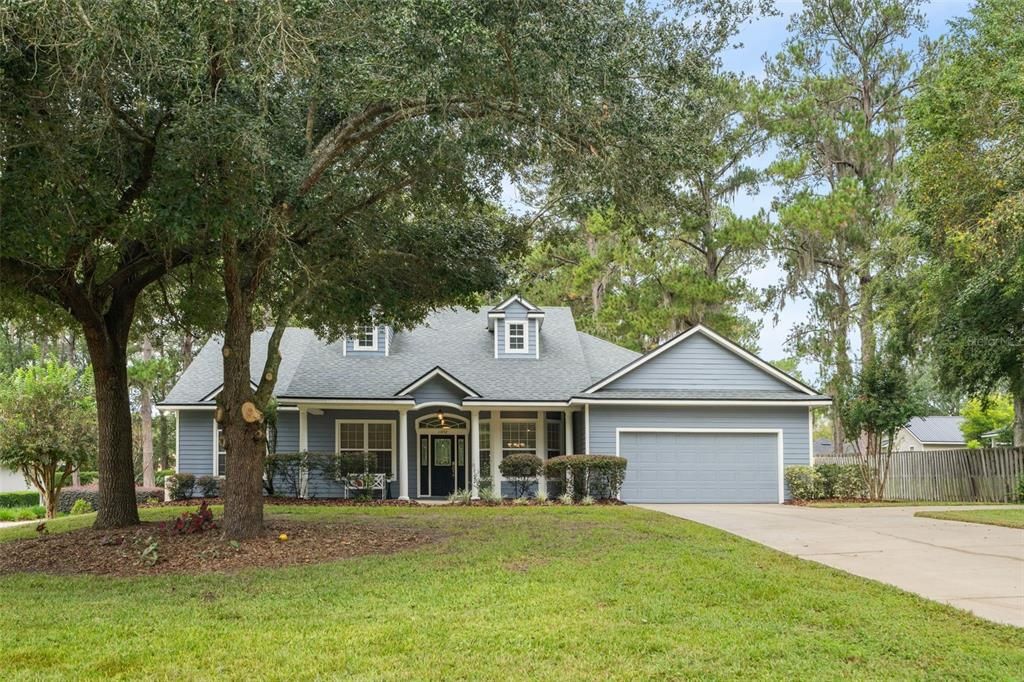
11952 NW 69TH WAY

Casa En Venta
$474,900

BTC: 5.89937888

ETH: 179.20754717

Nuevo
4 camas
2 baños
2,289 sqft

Visión general

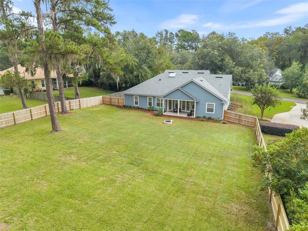
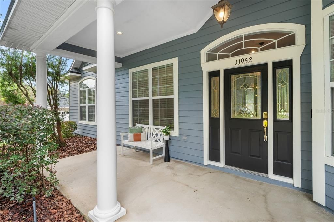
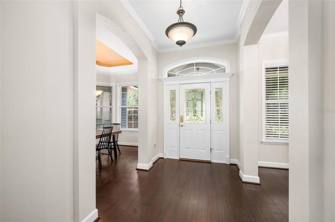
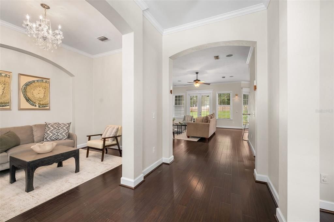
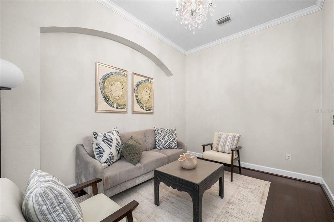
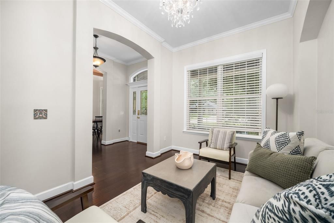
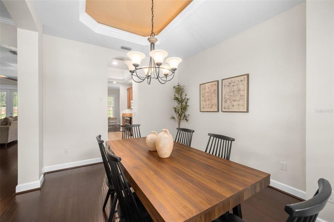
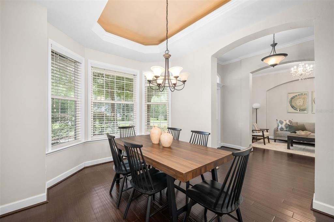
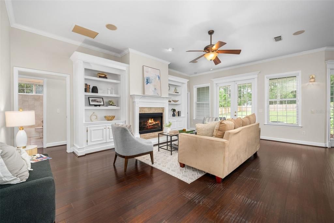
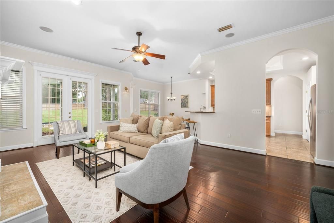
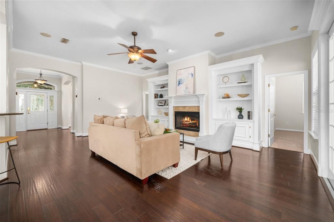
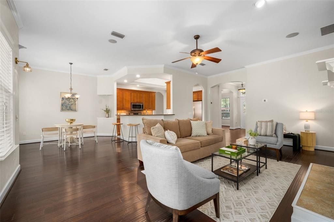
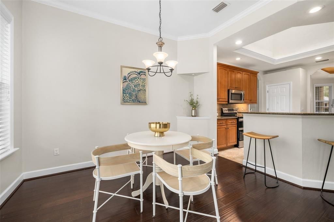
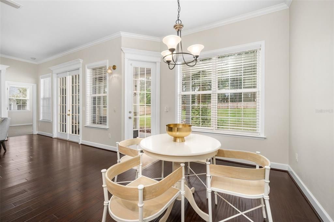
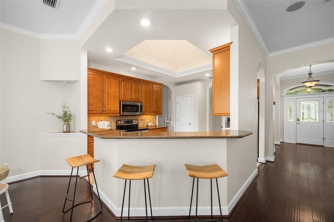
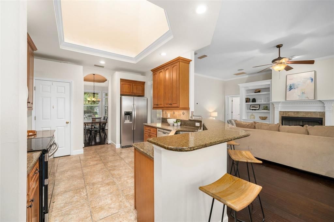
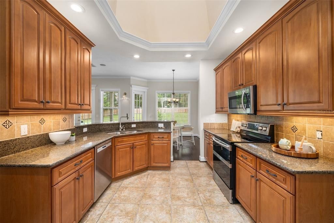
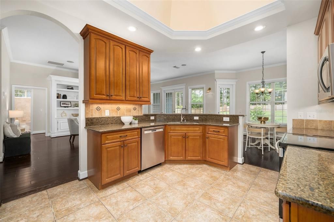
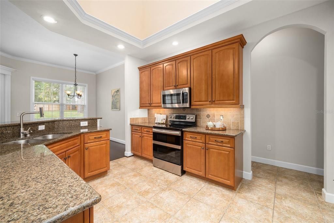
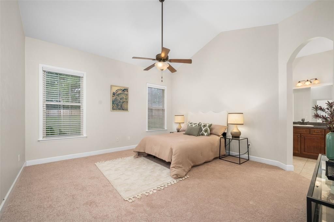
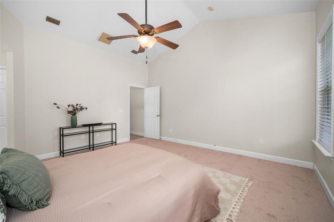
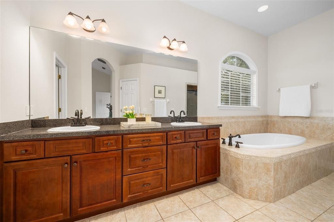
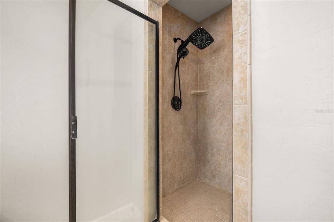
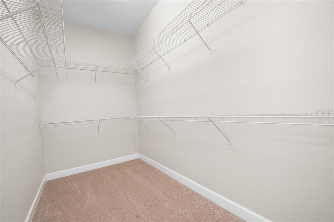
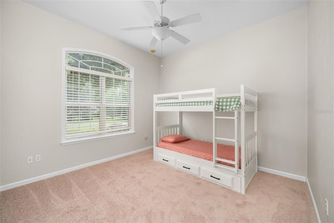
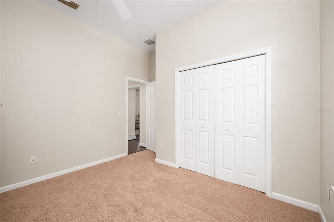
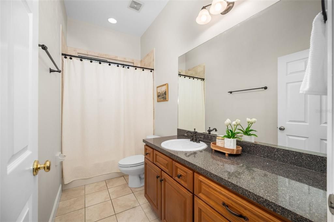
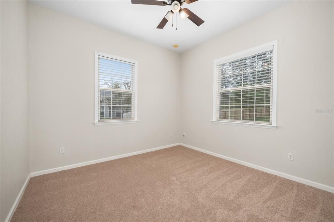
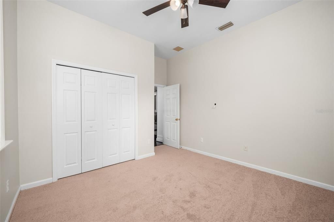
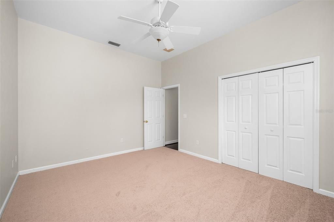
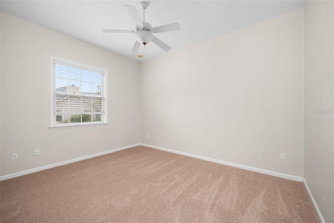
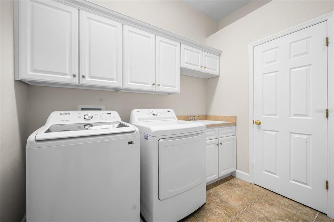
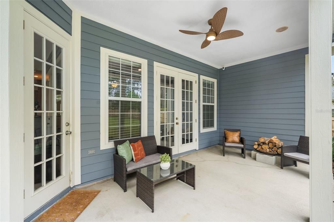
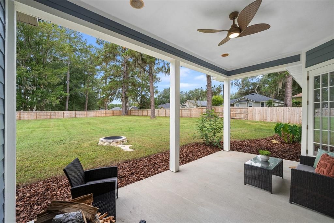
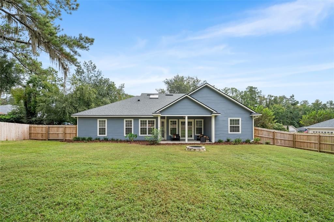
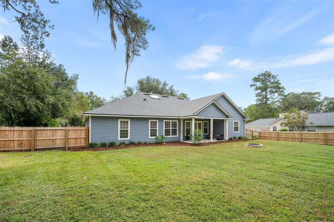
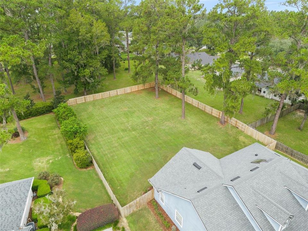
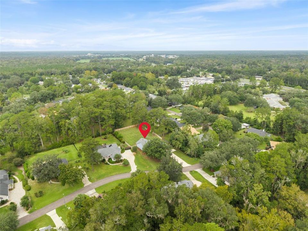
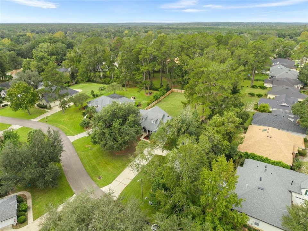
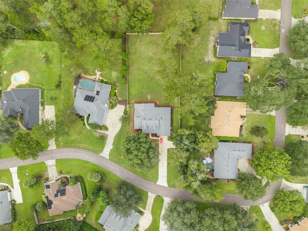
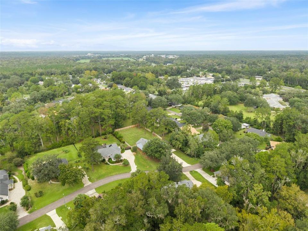
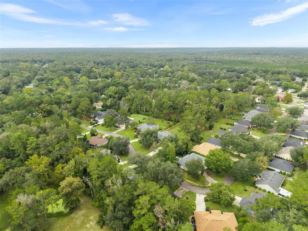
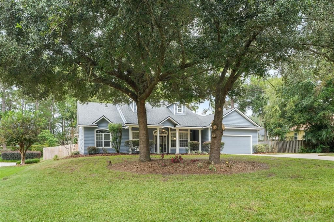
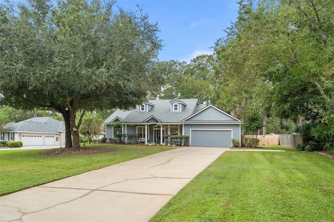
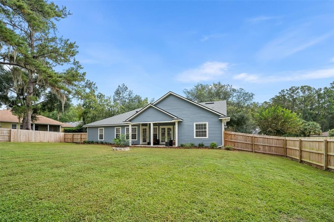
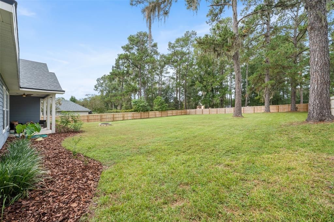
Welcome home to this 3-way-split, 4 bedroom, 2 bathroom + office 2006 build situated on a rare oversized lot with a large, fully fenced backyard in the Turkey Creek Golf Course Community! When you arrive you’ll appreciate the beautiful oak trees and welcoming front porch. With a large driveway and two car garage there is plenty of space for family and friends to park. Step inside to soaring ceilings and a beautiful semi-open concept living area. To the left of the foyer is an office space or additional living space and to the right of the foyer is a dining room with lighted tray ceiling and bay windows that overlook the front yard. The foyer opens to a large living room with a wood burning fireplace flanked by beautiful built-in cabinetry, and a wall of doors and windows that overlook the backyard. To the right of the living room, is a spacious breakfast nook with a large kitchen with massive skylight, granite countertops, stainless steel appliances, and bar height seating. The 3-way-split floor plan offers privacy for the whole family: beyond the kitchen, on the right side of the home, you’ll find a large laundry room with utility sink, cabinetry, and a storage closet on your way to the primary suite. The well appointed primary suite features a large walk-in closet, a double sink vanity, a soaking tub, a walk-in shower with built-in bench, and a private toilet room. On the opposite side of the home are 3 additional bedrooms: two bedrooms and the full second bathroom are located on the front left side of the home with the third bedroom being independent on the back left side of the home, making it great for an older child or for guests. Outside you’ll enjoy a covered patio that overlooks the large, fully fenced backyard and a fire pit for enjoying fall and winter evenings outside. Additional features include: two car garage, NEW FENCE, NEW HVAC 2025, Roof 2023, irrigation & more. Call today to schedule your showing!
Ubicación

Detalles

Tipo:
Residential
Estacionamiento:
Sin datos
Año de construcción:
2006
Lote:
0.60 Hectáreas
Calefacción:
Electric
precio por sq. medidor:
$207
Enfriamiento:
Central Air
HOA:
$603

Valuation

Our model vs. what's actually selling nearby.
Estimate
$450,000
$394K – $567K
Confidence Low
List vs. estimate
$24K above estimate
List $474,900 · +5.5%
Our model says this listing is priced above recent comparable activity. Room to negotiate.
Price per sq ft
$207
+4.8% vs. city median $197
Based on
5 MLS comparables
Median of recent comparable listings. Sold comps use closing price, active listings use list price.

Destacados

Annual tax
$8,867
2025
HOA
$603/qtr
View
Trees/Woods
Garage
2 car garage
Pets
Allowed
Más hechos y características
  • Piso

    • Carpet

    • Engineered Hardwood

    • Tile

    Calefacción

    • Electric

    Enfriamiento

    • Central Air

    Accesorios

    • Dishwasher

    • Dryer

    • Microwave

    • Range

    • Refrigerator

    • Washer

    Otras características interiores

    • Built-in Features

    • Ceiling Fan(s)

    • Crown Molding

    • Eating Space In Kitchen

    • High Ceilings

    • Open Floorplan

    • Primary Bedroom Main Floor

    • Skylight(s)

    • Solid Surface Counters

    • Split Bedroom

    • Stone Counters

    • Thermostat

    • Walk-In Closet(s)

    Dormitorios y baños

    • Dormitorios: 4

    • Baños completos: 2

  • Propiedad

    • Pisos: One

    • Características Exteriores: Awning(s) / Fire Pit / French Doors / Lighting / Private Yard / Rain Gutters

    Lote

    • Lote: 0.60 Hectáreas

    Otra Información de Propiedad

    • Número de Parcela: 05900830018

    • Zonificación: PUD

  • Tipo y estilo

    • Tipo de propiedad: Residential

    • Subtipo de propiedad: Single Family Residence

  • Utilidad

    • BB/HS Internet Available

    • Electricity Connected

    • Public

    • Sewer Connected

    • Water Connected

  • Otra información financiera

    • HOA: $603

    • Frecuencia HOA: Quarterly

    • Importe anual de impuestos: $8,867

  • Detalles de la fuente

    • MLS ID: GC543980

    Otros hechos

    • Materiales de construcción: HardiPlank Type

    • Detalles de la fundación: Slab

    • Características de la chimenea: Gas / Living Room

    • Características de lavandería: Laundry Room

    • Características del lote: Landscaped / Near Golf Course / Oversized Lot

    • Características del patio y el porche: Covered / Front Porch / Rear Porch

    • Características de la ventana: Window Treatments

    • Caras de dirección: East

    • Hogar: Si

    • Espacios de garaje: 2

    • Garaje adjunto: Si

    • Garaje: Si

    • Salón: 2289

    • Fuente de agua: Public

    • Nombre de subdivisión: BRANDY GLENN AT T C REP

Consulta privada
Habla con el asesor de este inmueble.
Planos, documentos del HOA, comparables off-market, agendar una visita privada — un solo mensaje directo al especialista local.

Más como esta

Nuevo
En Venta
$499,000
Casa
3 camas · 2 baños · 2,352 sqft
WESCHESTER CLUSTER PH 3, GAINESVILLE
7905 NW 45TH STREET
-$25K
En Venta
$599,999
Casa
4 camas · 2 baños · 2,191 sqft
BLUES CREEK, GAINESVILLE
7715 NW 53RD WAY
En Venta
$449,900
Casa
3 camas · 2 baños · 2,250 sqft
WHITE OAKS PH 2, ALACHUA
7560 WHITE OAKS ROAD
-$20K
En Venta
$455,000
Lotes / Tierras
17.51 acres
N/A, GAINESVILLE
8543 NW 71 TERRACE
-$5K
En Venta
$424,000
Casa
4 camas · 3 baños · 2,553 sqft
WESCHESTER, GAINESVILLE
8206 NW 52ND STREET
-$15K
En Venta
$359,999
Casa
3 camas · 2 baños · 1,659 sqft
WESCHESTER CLUSTER PH 1, GAINESVILLE
4931 NW 81ST AVENUE
-$8K
En Venta
$357,500
Casa
3 camas · 2 baños · 1,697 sqft
WESCHESTER CLUSTER PH 1, GAINESVILLE
8123 NW 51ST DRIVE
-$20K
En Venta
$480,000
Casa
4 camas · 3 baños · 2,512 sqft
WESCHESTER, GAINESVILLE
8345 NW 54TH TERRACE

Mercado cerca de esta dirección

Conteos en vivo en la misma zona.
Ver todo

The multiple listing information is provided by the Stellar MLS from a copyrighted compilation of listings. The compilation of listings and each individual listing are ©2026-present Stellar MLS. All Rights Reserved. The information provided is for consumers' personal, noncommercial use and may not be used for any purpose other than to identify prospective properties consumers may be interested in purchasing. All properties are subject to prior sale or withdrawal. All information provided is deemed reliable but is not guaranteed accurate, and should be independently verified. Listing courtesy of: KELLER WILLIAMS GAINESVILLE REALTY PARTNERS