Vender tu casa
Valoración gratuita de tu hogar
Contacto
Cuéntenos sobre sus necesidades

12007 VERMILLION WAY

Casa En Venta
$620,000

BTC: 8.02069858

ETH: 253.16455696

7 días
4 camas
3 baños
2,840 sqft

Visión general

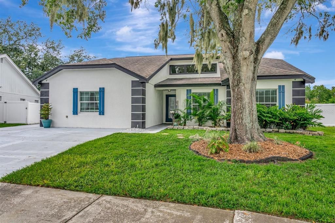
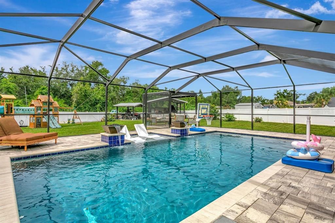
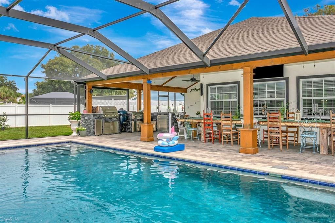
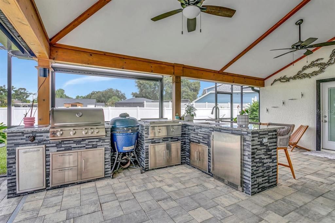
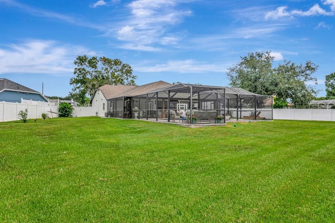
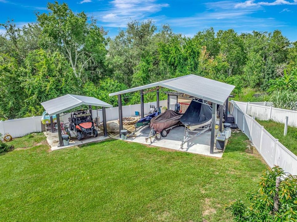
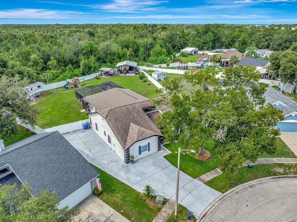
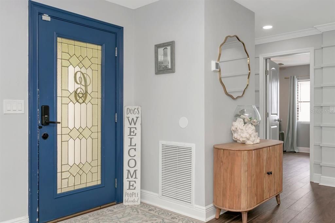
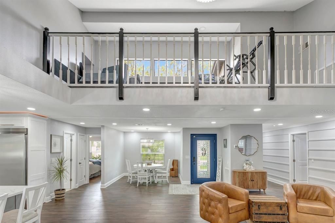
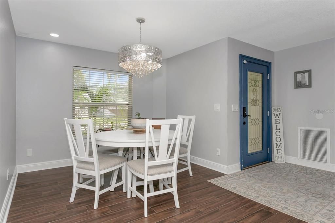
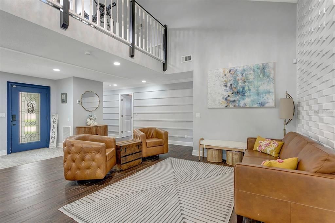
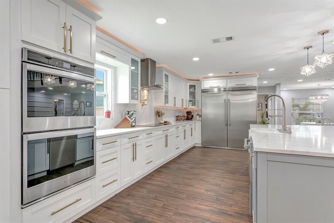
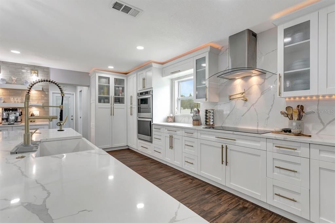
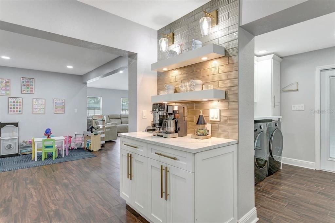
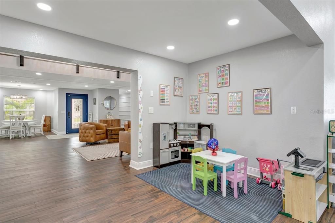
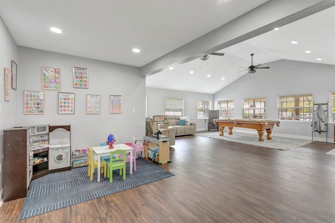
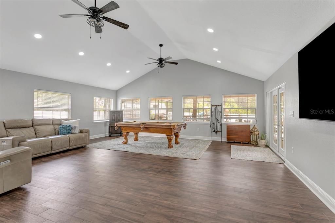
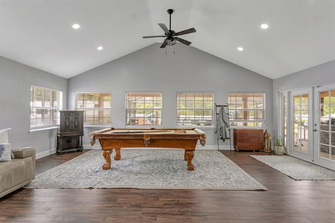
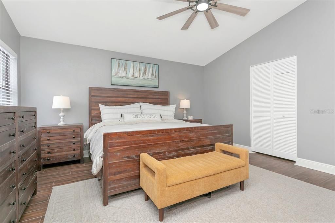
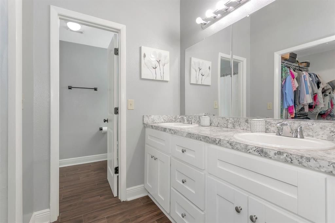
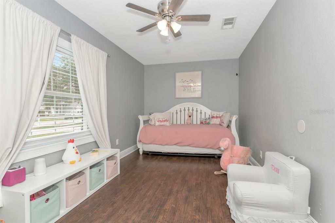
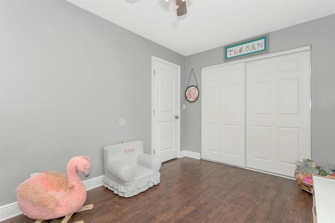
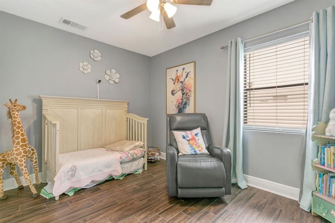
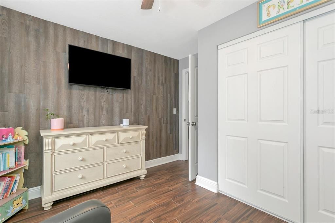
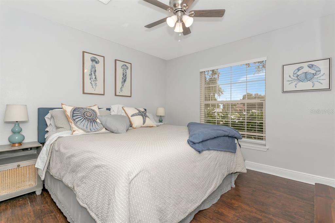
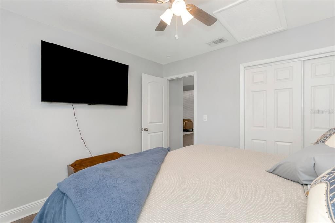
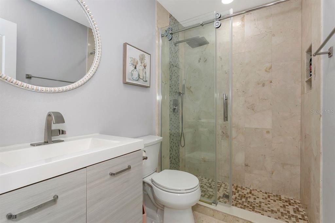
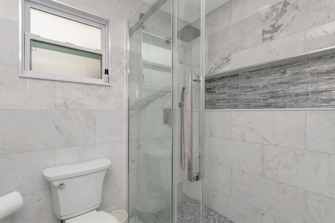
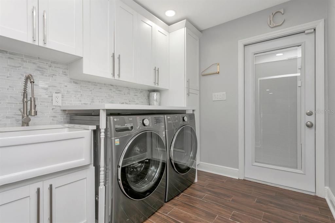
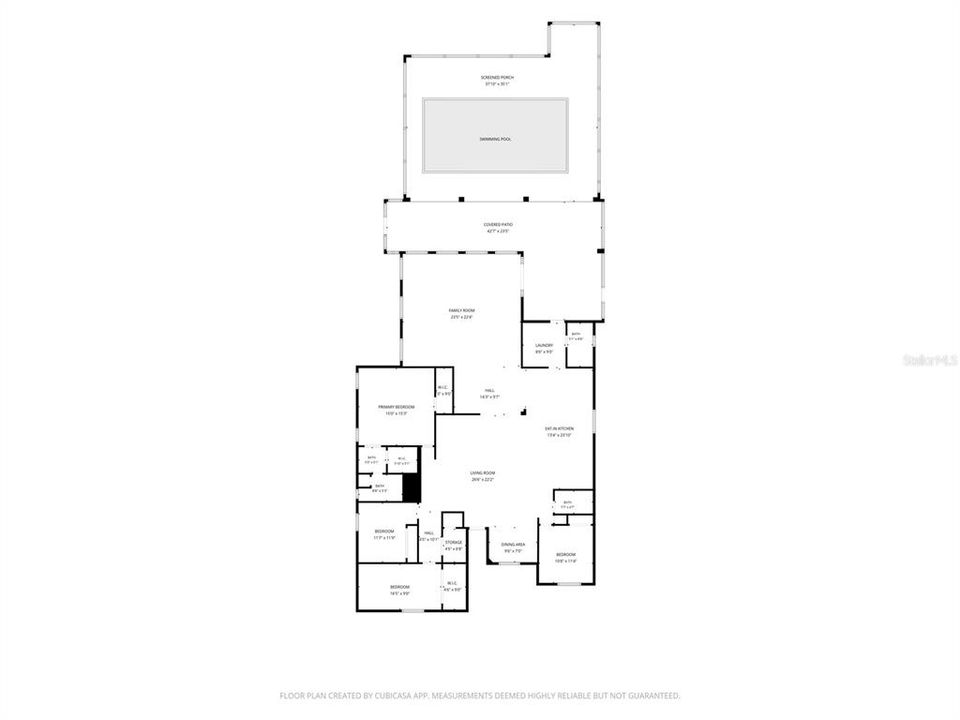
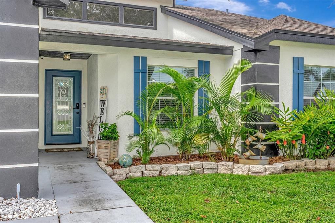
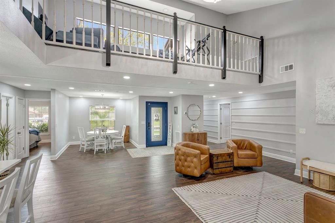
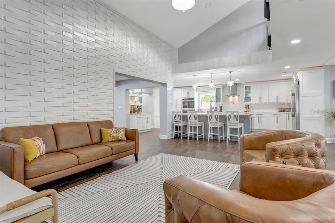
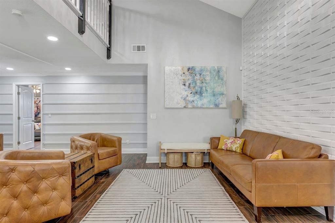
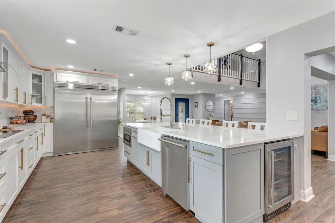
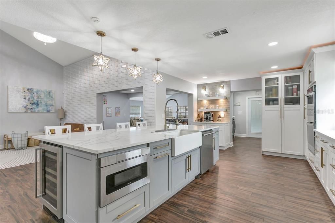
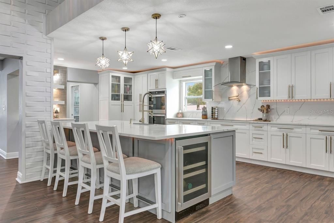
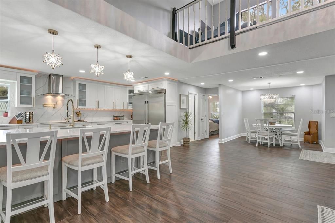
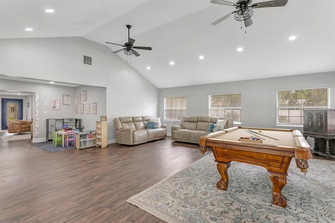
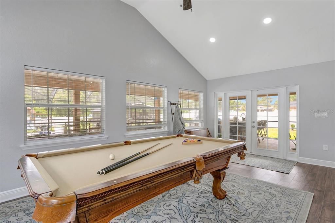
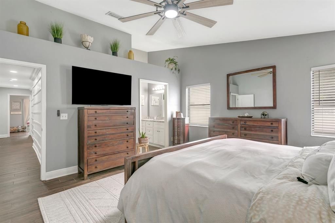
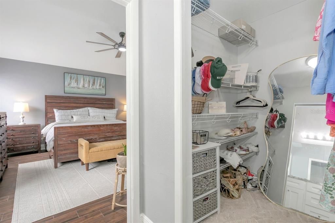
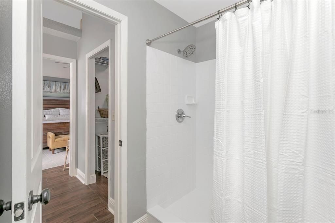
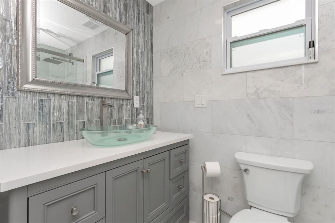
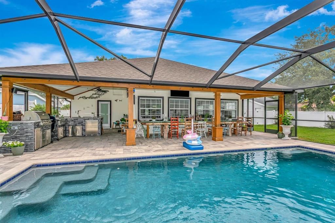
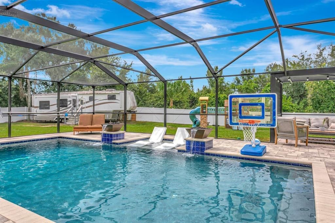
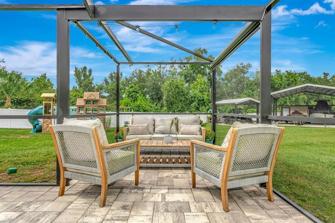
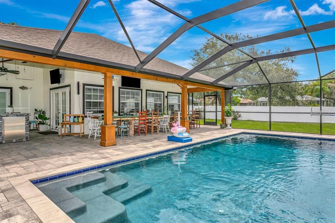
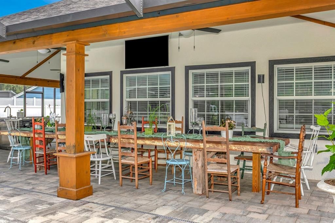
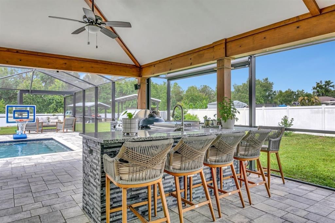
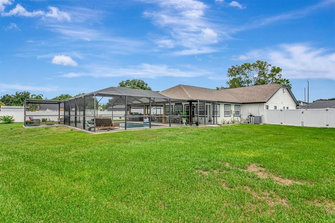
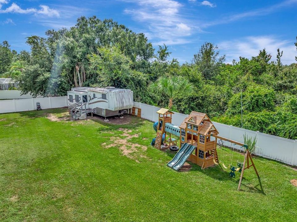
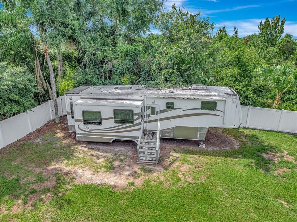
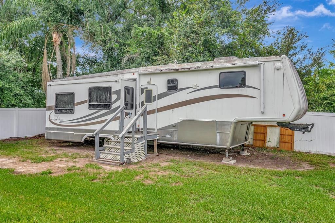
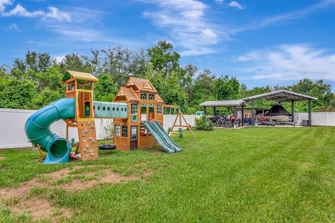
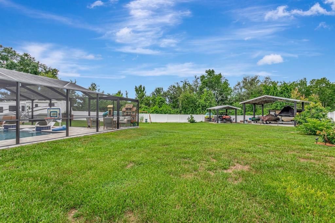
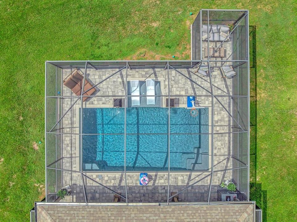
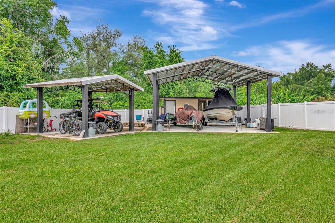
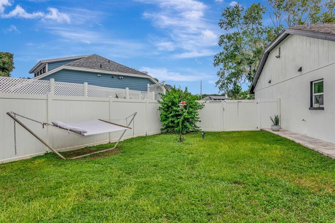
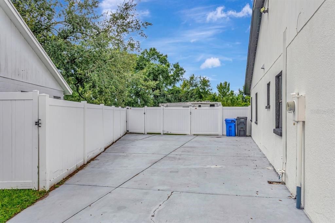
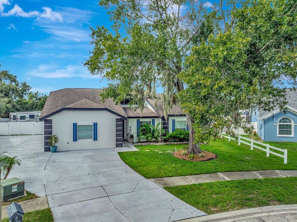
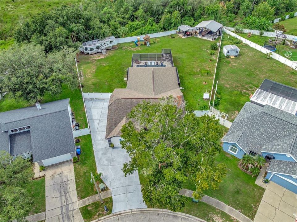
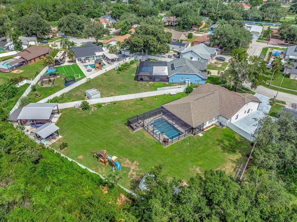
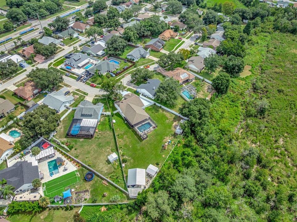
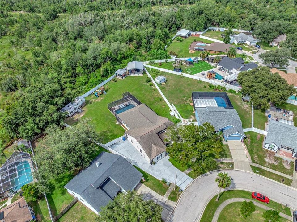
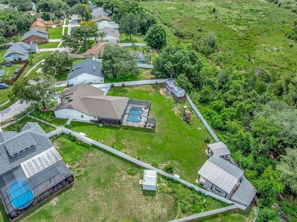
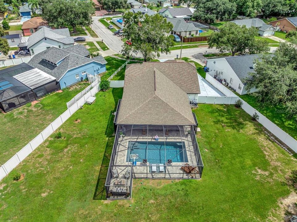
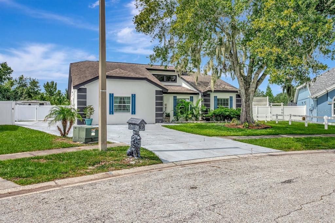
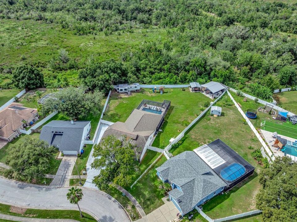
Boyette Springs - Nearly half an acre, a private screened pool, preserve views, no rear neighbors, RV and boat parking, NO CDD and an RV that conveys with the home. This fully renovated, single-story 4 bed/3 bath Riverview home offers multiple flex spaces & incredible indoor-outdoor living in established Boyette Springs. Add a 2020 roof, 2021 pool and screen enclosure, fully fenced yard, outdoor kitchen, and this property delivers a rare combination of space, privacy and flexibility. An extended driveway and side parking lead to double gates on both sides of the home and an expansive fenced backyard. Two covered open-air structures with concrete pads provide space for recreational storage, a workshop or hobbies, while a firepit area, storage shed and playground add even more ways to enjoy the property. Inside, wood-look tile, elevated baseboards and abundant natural light connect a versatile floor plan designed to evolve with your needs. Formal living and dining areas offer flexible uses, while a distinctive elevated alcove has possibility for conversion to an office, library, gym or media retreat. At the heart of the home is a fully remodeled kitchen designed to impress. An oversized quartz island anchors custom two-tone cabinetry with crown molding and lighting, quartz countertops and matching backsplash. High-end stainless appliances include a side-by-side column refrigerator, custom range hood and flat-top range, complemented by a gold pot filler, undermount sink and built-in wine refrigerator and 2nd refrigerator. A dedicated coffee or butler station adds another layer of functionality. The primary suite offers two closets, including a walk-in, and an ensuite bathroom with dual vanity & tiled walk-in shower. Three additional bedrooms and two remodeled full bathrooms include a convenient pool-access bath. The interior laundry room features LG front-load appliances, utility sink, cabinetry and direct lanai access. The kitchen flows into an expansive great room where vaulted ceilings, dual ceiling fans and seven windows create a dramatic, light-filled gathering space. French doors open directly to the custom covered lanai with vaulted ceilings, exposed wood beams, four ceiling fans, electric roll-down sunshades and an expansive pavered deck. The outdoor kitchen completes the entertaining space with granite countertops, refrigerator, sink, cabinetry and a Blackstone-style flat-top. Just beyond, the 2021 screened pool features a large sun shelf designed for full-size loungers, fire & waterfall features and an extended paver deck and seating area. Even better, the outdoor space continues beyond the screen enclosure into a fully fenced backyard overlooking the preserve with no rear neighbors, creating exceptional privacy across approximately 0.49 acres. Boyette Springs offers an established neighborhood setting with larger homesites, mature surroundings and NO CDD. The optional HOA is approximately $50 annually, while convenient access to US 301 and I-75 keeps Riverview, Brandon, Valrico and greater Tampa Bay within easy reach. This is more than another Riverview pool home. It is nearly half an acre of privacy and flexibility with a renovated single-story home, screened pool, outdoor kitchen, preserve views, RV and boat parking and NO CDD. Move-in ready inside, built to entertain inside AND outside - offering space that is increasingly hard to find. This one is ready for more than moving in. It is ready for living! Schedule your showing!

Ubicación

Detalles

Tipo:
Residential
Estacionamiento:
Boat / Converted Garage / Covered / Driveway / Other / Oversized / Parking Pad / RV Carport / RV Parking
Año de construcción:
1988
Lote:
0.49 Hectáreas
Calefacción:
Central
precio por sq. medidor:
$218
Enfriamiento:
Central Air
HOA:
$50

Valuation

Our model vs. what's actually selling nearby.
Estimate
$615,000
$529K – $684K
Confidence Low
List vs. estimate
At estimate
List $620,000 · +0.8%
List is in line with recent comparable activity.
Price per sq ft
$218
+14.0% vs. city median $191
Based on
9 MLS comparables
Median of recent comparable listings. Sold comps use closing price, active listings use list price.

Destacados

Annual tax
$8,327
2025
HOA
$50/yr
Pool
Gunite
View
Pool, Trees/Woods
Pets
Allowed
Más hechos y características
  • Piso

    • Luxury Vinyl

    Calefacción

    • Central

    Enfriamiento

    • Central Air

    Accesorios

    • Built-In Oven

    • Cooktop

    • Dishwasher

    • Disposal

    • Dryer

    • Electric Water Heater

    • Microwave

    • Range Hood

    • Refrigerator

    • Washer

    • Wine Refrigerator

    Otras características interiores

    • Ceiling Fan(s)

    • High Ceilings

    • Open Floorplan

    • Primary Bedroom Main Floor

    • Split Bedroom

    • Stone Counters

    • Thermostat

    • Vaulted Ceiling(s)

    • Walk-In Closet(s)

    • Window Treatments

    Dormitorios y baños

    • Dormitorios: 4

    • Baños completos: 3

  • Estacionamiento

    • Boat

    • Converted Garage

    • Covered

    • Driveway

    • Other

    • Oversized

    • Parking Pad

    • RV Carport

    • RV Parking

    Propiedad

    • Pisos: One

    • Piscina Privada: Si

    • Características Exteriores: French Doors / Irrigation System / Outdoor Kitchen / Playground / Private Mailbox / Sidewalk / Storage

    Lote

    • Lote: 0.49 Hectáreas

    Otra Información de Propiedad

    • Número de Parcela: U2230202SR00000100015.0

    • Zonificación: PD

  • Tipo y estilo

    • Tipo de propiedad: Residential

    • Subtipo de propiedad: Single Family Residence

  • Utilidad

    • BB/HS Internet Available

    • Cable Available

    • Electricity Connected

    • Phone Available

    • Sewer Connected

    • Water Connected

  • Otra información financiera

    • HOA: $50

    • Frecuencia HOA: Annually

    • Importe anual de impuestos: $8,327

  • Detalles de la fuente

    • MLS ID: TB8540281

    Otros hechos

    • Materiales de construcción: Block

    • Detalles de la fundación: Slab

    • Características de lavandería: Inside / Laundry Room

    • Características del lote: Cleared / Landscaped / Level / Oversized Lot / Sidewalk

    • Características del patio y el porche: Covered / Enclosed / Rear Porch / Screened

    • Características de la piscina: Gunite / In Ground / Lap / Screen Enclosure

    • Características de la ventana: Blinds

    • Caras de dirección: Northeast

    • Otras estructuras: Other / Outdoor Kitchen / Shed(s) / Storage

    • Estilo arquitectónico: Contemporary

    • Salón: 2840

    • Fuente de agua: Public

    • Nombre de subdivisión: BOYETTE SPGS SEC B UN #1

Consulta privada
Habla con el asesor de este inmueble.
Planos, documentos del HOA, comparables off-market, agendar una visita privada — un solo mensaje directo al especialista local.

Más como esta

En Venta
$475,000
Casa
3 camas · 3 baños · 2,390 sqft
RIVERSIDE BLUFFS, RIVERVIEW
6706 RIVERSIDE BLUFFS DRIVE
Nuevo
En Venta
$519,900
Casa
4 camas · 2 baños · 2,060 sqft
BOYETTE SPRINGS, RIVERVIEW
12935 RAYSBROOK DRIVE
-$5K
En Venta
$469,990
Casa
3 camas · 2 baños · 1,549 sqft
BOYETTE SPGS SEC B UN #2, RIVERVIEW
12106 CLEARBROOK COURT
Nuevo
En Venta
$439,000
Casa
5 camas · 2 baños · 2,949 sqft
TRIPLE CREEK VILLAGE N & P, RIVERVIEW
12600 BERGSTROM BAY DRIVE
Nuevo
En Venta
$485,000
Casa
3 camas · 3 baños · 2,743 sqft
PARK CREEK PH 1A, RIVERVIEW
10321 RIVERDALE RISE DRIVE
Nuevo
En Venta
$495,000
Casa
4 camas · 3 baños · 2,446 sqft
BLOOMINGDALE SEC W, VALRICO
1424 DUMONT DRIVE
En Venta
$469,900
Casa
4 camas · 3 baños · 2,727 sqft
BOYETTE SPRINGS, RIVERVIEW
10303 TARRAGON DRIVE
En Venta
$650,000
Lotes / Tierras
1.70 acres
UNPLATTED, RIVERVIEW
10912 672 HIGHWAY

Mercado cerca de esta dirección

Conteos en vivo en la misma zona.
Ver todo

The multiple listing information is provided by the Stellar MLS from a copyrighted compilation of listings. The compilation of listings and each individual listing are ©2026-present Stellar MLS. All Rights Reserved. The information provided is for consumers' personal, noncommercial use and may not be used for any purpose other than to identify prospective properties consumers may be interested in purchasing. All properties are subject to prior sale or withdrawal. All information provided is deemed reliable but is not guaranteed accurate, and should be independently verified. Listing courtesy of: COLDWELL BANKER REALTY