Vender tu casa
Valoración gratuita de tu hogar
Contacto
Cuéntenos sobre sus necesidades

1222 E CHELSEA STREET

Casa Activo con contrato
$775,000

BTC: 11.89015035

ETH: 407.32876424

25 días
4 camas
3 baños
2,458 sqft

Visión general

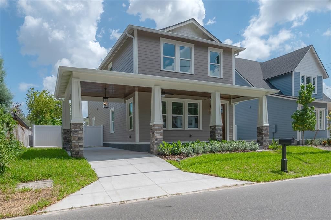
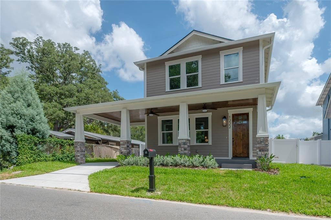
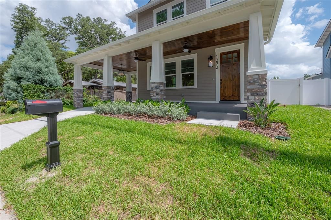
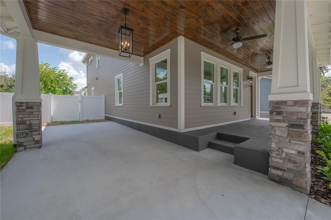
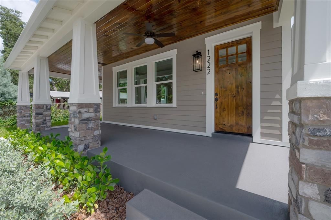
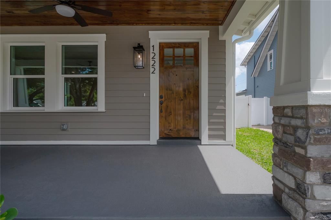
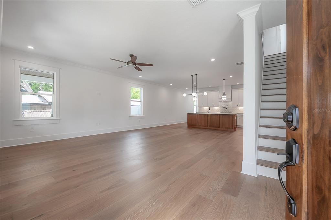
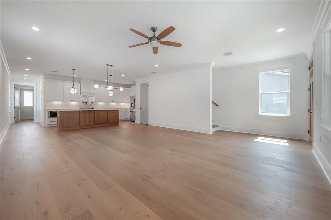
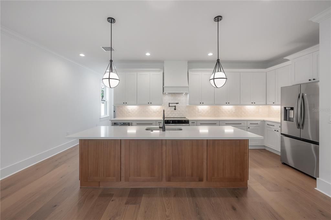
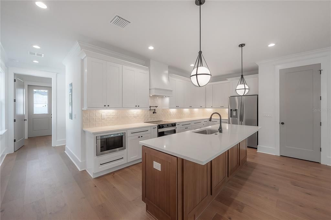
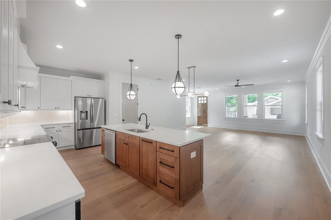
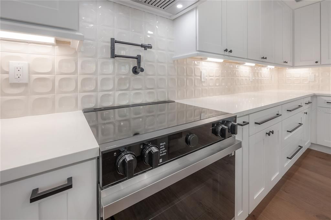
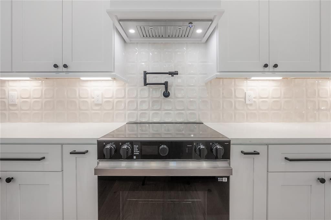
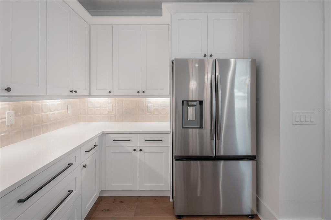
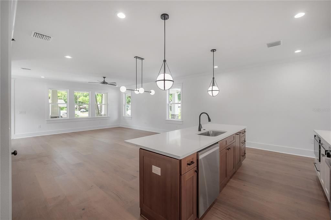
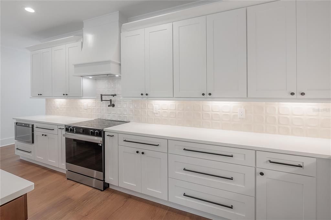
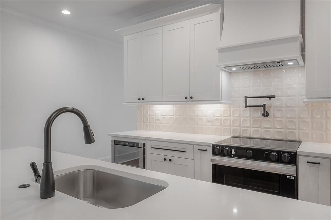
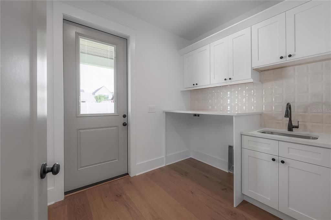
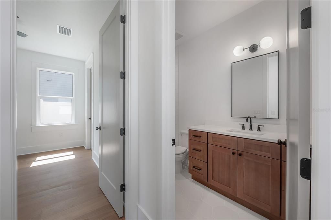
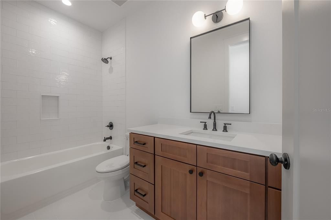
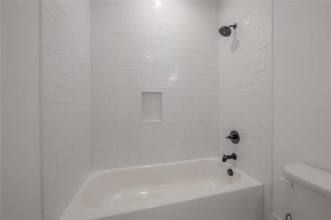
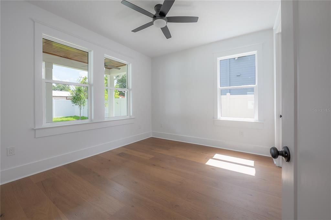
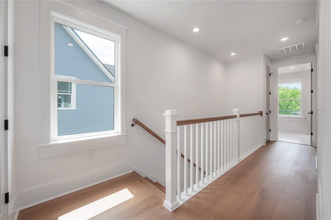
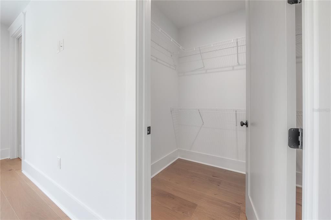
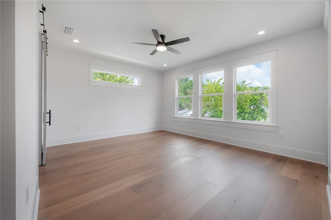
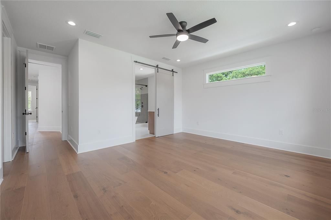
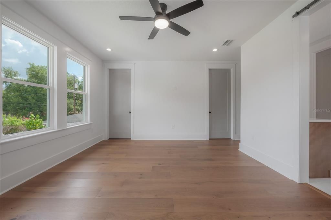
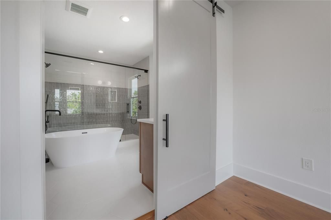
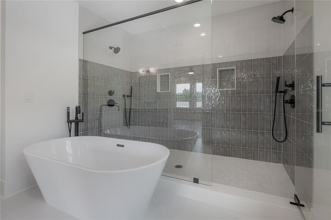
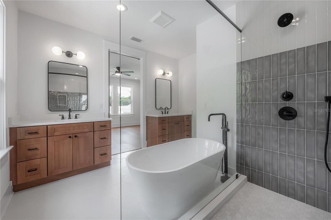
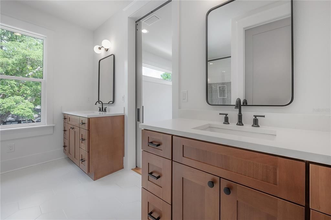
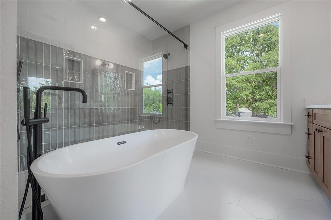
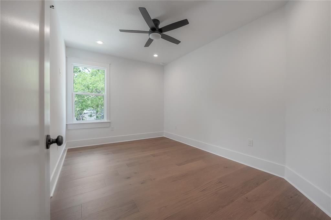
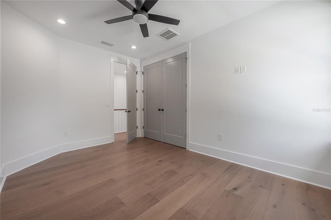
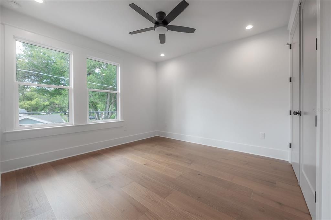
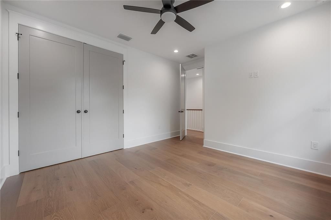
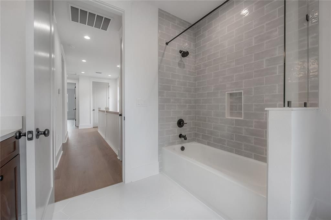
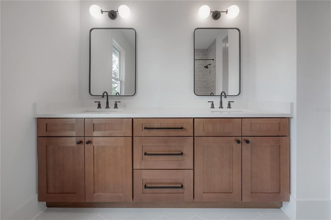
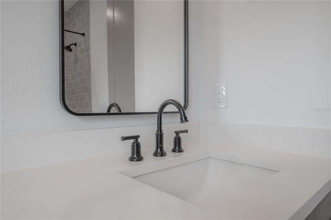
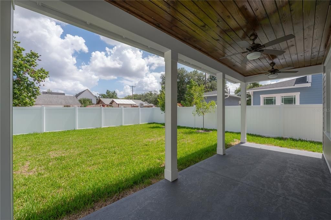
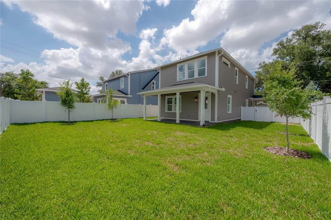
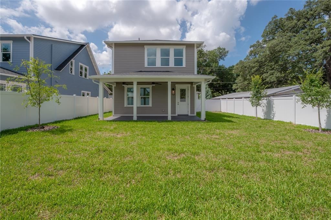
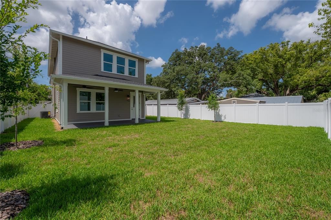
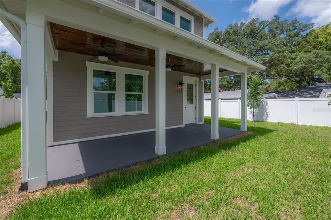
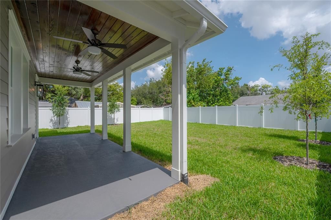
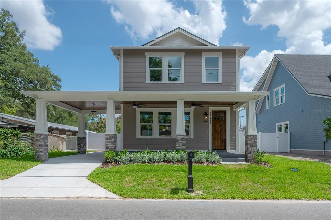
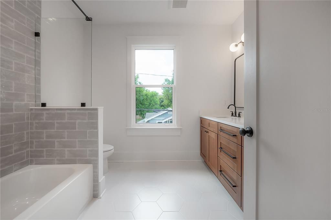
Under contract-accepting backup offers. Welcome to 1222 E Chelsea Street, where exceptional craftsmanship meets one of Tampa's most sought-after neighborhoods. While new construction has become increasingly common in Southeast Seminole Heights, truly high-quality construction remains rare. Built by VIKIN Homes, this residence reflects a level of design, finish, and attention to detail that sets it apart from typical new builds. Inside, you'll find wide-plank engineered wood flooring, custom cabinetry, quartz countertops, premium fixtures, designer lighting, and thoughtfully selected finishes throughout. The open-concept floor plan offers spacious living and entertaining areas, while the chef's kitchen features an oversized island, abundant cabinetry, and premium appliances. The luxurious primary suite includes a spa-inspired bath with a freestanding soaking tub, oversized walk-in shower, dual vanities, and generous walk-in closet. Step outside to one of the home's most unique features—a massive, fully fenced backyard rarely found with new construction in Seminole Heights. The professionally landscaped yard is fully irrigated, providing plenty of room for a future pool, outdoor kitchen, guest house, or simply enjoying one of the largest outdoor living spaces available in the neighborhood. Built with the same commitment to quality that has become synonymous with VIKIN Homes, this home is backed by a transferable 10-Year Structural Warranty, offering long-term peace of mind. The location is equally impressive. Situated on a street surrounded by 10 other VIKIN Homes within the surrounding two blocks, you'll enjoy a cohesive collection of well-built homes that reinforce neighborhood quality and long-term value. Just minutes from Downtown Tampa, Armature Works, the Riverwalk, and Seminole Heights' acclaimed restaurants and breweries, this is an opportunity to own a home that stands apart—not just because it's new, but because of how exceptionally well it's built.

Ubicación

Detalles

Tipo:
Residential
Estacionamiento:
Portico
Año de construcción:
2026
Lote:
0.13 Hectáreas
Calefacción:
Central / Electric
precio por sq. medidor:
$315
Enfriamiento:
Central Air
HOA:
Sin datos

Valuation

Our model vs. what's actually selling nearby.
Estimate
$749,900
$688K – $841K
Confidence Medium
List vs. estimate
$25K above estimate
List $775,000 · +3.3%
Our model says this listing is priced above recent comparable activity. Room to negotiate.
Price per sq ft
$315
+6.7% vs. city median $295
Based on
15 MLS comparables
Median of recent comparable listings. Sold comps use closing price, active listings use list price.

Destacados

Annual tax
$6,712
2025
Más hechos y características
  • Piso

    • Ceramic Tile

    • Engineered Hardwood

    Calefacción

    • Central

    • Electric

    Enfriamiento

    • Central Air

    Accesorios

    • Dishwasher

    • Disposal

    • Electric Water Heater

    • Microwave

    • Range

    • Range Hood

    • Refrigerator

    Otras características interiores

    • Ceiling Fan(s)

    • Crown Molding

    • High Ceilings

    • Open Floorplan

    • Solid Wood Cabinets

    • Stone Counters

    • Walk-In Closet(s)

    Dormitorios y baños

    • Dormitorios: 4

    • Baños completos: 3

  • Estacionamiento

    • Portico

    Propiedad

    • Pisos: Two

    • Características Exteriores: Irrigation System / Rain Gutters

    Lote

    • Lote: 0.13 Hectáreas

    Otra Información de Propiedad

    • Número de Parcela: A0629194L900000600023.0

    • Zonificación: SH-RS

  • Tipo y estilo

    • Tipo de propiedad: Residential

    • Subtipo de propiedad: Single Family Residence

  • Utilidad

    • Cable Available

    • Electricity Connected

    • Sewer Connected

    • Water Connected

  • Otra información financiera

    • Importe anual de impuestos: $6,712

  • Detalles de la fuente

    • MLS ID: TB8523408

    Otros hechos

    • Materiales de construcción: Block / Cement Siding / HardiPlank Type / Wood Frame

    • Detalles de la fundación: Block / Slab / Stem Wall

    • Características de lavandería: Electric Dryer Hookup / Inside / Laundry Room / Washer Hookup

    • Características de la ventana: ENERGY STAR Qualified Windows / Insulated Windows / Low-Emissivity Windows

    • Caras de dirección: South

    • Salón: 2458

    • Fuente de agua: Public

    • Tamaño de la parcela: 50.96 x 10⁸

    • Nombre de subdivisión: NEBRASKA HEIGHTS

Consulta privada
Habla con el asesor de este inmueble.
Planos, documentos del HOA, comparables off-market, agendar una visita privada — un solo mensaje directo al especialista local.

Más como esta

Activo con contrato
$645,000
Adosados
3 camas · 3 baños · 1,930 sqft
SOUTHGATE TWNHMS, TAMPA
3315 W DE LEON #20 STREET UNIT 20
Nuevo
Activo con contrato
$585,000
Casa
3 camas · 2 baños · 1,678 sqft
NORTH PARK ANNEX, TAMPA
323 W LAMBRIGHT STREET
Nuevo
Activo con contrato
$660,000
Casa
4 camas · 2 baños · 1,860 sqft
COTTERS SPG HILL SUB, TAMPA
6906 N DUNCAN AVENUE
Activo con contrato
$699,000
Casa
2 camas · 2 baños · 1,824 sqft
SUWANEE HEIGHTS, TAMPA
5704 N BRANCH AVENUE
Activo con contrato
$575,000
Casa
3 camas · 2 baños · 1,578 sqft
WILMA WEST, TAMPA
1804 W SITKA STREET
Activo con contrato
$975,000
Comercial
0 room(s) · 1,928 sqft
GROVE PARK ESTATES, TAMPA
7311 N ARMENIA AVENUE
Activo con contrato
$980,000
Comercial
0 room(s) · 2,400 sqft
PONS MAP, TAMPA
1717 E 5TH AVENUE
Activo con contrato
$650,000
Comercial
0 room(s) · 4,300 sqft
BENJAMINS ADD TO WEST TA, TAMPA
2101 W CYPRESS STREET

Mercado cerca de esta dirección

Conteos en vivo en la misma zona.
Ver todo

The multiple listing information is provided by the Stellar MLS from a copyrighted compilation of listings. The compilation of listings and each individual listing are ©2026-present Stellar MLS. All Rights Reserved. The information provided is for consumers' personal, noncommercial use and may not be used for any purpose other than to identify prospective properties consumers may be interested in purchasing. All properties are subject to prior sale or withdrawal. All information provided is deemed reliable but is not guaranteed accurate, and should be independently verified. Listing courtesy of: MADISON HEIGHTS REALTY GROUP