Vender tu casa
Valoración gratuita de tu hogar
Contacto
Cuéntenos sobre sus necesidades
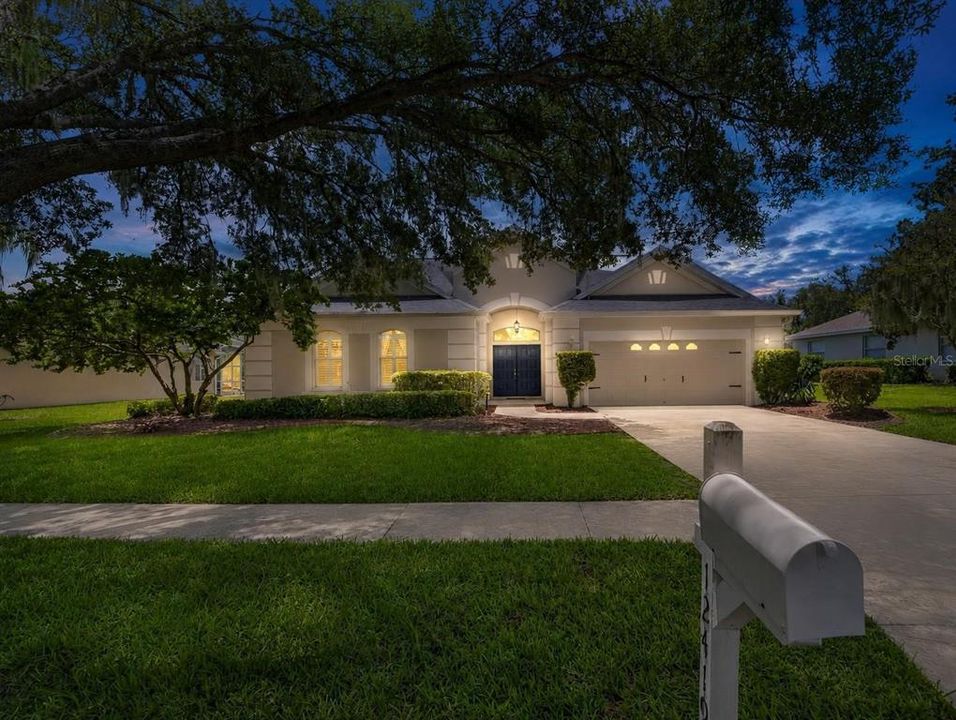
12419 RIVERGLEN DRIVE

Casa En Venta
$540,000

BTC: 8.12030075

ETH: 283.81617121

1 días
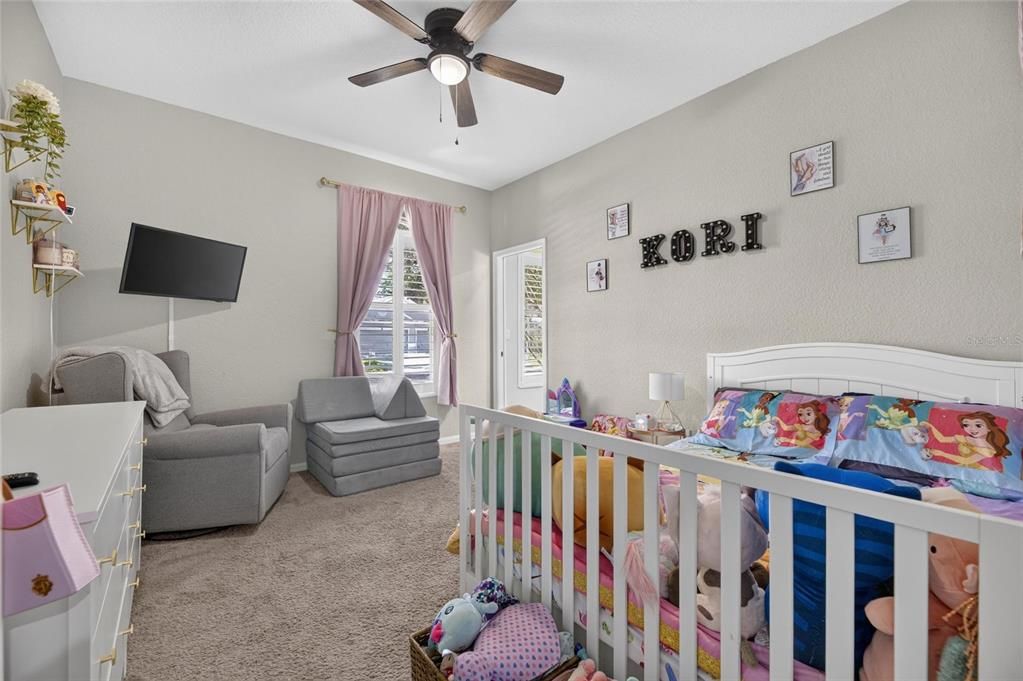
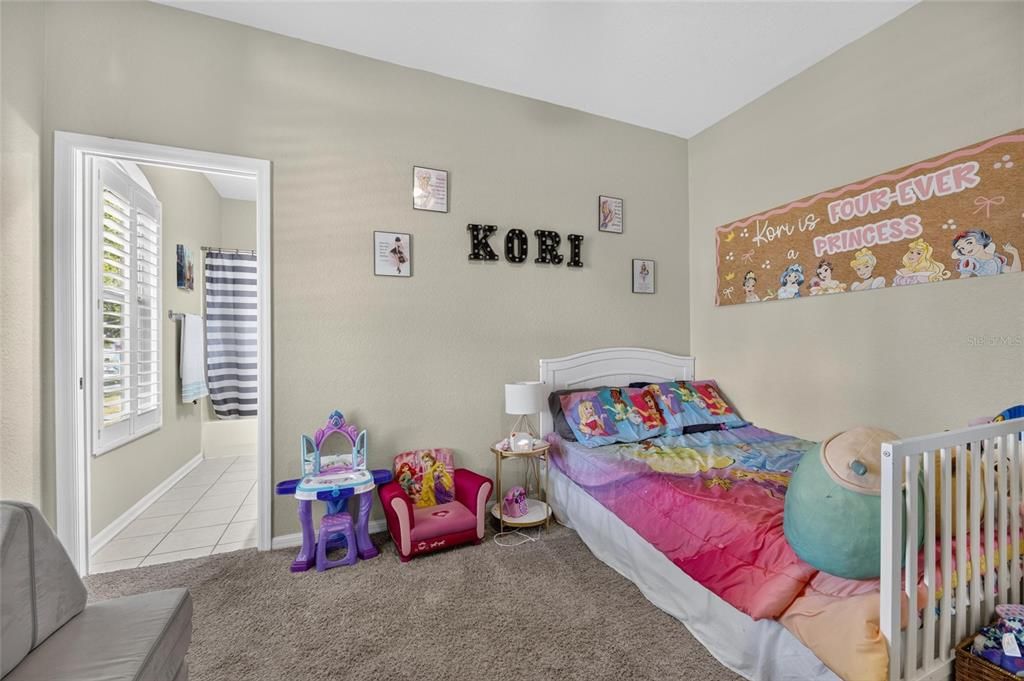
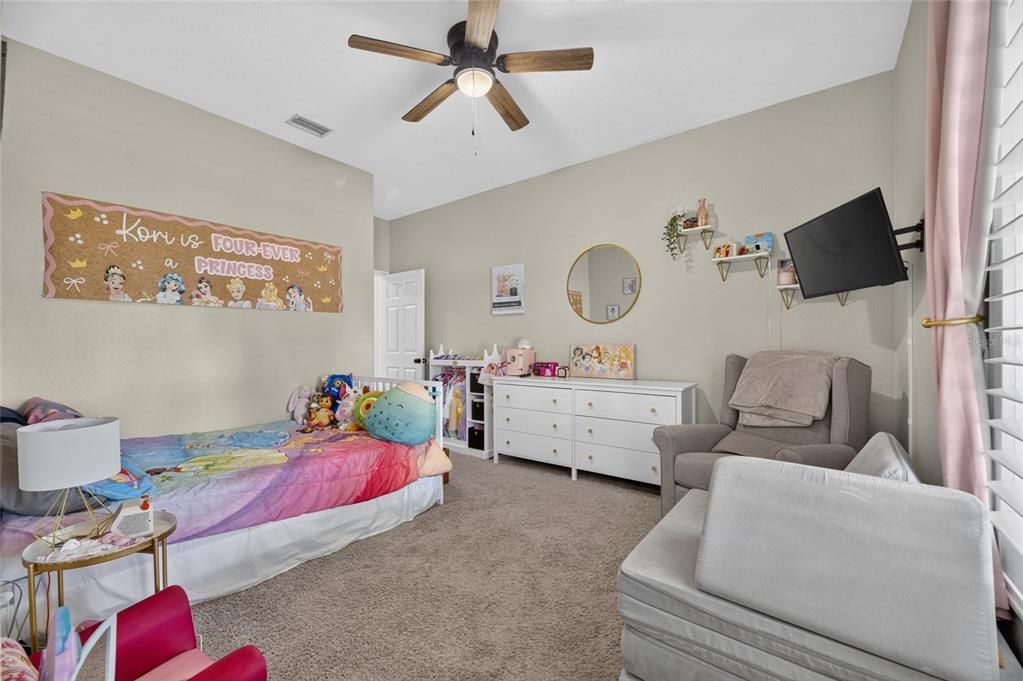
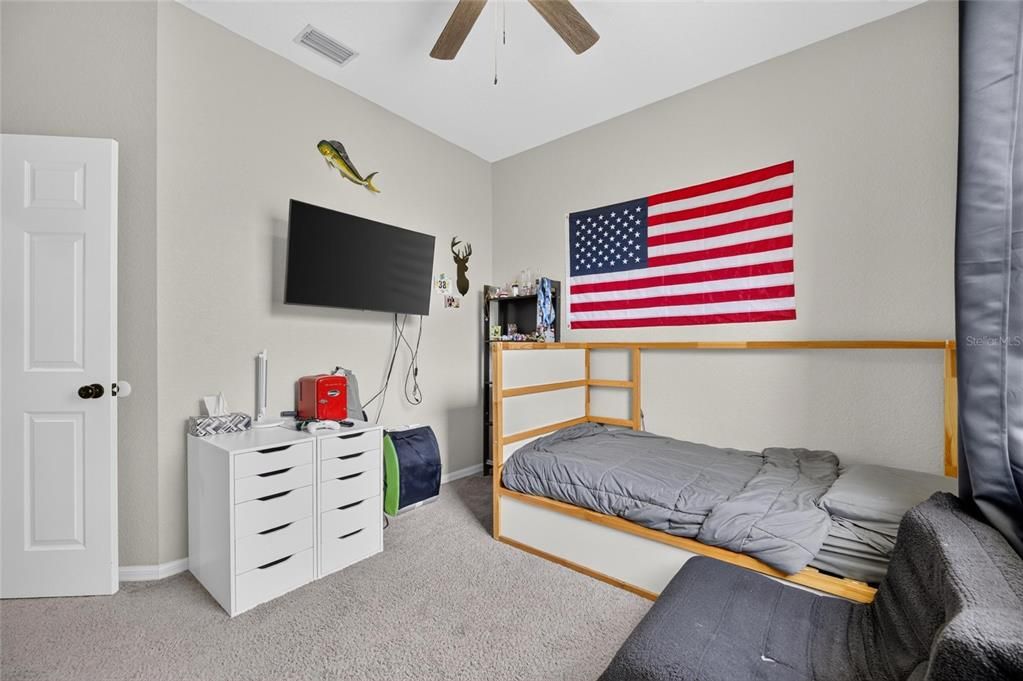
4 camas
3 baños
2,349 sqft

Visión general

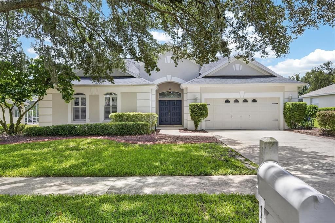
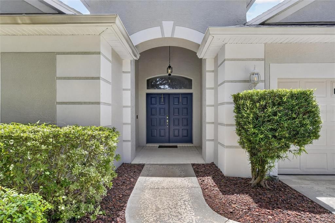
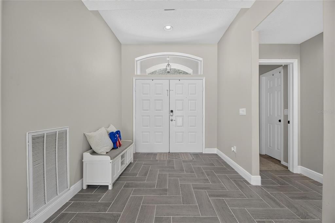
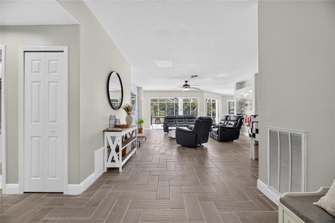
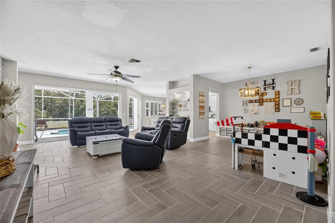
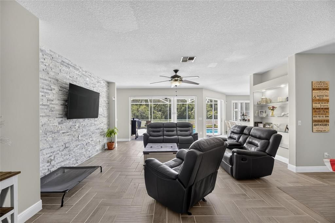
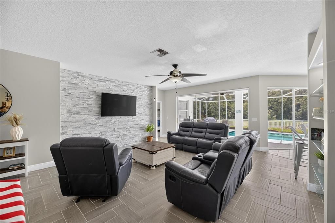
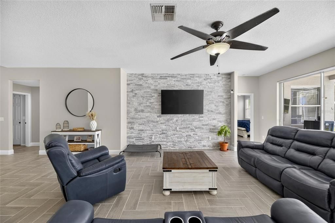
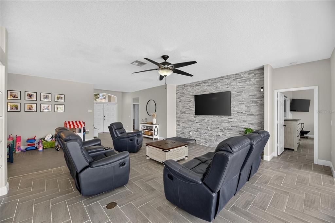
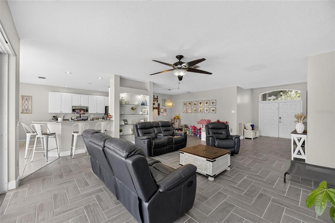
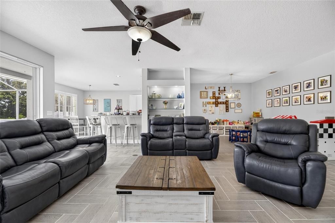
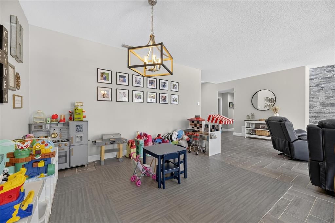
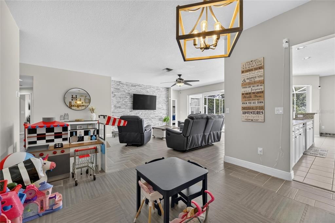
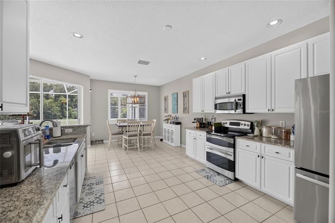
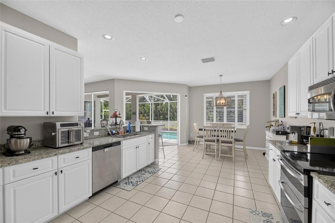
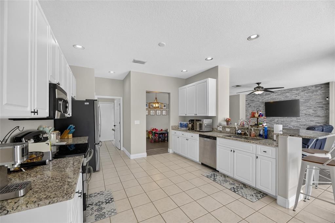
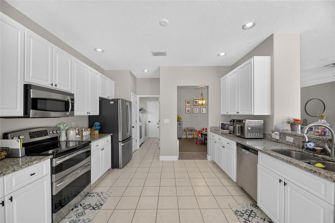
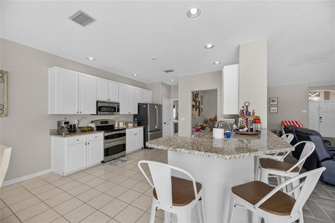
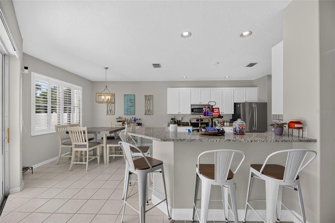
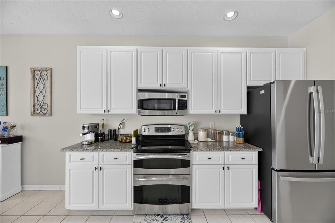
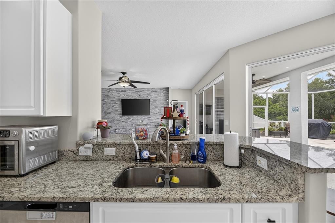
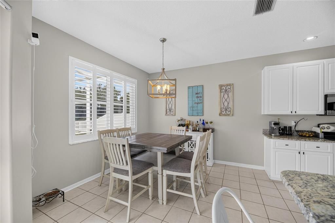
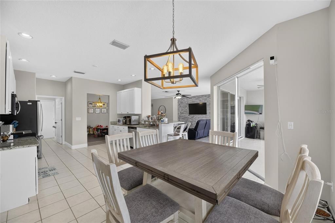
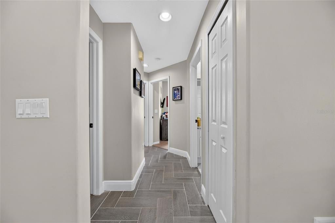
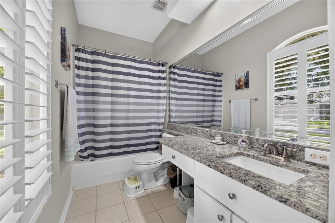
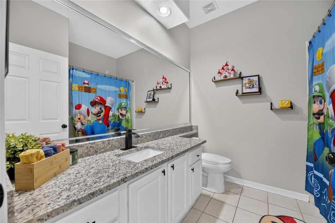
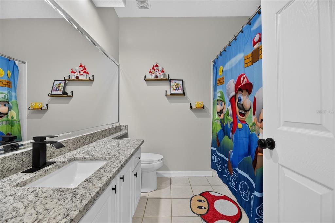
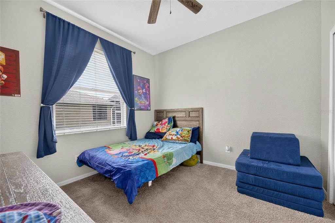
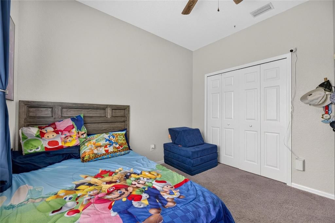
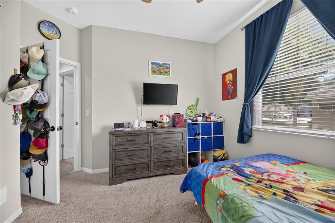
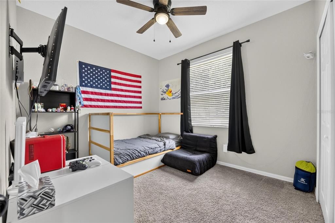
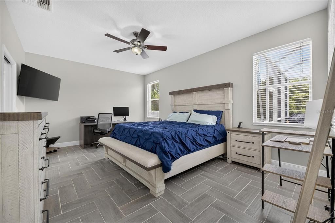
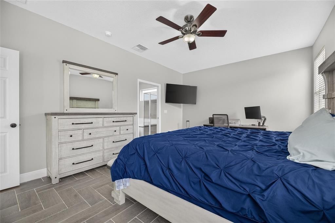
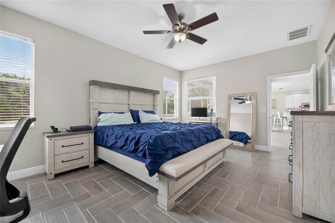
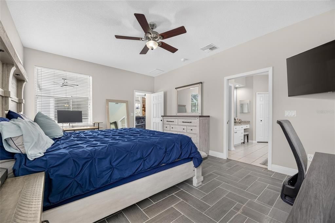
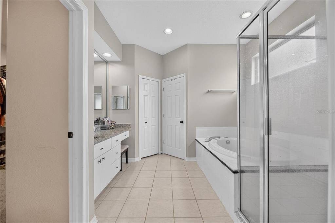
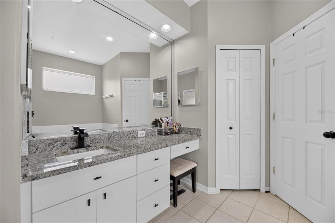
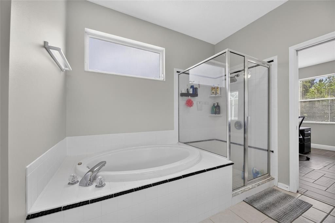
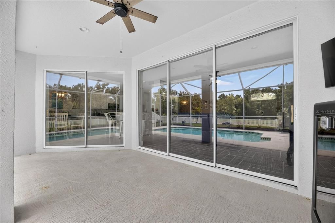
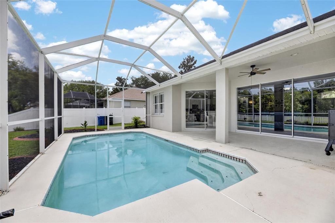
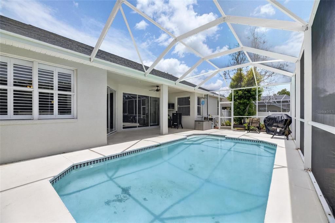
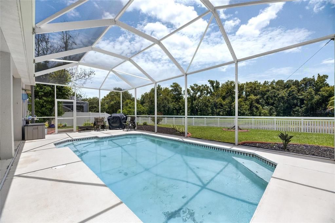
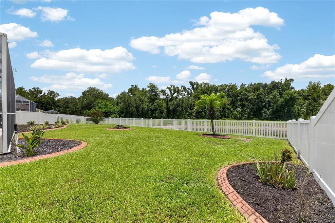
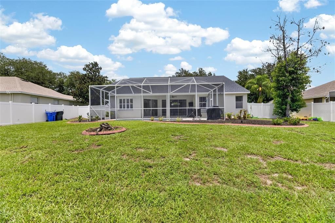
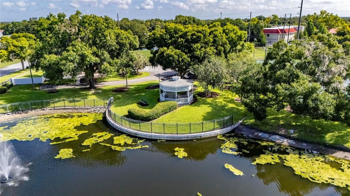
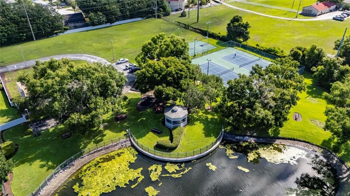
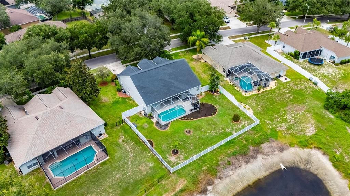
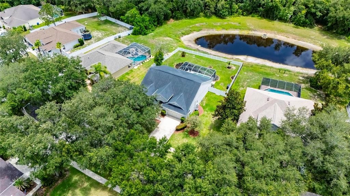
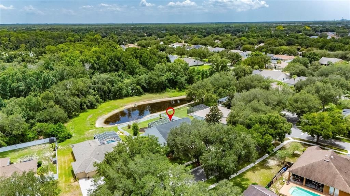
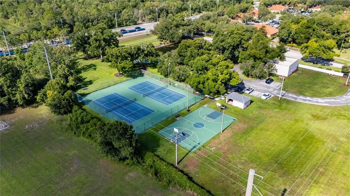
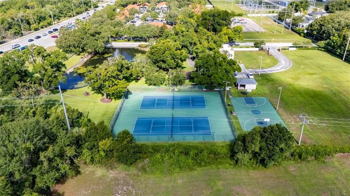
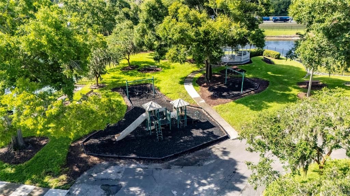
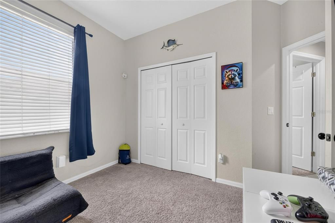
SELLER WILLING TO PAY $10,000 TOWARDS THE BUYERS CLOSING COSTS, PREPAIDS AND OR RATE BUYDOWN AT FULL PRICE OFFER!!! NEW REFRIGERATOR & DISHWASHER (2025)!!!NEW GARAGE DOOR OPENER AND TORSION SPRING (2024)!!! NEW FENCE AND POOL SCREENS (2023)!!! TITAN GAGAGE FLOOR (2024)!!! NEW FLOORS & ACCENT WALL (2024)!!! HOME WATER FILTRATION SYSTEM (2021)!!! HOT WATER TANK (2021)!!! HVAC (2021)!!! ROOF (2019)!!! Don't miss out on this meticulously maintained GATED community home located in Riverglen. As you enter the home you pass a formal dining room on your right and then walking into a large open kitchen and living room with room for a dinette table. The home really speaks for itself, with a beautiful granite stone accent wall and the pettibone floor tile. As you open the oversized sliding doors you walk out on a beautiful screened covered patio looking out into the pool and a back yard overlooking a pond. The view into the woods will insure you never want leave home as you sip your morning coffee watching the wildlife visit you daily. The community is just beautiful to walk your dog and enjoy the tennis courts, basketball or even a game of racketball. Conveniently located near I-75 this serene location will have a relaxing effect on you after any stressful day at work. The backyard is just waiting for you to fire up the grill on your patio and start the entertaining. The location really speaks for itself, just take I -75 south and explore some of the best beaches in the world in the Siesta Key area. Want to go mountain biking, experience some the best trails around at the Alafia River State Park just 15 minutes away. From golf to the mall, 15 min away you have access to it all! If downtown Tampa is the the venue you want, you are just 25 minutes from some of the biggest venues in town. Stop in our historic Ybor City a few exits away and grab the trolley to Channelside to see The Florida Aquarium. Call today and don't let this one get away!
Ubicación

Detalles

Tipo:
Residential
Estacionamiento:
Sin datos
Año de construcción:
1997
Lote:
0.66 Hectáreas
Calefacción:
Electric
precio por sq. medidor:
$230
Enfriamiento:
Central Air
HOA:
$100

Valuation

Our model vs. what's actually selling nearby.
Estimate
$450,000
$290K – $550K
Confidence Low
List vs. estimate
$90K above estimate
List $540,000 · +20.0%
Our model says this listing is priced above recent comparable activity. Room to negotiate.
Price per sq ft
$229
+20.2% vs. city median $191
Based on
11 MLS comparables
Median of recent comparable listings. Sold comps use closing price, active listings use list price.

Destacados

Annual tax
$5,956
2025
HOA
$100/qtr
Pool
Gunite
View
Pool, Trees/Woods
Garage
2 car garage
Pets
Allowed
Más hechos y características
  • Piso

    • Carpet

    • Ceramic Tile

    Calefacción

    • Electric

    Enfriamiento

    • Central Air

    Accesorios

    • Dishwasher

    • Dryer

    • Microwave

    • Range

    • Refrigerator

    • Washer

    • Water Softener

    Otras características interiores

    • Ceiling Fan(s)

    • Living Room/Dining Room Combo

    • Open Floorplan

    • Primary Bedroom Main Floor

    • Stone Counters

    Dormitorios y baños

    • Dormitorios: 4

    • Baños completos: 3

  • Propiedad

    • Pisos: One

    • Piscina Privada: Si

    • Características Exteriores: Irrigation System / Sliding Doors / Tennis Court(s)

    Lote

    • Lote: 0.66 Hectáreas

    Otra Información de Propiedad

    • Número de Parcela: U2230202SJ00000100098.0

    • Zonificación: PD

  • Tipo y estilo

    • Tipo de propiedad: Residential

    • Subtipo de propiedad: Single Family Residence

  • Utilidad

    • BB/HS Internet Available

    • Cable Available

    • Electricity Available

    • Natural Gas Available

    • Public

  • Otra información financiera

    • HOA: $100

    • Frecuencia HOA: Quarterly

    • Importe anual de impuestos: $5,957

  • Detalles de la fuente

    • MLS ID: TB8529585

    Otros hechos

    • Materiales de construcción: Block / Stucco

    • Detalles de la fundación: Slab

    • Características de lavandería: Inside / Laundry Room / Washer Hookup

    • Características del lote: Landscaped / Oversized Lot / Sidewalk

    • Características del patio y el porche: Enclosed / Screened

    • Características de la piscina: Gunite / In Ground

    • Caras de dirección: North

    • Espacios de garaje: 2

    • Garaje adjunto: Si

    • Garaje: Si

    • Salón: 2349

    • Fuente de agua: Public

    • Tamaño de la parcela: 95 x 125

    • Nombre de subdivisión: RIVERGLEN UNITS 5 6 & 7 PHAS

Consulta privada
Habla con el asesor de este inmueble.
Planos, documentos del HOA, comparables off-market, agendar una visita privada — un solo mensaje directo al especialista local.

Más como esta

Nuevo
En Venta
$450,000
Casa
4 camas · 4 baños · 2,235 sqft
RIVERCREST PH 2 PRCL N, RIVERVIEW
11342 COCOA BEACH DRIVE
Nuevo
En Venta
$575,000
Casa
4 camas · 3 baños · 2,431 sqft
BLOOMINGDALE SEC F UNIT 2, BRANDON
4504 DEER PARK PLACE
Nuevo
En Venta
$459,000
Casa
3 camas · 2 baños · 1,700 sqft
BLOOMINGDALE SEC B UNIT 1, VALRICO
1005 HIGHGROVE COURT
Nuevo
En Venta
$379,000
Casa
3 camas · 2 baños · 1,990 sqft
RIDGEWOOD, RIVERVIEW
11820 STONE PINE STREET
Nuevo
En Venta
$559,900
Casa
4 camas · 2 baños · 3,047 sqft
BOYETTE PARK PH 1/A 1/B 1/D, RIVERVIEW
10708 PLANER PICKET DRIVE
Nuevo
En Venta
$460,000
Casa
3 camas · 2 baños · 2,176 sqft
BOYETTE PARK PHASES 1E/2A/2B/3, RIVERVIEW
11520 BLUE WOODS DRIVE
Nuevo
En Venta
$479,900
Casa
4 camas · 3 baños · 3,420 sqft
BOYETTE CREEK PH 1, RIVERVIEW
10414 BOYETTE CREEK BOULEVARD
En Venta
$499,000
Lotes / Tierras
2.26 acres
SHOALS, BRANDON
901 SHOALS LANDING DRIVE

Mercado cerca de esta dirección

Conteos en vivo en la misma zona.
Ver todo

The multiple listing information is provided by the Stellar MLS from a copyrighted compilation of listings. The compilation of listings and each individual listing are ©2026-present Stellar MLS. All Rights Reserved. The information provided is for consumers' personal, noncommercial use and may not be used for any purpose other than to identify prospective properties consumers may be interested in purchasing. All properties are subject to prior sale or withdrawal. All information provided is deemed reliable but is not guaranteed accurate, and should be independently verified. Listing courtesy of: SELLSTATE BAY REALTY