Vender tu casa
Valoración gratuita de tu hogar
Contacto
Cuéntenos sobre sus necesidades
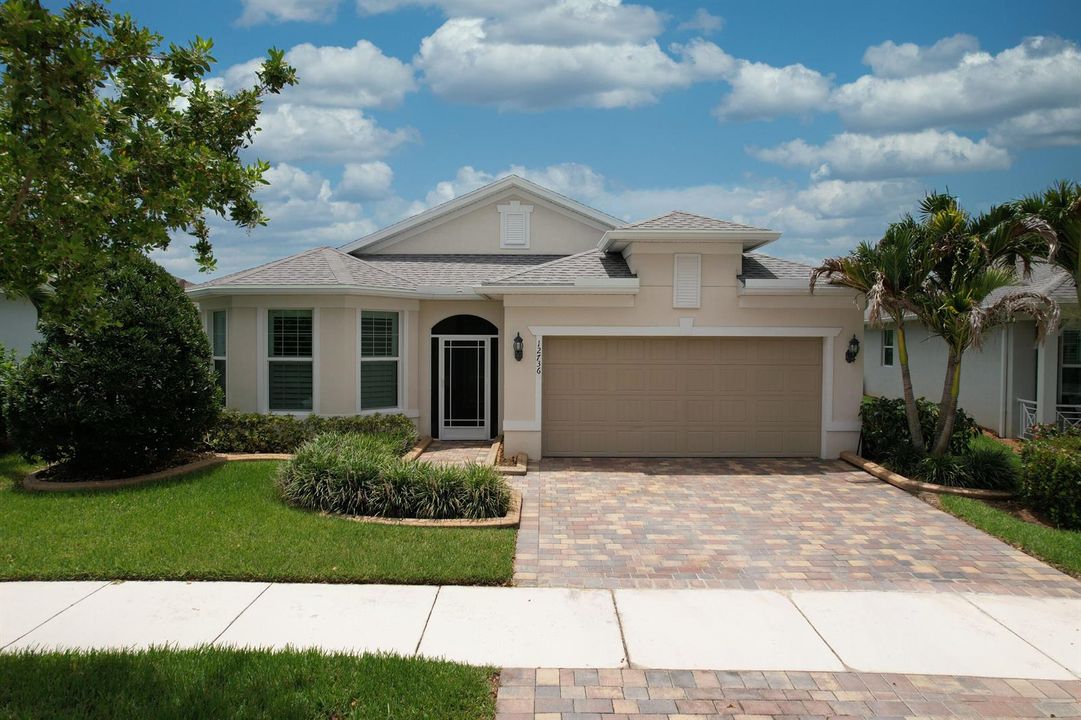
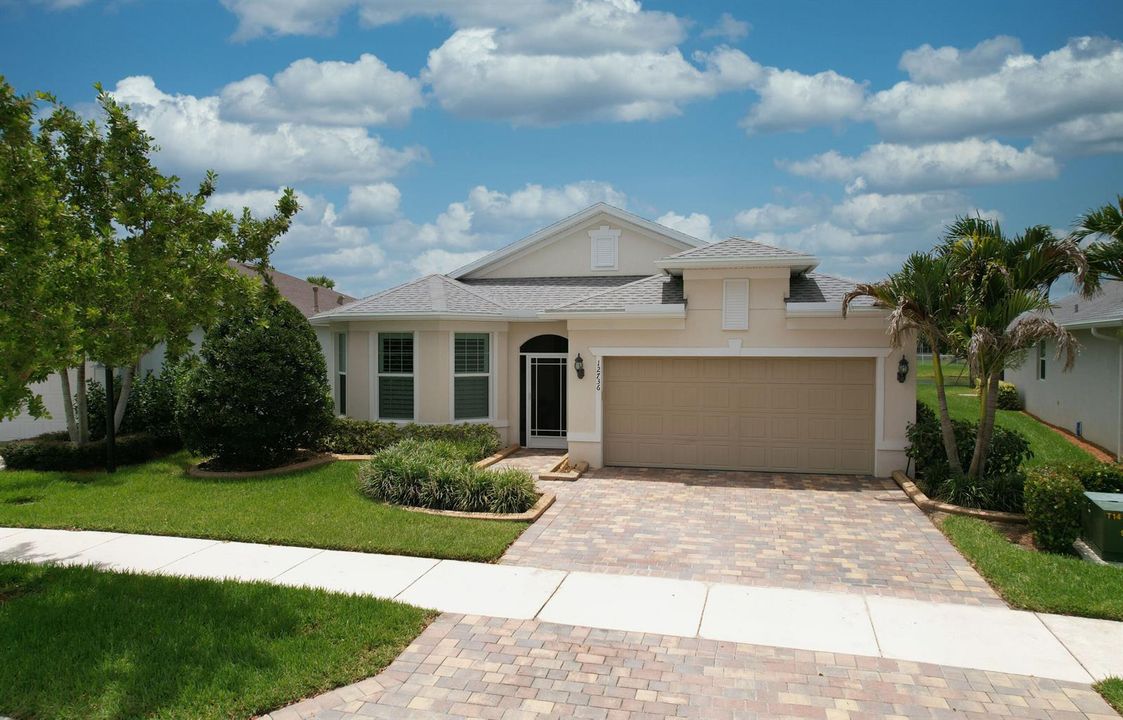
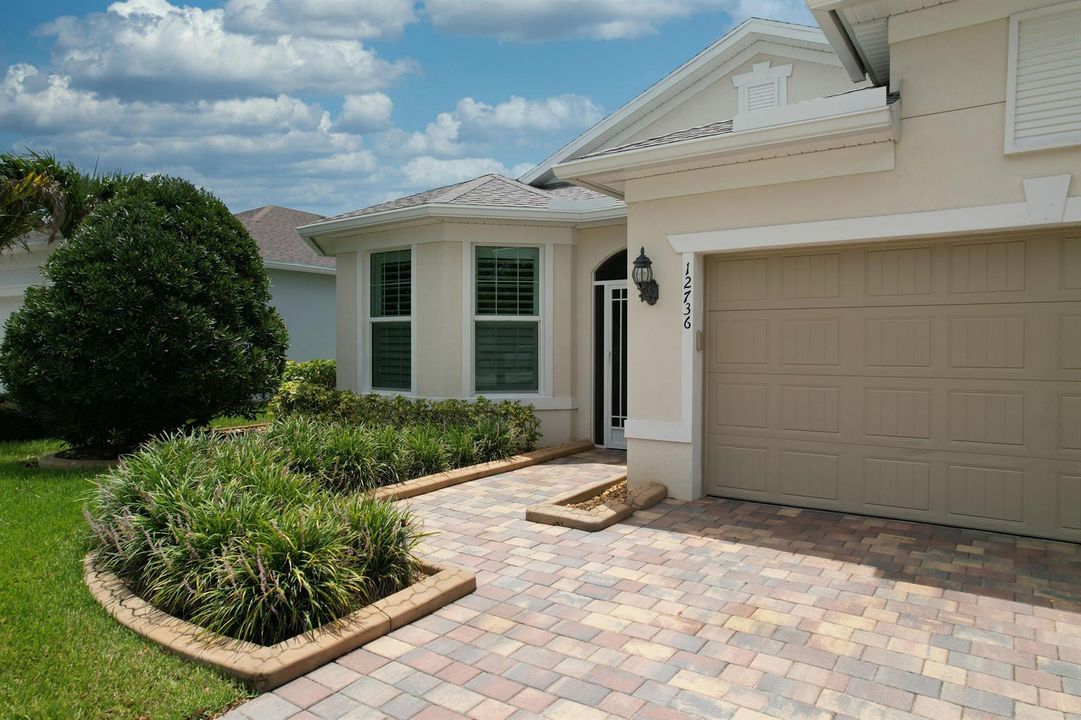
12736 SW CATTLEYA Lane, Port St. Lucie FL 34987

Casa En Venta
$479,900

BTC: 7.36268794

ETH: 252.22848253

16 días
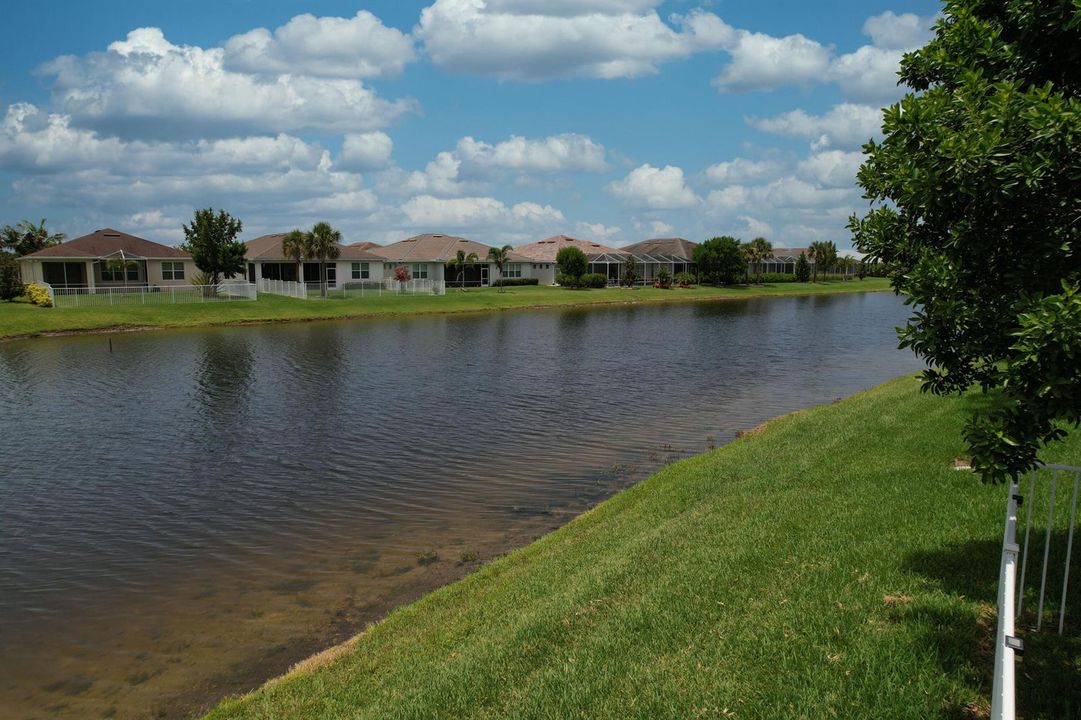
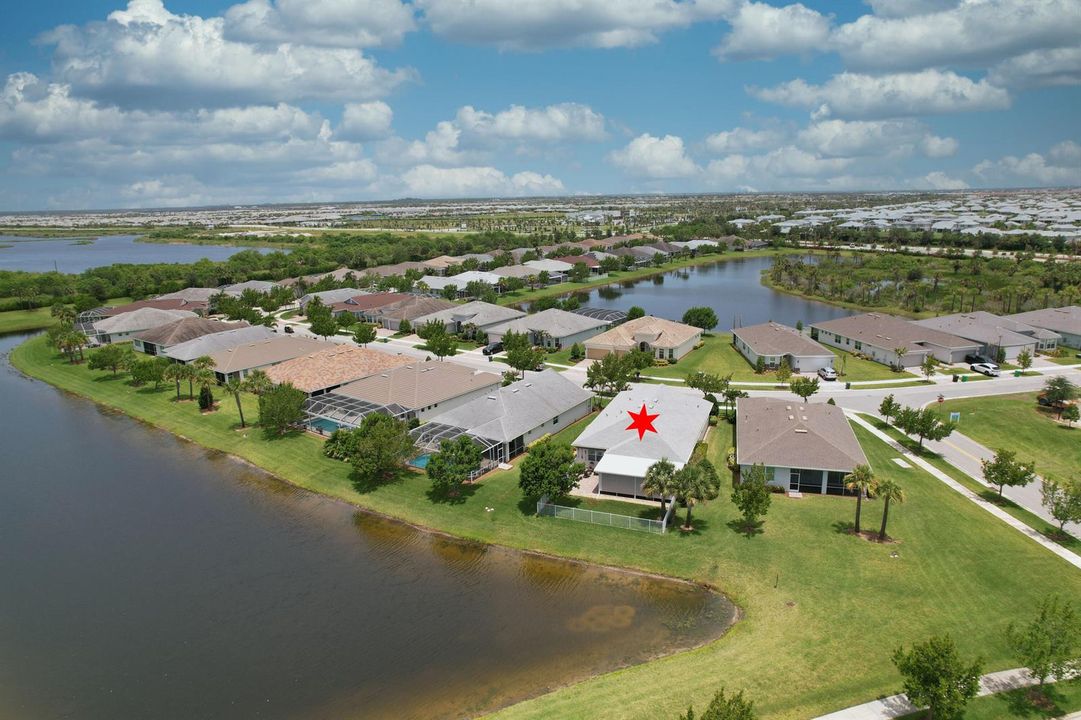
Frente al mar
2 camas
2 baños
2,062 sqft

Visión general

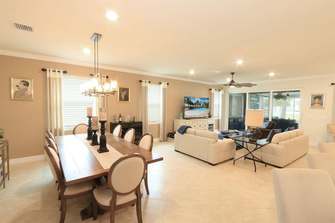
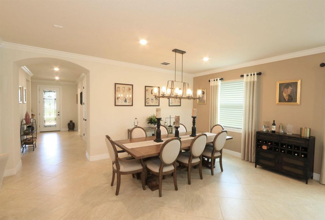
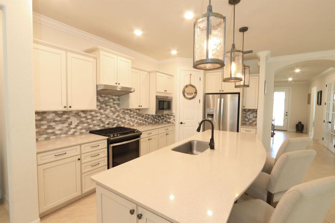
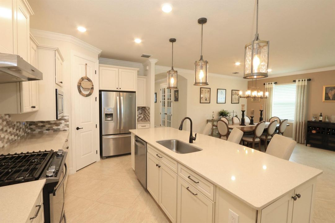
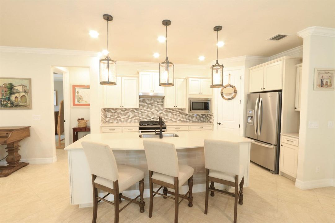
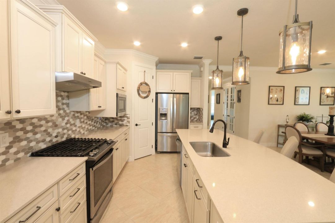
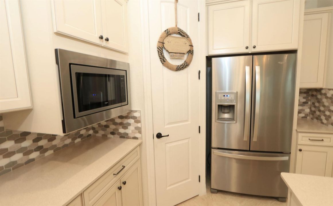
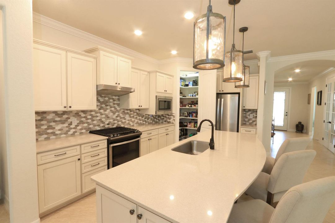
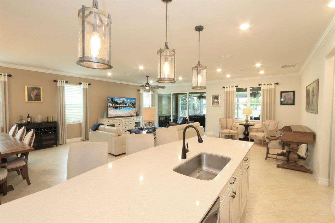
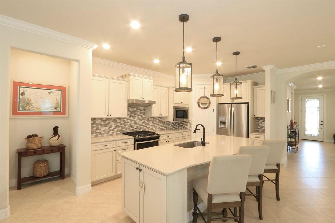
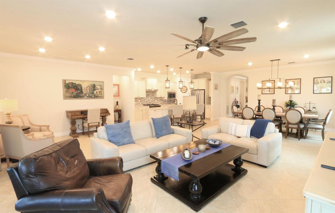
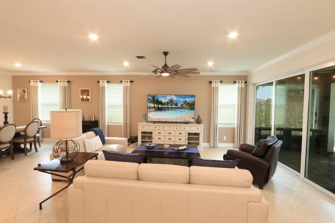
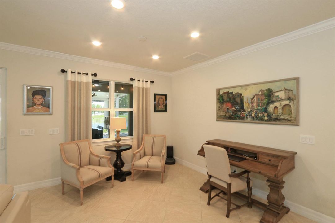
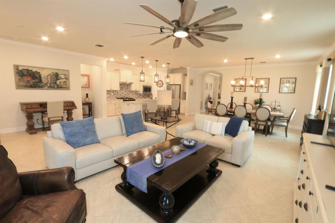
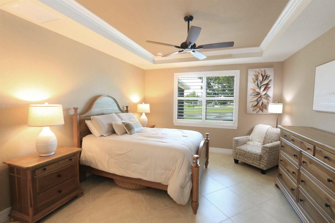
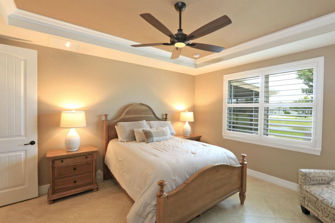
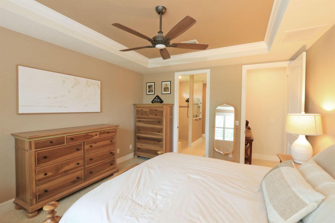
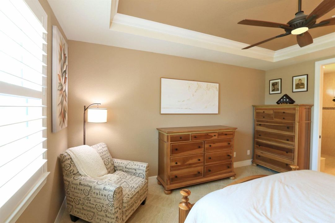
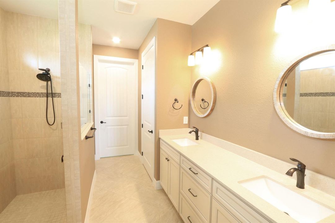
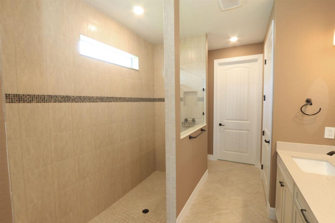
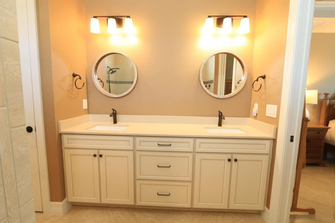
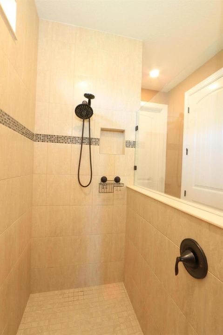
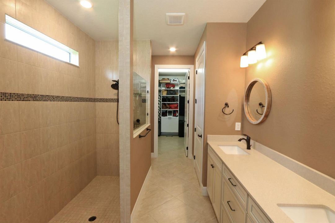
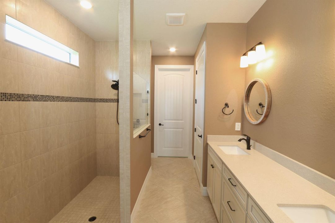
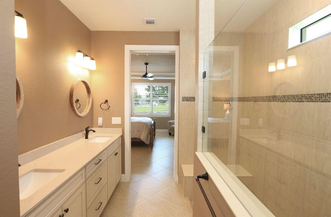
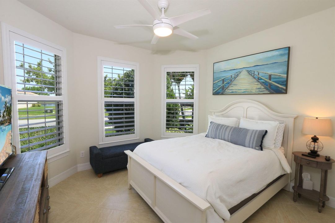
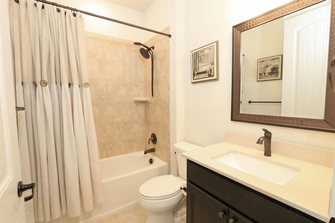
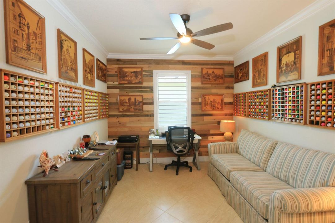
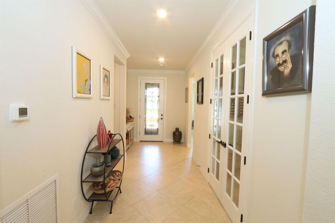
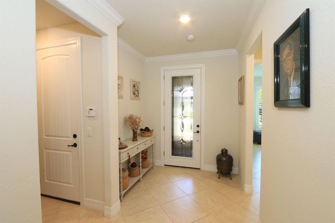
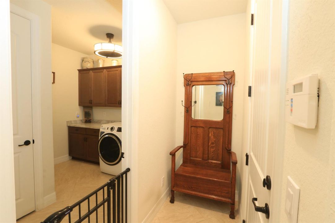
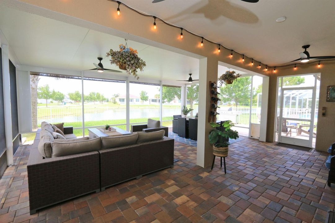
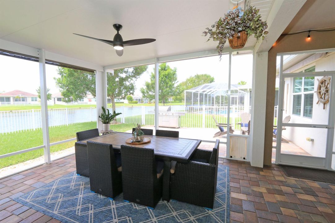
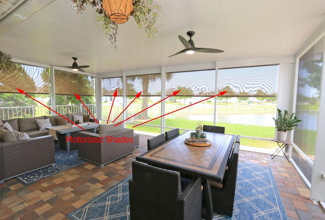
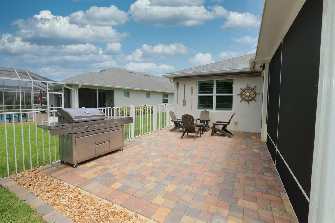
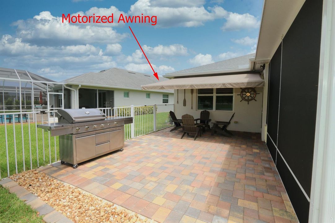
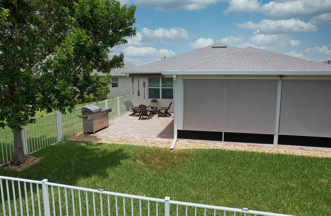
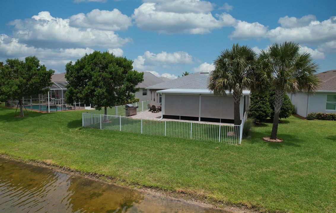
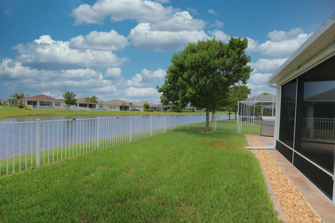
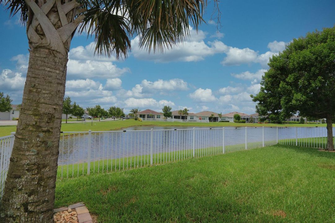
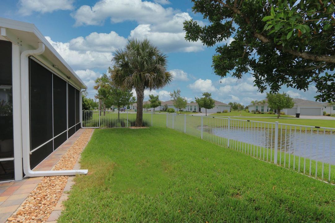
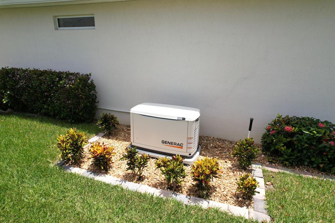
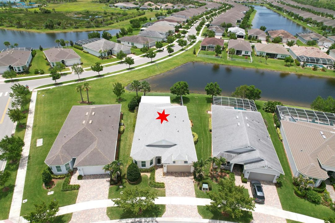
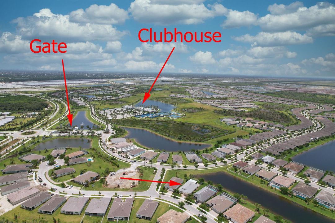
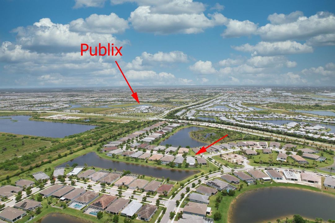
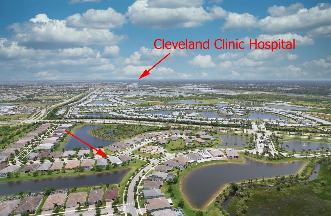
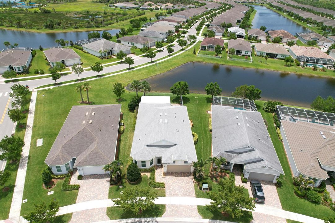
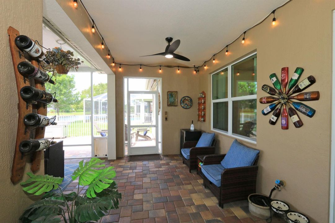
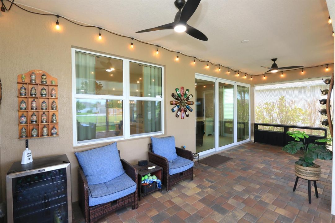
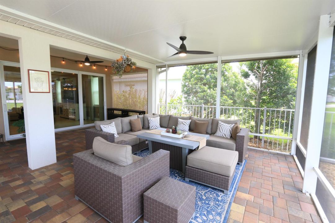
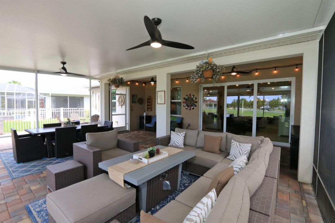
Gorgeous expanded Summerwood model in Del Webb at Tradition, perfectly situated on a peaceful lakefront homesite. This beautifully upgraded home features 2 bedrooms, 2 baths, plus a flex room with French doors, ideal for a home office, den, or guest bedroom. Elegant upgrades include 8-foot interior doorways, tile flooring throughout, crown molding, plantation shutters, and custom drapery. The gourmet kitchen offers quartz countertops, 42-inch cabinets, a large center island, and an open-concept design that's perfect for entertaining. Additional features include impact windows, a tankless water heater and a whole-house generator. Relax and enjoy serene lake views from the expanded covered, screened lanai with retractable electronic screens for year-round outdoor living. An extended paver patio provides the perfect space for grilling, relaxing, or soaking up the sun by the water. Del Webb is an active 55+ community with 2 clubhouses, 2 pools, pickleball, tennis, bocce, putting green and dog park.
Ubicación

Detalles
Tipo:
Residential
Estacionamiento:
2 Or More Spaces / Driveway / No Boats / Parking Garage / No Rv/Boats
Año de construcción:
2020
Lote:
0.18 Hectáreas
Calefacción:
Central
precio por sq. medidor:
$233
Enfriamiento:
Ceiling Fan(s) / Central Air
HOA:
$552

Valuation

Our model vs. what's actually selling nearby.
Estimate
$499,875
$410K – $592K
Confidence Low
List vs. estimate
$19K below estimate
List $479,900 · -4.0%
Our model says this listing is priced below recent comparable activity. Expect competition.
Price per sq ft
$232
-1.0% vs. city median $235
Based on
20 MLS comparables
Median of recent comparable listings. Sold comps use closing price, active listings use list price.

Destacados

Annual tax
$1,644
2025
HOA
$552/mo
View
Lake, Water
Waterfront
Yes
Garage
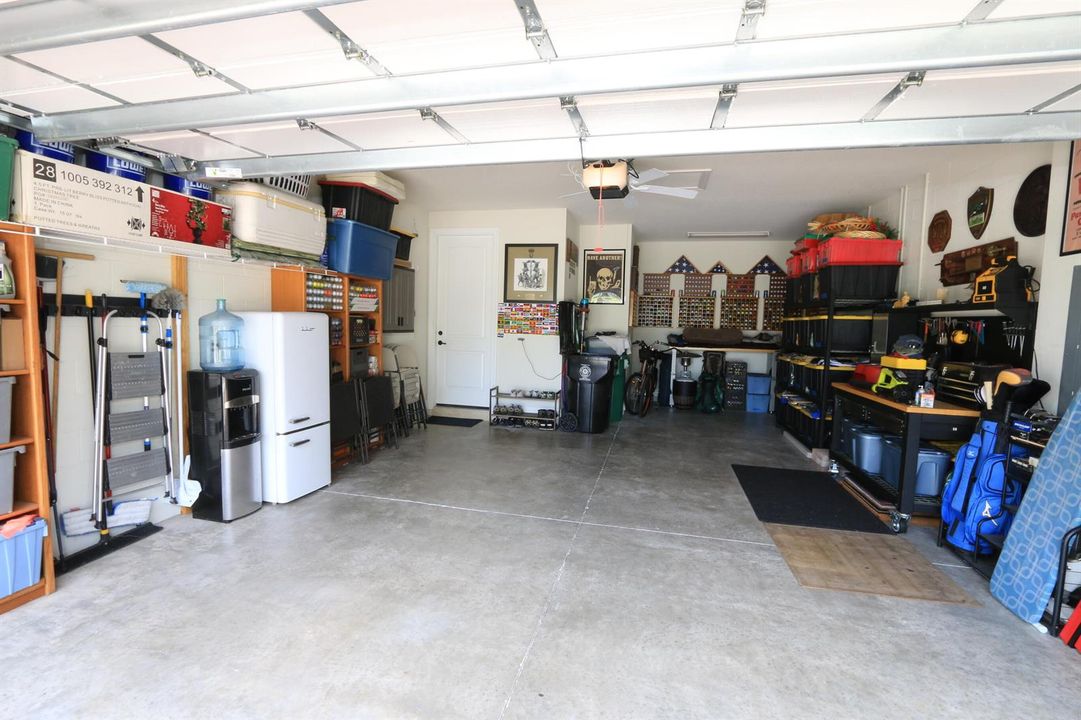
2 car garage
Pets
Allowed
Más hechos y características
  • Piso

    • Ceramic Floor

    • Tile

    • Vinyl

    Calefacción

    • Central

    Enfriamiento

    • Ceiling Fan(s)

    • Central Air

    Accesorios

    • Dishwasher

    • Disposal

    • Dryer

    • Ice Maker

    • Microwave

    • Gas Range

    • Refrigerator

    • Washer

    Otras características interiores

    • Cooking Island

    • Entrance Foyer

    • French Doors

    • Pantry

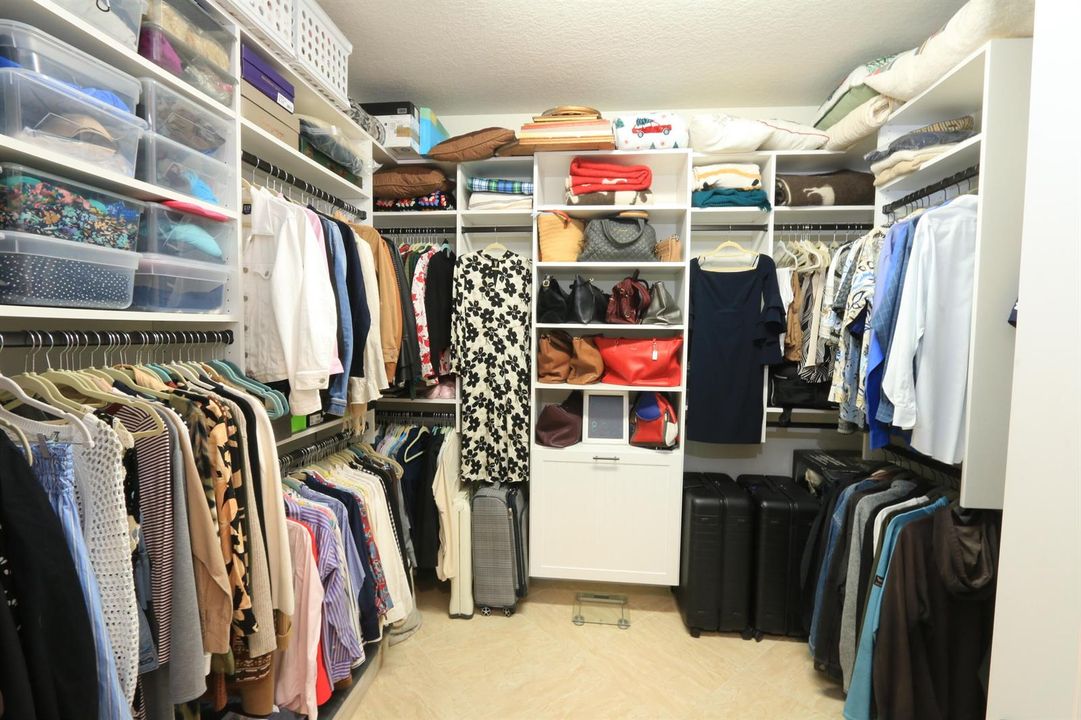
    • Walk-In Closet(s)

    Dormitorios y baños

    • Dormitorios: 2

    • Baños completos: 2

  • Estacionamiento

    • 2 Or More Spaces

    • Driveway

    • No Boats

    • Parking Garage

    • No Rv/Boats

    Propiedad

    • Pisos: 1

    • Características Exteriores: Barbeque

    Lote

    • Lote: 0.18 Hectáreas

    Otra Información de Propiedad

    • Número de Parcela: 432270100770003

    • Zonificación: Master Pla

  • Tipo y estilo

    • Tipo de propiedad: Residential

    • Subtipo de propiedad: Single Family Residence

  • Utilidad

    • Cable Available

    • Electricity Available

    • Natural Gas Available

    • Phone Available

    • Sewer Available

    • Water Available

  • Otra información financiera

    • HOA: $552

    • Frecuencia HOA: Monthly

    • Importe anual de impuestos: $1,644

  • Detalles de la fuente

    • MLS ID: B26052939

    Otros hechos

    • Materiales de construcción: CBS Construction / Stucco

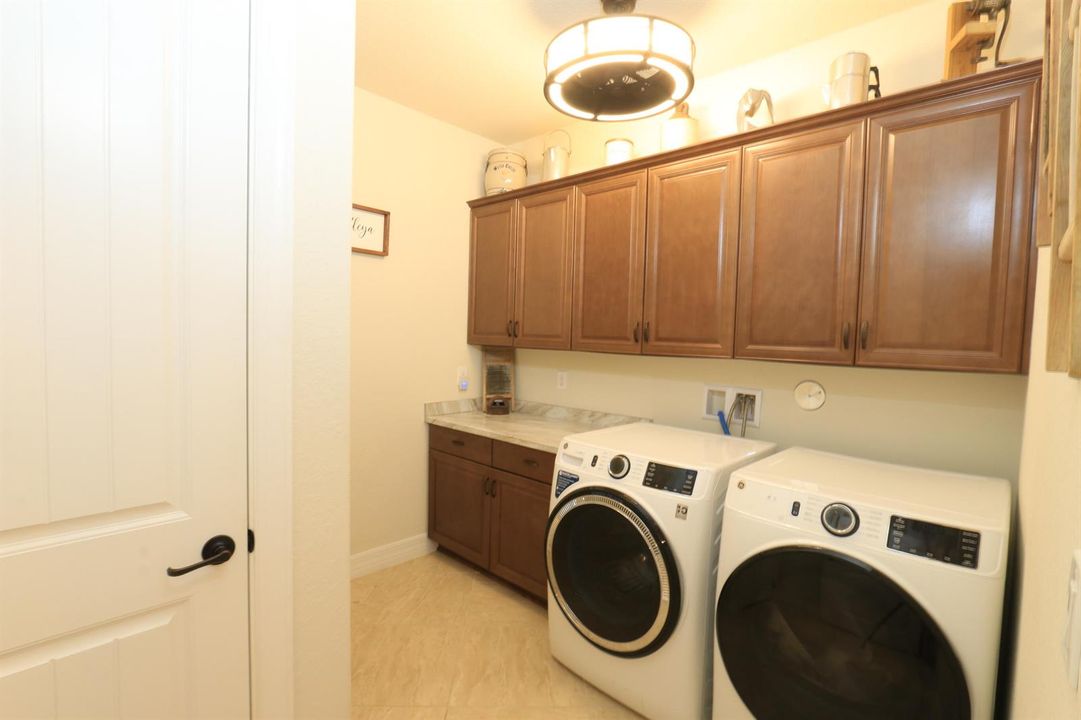
    • Características de lavandería: Washer Hookup

    • Características del lote: Less Than 1/4 Acre Lot / Less Than 1 Acre / Fenced

    • Características del patio y el porche: Patio

    • Características de la ventana: Complete Impact Glass / Blinds / Plantation Shutters / Verticals

    • Caras de dirección: North

    • Otras estructuras: Livable

    • Estilo arquitectónico: Ranch / One Story

    • Frente al mar: Si

    • Espacios de garaje: 2

    • Garaje adjunto: Si

    • Garaje: Si

    • Salón: 2062

    • Fuente de agua: Public

    • Nombre de subdivisión: DEL WEBB AT TRADITION PLAT,Del Webb

Consulta privada
Habla con el asesor de este inmueble.
Planos, documentos del HOA, comparables off-market, agendar una visita privada — un solo mensaje directo al especialista local.

Más como esta

En Venta
$590,990
Casa
3 camas · 2 baños · 2,301 sqft
Manderlie, Port St. Lucie
11773 SW Lyra Drive, Port St. Lucie FL 34987
Nuevo
En Venta
$379,900
2 camas · 2 baños · 1,579 sqft
DEL WEBB AT TRADITION PLAT,Del Webb, Port St. Lucie
13087 SW VERMILLION Circle, Port St. Lucie FL 34987
Nuevo
En Venta
$485,000
Casa
2 camas · 2 baños · 1,599 sqft
RIVERLAND PARCEL A - PLAT, Port St. Lucie
11418 SW HAWKINS Terrace, Port St. Lucie FL 34987
Nuevo
En Venta
$585,000
Casa
5 camas · 3 baños · 2,478 sqft
THE LAKES, Port St. Lucie
11267 SW Olmstead Drive, Port St. Lucie FL 34987
Nuevo
En Venta
$389,900
Casa
3 camas · 2 baños · 1,758 sqft
PORT ST LUCIE SECTION 19, Port St. Lucie
1392 SW Tadlock Avenue, Port St. Lucie FL 34953
Nuevo
En Venta
$549,000
Casa
4 camas · 3 baños · 1,972 sqft
Heron Preserve ,HERON PRESERVE, Port St. Lucie
10430 SW Captiva Drive, Port St. Lucie FL 34987
Nuevo
En Venta
$453,276
Casa
3 camas · 2 baños · 1,723 sqft
SOUTHERN GROVE PARCEL 28 R, Port St. Lucie
9834 SW INDRA Way, Port St. Lucie FL 34987
En Venta
$389,900
Casa
3 camas · 2 baños · 1,477 sqft
PORT ST LUCIE SECTION 7, Port St. Lucie
3449 SW ENGLEWOOD Street, Port St. Lucie FL 34953

Mercado cerca de esta dirección

Conteos en vivo en la misma zona.
Ver todo

The multiple listing information is provided by the Miami Association of REALTORS® from a copyrighted compilation of listings. The compilation of listings and each individual listing are ©2026-present Miami Association of REALTORS®. All Rights Reserved. The information provided is for consumers' personal, noncommercial use and may not be used for any purpose other than to identify prospective properties consumers may be interested in purchasing. All properties are subject to prior sale or withdrawal. All information provided is deemed reliable but is not guaranteed accurate, and should be independently verified. Listing courtesy of: CENTURY 21 Tenace Realty