Vender tu casa
Valoración gratuita de tu hogar
Contacto
Cuéntenos sobre sus necesidades
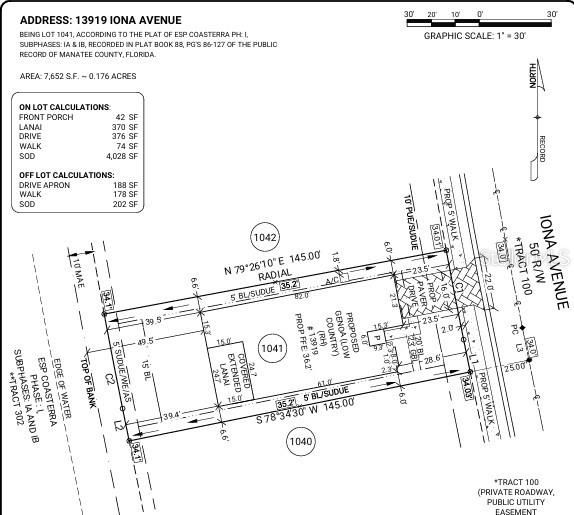
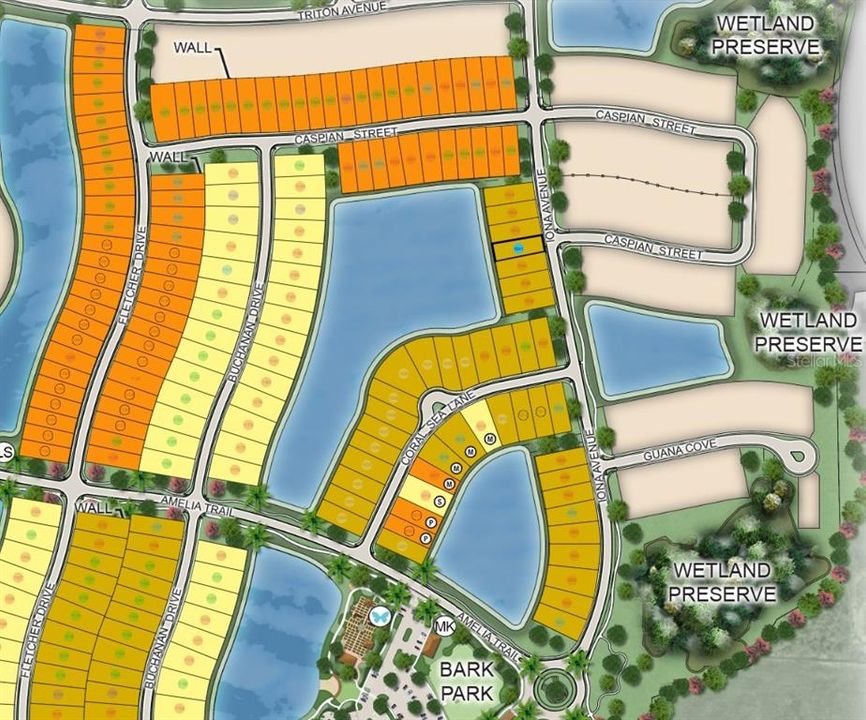
13919 IONA AVENUE

Casa En Venta
$821,229

BTC: 10.62391979

ETH: 335.33238056

+$3K (2026/08/04)
43 días
3 camas
3 baños
2,903 sqft

Visión general

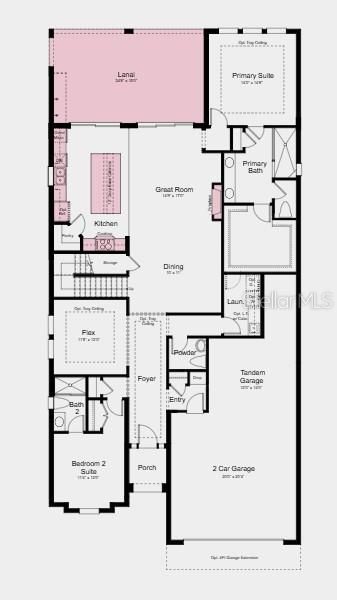
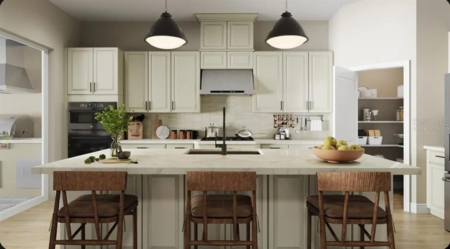
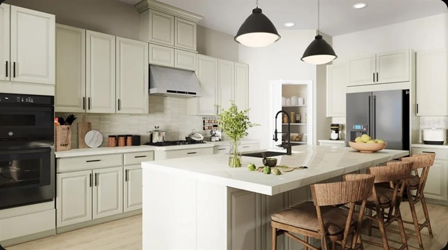
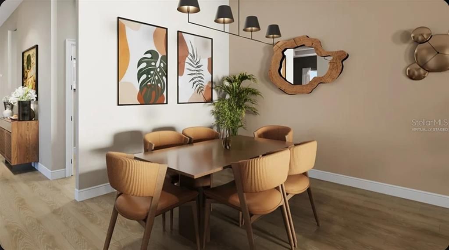
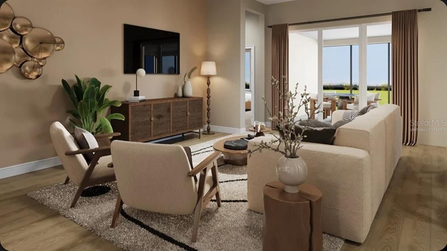
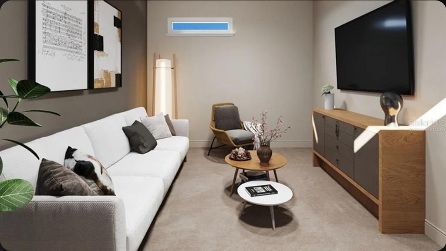
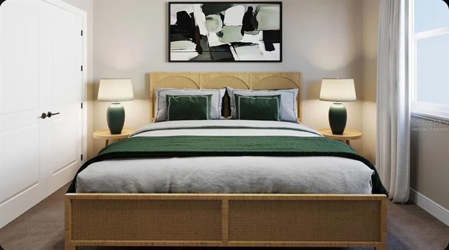
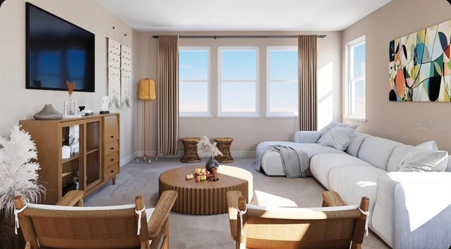
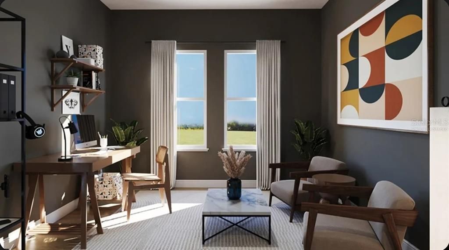
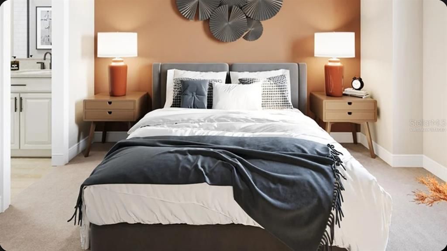
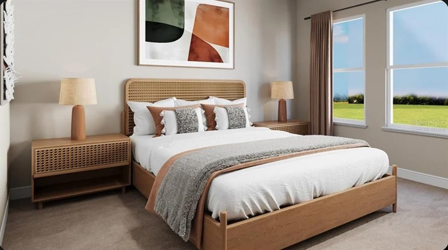
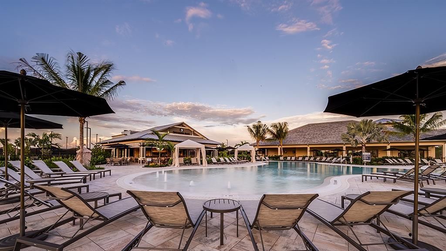
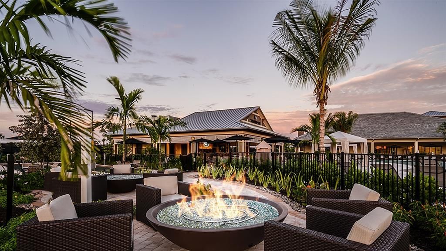
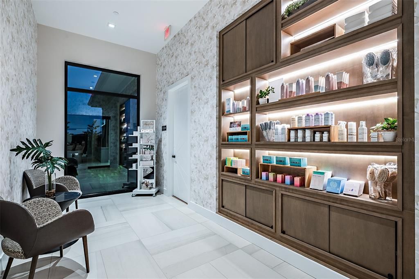
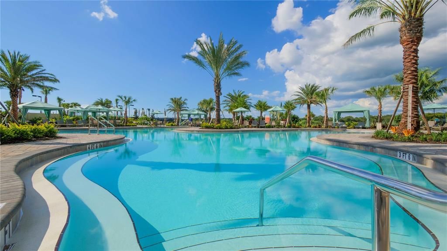
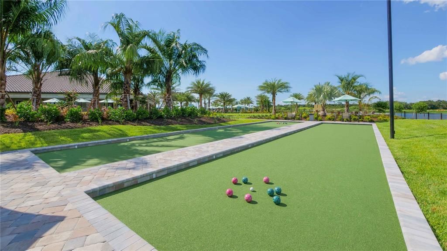
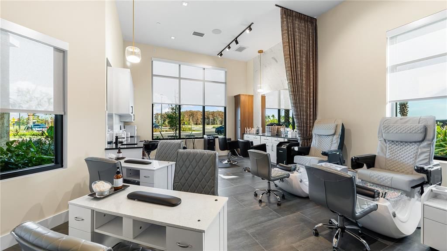
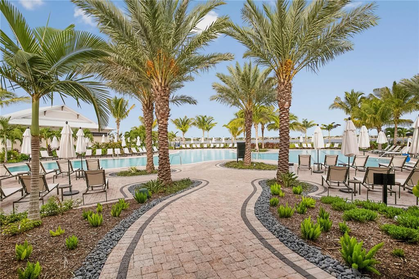
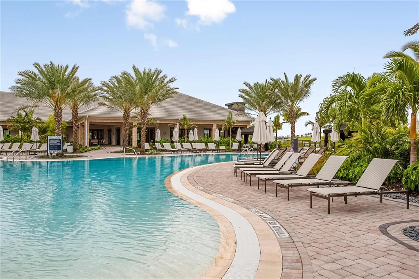
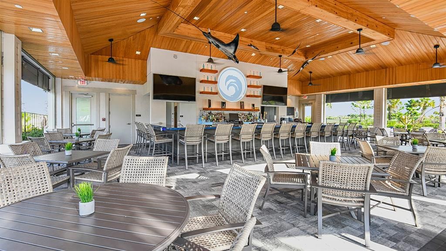
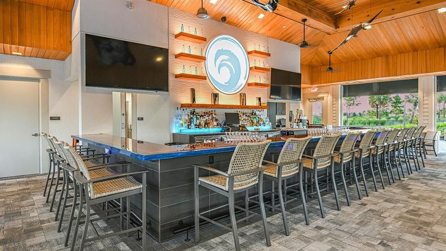
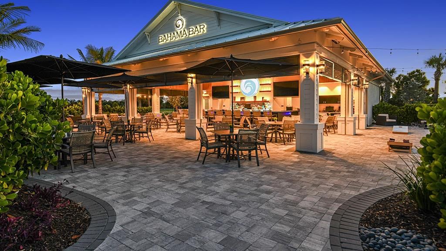
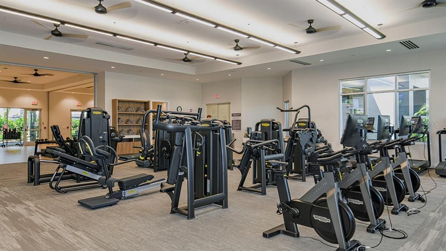
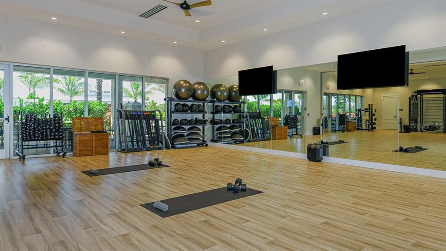
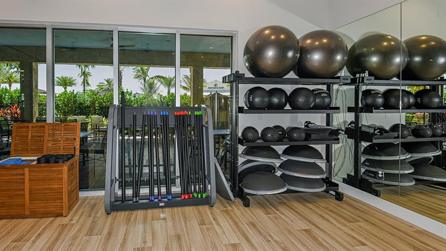
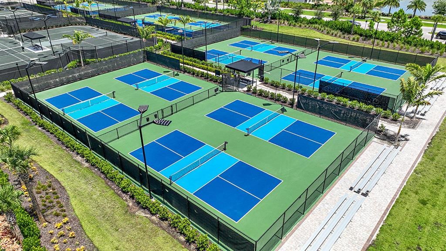
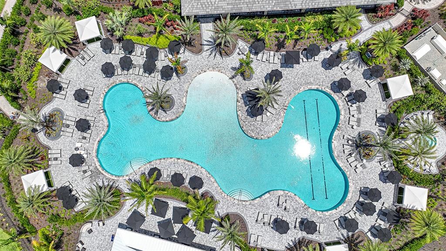
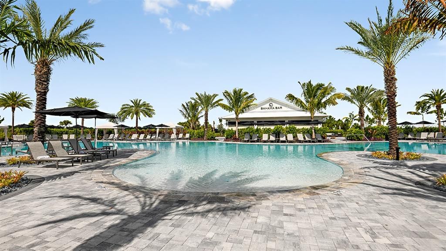
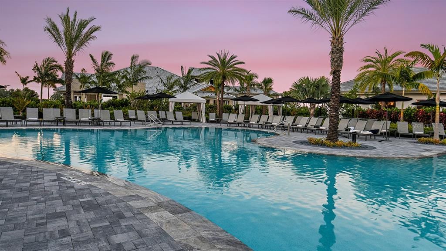
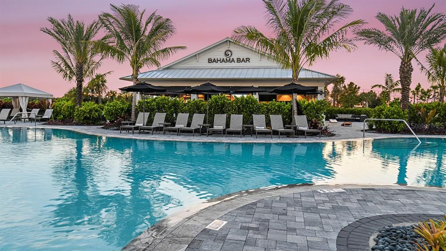
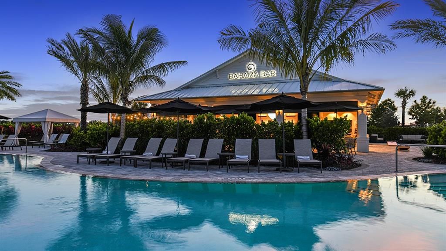
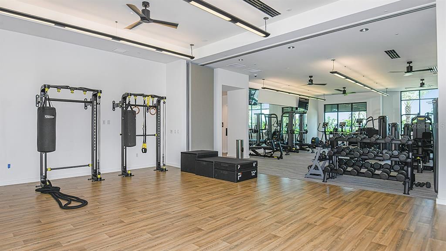
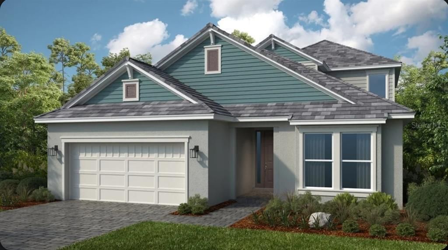
Under Construction. What's Special: Covered Extended Lanai | Loft | Deep Backyard. New Construction - December Completion! Welcome to the Genoa at 13919 Iona Avenue in Esplanade at Coasterra! This beautifully designed new home features a gourmet kitchen with a large island and walk-in pantry, overlooking the dining area and great room, where a cozy fireplace creates a warm and inviting gathering space. The private primary suite is tucked away on the main floor and features a spacious bathroom and a walk-in closet with convenient access to the laundry room. A secondary bedroom suite, flex room, and expansive lanai complete the first floor. Upstairs, the generous loft includes a stylish wet bar, along with an additional bedroom, bathroom, and flex space, providing plenty of room for guests or hobbies. Enjoy extra storage with the two-car tandem garage. Additional Highlights Include: Whole house impact windows, 10' ceilings at 1st floor, tray ceiling pkg, 8' interior doors, rain shower head at primary shower, outdoor kitchen rough-in, and whole house stair rail with straight metal spindles. Virtually staged photos are for representative purposes only. MLS#TB8531015 - Esplanade at Coasterra offers resort-style living in a gated Palmetto community designed for wellness, recreation, and connection. Residents enjoy a resort-style pool and spa, fitness center, tennis and pickleball courts, concierge services, and the Bahama Bar. Outdoor gathering spaces, a community garden, nature-focused amenities, and a bark park create a vibrant lifestyle with opportunities to stay active, socialize, and relax every day.

Ubicación

Detalles

Tipo:
Residential
Estacionamiento:
Driveway / Ground Level / Oversized / Tandem
Año de construcción:
2026
Lote:
0.18 Hectáreas
Calefacción:
Electric
precio por sq. medidor:
$283
Enfriamiento:
Central Air
HOA:
$449

Valuation

Our model vs. what's actually selling nearby.
Estimate
$479,490
$439K – $788K
Confidence Low
List vs. estimate
$341K above estimate
List $821,229 · +71.3%
Our model says this listing is priced above recent comparable activity. Room to negotiate.
Price per sq ft
$282
+24.4% vs. city median $227
Based on
20 MLS comparables
Median of recent comparable listings. Sold comps use closing price, active listings use list price.

Destacados

HOA
$449/qtr
Community Pool, Maintenance Grounds, Pool Maintenance
View
Water
Garage
2 car garage
Pets
Breed Restrictions, Number Limit
Más hechos y características
  • Piso

    • Laminate

    Calefacción

    • Electric

    Enfriamiento

    • Central Air

    Accesorios

    • Built-In Oven

    • Cooktop

    • Dishwasher

    • Disposal

    • Exhaust Fan

    • Gas Water Heater

    • Microwave

    • Range Hood

    • Tankless Water Heater

    Otras características interiores

    • High Ceilings

    • Primary Bedroom Main Floor

    • Tray Ceiling(s)

    • Wet Bar

    Dormitorios y baños

    • Dormitorios: 3

    • Baños: 1

    • Baños completos: 3

  • Estacionamiento

    • Driveway

    • Ground Level

    • Oversized

    • Tandem

    Propiedad

    • Pisos: Two

    • Características Exteriores: Irrigation System / Sliding Doors

    Lote

    • Lote: 0.18 Hectáreas

    Otra Información de Propiedad

    • Número de Parcela: 589912559

    • Zonificación: RES

  • Tipo y estilo

    • Tipo de propiedad: Residential

    • Subtipo de propiedad: Single Family Residence

  • Utilidad

    • BB/HS Internet Available

    • Cable Available

    • Electricity Connected

    • Fire Hydrant

    • Natural Gas Connected

    • Public

    • Sewer Connected

    • Sprinkler Well

    • Street Lights

    • Underground Utilities

    • Water Connected

  • Otra información financiera

    • HOA: $449

    • Frecuencia HOA: Quarterly

  • Detalles de la fuente

    • MLS ID: TB8531015

    Otros hechos

    • Materiales de construcción: Block / Stucco / Vinyl Siding

    • Detalles de la fundación: Slab

    • Características de la chimenea: Family Room / Gas

    • Características de lavandería: Inside / Laundry Room

    • Características del patio y el porche: Covered / Front Porch / Patio

    • Caras de dirección: East

    • Estilo arquitectónico: Florida

    • Hogar: Si

    • Espacios de garaje: 2

    • Garaje adjunto: Si

    • Garaje: Si

    • Salón: 2903

    • Fuente de agua: Public

    • Nombre de subdivisión: ESPLANADE AT COASTERRA

Consulta privada
Habla con el asesor de este inmueble.
Planos, documentos del HOA, comparables off-market, agendar una visita privada — un solo mensaje directo al especialista local.

Más como esta

En Venta
$649,900
Casa
3 camas · 2 baños · 1,896 sqft
ARTISAN LAKES ESPLANADE PH V SUBPH B & C, PALMETTO
11112 DEVONBRIDGE DRIVE
Nuevo
En Venta
$950,963
Casa
3 camas · 3 baños · 2,873 sqft
DEL WEBB AT BAYVIEW PH I SUBPH A B, PARRISH
10708 SARATOGA PLACE
En Venta
$1,055,437
Casa
3 camas · 3 baños · 3,481 sqft
OAKFIELD TRAILS, PARRISH
10711 SPRING SAPLING CIRCLE
En Venta
$635,000
Casa
3 camas · 2 baños · 2,114 sqft
DEL WEBB AT BAYVIEW PH I SUBPH A B, PARRISH
8749 OCEAN TIDES COVE
En Venta
$819,900
Casa
3 camas · 3 baños · 2,074 sqft
ARTISAN LAKES ESPLANADE NORTH SUBPH I, PALMETTO
5119 CASERTA COURT
En Venta
$625,000
Casa
3 camas · 3 baños · 2,335 sqft
ESPLANADE NORTH AT ARTISAN LAKES SUBPH I, PALMETTO
11410 CASELLA PLACE
En Venta
$621,509
Casa
4 camas · 2 baños · 2,911 sqft
PALMS AT COASTERRA, PALMETTO
12759 DOCKYARD TRAIL
En Venta
$680,999
Casa
5 camas · 4 baños · 2,999 sqft
PALMS AT COASTERRA, PALMETTO
12711 DOCKYARD TRAIL

Mercado cerca de esta dirección

Conteos en vivo en la misma zona.
Ver todo

The multiple listing information is provided by the Stellar MLS from a copyrighted compilation of listings. The compilation of listings and each individual listing are ©2026-present Stellar MLS. All Rights Reserved. The information provided is for consumers' personal, noncommercial use and may not be used for any purpose other than to identify prospective properties consumers may be interested in purchasing. All properties are subject to prior sale or withdrawal. All information provided is deemed reliable but is not guaranteed accurate, and should be independently verified. Listing courtesy of: TAYLOR MORRISON REALTY OF FL