
Vender tu casa
Valoración gratuita de tu hogar
Contacto
Cuéntenos sobre sus necesidades
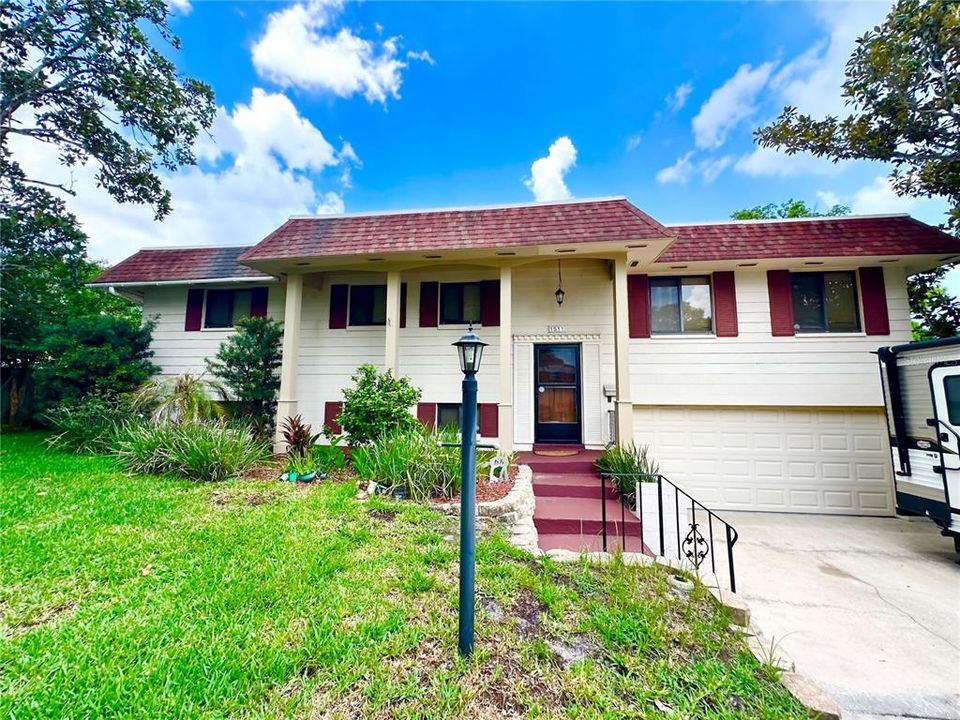
1511 GLASTONBERRY ROAD

Casa Vendido Recientemente
$520,000

BTC: 6.25451046

ETH: 196.22641509

Fecha de venta: 2026-09-09
85 días
5 camas
3 baños
2,376 sqft

Visión general

This AMAZING!, spacious 5-bedroom, 3-bath split-level home is located in a fantastic neighborhood and is packed with standout features. Upstairs, you’ll find beautiful engineered hardwood flooring throughout the main living areas, with carpet in the bedrooms and tile in the baths. A stunning screened-in porch overlooks the backyard and pool, offering a perfect spot to relax or entertain. The bright and airy formal living room provides plenty of space, while the dining room includes sliding doors that lead out to the porch. The large eat-in kitchen offers ample cabinet storage and even features a convenient pass-through window to the porch/outside bar—ideal for hosting. The upper level includes three bedrooms two bathrooms. Just a few steps down, the lower level opens to a massive family room with tile floors set to entertain family and friends with two additional bedrooms with carpet and a full bath. Tile flooring runs throughout this level. Additional highlights include, updated windows, a re-piped plumbing system, updated Electrical, and a well-maintained interior full of character. The home comes with paid in full solar panels and a Terminix termite bond and Well Maintained sprinkler system on well. Washer/Dryer are located in the garage. The garage include cabinets for additional storage. The yard features mature Citrus trees and Magnolia trees adding to the home’s charm. With its flexible layout, inviting screened porch, and beautiful salt water pool area, this home truly has it all.

Ubicación

Detalles

Tipo:
Residential
Estacionamiento:
Sin datos
Año de construcción:
1969
Lote:
0.18 Hectáreas
Calefacción:
Central
precio por sq. medidor:
$231
Enfriamiento:
Central Air
HOA:
Sin datos

Valuation

Our model vs. what's actually selling nearby.
Estimate
$442,000
$297K – $515K
Confidence Low
List vs. estimate
$107K above estimate
List $549,000 · +24.2%
Our model says this listing is priced above recent comparable activity. Room to negotiate.
Price per sq ft
$231
-21.0% vs. city median $292
Based on
14 MLS comparables
Median of recent comparable listings. Sold comps use closing price, active listings use list price.

Destacados

Annual tax
$1,958
2024
Pool
Vinyl
Garage
2 car garage
Furnished
Partially
Más hechos y características
  • Piso

    • Carpet

    • Ceramic Tile

    • Engineered Hardwood

    Calefacción

    • Central

    Enfriamiento

    • Central Air

    Accesorios

    • Dishwasher

    • Disposal

    • Electric Water Heater

    • Exhaust Fan

    • Microwave

    Otras características interiores

    • Ceiling Fan(s)

    • Kitchen/Family Room Combo

    • Split Bedroom

    • Window Treatments

    Dormitorios y baños

    • Dormitorios: 5

    • Baños completos: 3

  • Propiedad

    • Pisos: Multi/Split

    • Piscina Privada: Si

    • Características Exteriores: Balcony / Fire Pit / Garden / Lighting / Private Mailbox / Rain Gutters / Sprinkler Metered

    Lote

    • Lote: 0.18 Hectáreas

    Otra Información de Propiedad

    • Número de Parcela: 1921305BZ0H000210

    • Zonificación: R-1A

  • Tipo y estilo

    • Tipo de propiedad: Residential

    • Subtipo de propiedad: Single Family Residence

  • Utilidad

    • BB/HS Internet Available

    • Cable Available

    • Solar

  • Otra información financiera

    • Importe anual de impuestos: $1,959

  • Detalles de la fuente

    • MLS ID: O6404282

    Otros hechos

    • Materiales de construcción: Block

    • Detalles de la fundación: Block

    • Características de lavandería: In Garage

    • Características del patio y el porche: Covered / Deck / Enclosed / Screened

    • Características de la piscina: Vinyl

    • Caras de dirección: North

    • Estilo arquitectónico: Tudor

    • Espacios de garaje: 2

    • Garaje adjunto: Si

    • Garaje: Si

    • Salón: 2376

    • Fuente de agua: Public

    • Nombre de subdivisión: NORTHGATE

Consulta privada
Habla con el asesor de este inmueble.
Planos, documentos del HOA, comparables off-market, agendar una visita privada — un solo mensaje directo al especialista local.

Más como esta

Nuevo
Vendido Recientemente
$350,000
Casa
3 camas · 2 baños · 1,931 sqft
OAKLAND ESTATES 1ST SEC, ALTAMONTE SPRINGS
620 MARTIN AVENUE
Nuevo
Vendido Recientemente
$400,000
Casa
4 camas · 3 baños · 2,539 sqft
SANLANDO, ALTAMONTE SPRINGS
903 EVERGREEN AVENUE
Nuevo
Vendido Recientemente
$465,000
Casa
3 camas · 2 baños · 1,521 sqft
WINTER PARK ESTATES, WINTER PARK
2826 AMBERGATE ROAD
Nuevo
Vendido Recientemente
$525,000
Casa
4 camas · 2 baños · 2,631 sqft
HUNTLEIGH WOODS, CASSELBERRY
2833 SUMMER BROOKE WAY
Nuevo
Vendido Recientemente
$672,275
Casa
4 camas · 2 baños · 2,545 sqft
HIDDEN ESTATES UNIT 3, MAITLAND
212 FLAME AVENUE
Vendido Recientemente
$445,000
Casa
3 camas · 2 baños · 1,508 sqft
SANLANDO, ALTAMONTE SPRINGS
444 ALPINE STREET
Vendido Recientemente
$369,000
Casa
3 camas · 2 baños · 1,798 sqft
ENGLISH ESTATES UNIT 2, MAITLAND
2340 DERBYSHIRE ROAD
Vendido Recientemente
$490,000
Casa
3 camas · 2 baños · 1,960 sqft
INDIAN HILLS UNIT 2, FERN PARK
1903 COLLIER DRIVE

Mercado cerca de esta dirección

Conteos en vivo en la misma zona.
Ver todo

The multiple listing information is provided by the Stellar MLS from a copyrighted compilation of listings. The compilation of listings and each individual listing are ©2026-present Stellar MLS. All Rights Reserved. The information provided is for consumers' personal, noncommercial use and may not be used for any purpose other than to identify prospective properties consumers may be interested in purchasing. All properties are subject to prior sale or withdrawal. All information provided is deemed reliable but is not guaranteed accurate, and should be independently verified. Listing courtesy of: FLORIDA REALTY INVESTMENTS