Vender tu casa
Valoración gratuita de tu hogar
Contacto
Cuéntenos sobre sus necesidades
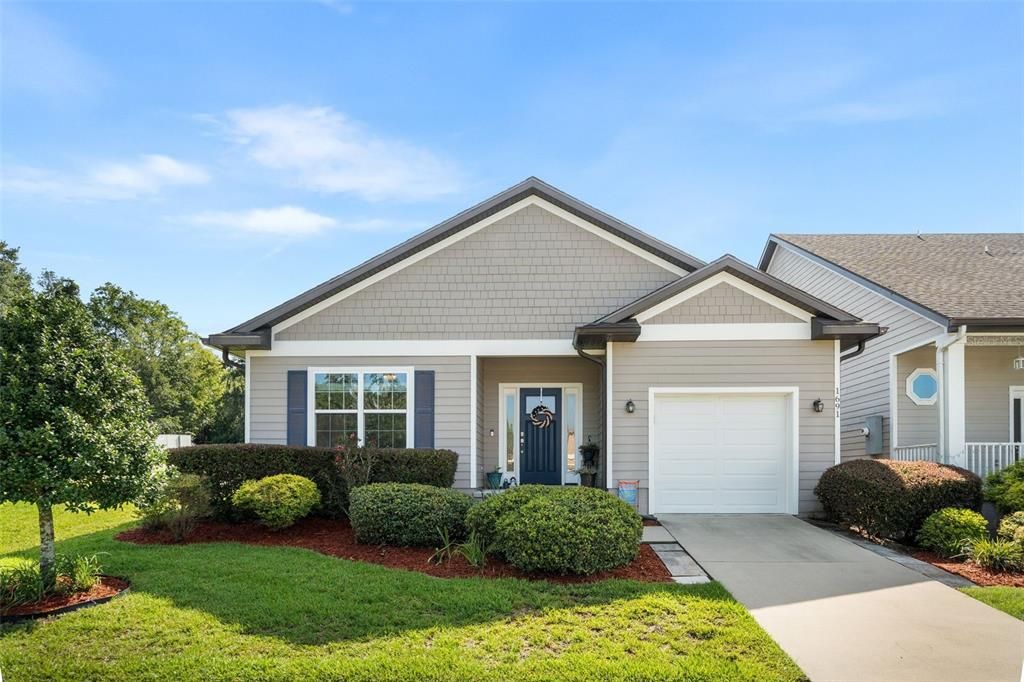
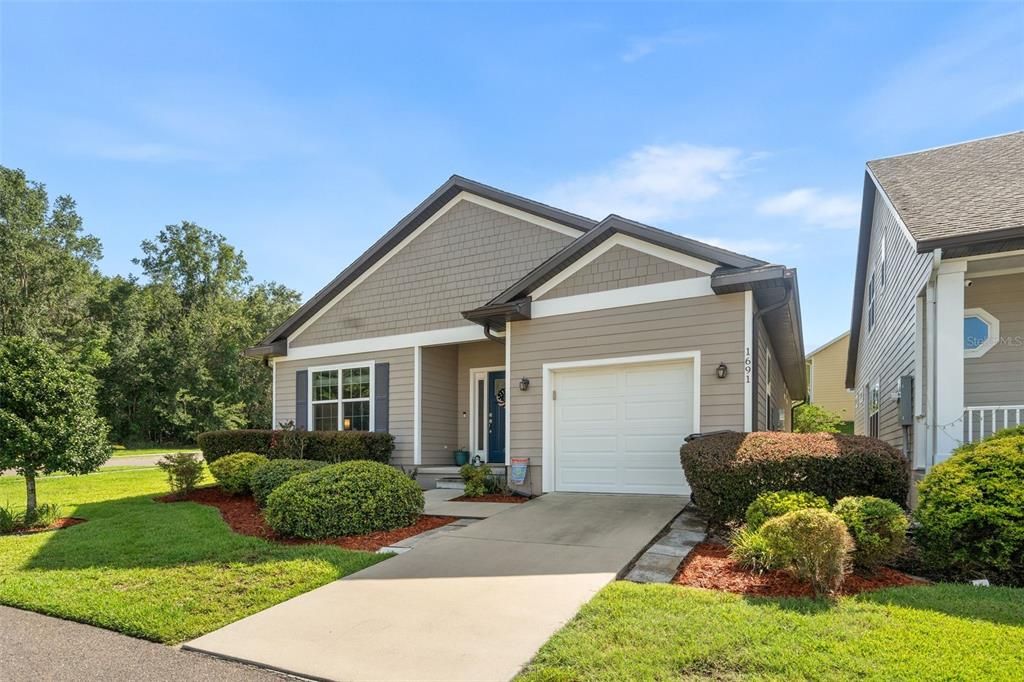
1691 NW 121ST WAY

Casa En Venta
$295,000

BTC: 3.68750000

ETH: 122.91666667

Nuevo
2 camas
2 baños
1,430 sqft

Visión general

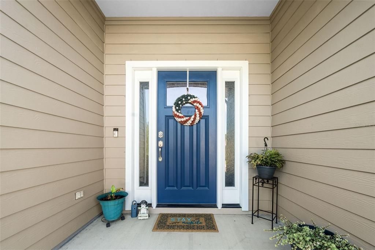
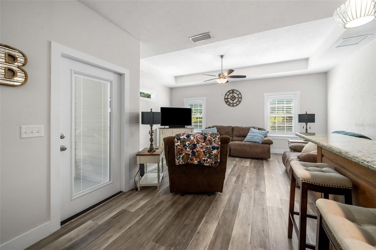
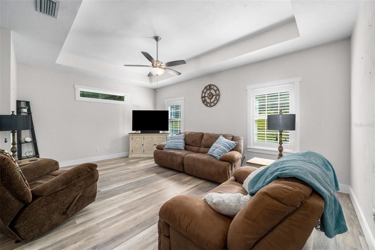
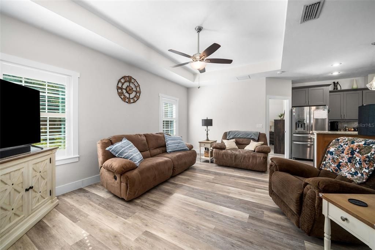
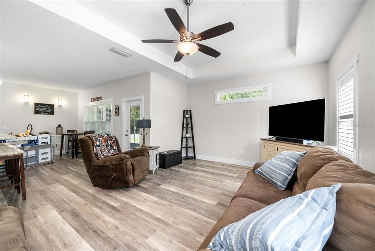
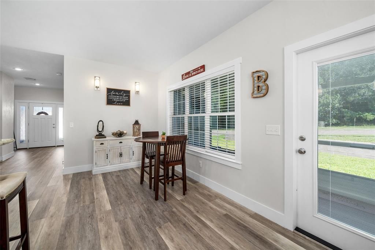
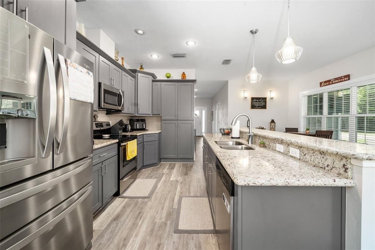
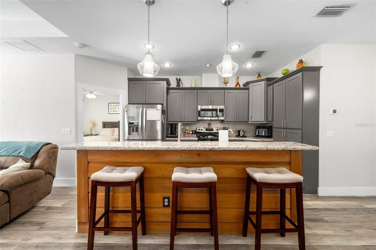
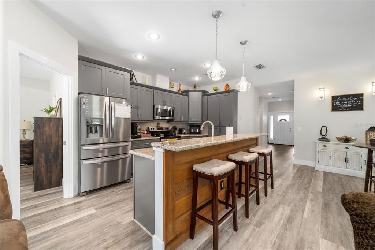
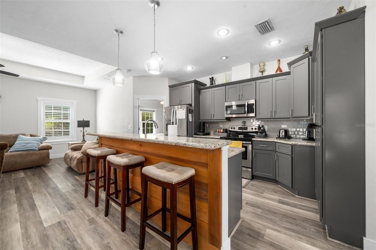
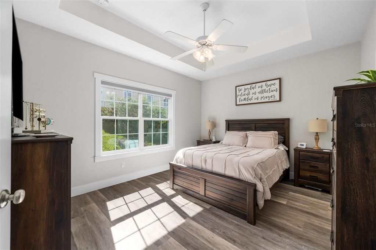
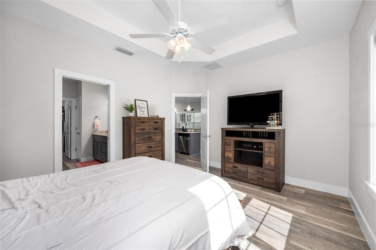
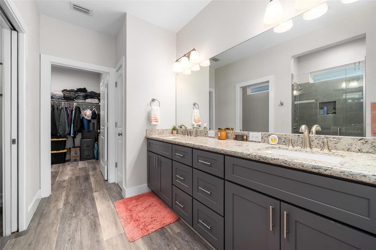
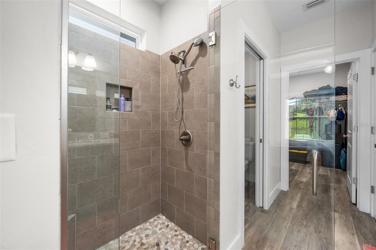
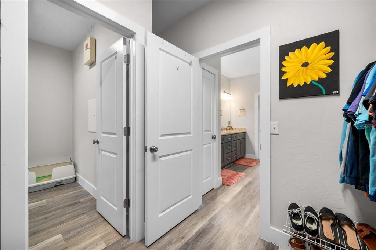
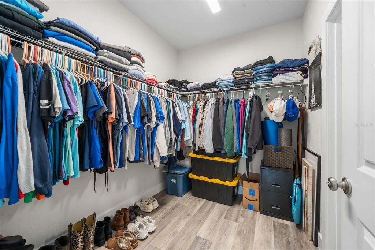
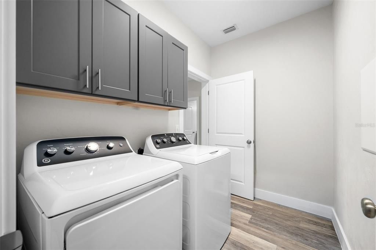
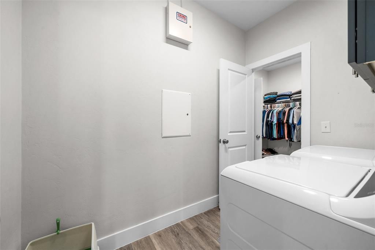
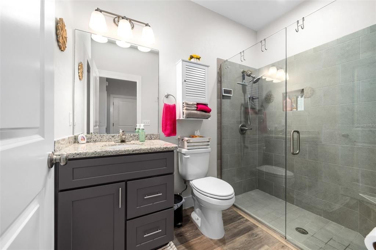
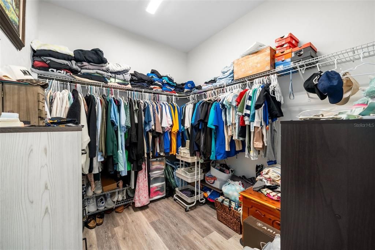
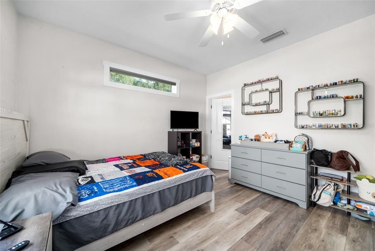
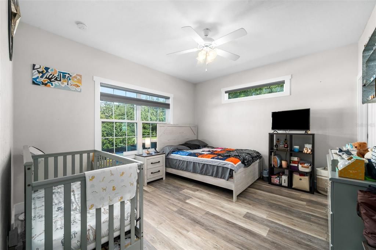
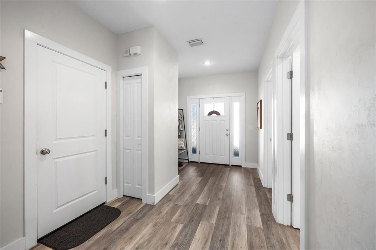
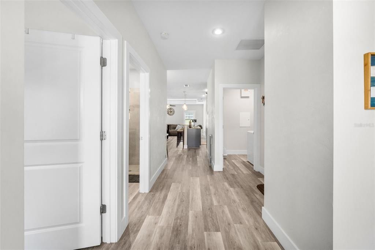
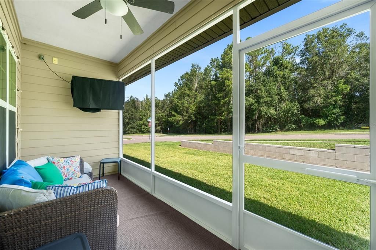
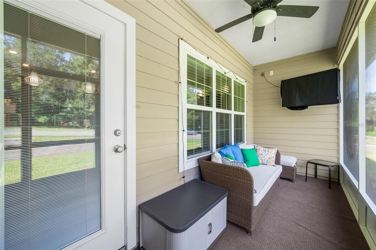
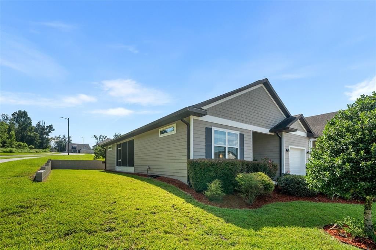
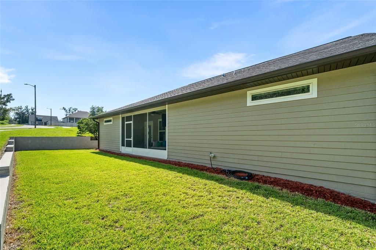
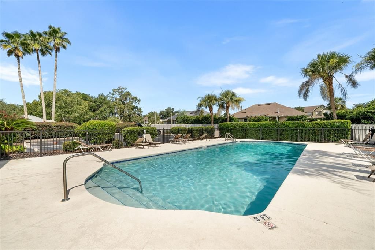
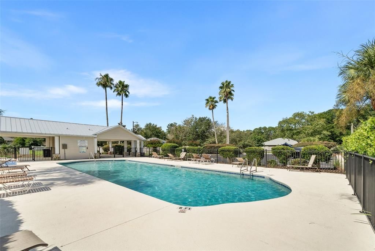
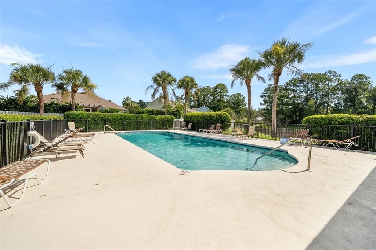
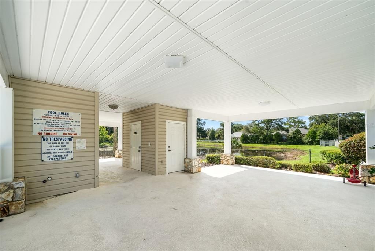
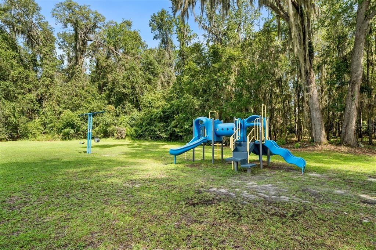
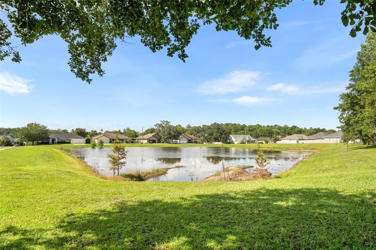
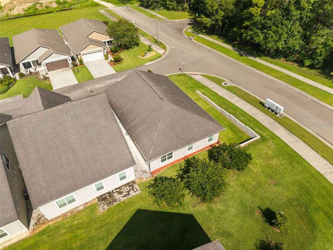
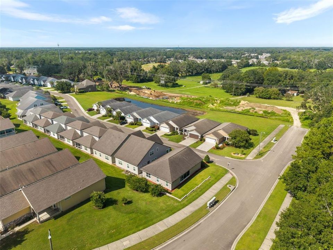
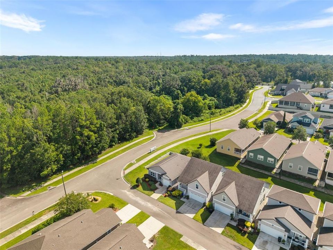
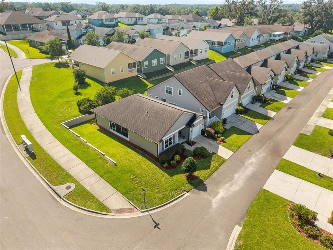
Welcome home to this beautifully maintained 2-bedroom, 2-bath home in South Pointe! Built in 2018, this home offers 1,430 heated square feet with a bright, open layout designed for comfortable everyday living. The spacious kitchen features granite countertops, abundant cabinetry, stainless steel appliances, and a large breakfast bar that opens seamlessly to the living and dining areas. The primary suite features a tray ceiling, generous walk-in closet attached to the laundry room, and private bath with dual sinks, granite countertops, and a spacious walk-in shower. Luxury vinyl plank flooring flows throughout the main living spaces, while high ceilings, recessed lighting, and abundant natural light give the home an open and inviting feel. The secondary bedroom also gives the feel of a primary suite with its own walk in closet and private access to the hall bathroom. Step outside to enjoy the screened rear porch and low-maintenance yard. One of the standout benefits of this home is the HOA coverage, which includes the roof and exterior siding, offering added convenience and peace of mind for future homeowners. South Pointe also offers community amenities including a pool, playground, lawn maintenance and sidewalks. Conveniently located in Gainesville with easy access to shopping, dining, schools, and major roadways, this move-in-ready home combines modern finishes, manageable maintenance, and community amenities in one great package.
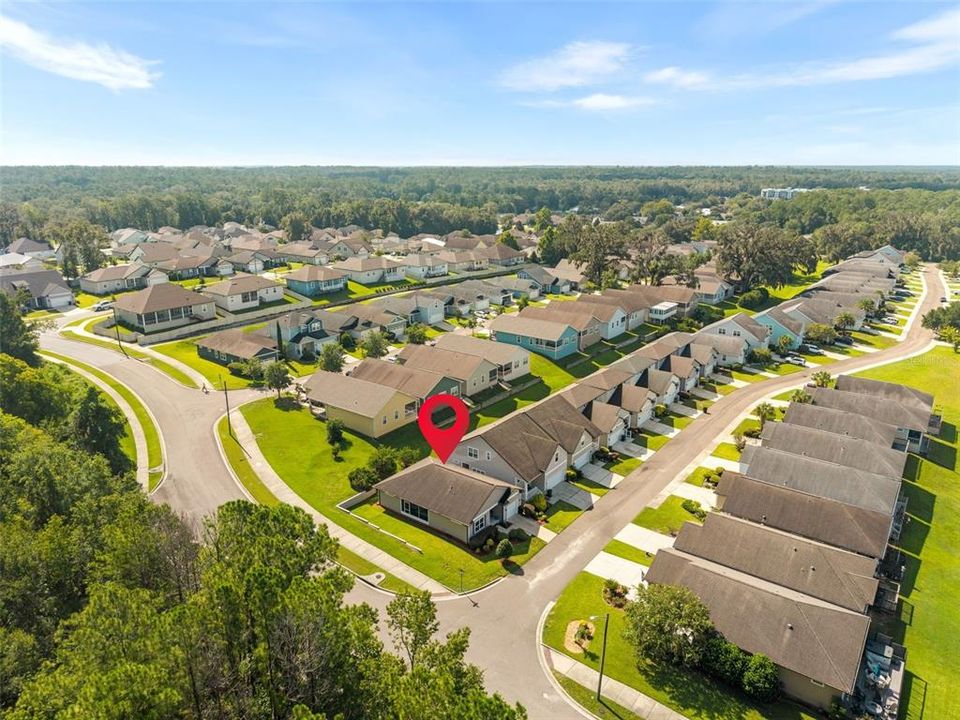
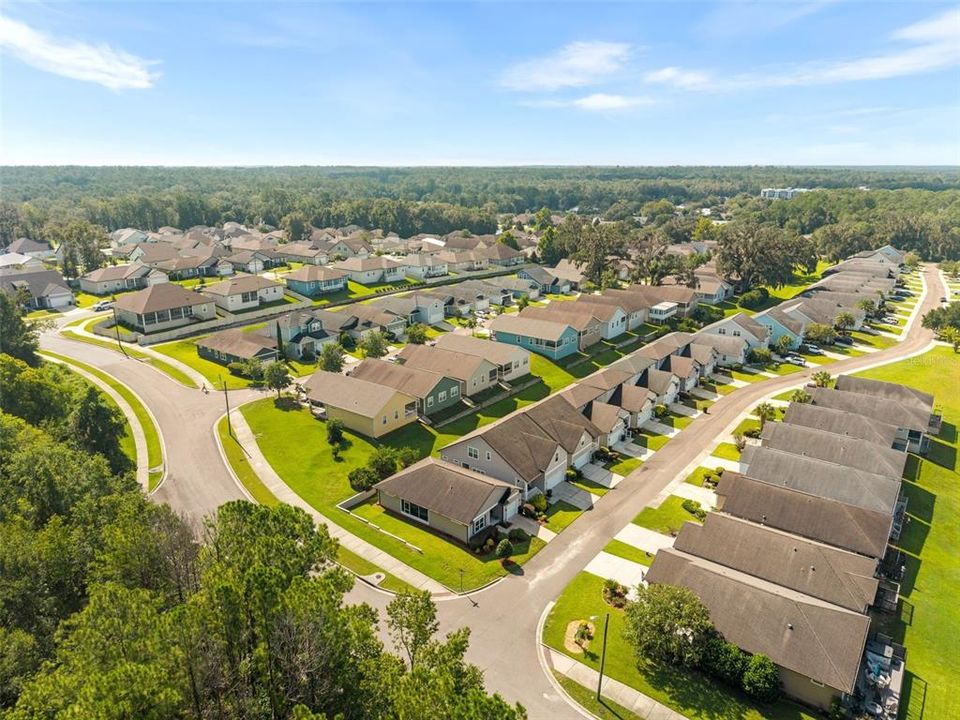
Ubicación

Detalles

Tipo:
Residential
Estacionamiento:
Driveway
Año de construcción:
2018
Lote:
0.06 Hectáreas
Calefacción:
Central
precio por sq. medidor:
$206
Enfriamiento:
Central Air
HOA:
$515

Valuation

Our model vs. what's actually selling nearby.
Estimate
$319,950
$287K – $348K
Confidence Medium
List vs. estimate
$24K below estimate
List $295,000 · -7.8%
Our model says this listing is priced below recent comparable activity. Expect competition.
Price per sq ft
$206
-3.6% vs. city median $214
Based on
16 MLS comparables
Median of recent comparable listings. Sold comps use closing price, active listings use list price.

Destacados

Annual tax
$4,199
2025
HOA
$515/qtr
Community Pool, Maintenance Structure, Maintenance Grounds
Garage
1 car garage
Pets
Allowed
Más hechos y características
  • Piso

    • Ceramic Tile

    • Luxury Vinyl

    Calefacción

    • Central

    Enfriamiento

    • Central Air

    Accesorios

    • Dishwasher

    • Disposal

    • Exhaust Fan

    • Gas Water Heater

    • Microwave

    • Range

    • Tankless Water Heater

    Otras características interiores

    • Ceiling Fan(s)

    • Eating Space In Kitchen

    • High Ceilings

    • Open Floorplan

    • Solid Wood Cabinets

    • Split Bedroom

    • Stone Counters

    • Thermostat

    • Tray Ceiling(s)

    • Walk-In Closet(s)

    • Window Treatments

    Dormitorios y baños

    • Dormitorios: 2

    • Baños completos: 2

  • Estacionamiento

    • Driveway

    Propiedad

    • Pisos: One

    • Características Exteriores: Irrigation System / Rain Gutters / Sidewalk

    Lote

    • Lote: 0.06 Hectáreas

    Otra Información de Propiedad

    • Número de Parcela: 04321051037

    • Zonificación: PD

  • Tipo y estilo

    • Tipo de propiedad: Residential

    • Subtipo de propiedad: Single Family Residence

  • Utilidad

    • Electricity Connected

    • Natural Gas Connected

    • Public

    • Water Connected

  • Otra información financiera

    • HOA: $515

    • Frecuencia HOA: Quarterly

    • Importe anual de impuestos: $4,199

  • Detalles de la fuente

    • MLS ID: GC542687

    Otros hechos

    • Materiales de construcción: HardiPlank Type

    • Detalles de la fundación: Slab

    • Características de lavandería: Inside / Laundry Room / Washer Hookup

    • Características del lote: Corner Lot / Landscaped / Sidewalk

    • Características del patio y el porche: Covered / Screened / Side Porch

    • Características de la ventana: Blinds / Shutters

    • Caras de dirección: East

    • Estilo arquitectónico: Traditional

    • Espacios de garaje: 1

    • Garaje adjunto: Si

    • Garaje: Si

    • Salón: 1430

    • Fuente de agua: Public

    • Nombre de subdivisión: SOUTH POINTE PH 1 UNIT 5-A

Consulta privada
Habla con el asesor de este inmueble.
Planos, documentos del HOA, comparables off-market, agendar una visita privada — un solo mensaje directo al especialista local.

Más como esta

Nuevo
En Venta
$379,999
Casa
3 camas · 2 baños · 1,680 sqft
ARBOR GREENS PH II UNIT II, NEWBERRY
13512 NW 11TH PLACE
Nuevo
En Venta
$227,500
Comercial
0 room(s) · 1,708 sqft
N/A, JONESVILLE
14177 SW 4TH PLACE UNIT 10
Nuevo
En Venta
$227,500
Comercial
0 room(s) · 1,708 sqft
N/A, JONESVILLE
14177 SW 4TH PLACE UNIT 20
En Venta
$350,000
Casa
3 camas · 2 baños · 1,518 sqft
STRAWBERRY FIELDS, NEWBERRY
14274 NW 9TH ROAD
-$8K
En Venta
$352,000
Casa
4 camas · 2 baños · 1,781 sqft
EAGLE POINT CLUSTER PH 3, GAINESVILLE
944 NW 87TH DRIVE
En Venta
$305,000
Lotes / Tierras
3.02 acres
KINGSTON PLACE PB 36 PG 73, NEWBERRY
TBD NW 150TH BOULEVARD
En Venta
$375,000
Casa
3 camas · 2 baños · 1,668 sqft
BROADMOOR PH I, GAINESVILLE
10001 NW 12TH LANE
En Venta
$275,000
Lotes / Tierras
3.10 acres
KINGSTON PLACE PB 36 PG 73, NEWBERRY
2375 NW 150TH BOULEVARD

Mercado cerca de esta dirección

Conteos en vivo en la misma zona.
Ver todo

The multiple listing information is provided by the Stellar MLS from a copyrighted compilation of listings. The compilation of listings and each individual listing are ©2026-present Stellar MLS. All Rights Reserved. The information provided is for consumers' personal, noncommercial use and may not be used for any purpose other than to identify prospective properties consumers may be interested in purchasing. All properties are subject to prior sale or withdrawal. All information provided is deemed reliable but is not guaranteed accurate, and should be independently verified. Listing courtesy of: KELLER WILLIAMS GAINESVILLE REALTY PARTNERS