Vender tu casa
Valoración gratuita de tu hogar
Contacto
Cuéntenos sobre sus necesidades

16910 DORMAN ROAD

Casa En Venta
$525,000

BTC: 8.20312500

ETH: 329.21759088

3 días
4 camas
3 baños
2,547 sqft

Visión general

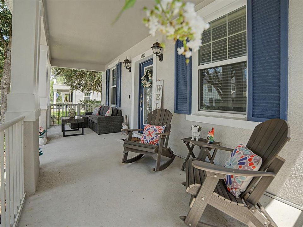
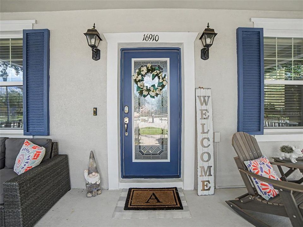
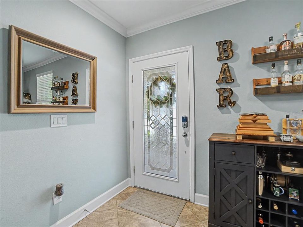
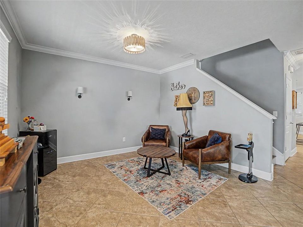
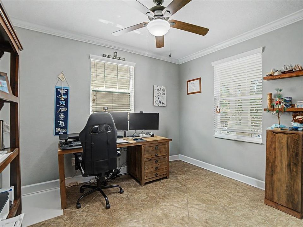
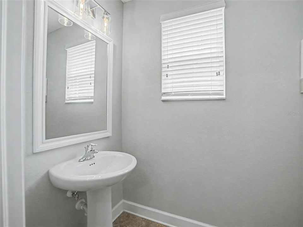
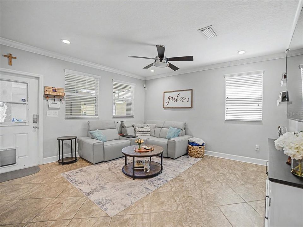
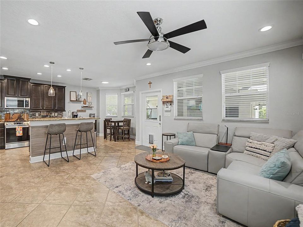
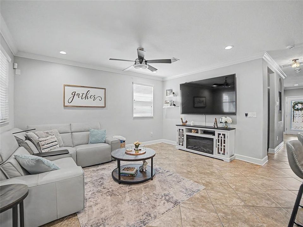
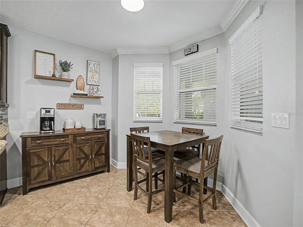
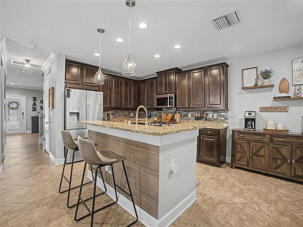
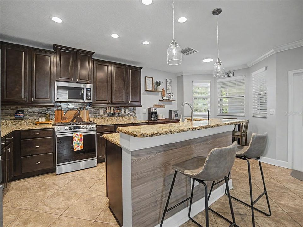
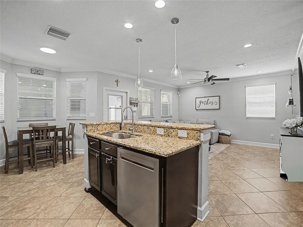
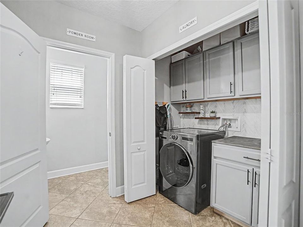
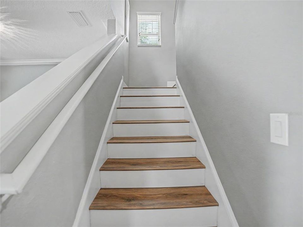
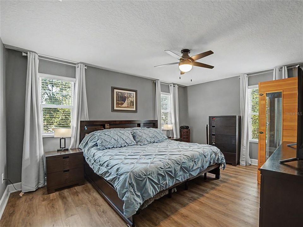
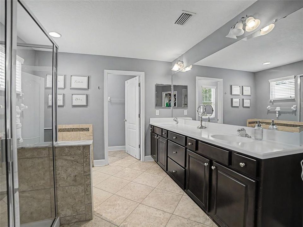
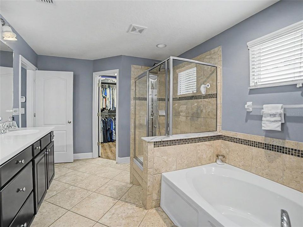
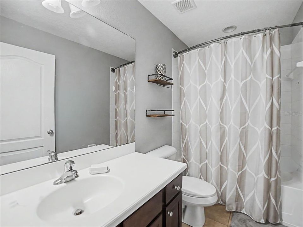
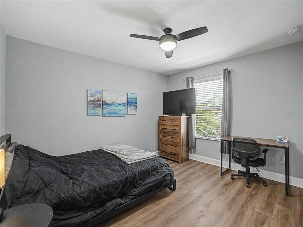
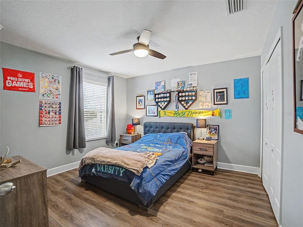
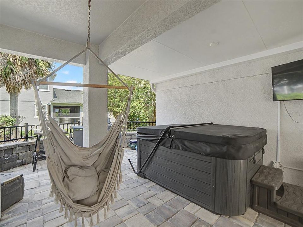
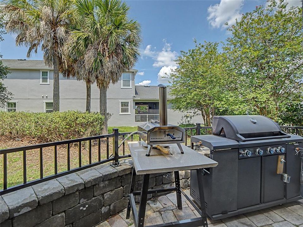
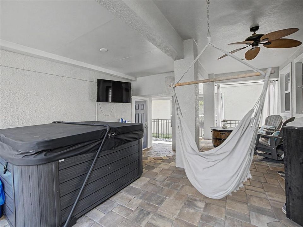
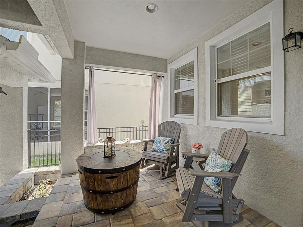
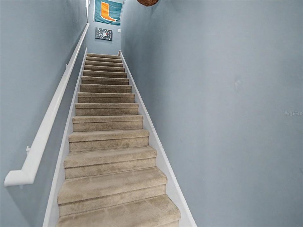
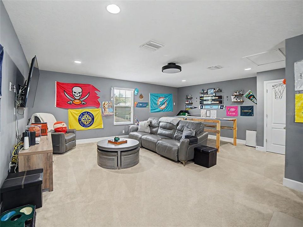
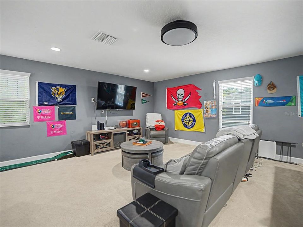
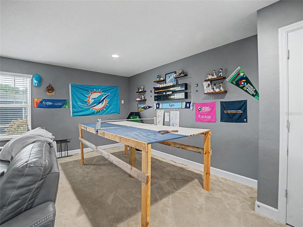
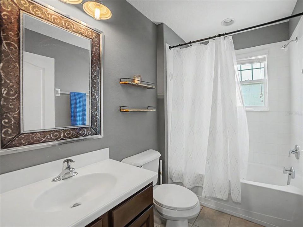
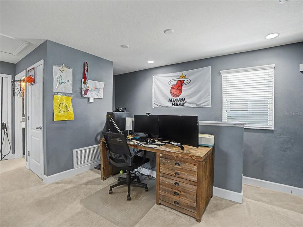
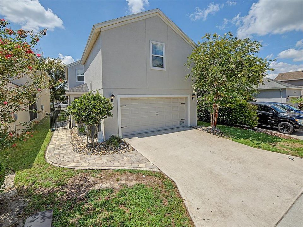
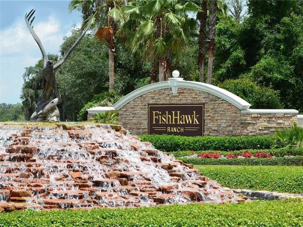
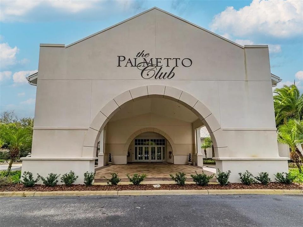
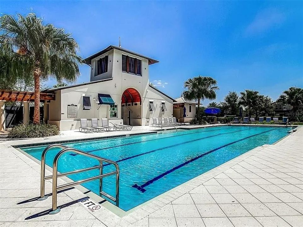
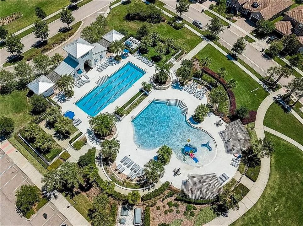
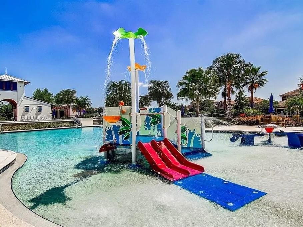
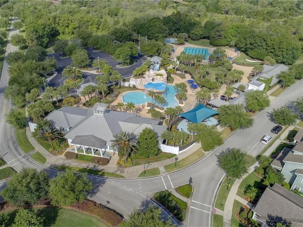
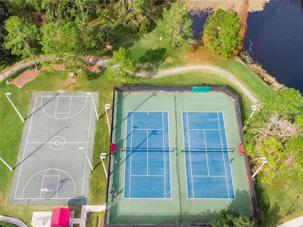
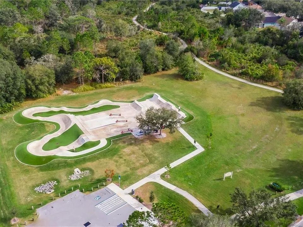
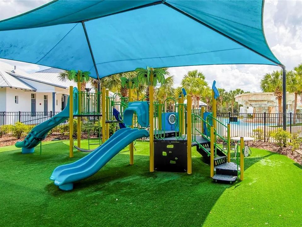
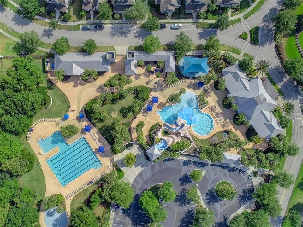
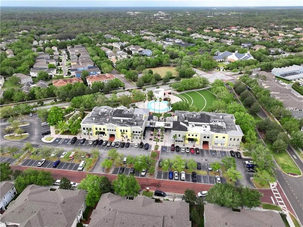
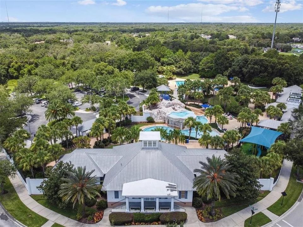
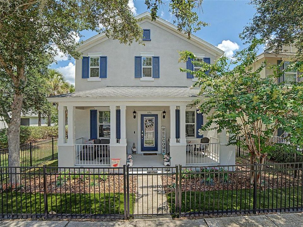
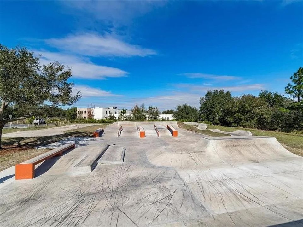
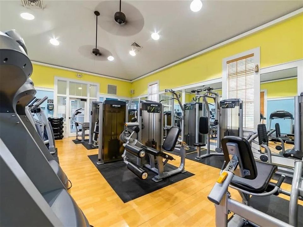
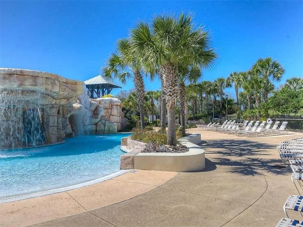
Timeless Southern Charm Meets Modern Luxury in FishHawk Ranch's Prestigious Garden District. Welcome to 16910 Dorman Road, an extraordinary residence where classic architecture, sophisticated updates, and an exceptional lifestyle come together in one of FishHawk Ranch's most sought-after neighborhoods. Perfectly positioned on a desirable homesite with guest parking and just steps from the vibrant Park Square, this stunning home offers nearly 2,600 square feet of beautifully designed living space, including a rare detached private studio suite with a full bath—an incredible opportunity for multigenerational living, a luxurious guest retreat, executive home office, fitness studio, media room. A welcoming full-width front porch and elegant wrought iron leaded glass entry door create unforgettable curb appeal, inviting you into a home filled with warmth, craftsmanship, and timeless design. Rich crown molding, designer lighting, ceramic tile flooring, and an abundance of natural light enhance the thoughtfully designed interior. The gourmet kitchen is the heart of the home, showcasing granite countertops, rich maple cabinetry with crown molding, stainless steel appliances, a glass tile backsplash, recessed lighting, a spacious center island with pendant lighting, breakfast bar seating, and generous prep space—all seamlessly opening to the expansive family room for effortless entertaining. A private office with French doors, elegant formal dining room, stylish powder bath with pedestal sink, and a beautifully appointed laundry room featuring custom maple cabinetry and decorative tile backsplash complete the main level. Upstairs, luxury wood-look flooring extends throughout the private living quarters. The spacious owner's retreat is a true sanctuary, offering an oversized walk-in closet and a spa-inspired bath featuring beautiful maple cabinetry, dual vanities, a relaxing garden tub with decorative listello tile accents, a separate walk-in shower enhanced with a premium massage shower system, and abundant storage. Two additional generously sized bedrooms share a beautifully appointed secondary bath, also appointed with matching maple cabinetry, while the detached studio suite includes its own full bath with coordinating maple cabinetry, creating a cohesive design throughout the home. Step outside to your private brick paver lanai designed for year-round Florida living. Relax in the hot tub, entertain with the natural gas grill and built-in pizza oven, or simply enjoy the peaceful outdoor setting. Additional premium upgrades include fresh interior paint, a newer HVAC system, new stainless steel kitchen appliances, a new LG all-in-one washer and dryer, EV charging station, and permanent Govee architectural soffit lighting, providing comfort, efficiency, and modern convenience. Above the detached two-car garage, the beautifully finished studio suite with a full bath and closet offers unmatched flexibility rarely found in today's market. Living in FishHawk Ranch means enjoying one of Tampa Bay's premier master-planned communities with resort-style aquatic centers, multiple clubhouses, fitness centers, tennis and basketball courts, playgrounds, miles of scenic walking and biking trails, dog parks, and top-rated schools. Just a short stroll from your front door, Park Square offers charming restaurants, cafés, community events, shopping, and entertainment, creating a true walkable neighborhood experience.

Ubicación

Florida LITHIA 33547 Casa En Venta

Detalles

Tipo:
Residential
Estacionamiento:
Alley Access / Driveway / Electric Vehicle Charging Station(s) / Garage Door Opener / Garage Faces Rear
Año de construcción:
2013
Lote:
0.09 Hectáreas
Calefacción:
Central / Natural Gas / Zoned
precio por sq. medidor:
$206
Enfriamiento:
Central Air / Zoned
HOA:
$125

Valuation

Our model vs. what's actually selling nearby.
Estimate
$442,450
$338K – $522K
Confidence Low
List vs. estimate
$82K above estimate
List $525,000 · +18.7%
Our model says this listing is priced above recent comparable activity. Room to negotiate.
Price per sq ft
$206
-7.3% vs. city median $222
Based on
36 MLS comparables
Median of recent comparable listings. Sold comps use closing price, active listings use list price.
Destacados

Annual tax
$8,822
2025
HOA
$125/yr
Common Area Taxes, Community Pool, Pool Maintenance
Garage
2 car garage
Pets
Allowed
Más hechos y características
  • Piso

    • Carpet

    • Ceramic Tile

    • Laminate

    Calefacción

    • Central

    • Natural Gas

    • Zoned

    Enfriamiento

    • Central Air

    • Zoned

    Accesorios

    • Dishwasher

    • Disposal

    • Dryer

    • Electric Water Heater

    • Exhaust Fan

    • Microwave

    • Range

    • Refrigerator

    • Tankless Water Heater

    • Washer

    Otras características interiores

    • Ceiling Fan(s)

    • Crown Molding

    • Eating Space In Kitchen

    • Kitchen/Family Room Combo

    • Open Floorplan

    • PrimaryBedroom Upstairs

    • Split Bedroom

    • Stone Counters

    • Thermostat

    • Walk-In Closet(s)

    • Window Treatments

    Dormitorios y baños

    • Dormitorios: 4

    • Baños: 1

    • Baños completos: 3

  • Estacionamiento

    • Alley Access

    • Driveway

    • Electric Vehicle Charging Station(s)

    • Garage Door Opener

    • Garage Faces Rear

    Propiedad

    • Pisos: Two

    • Características Exteriores: Irrigation System / Lighting / Outdoor Grill / Private Mailbox / Private Yard / Rain Gutters / Sidewalk

    Lote

    • Lote: 0.09 Hectáreas

    Otra Información de Propiedad

    • Número de Parcela: U2830219RFQQ001B00002.0

    • Zonificación: PD

  • Tipo y estilo

    • Tipo de propiedad: Residential

    • Subtipo de propiedad: Single Family Residence

  • Utilidad

    • BB/HS Internet Available

    • Cable Available

    • Cable Connected

    • Electricity Connected

    • Fiber Optics

    • Natural Gas Connected

    • Phone Available

    • Public

    • Sewer Connected

    • Street Lights

    • Underground Utilities

    • Water Connected

  • Otra información financiera

    • HOA: $125

    • Frecuencia HOA: Annually

    • Importe anual de impuestos: $8,822

  • Detalles de la fuente

    • MLS ID: TB8527874

    Otros hechos

    • Materiales de construcción: Block / Stucco / Wood Frame (FSC Certified)

    • Detalles de la fundación: Slab

    • Características de lavandería: Electric Dryer Hookup / Gas Dryer Hookup / Inside / Laundry Closet / Washer Hookup

    • Características del lote: In County / Landscaped / Sidewalk

    • Características del patio y el porche: Covered / Front Porch / Porch / Rear Porch

    • Características de la ventana: Blinds

    • Caras de dirección: South

    • Estilo arquitectónico: Florida

    • Espacios de garaje: 2

    • Garaje adjunto: Si

    • Garaje: Si

    • Salón: 2547

    • Fuente de agua: Public

    • Tamaño de la parcela: 36 x 111

    • Nombre de subdivisión: FISHHAWK RANCH TOWNCENTER PHAS

Consulta privada
Habla con el asesor de este inmueble.
Planos, documentos del HOA, comparables off-market, agendar una visita privada — un solo mensaje directo al especialista local.
Más como esta

Nuevo
En Venta
$649,000
Casa
4 camas · 3 baños · 2,235 sqft
FISHHAWK RANCH PH 2 PRCL, LITHIA
6135 WHIMBRELWOOD DRIVE
Nuevo
En Venta
$595,000
Casa
4 camas · 3 baños · 3,019 sqft
FISHHAWK RANCH PH 2 TR 1, LITHIA
15814 STARLING WATER DRIVE
Nuevo
En Venta
$530,000
Casa
4 camas · 3 baños · 2,234 sqft
BLOOMINGDALE SEC CC PH, VALRICO
2219 LONGMORE CIRCLE
Nuevo
En Venta
$599,000
Casa
4 camas · 3 baños · 2,547 sqft
CHANNING PARK, LITHIA
11109 WEMBLEY LANDING DRIVE
Nuevo
En Venta
$399,900
Casa
3 camas · 2 baños · 1,721 sqft
BLOOMINGDALE SEC R UNIT 3, VALRICO
2302 LYNCREST COURT
Nuevo
En Venta
$499,000
Casa
4 camas · 3 baños · 2,628 sqft
FISHHAWK RANCH, LITHIA
14306 BARRINGTON STOWERS DRIVE
Nuevo
En Venta
$380,000
Casa
3 camas · 2 baños · 1,660 sqft
BLOOMINGDALE, VALRICO
4139 MORELAND DRIVE
Nuevo
En Venta
$421,000
Casa
4 camas · 3 baños · 2,664 sqft
SHETLAND RIDGE, VALRICO
2827 SHETLAND RIDGE DRIVE

Mercado cerca de esta dirección

Conteos en vivo en la misma zona.
Ver todo

The multiple listing information is provided by the Stellar MLS from a copyrighted compilation of listings. The compilation of listings and each individual listing are ©2026-present Stellar MLS. All Rights Reserved. The information provided is for consumers' personal, noncommercial use and may not be used for any purpose other than to identify prospective properties consumers may be interested in purchasing. All properties are subject to prior sale or withdrawal. All information provided is deemed reliable but is not guaranteed accurate, and should be independently verified. Listing courtesy of: RE/MAX REALTY UNLIMITED