Vender tu casa
Valoración gratuita de tu hogar
Contacto
Cuéntenos sobre sus necesidades
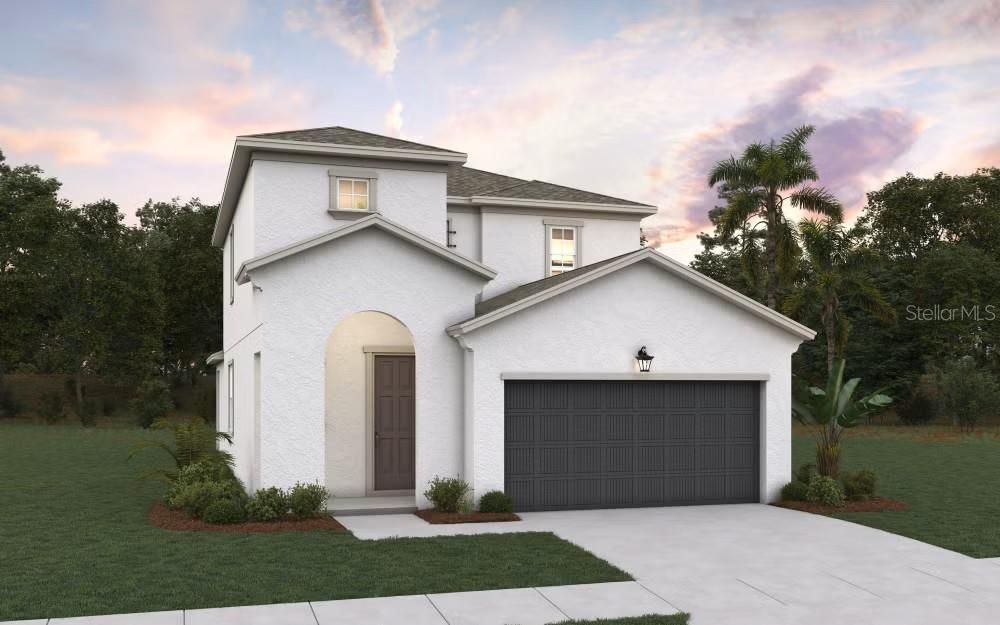
17030 COTTONTAIL CIRCLE

Casa En Venta
$384,990

BTC: 4.94750369

ETH: 160.41250000

16 días
4 camas
2 baños
2,103 sqft

Visión general

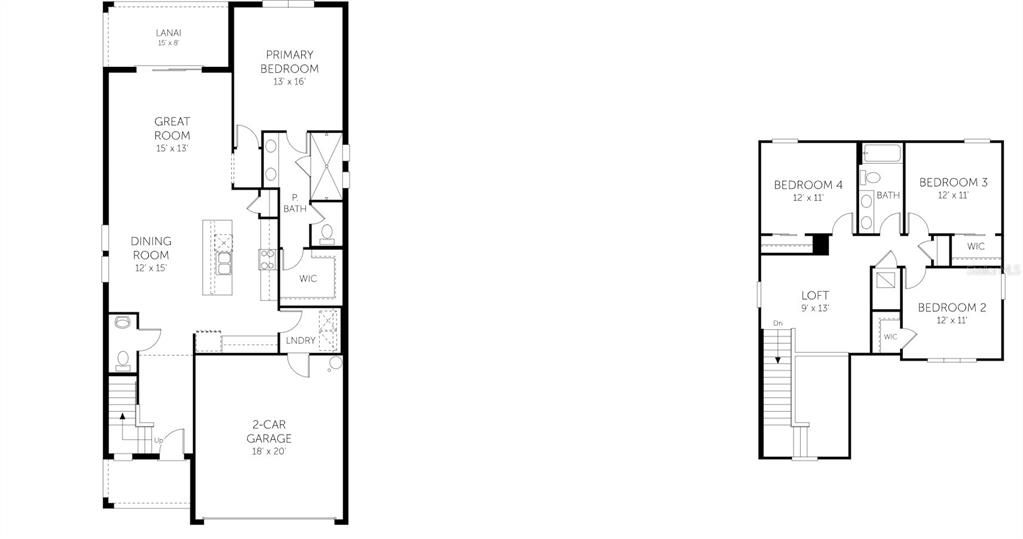
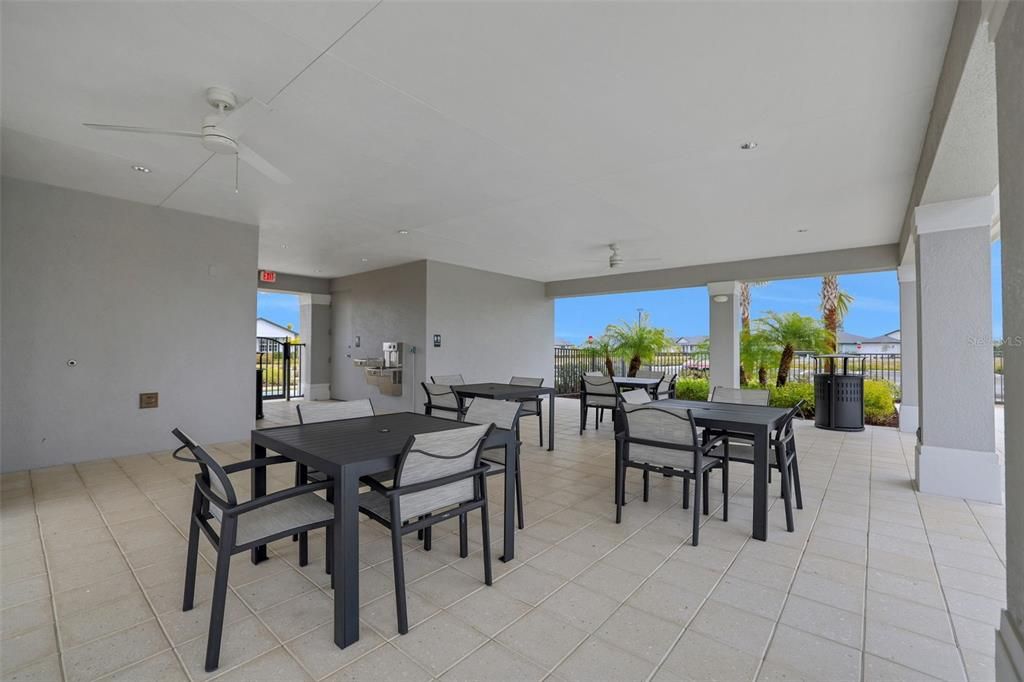
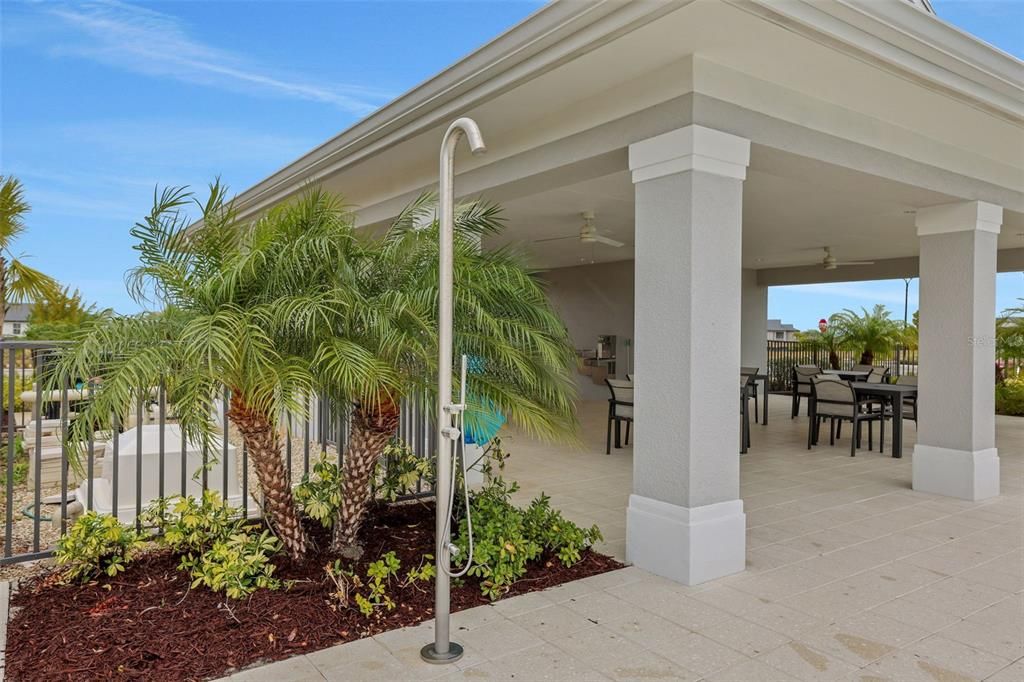
Virtually Staged. Discover the Florence Model is in Creekside Run at Babcock Ranch, where thoughtful design meets everyday comfort. Positioned on a spacious 8,873-square-foot home site, this beautifully crafted 2-story residence offers 2100 square feet with four bedrooms, two and a half bathrooms, and a two-car garage. The open-concept floor plan creates an effortless connection between the great room, dining area, and well-appointed kitchen featuring a large center island and walk-in pantry, making the space equally suited for entertaining or daily living. The private owner's suite is designed for relaxation with a generous walk-in closet, dual vanities, and a walk-in shower, while the upstairs secondary bedrooms each have convenient access to a full bathroom, creating exceptional flexibility for guests or a dedicated workspace.

Ubicación

Detalles

Tipo:
Residential
Estacionamiento:
Driveway / Electric Vehicle Charging Station(s)
Año de construcción:
2025
Lote:
0.13 Hectáreas
Calefacción:
Central / Electric / Heat Pump
precio por sq. medidor:
$183
Enfriamiento:
Central Air
HOA:
$150

Valuation

Our model vs. what's actually selling nearby.
Estimate
$399,990
$385K – $444K
Confidence Medium
List vs. estimate
$15K below estimate
List $384,990 · -3.8%
Our model says this listing is priced below recent comparable activity. Expect competition.
Price per sq ft
$183
-16.8% vs. city median $220
Based on
5 MLS comparables
Median of recent comparable listings. Sold comps use closing price, active listings use list price.

Destacados

Annual tax
$2,800
2024
HOA
$150/mo
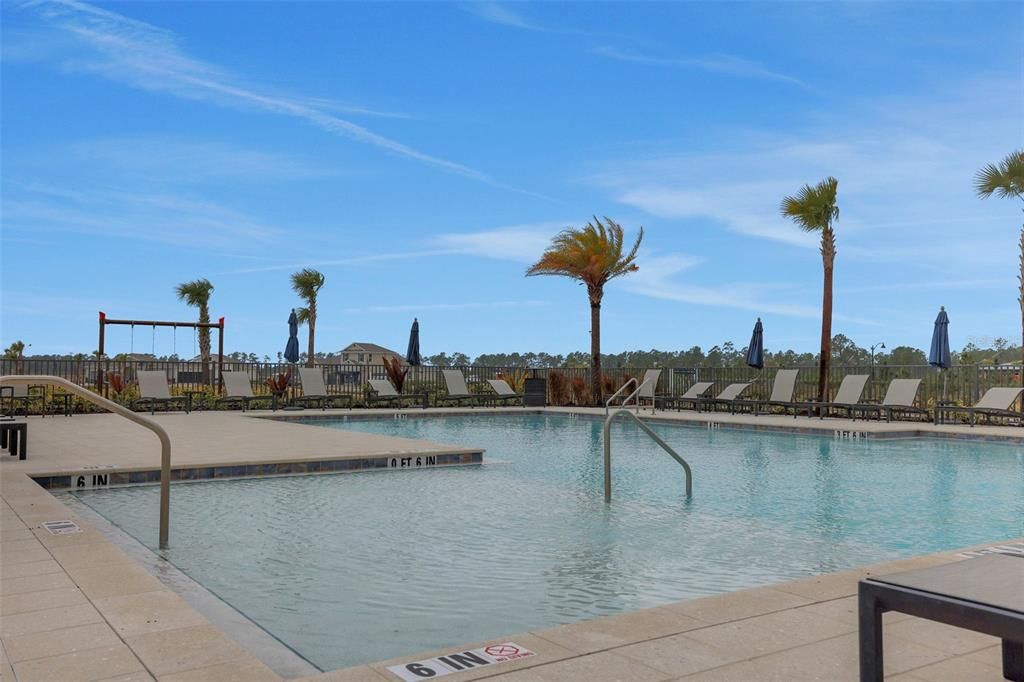
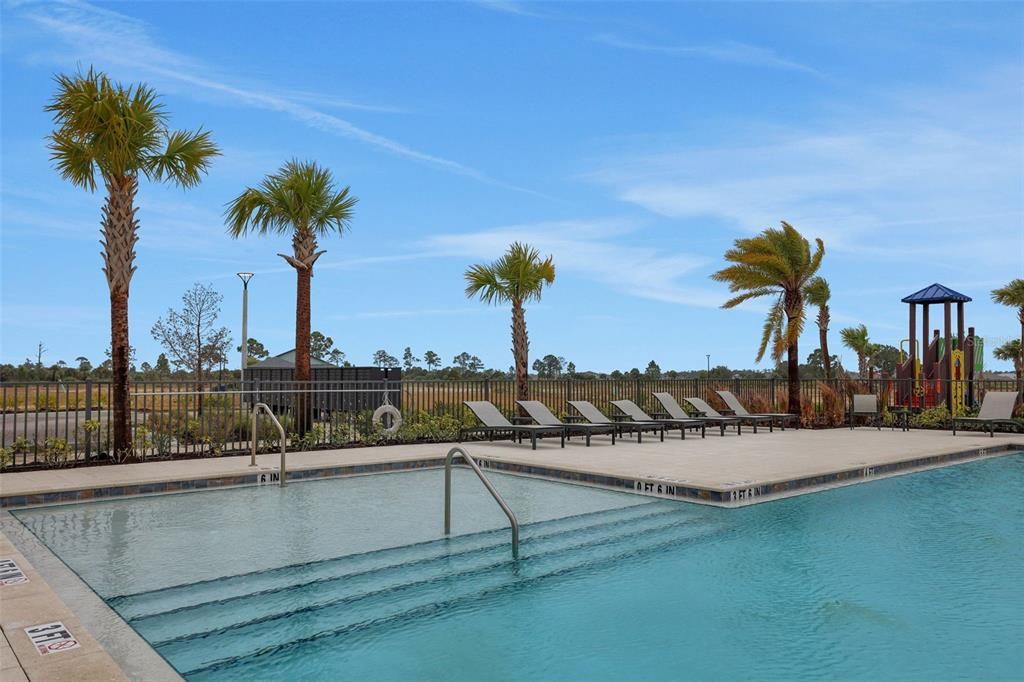
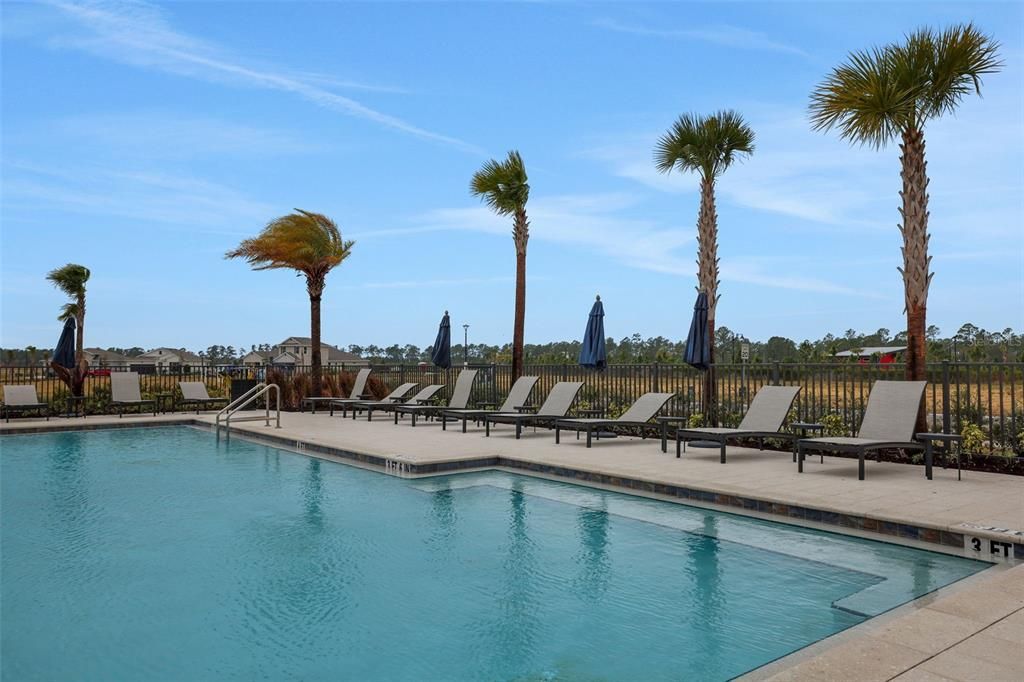
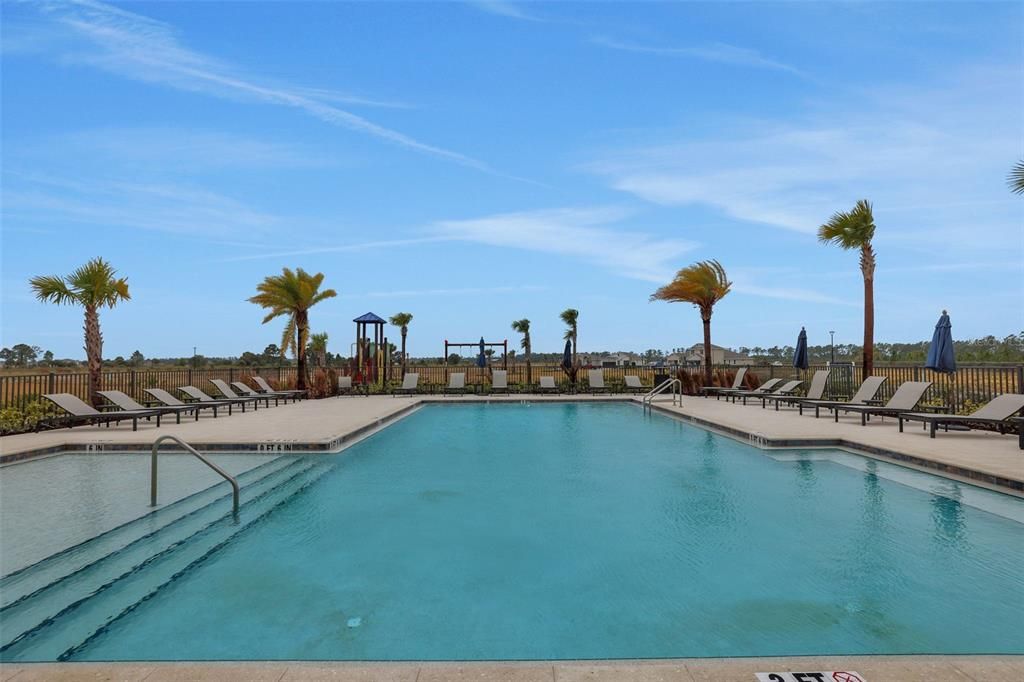
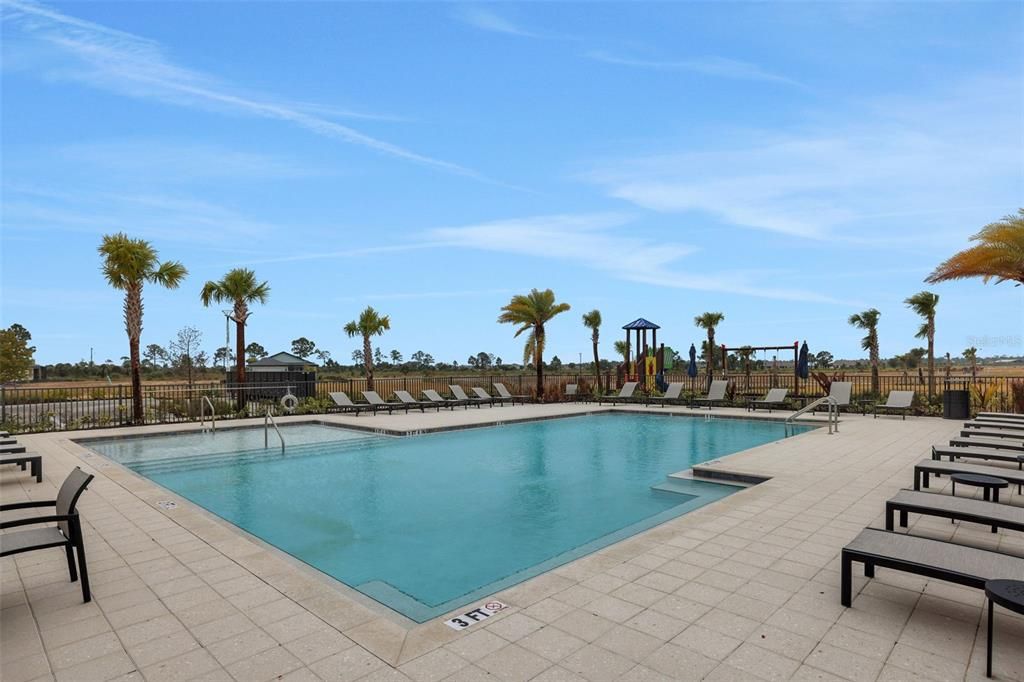
Community Pool, Internet, Maintenance Grounds
Garage
2 car garage
Pets
Allowed
Más hechos y características
  • Piso

    • Carpet

    • Tile

    Calefacción

    • Central

    • Electric

    • Heat Pump

    Enfriamiento

    • Central Air

    Accesorios

    • Dishwasher

    • Disposal

    • Exhaust Fan

    • Range

    • Tankless Water Heater

    Otras características interiores

    • High Ceilings

    • Living Room/Dining Room Combo

    • Open Floorplan

    • Primary Bedroom Main Floor

    • Solid Surface Counters

    • Thermostat

    • Walk-In Closet(s)

    Dormitorios y baños

    • Dormitorios: 4

    • Baños: 1

    • Baños completos: 2

  • Estacionamiento

    • Driveway

    • Electric Vehicle Charging Station(s)

    Propiedad

    • Pisos: Two

    • Características Exteriores: Irrigation System / Lighting / Sidewalk / Sliding Doors

    Lote

    • Lote: 0.13 Hectáreas

    Otra Información de Propiedad

    • Número de Parcela: 422633102046

    • Zonificación: BOZD

  • Tipo y estilo

    • Tipo de propiedad: Residential

    • Subtipo de propiedad: Single Family Residence

  • Utilidad

    • BB/HS Internet Available

    • Cable Available

    • Electricity Connected

    • Fire Hydrant

    • Natural Gas Available

    • Public

    • Sewer Connected

    • Sprinkler Recycled

    • Street Lights

    • Underground Utilities

    • Water Connected

  • Otra información financiera

    • HOA: $150

    • Frecuencia HOA: Monthly

    • Importe anual de impuestos: $2,800

  • Detalles de la fuente

    • MLS ID: G5116167

    Otros hechos

    • Materiales de construcción: Block / Stucco

    • Detalles de la fundación: Slab

    • Características de lavandería: Inside / Laundry Room

    • Características del lote: Cleared / Corner Lot / Sidewalk

    • Características del patio y el porche: Covered / Front Porch / Rear Porch

    • Características de la ventana: Double Pane Windows / ENERGY STAR Qualified Windows / Low-Emissivity Windows

    • Caras de dirección: South

    • Espacios de garaje: 2

    • Garaje adjunto: Si

    • Garaje: Si

    • Salón: 2103

    • Fuente de agua: Public

    • Tamaño de la parcela: 42 x 140

    • Nombre de subdivisión: CREEKSIDE RUN

Consulta privada
Habla con el asesor de este inmueble.
Planos, documentos del HOA, comparables off-market, agendar una visita privada — un solo mensaje directo al especialista local.

Más como esta

Nuevo
En Venta
$359,900
Casa
4 camas · 3 baños · 2,031 sqft
BABCOCK RANCH COMMUNITY PH 2B, PUNTA GORDA
17556 CORKWOOD BEND TRAIL
Nuevo
En Venta
$310,000
Casa
2 camas · 2 baños · 1,516 sqft
BABCOCK RANCH COMMUNITY-PRESER, PUNTA GORDA
43836 BLUE HERON LANE
Nuevo
En Venta
$459,000
Casa
3 camas · 2 baños · 2,178 sqft
BABCOCK RANCH COMMUNITY NORTHR, PUNTA GORDA
15836 APPALACHIAN DRIVE
En Venta
$269,900
Casa
2 camas · 2 baños · 1,554 sqft
Trails Edge,Babcock Ranch, Punta Gorda
17709 Woodland Ct., Punta Gorda FL 33982
En Venta
$447,000
Casa
3 camas · 2 baños · 2,054 sqft
BABCOCK RANCH COMMUNITY NORTHR, PUNTA GORDA
42530 ATLAS DRIVE
En Venta
$469,000
Casa
3 camas · 2 baños · 1,661 sqft
VERDE AT BABCOCK RANCH, PUNTA GORDA
44363 KELLY DRIVE
En Venta
$274,000
Condo / Coop
3 camas · 2 baños · 1,301 sqft
TERRACE I AT WEBB'S RESERVE, PUNTA GORDA
15275 GREEN ACRES AVENUE UNIT 321
En Venta
$455,990
Casa
3 camas · 2 baños · 1,643 sqft
THE SANCTUARY AT BABCOCK RANCH, PUNTA GORDA
15766 ELINA SKY DRIVE

Mercado cerca de esta dirección

Conteos en vivo en la misma zona.
Ver todo

The multiple listing information is provided by the Stellar MLS from a copyrighted compilation of listings. The compilation of listings and each individual listing are ©2026-present Stellar MLS. All Rights Reserved. The information provided is for consumers' personal, noncommercial use and may not be used for any purpose other than to identify prospective properties consumers may be interested in purchasing. All properties are subject to prior sale or withdrawal. All information provided is deemed reliable but is not guaranteed accurate, and should be independently verified. Listing courtesy of: OLYMPUS EXECUTIVE REALTY INC