Vender tu casa
Valoración gratuita de tu hogar
Contacto
Cuéntenos sobre sus necesidades

1901 LOCH BERRY ROAD

Casa En Venta
$3,500,000

BTC: 54.07911001

ETH: 1,839.54925787

8 días
5 camas
5 baños
4,831 sqft

Visión general

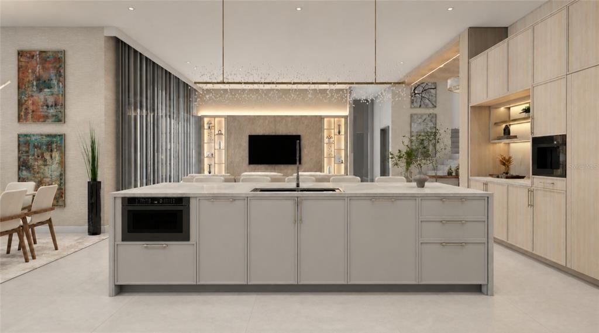
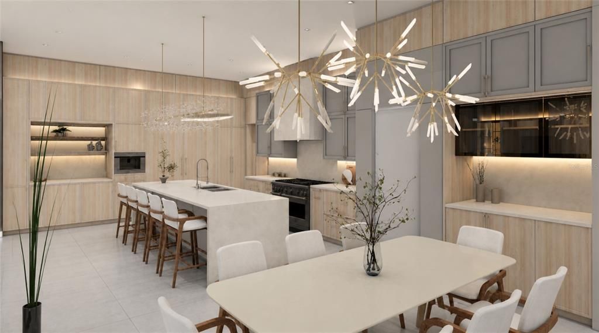
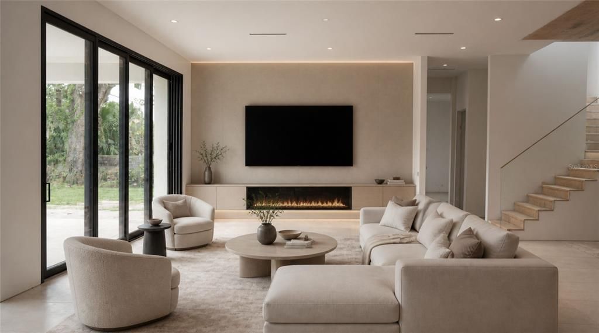
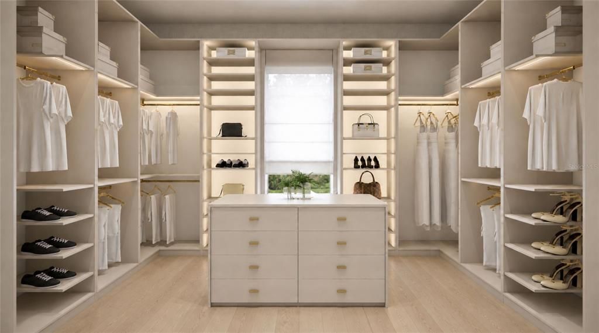
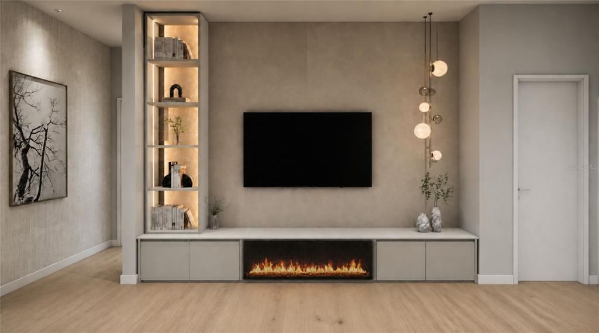
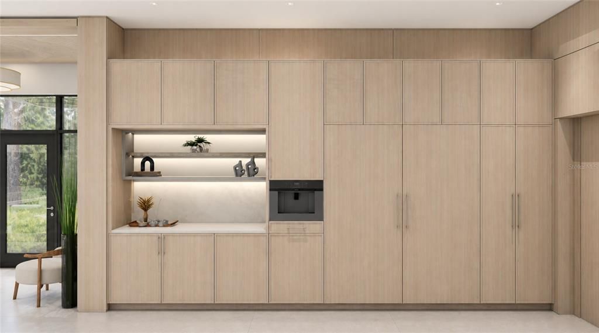
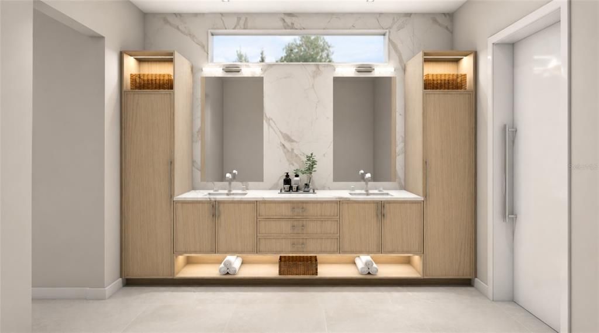
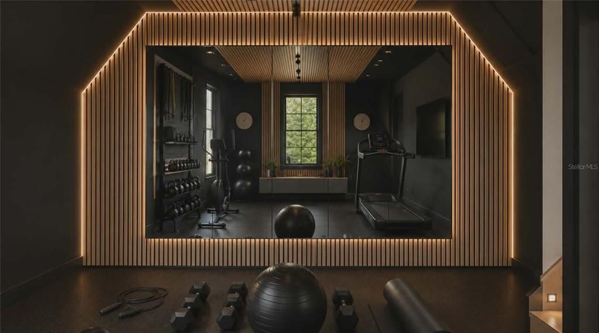
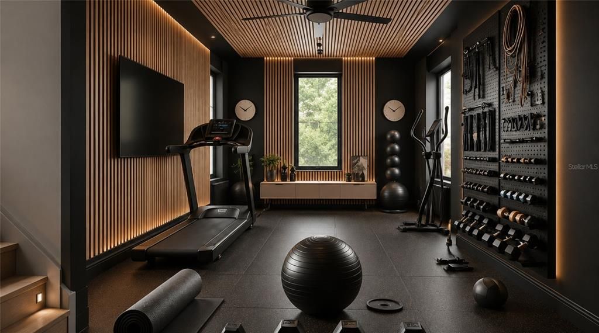
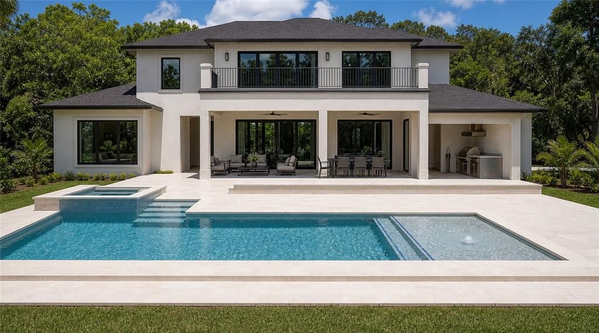
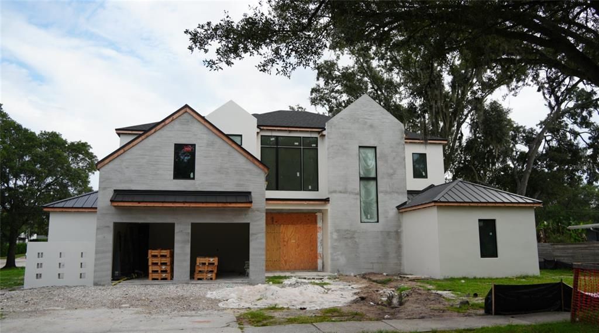
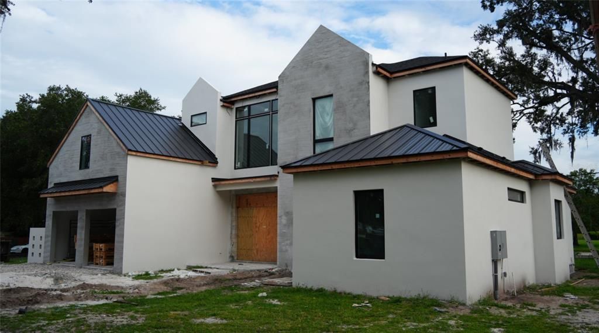
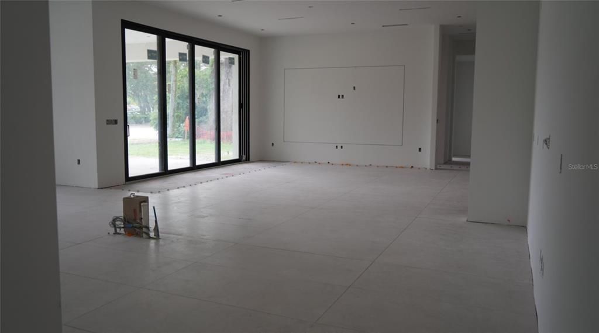
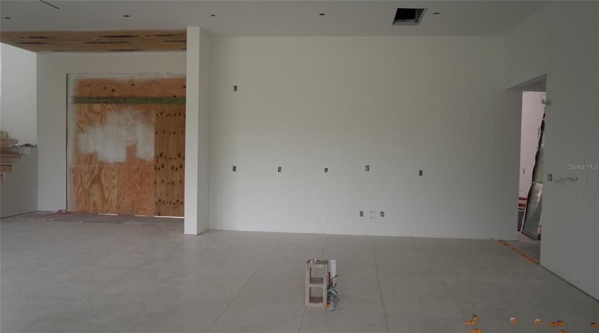
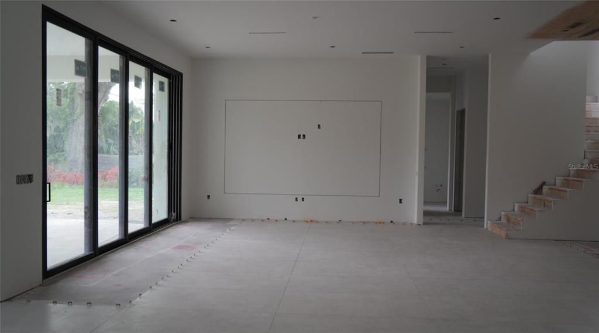
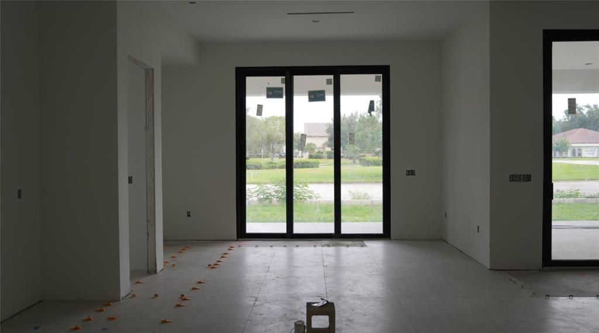
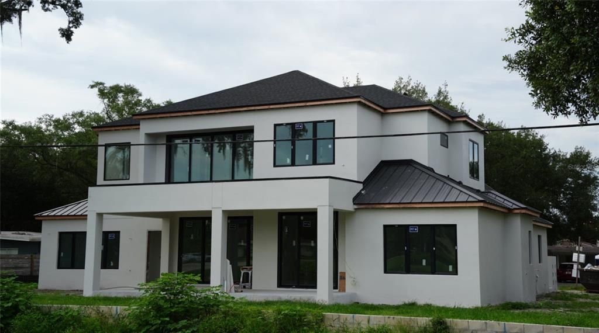
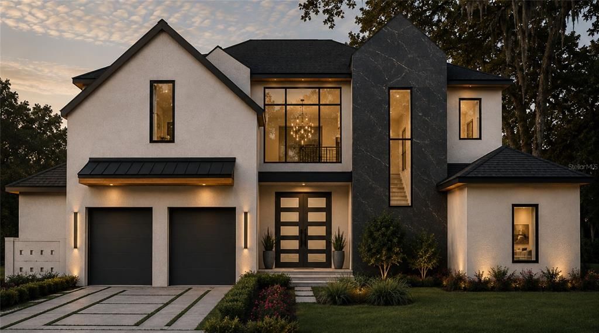
Under Construction. Situated on a prominent corner lot in one of Winter Park's most desirable neighborhoods, this exceptional new construction residence makes an unforgettable first impression with its commanding architecture, refined craftsmanship, and remarkable attention to detail. Every element of the home has been designed to deliver a level of luxury rarely found at this price point, creating a residence that is both visually striking and exceptionally functional. A dramatic entry sets the tone from the moment you step inside, where a custom paneled feature wall and ceiling with integrated lighting create an architectural statement. Beyond the foyer, the expansive great room unfolds beneath soaring ceilings, anchored by a stunning entertainment wall featuring custom millwork, integrated LED lighting, and a sleek electric fireplace that serves as the centerpiece of the home's main gathering space. Oversized glass doors invite natural light throughout while seamlessly connecting the interior to the outdoor living areas. Designed for both everyday living and effortless entertaining, the chef's kitchen is as beautiful as it is functional. Custom cabinetry provides an abundance of storage, complemented by quartz countertops, an oversized center island, and a complete suite of premium Thermador appliances, including a built-in coffee system and paneled refrigerator. Just beyond, a spacious walk-in pantry offers extensive additional cabinetry, generous prep space, and a second dishwasher, making hosting on any scale effortless. The first-floor primary suite offers a private retreat with direct access to the backyard and resort-style pool. Its spa-inspired bath features dual vanities, an expansive walk-in shower, and a freestanding soaking tub, while the extraordinary custom closet by Hommes Design elevates everyday living with integrated LED lighting, a center island, and meticulously designed storage. A second downstairs bedroom, a highly sought-after feature rarely found in Winter Park, provides exceptional flexibility for guests, extended family, or a private home office. Upstairs, a spacious bonus room creates an additional living space complete with its own custom entertainment center, integrated LED lighting, and electric fireplace. A second primary suite, two additional generously sized bedrooms, and a private balcony complete the upper level, offering an ideal layout for large families and guests alike. The outdoor living experience is equally impressive. A covered lanai with a full summer kitchen overlooks a striking L-shaped pool with a raised spillover spa, while the oversized backyard and expansive side yard provide an exceptional amount of green space. The home also features a dedicated pool bath for functionality. Located just minutes from Cady Way Park, the Winter Park YMCA, and the boutiques and restaurants of Park Avenue, this residence also benefits from one of Winter Park's fastest-transforming corridors, where significant investment and redevelopment continue to enhance the area's long-term appeal. Combining exceptional architecture, thoughtful design, and an outstanding package of upgrades, this is a rare opportunity to own one of the most impressive new homes available in Winter Park today.

Ubicación

Detalles

Tipo:
Residential
Estacionamiento:
Sin datos
Año de construcción:
2026
Lote:
0.31 Hectáreas
Calefacción:
Electric
precio por sq. medidor:
$724
Enfriamiento:
Central Air
HOA:
Sin datos

Valuation

Our model vs. what's actually selling nearby.
Estimate
$3,095,000
$2.6M – $3.4M
Confidence Low
List vs. estimate
$405K above estimate
List $3,500,000 · +13.1%
Our model says this listing is priced above recent comparable activity. Room to negotiate.
Price per sq ft
$724
+72.8% vs. city median $419
Based on
5 MLS comparables
Median of recent comparable listings. Sold comps use closing price, active listings use list price.

Destacados

Annual tax
$3,161
2025
Pool
Gunite
Garage
2 car garage
Más hechos y características
  • Piso

    • Engineered Hardwood

    • Porcelain Tile

    Calefacción

    • Electric

    Enfriamiento

    • Central Air

    Accesorios

    • Bar Fridge

    • Built-In Oven

    • Dishwasher

    • Disposal

    • Microwave

    • Range

    • Range Hood

    • Refrigerator

    Otras características interiores

    • Built-in Features

    • Ceiling Fan(s)

    • Eating Space In Kitchen

    • High Ceilings

    • Kitchen/Family Room Combo

    • Open Floorplan

    • Primary Bedroom Main Floor

    • PrimaryBedroom Upstairs

    • Solid Surface Counters

    • Solid Wood Cabinets

    • Thermostat

    • Tray Ceiling(s)

    • Walk-In Closet(s)

    Dormitorios y baños

    • Dormitorios: 5

    • Baños: 1

    • Baños completos: 5

  • Propiedad

    • Pisos: Two

    • Piscina Privada: Si

    • Características Exteriores: Irrigation System / Outdoor Kitchen / Private Entrance / Private Mailbox / Private Yard / Rain Gutters / Sidewalk / Sliding Doors

    Lote

    • Lote: 0.31 Hectáreas

    Otra Información de Propiedad

    • Número de Parcela: 082230412602010

    • Zonificación: R-1A

  • Tipo y estilo

    • Tipo de propiedad: Residential

    • Subtipo de propiedad: Single Family Residence

  • Utilidad

    • Electricity Connected

    • Sewer Connected

    • Water Connected

  • Otra información financiera

    • Importe anual de impuestos: $3,161

  • Detalles de la fuente

    • MLS ID: O6429147

    Otros hechos

    • Materiales de construcción: Block / Stone / Stucco

    • Detalles de la fundación: Slab

    • Características de la chimenea: Electric / Family Room / Other Room

    • Características de lavandería: Laundry Room

    • Características de la piscina: Gunite / In Ground

    • Caras de dirección: South

    • Hogar: Si

    • Espacios de garaje: 2

    • Garaje adjunto: Si

    • Garaje: Si

    • Salón: 4831

    • Fuente de agua: Public

    • Nombre de subdivisión: KENILWORTH SHORES SEC 01

Consulta privada
Habla con el asesor de este inmueble.
Planos, documentos del HOA, comparables off-market, agendar una visita privada — un solo mensaje directo al especialista local.

Más como esta

Nuevo
En Venta
$2,750,000
Casa
4 camas · 4 baños · 3,676 sqft
MAITLAND SHORES FIRST ADD, WINTER PARK
948 POINCIANA LANE
Nuevo
En Venta
$2,700,000
Casa
5 camas · 4 baños · 3,588 sqft
KENILWORTH SHORES SEC 06, WINTER PARK
648 WORTHINGTON DRIVE
Nuevo
En Venta
$2,950,000
Casa
5 camas · 5 baños · 3,501 sqft
BEVERLY SHORES, ORLANDO
1236 CHICHESTER STREET
Nuevo
En Venta
$3,890,000
Casa
6 camas · 5 baños · 4,677 sqft
TIMBERLANE SHORES, WINTER PARK
620 VIRGINIA DRIVE
En Venta
$3,199,000
Casa
4 camas · 4 baños · 3,737 sqft
CHARMONT, WINTER PARK
361 E KINGS WAY
En Venta
$3,895,000
Adosados
3 camas · 3 baños · 3,878 sqft
SOUTH INTERLACHEN PLACE, WINTER PARK
125 S INTERLACHEN AVENUE UNIT 1
En Venta
$2,995,000
Casa
5 camas · 4 baños · 3,689 sqft
BEVERLY SHORES, ORLANDO
1204 NOTTINGHAM STREET
En Venta
$4,500,000
Comercial
0 room(s) · 8,163 sqft
OVERSTREET OAK HILL SUB, ORLANDO
1101 E COLONIAL DRIVE

Mercado cerca de esta dirección

Conteos en vivo en la misma zona.
Ver todo

The multiple listing information is provided by the Stellar MLS from a copyrighted compilation of listings. The compilation of listings and each individual listing are ©2026-present Stellar MLS. All Rights Reserved. The information provided is for consumers' personal, noncommercial use and may not be used for any purpose other than to identify prospective properties consumers may be interested in purchasing. All properties are subject to prior sale or withdrawal. All information provided is deemed reliable but is not guaranteed accurate, and should be independently verified. Listing courtesy of: ONE LUXURY INTERNATIONAL LLC