Vender tu casa
Valoración gratuita de tu hogar
Contacto
Cuéntenos sobre sus necesidades
19126 SW 101ST STREET

Casa En Venta
$459,750

BTC: 7.15564202

ETH: 241.63793466

-$20K (2026/07/06)
130 días
4 camas
2 baños
1,958 sqft

Visión general

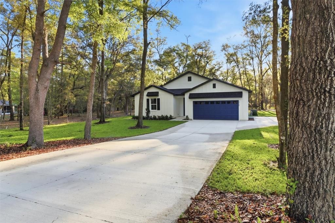
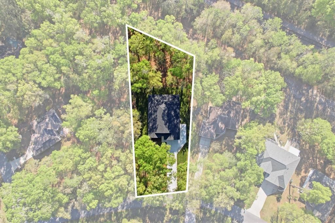
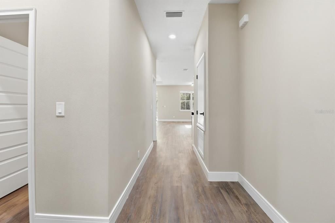
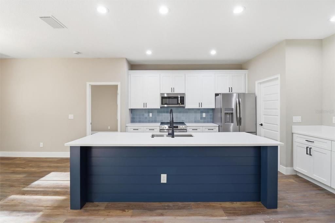
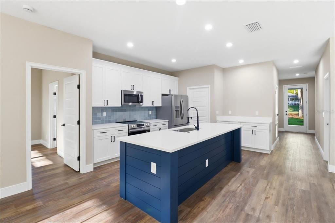
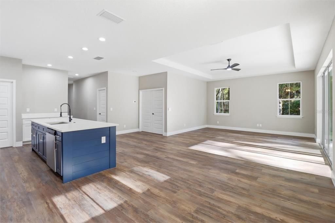
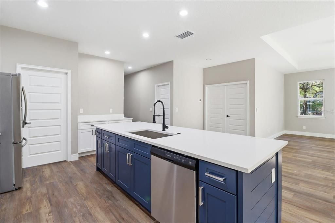
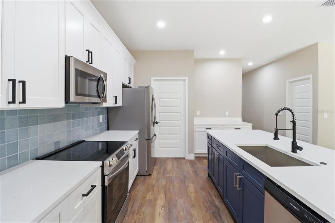
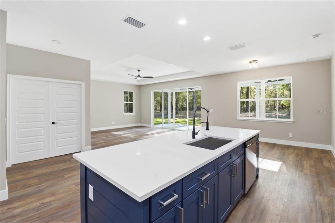
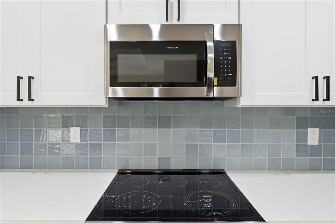
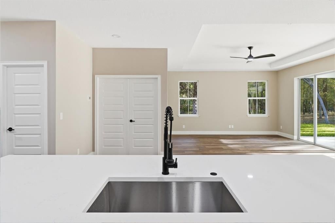
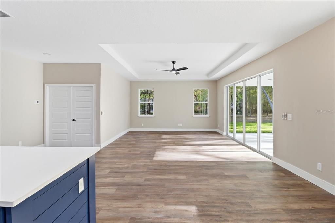
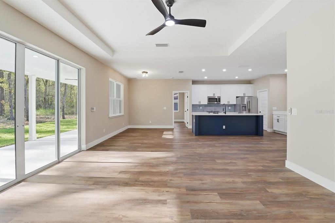
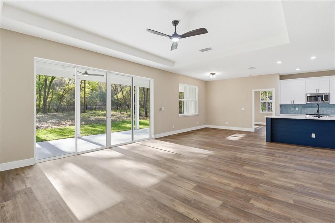
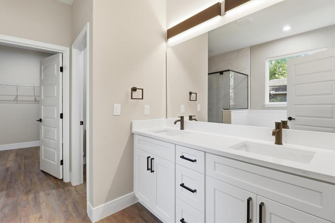
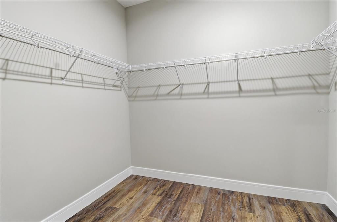
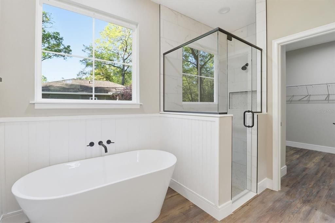
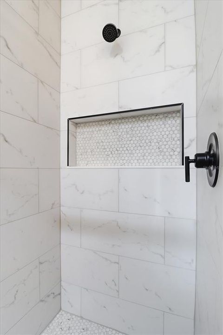
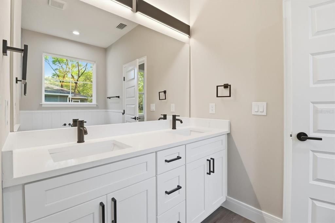
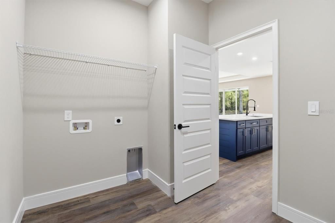
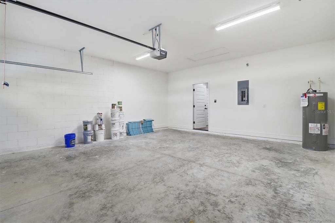
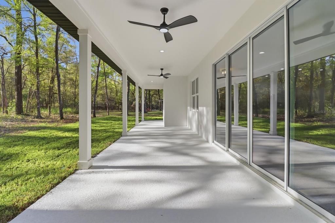
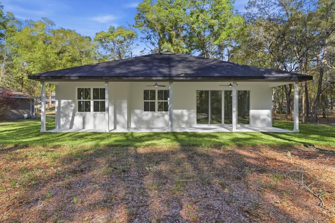
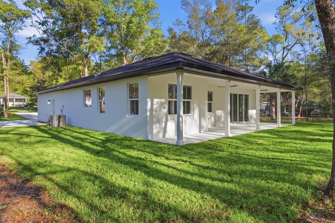
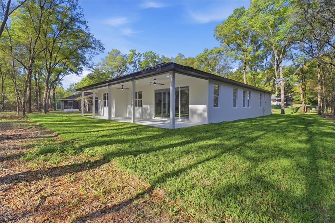
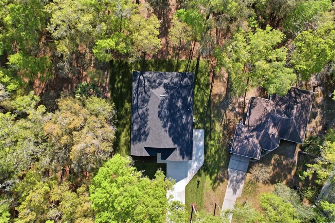
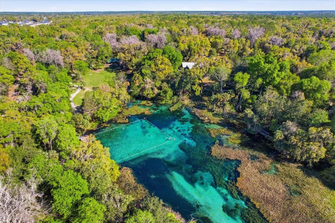
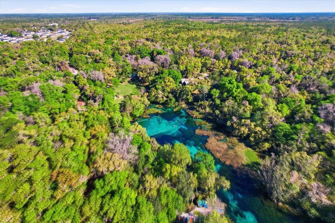
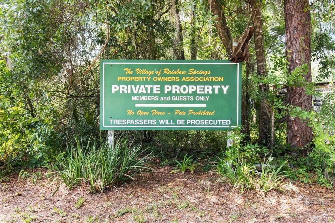
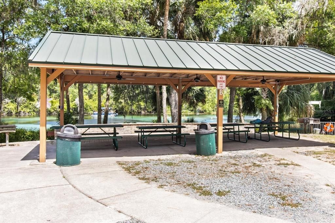
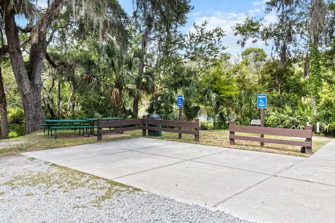
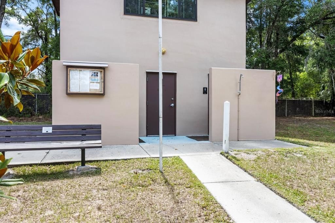
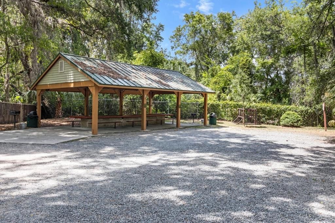
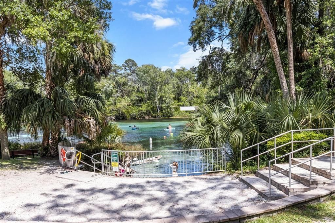
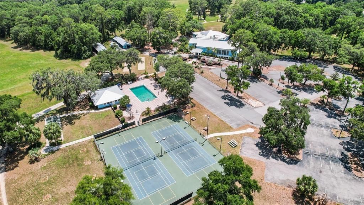
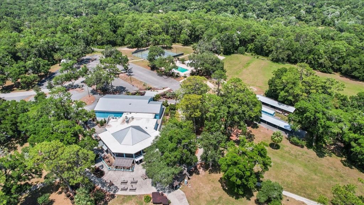
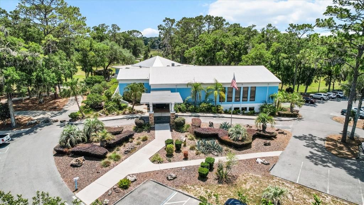
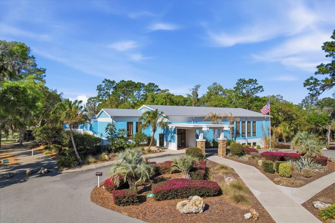
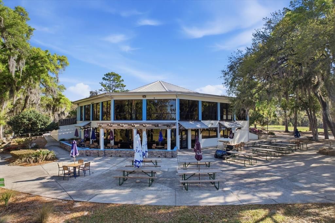
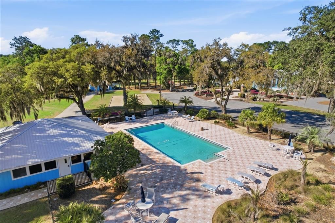
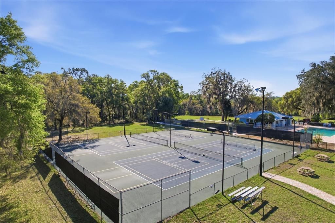
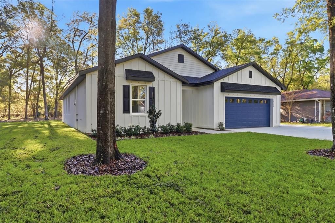
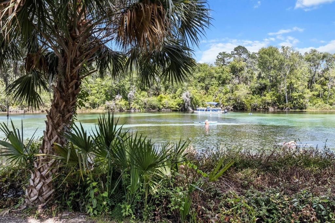
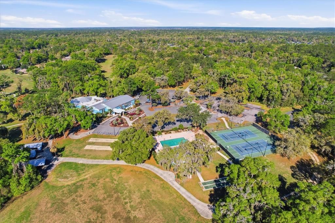
New Construction in the highly Rainbow Spring. Seller will contribute up to $7,500 in closing costs/rate buydowns. This spacious open floorplan split bedroom home has 1958 sq.ft. of living area, 3 bedrooms 2 bathrooms, a den/study/4th bedroom, interior laundry room, with a two car garage with an extra parking pad on just over one half acre wooded lot. The home features an expansive master suite with a stand alone tub and separate tile glass enclosed shower. Large walk in closet, 9’4” ceiling recessed to 10feer with a ceiling fan. The kitchen features quartz countertops, tile backsplash, large breakfast bar with a double sink, shaker cabinets, desk/bar area, and a walk in pantry. The dinner room and great room just off of the kitchen allow for easy entertainment flow to the large 404 sq.ft. Built in lanai built in lanai and the privacy of your back yard through double sliding doors. 9’4” ceilings through the home recessed to 10’ in the great room and primary bedroom. The home also has colonial baseboards, ceiling fans and walk in closets in all of the bedrooms. As a resident of Rainbow Springs you are able to take advantage of all of the amenities that are included, such as, a private guard gated riverfront park on the Rainbow River with a beach, pavilions, picnic tables, grills, bathrooms and a kayak launch. Also included is use of the community center with a pool, tennis/pickleball courts, frisbee course, fitness center, billiards room, restaurant and bar with an event space.
Ubicación

Detalles

Tipo:
Residential
Estacionamiento:
Garage Door Opener / Guest / Off Street / Parking Pad
Año de construcción:
2026
Lote:
0.53 Hectáreas
Calefacción:
Central / Electric
precio por sq. medidor:
$235
Enfriamiento:
Central Air
HOA:
$250

Valuation

Our model vs. what's actually selling nearby.
Estimate
$454,875
$289K – $591K
Confidence Low
List vs. estimate
At estimate
List $459,750 · +1.1%
List is in line with recent comparable activity.
Price per sq ft
$234
+27.0% vs. city median $184
Based on
8 MLS comparables
Median of recent comparable listings. Sold comps use closing price, active listings use list price.

Destacados

Annual tax
$299
2025
HOA
$250/yr
Common Area Taxes, Community Pool, Escrow Reserves Fund
View
Park/Greenbelt, Trees/Woods
Garage
2 car garage
Pets
Allowed
Más hechos y características
  • Piso

    • Luxury Vinyl

    Calefacción

    • Central

    • Electric

    Enfriamiento

    • Central Air

    Accesorios

    • Built-In Oven

    • Dishwasher

    • Disposal

    • Electric Water Heater

    • Exhaust Fan

    • Microwave

    • Range

    • Range Hood

    • Refrigerator

    Otras características interiores

    • Built-in Features

    • Ceiling Fan(s)

    • Coffered Ceiling(s)

    • High Ceilings

    • Kitchen/Family Room Combo

    • Open Floorplan

    • Primary Bedroom Main Floor

    • Solid Surface Counters

    • Solid Wood Cabinets

    • Split Bedroom

    • Thermostat

    • Tray Ceiling(s)

    • Walk-In Closet(s)

    Dormitorios y baños

    • Dormitorios: 4

    • Baños completos: 2

  • Estacionamiento

    • Garage Door Opener

    • Guest

    • Off Street

    • Parking Pad

    Propiedad

    • Pisos: One

    • Características Exteriores: Irrigation System / Private Mailbox / Private Yard / Sliding Doors

    Lote

    • Lote: 0.53 Hectáreas

    Otra Información de Propiedad

    • Número de Parcela: 3297178013

    • Zonificación: R1

  • Tipo y estilo

    • Tipo de propiedad: Residential

    • Subtipo de propiedad: Single Family Residence

  • Utilidad

    • BB/HS Internet Available

    • Cable Available

    • Electricity Connected

    • Phone Available

    • Propane

    • Sewer Connected

    • Underground Utilities

    • Water Connected

  • Otra información financiera

    • HOA: $250

    • Frecuencia HOA: Annually

    • Importe anual de impuestos: $299

  • Detalles de la fuente

    • MLS ID: NS1087700

    Otros hechos

    • Materiales de construcción: Block / Cement Siding / Stucco

    • Detalles de la fundación: Slab

    • Características de lavandería: Electric Dryer Hookup / Inside / Washer Hookup

    • Características del lote: Near Golf Course / Oversized Lot / Sloped / Street One Way

    • Características del patio y el porche: Enclosed / Porch

    • Caras de dirección: West

    • Estilo arquitectónico: Contemporary

    • Nombre del cuerpo de agua: RAINBOW RIVER

    • Espacios de garaje: 2

    • Garaje adjunto: Si

    • Garaje: Si

    • Salón: 1958

    • Fuente de agua: See Remarks

    • Nombre de subdivisión: RAINBOW SPGS 05 REP

Consulta privada
Habla con el asesor de este inmueble.
Planos, documentos del HOA, comparables off-market, agendar una visita privada — un solo mensaje directo al especialista local.

Más como esta

Nuevo
En Venta
$338,000
Casa
3 camas · 2 baños · 1,820 sqft
RAINBOW SPGS CC, DUNNELLON
19683 SW 93RD LANE
Nuevo
En Venta
$516,000
Casa
4 camas · 2 baños · 2,745 sqft
RAINBOW SPGS 04 REP, DUNNELLON
20130 SW 95TH STREET
Nuevo
En Venta
$540,000
Casa
3 camas · 2 baños · 2,449 sqft
RAINBOW SPGS 01 REP, DUNNELLON
9000 SW 203RD COURT
En Venta
$330,000
Casa
3 camas · 2 baños · 2,165 sqft
FAIRWAY ESTATE, DUNNELLON
8939 SW 194TH COURT
En Venta
$405,900
Casa
3 camas · 2 baños · 2,047 sqft
FAIRWAY ESTATES OF RAINBOW SPRINGS, DUNNELLON
9009 SW 194TH COURT
En Venta
$470,000
Casa
3 camas · 2 baños · 2,452 sqft
RAINBOW SPGS 05 REP, DUNNELLON
9800 SW 190TH TERRACE ROAD
En Venta
$420,000
Casa
3 camas · 2 baños · 1,788 sqft
RAINBOW SPGS 05 REP, DUNNELLON
19331 SW 100TH LOOP
En Venta
$530,000
Casa
3 camas · 2 baños · 2,763 sqft
RAINBOW SPGS, DUNNELLON
18293 SW 75TH LOOP

Mercado cerca de esta dirección

Conteos en vivo en la misma zona.
Ver todo

The multiple listing information is provided by the Stellar MLS from a copyrighted compilation of listings. The compilation of listings and each individual listing are ©2026-present Stellar MLS. All Rights Reserved. The information provided is for consumers' personal, noncommercial use and may not be used for any purpose other than to identify prospective properties consumers may be interested in purchasing. All properties are subject to prior sale or withdrawal. All information provided is deemed reliable but is not guaranteed accurate, and should be independently verified. Listing courtesy of: WHITE WHALE REAL ESTATE