Vender tu casa
Valoración gratuita de tu hogar
Contacto
Cuéntenos sobre sus necesidades
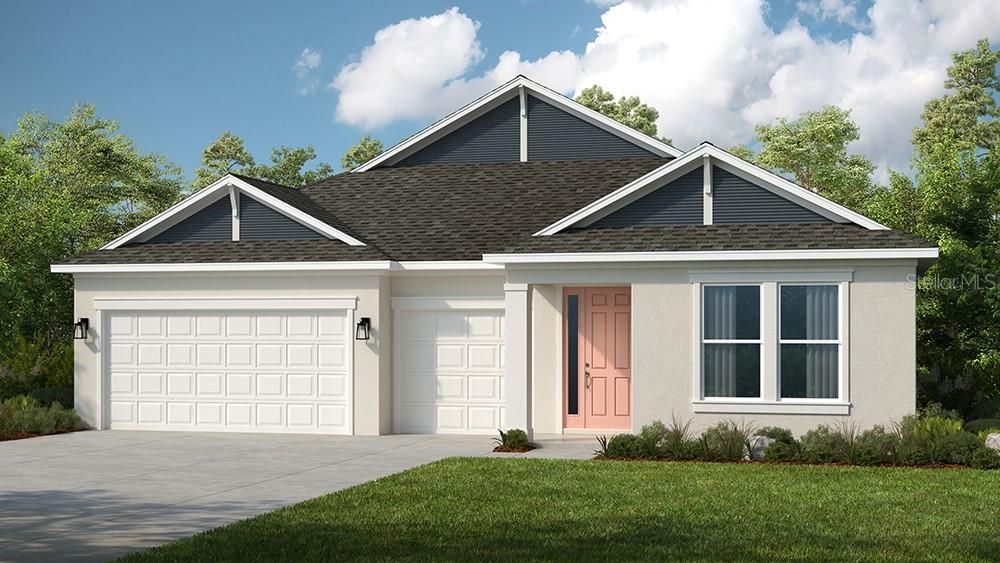
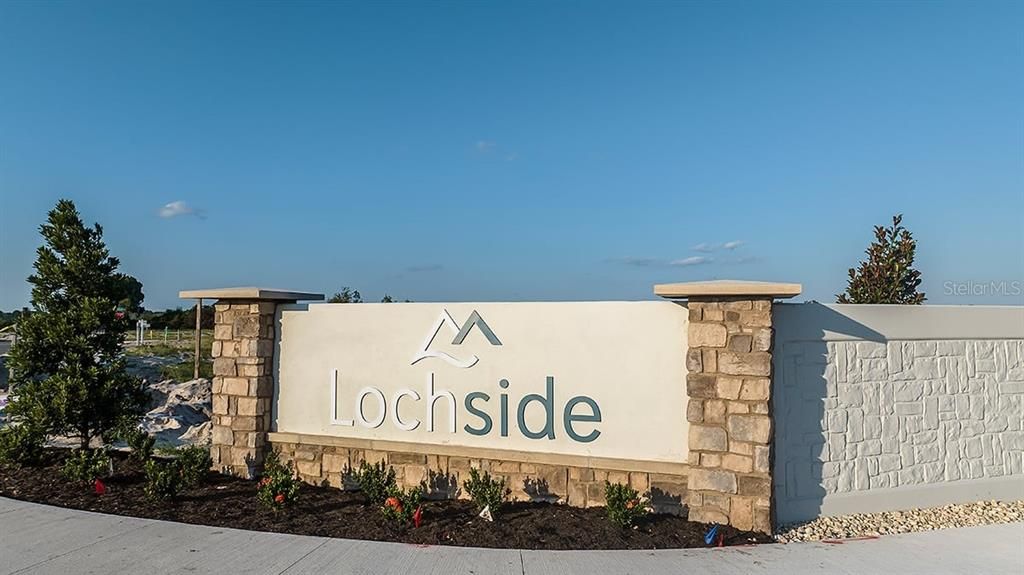
19282 LOCHSIDE LANE

Casa Activo con contrato
$771,989

BTC: 12.01539300

ETH: 405.74622630

-$15K (2026/02/24)
47 días
4 camas
4 baños
2,961 sqft

Visión general

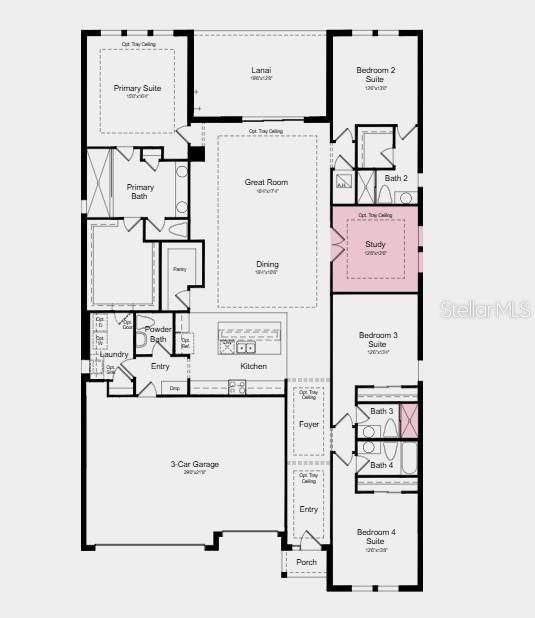
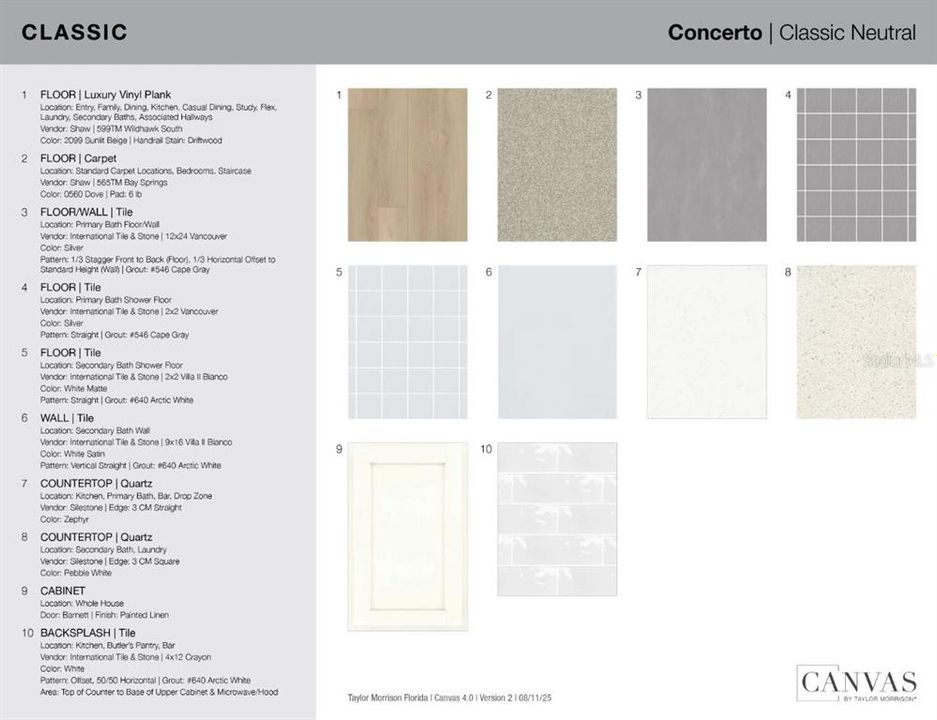
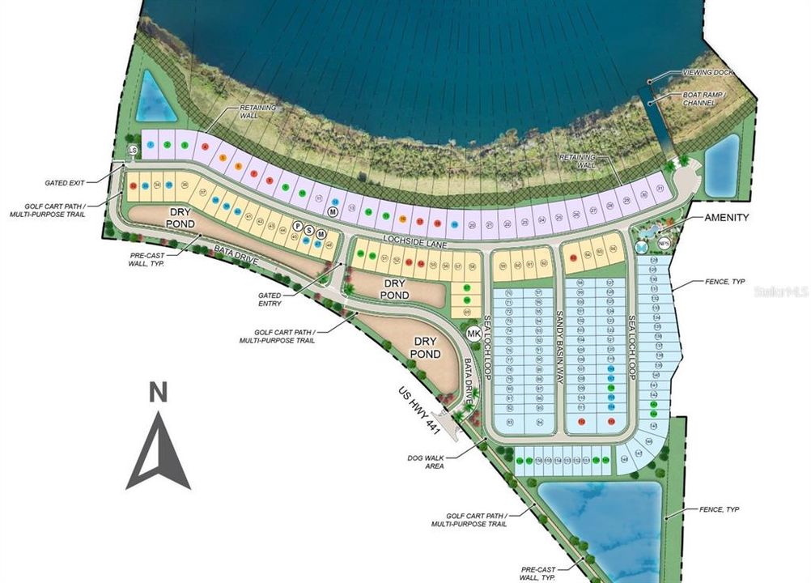
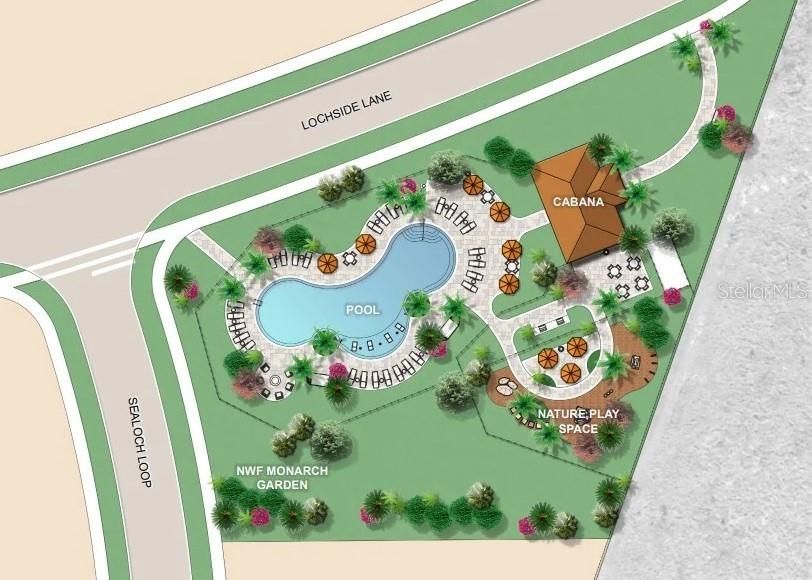
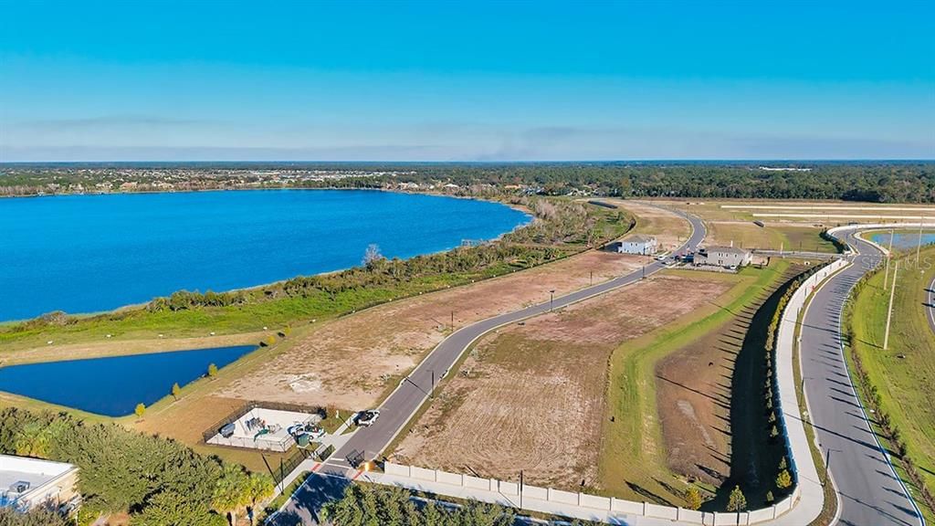
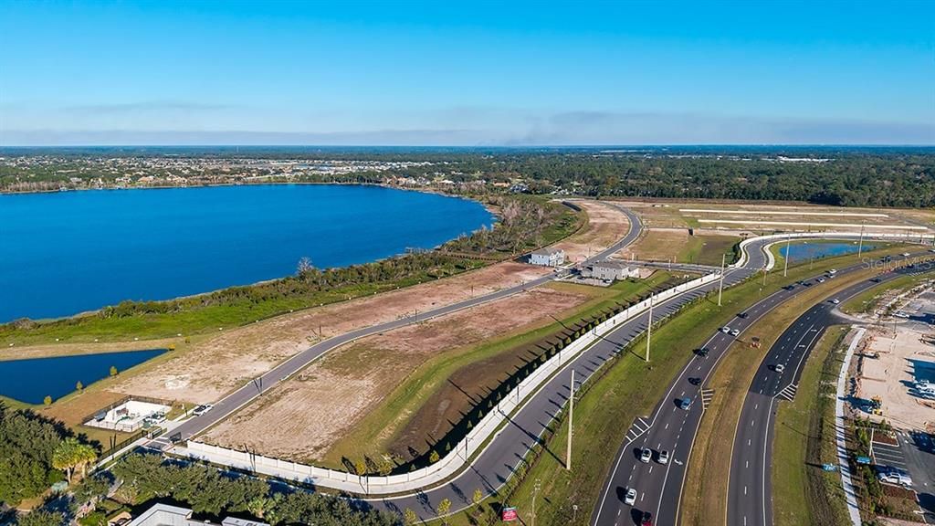
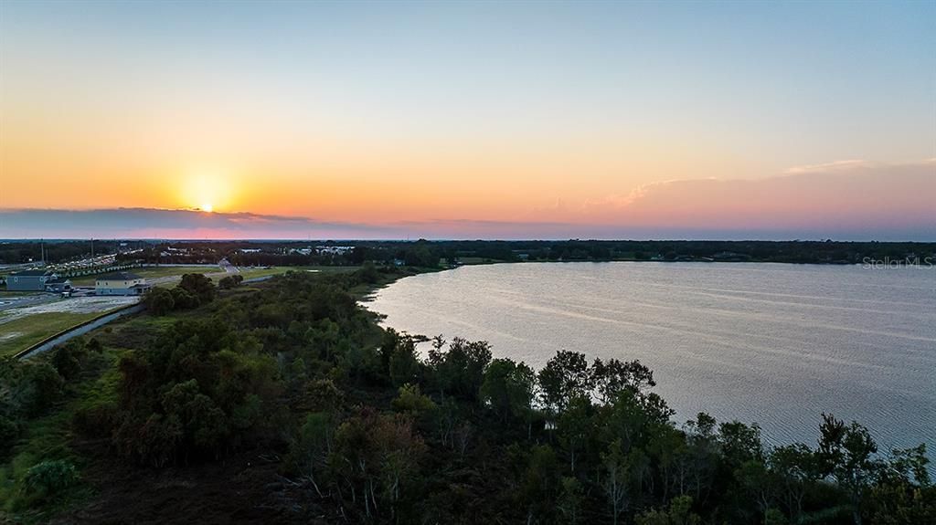
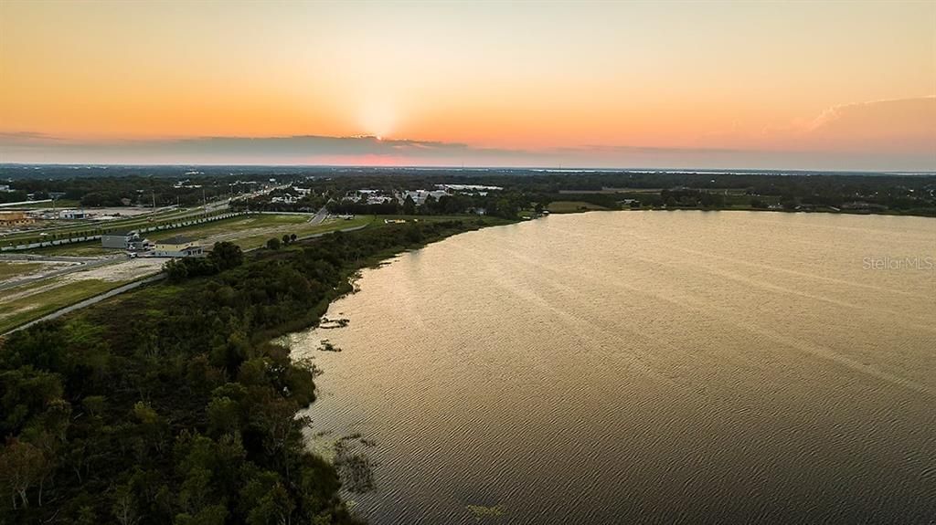
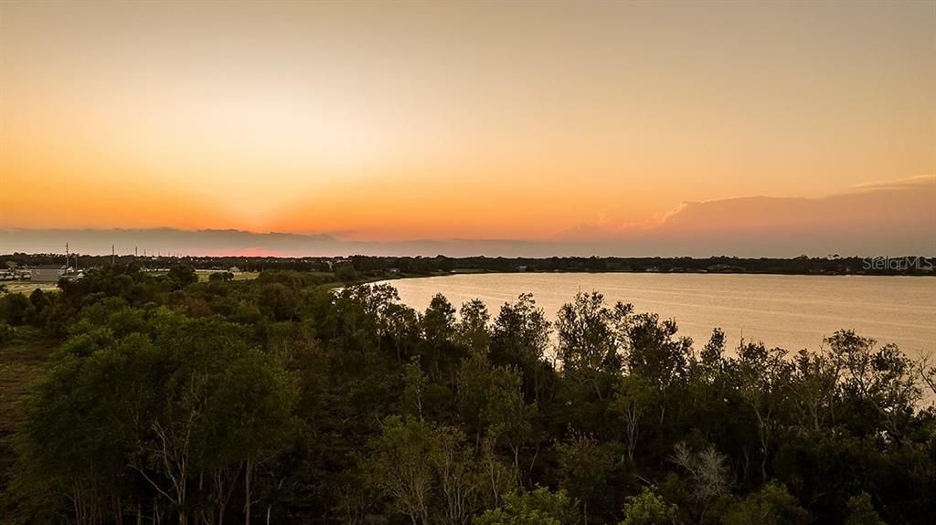
Under Construction. What's Special: Lake View | Multi-Gen Suite | Secondary Bdrm with Atch Bath | Tub in Primary Bath | Premium Location | Water View. New Construction - July Completion! Built by Taylor Morrison, America's Most Trusted Home Builder. Welcome to the Bradley at 19282 Lochside Lane in Lochside! Off the entry, two private bedroom suites create comfort for guests or family. Move into the heart of the home to find an open great room that flows into the dining area, gourmet kitchen with a large island, and a covered lanai for everyday living or special gatherings. A third bedroom suite adds even more convenience. The study provides a flexible space for work or hobbies. Tucked away, the primary suite features a generous walk-in closet and a luxurious bath that creates a peaceful retreat. A nearby laundry room and powder room complete this thoughtful floor plan. And you’ll love having options to make this home your own. Planned amenities embrace the lakeside lifestyle, featuring a community boat ramp, viewing dock, pool, cabana, Nature Play Space, and National Wildlife Federation Monarch Butterfly Garden. Additional Highlights Include: gourmet kitchen, tray ceilings, 8' doors, shower at bath 3, outdoor kitchen rough-in, door from primary walk in closet to laundry room, floor outlet, rain shower in primary bath, upgraded tile throughout, quartz countertops, under cabinet lighting, crown on kitchen cabinets, upgraded sinks, upgraded faucets, interior paint color, blinds, pendant lights and additional lighting. MLS#O6382169

Ubicación

Detalles

Tipo:
Residential
Estacionamiento:
Driveway / Garage Door Opener
Año de construcción:
2026
Lote:
0.21 Hectáreas
Calefacción:
Central / Electric
precio por sq. medidor:
$261
Enfriamiento:
Central Air / Other
HOA:
$198

Valuation

Our model vs. what's actually selling nearby.
Estimate
$554,082
$471K – $599K
Confidence Medium
List vs. estimate
$217K above estimate
List $771,989 · +39.3%
Our model says this listing is priced above recent comparable activity. Room to negotiate.
Price per sq ft
$260
+18.0% vs. city median $220
Based on
8 MLS comparables
Median of recent comparable listings. Sold comps use closing price, active listings use list price.

Destacados

HOA
$197/mo
Community Pool
View
Park/Greenbelt, Water
Garage
3 car garage
Pets
Allowed
Más hechos y características
  • Piso

    • Carpet

    • Ceramic Tile

    • Tile

    Calefacción

    • Central

    • Electric

    Enfriamiento

    • Central Air

    • Other

    Accesorios

    • Built-In Oven

    • Cooktop

    • Dishwasher

    • Disposal

    • Exhaust Fan

    • Gas Water Heater

    • Microwave

    • Tankless Water Heater

    Otras características interiores

    • High Ceilings

    • Open Floorplan

    • Primary Bedroom Main Floor

    • Split Bedroom

    • Tray Ceiling(s)

    • Walk-In Closet(s)

    • Window Treatments

    Dormitorios y baños

    • Dormitorios: 4

    • Baños: 1

    • Baños completos: 4

  • Estacionamiento

    • Driveway

    • Garage Door Opener

    Propiedad

    • Pisos: One

    • Características Exteriores: Irrigation System / Sliding Doors

    Lote

    • Lote: 0.21 Hectáreas

    Otra Información de Propiedad

    • Número de Parcela: NALOT01

    • Zonificación: RES

  • Tipo y estilo

    • Tipo de propiedad: Residential

    • Subtipo de propiedad: Single Family Residence

  • Utilidad

    • Cable Available

    • Electricity Available

    • Natural Gas Available

    • Phone Available

    • Sewer Available

    • Sprinkler Recycled

    • Street Lights

    • Water Available

  • Otra información financiera

    • HOA: $198

    • Frecuencia HOA: Monthly

  • Detalles de la fuente

    • MLS ID: O6382169

    Otros hechos

    • Materiales de construcción: Block / Cement Siding / Stucco

    • Detalles de la fundación: Slab

    • Características de lavandería: Inside / Laundry Room

    • Características del lote: Corner Lot / Greenbelt

    • Características del patio y el porche: Covered / Front Porch / Patio

    • Características de la ventana: Window Treatments

    • Caras de dirección: South

    • Estilo arquitectónico: Coastal

    • Espacios de garaje: 3

    • Garaje adjunto: Si

    • Garaje: Si

    • Salón: 2961

    • Fuente de agua: Public

    • Nombre de subdivisión: LOCHSIDE

Consulta privada
Habla con el asesor de este inmueble.
Planos, documentos del HOA, comparables off-market, agendar una visita privada — un solo mensaje directo al especialista local.

Más como esta

Nuevo
Activo con contrato
$599,900
Casa
5 camas · 3 baños · 3,320 sqft
SULLIVAN RANCH SUB, MOUNT DORA
30113 JUTLAND COURT
Nuevo
Activo con contrato
$669,000
Casa
3 camas · 3 baños · 2,629 sqft
MOUNT DORA COUNTRY CLUB MOUNT DORA PH 02-2, MOUNT DORA
5011 GREENBRIAR TRAIL
Nuevo
Activo con contrato
$599,900
Casa
3 camas · 2 baños · 2,314 sqft
LAKE JOANNA ESTATES, EUSTIS
1215 GRAY COURT
Nuevo
Activo con contrato
$549,900
Casa
3 camas · 2 baños · 2,285 sqft
LAKES OF MOUNT DORA, MOUNT DORA
8732 PROVIDENCE COURT
Activo con contrato
$589,900
Casa
6 camas · 4 baños · 3,997 sqft
SULLIVAN RANCH SUB, MOUNT DORA
30136 JUTLAND COURT
Activo con contrato
$700,000
Lotes / Tierras
0.93 acres
ROBIE TERRACE, MOUNT DORA
2009 ROBIE AVENUE
Activo con contrato
$787,000
Casa
4 camas · 2 baños · 2,796 sqft
ORANGEHURST 02, MOUNT DORA
306 N CLAYTON STREET
-$20K
Activo con contrato
$570,000
Casa
4 camas · 3 baños · 2,432 sqft
SULLIVAN RANCH SUB, MOUNT DORA
30040 DONNINGTON LOOP

Mercado cerca de esta dirección

Conteos en vivo en la misma zona.
Ver todo

The multiple listing information is provided by the Stellar MLS from a copyrighted compilation of listings. The compilation of listings and each individual listing are ©2026-present Stellar MLS. All Rights Reserved. The information provided is for consumers' personal, noncommercial use and may not be used for any purpose other than to identify prospective properties consumers may be interested in purchasing. All properties are subject to prior sale or withdrawal. All information provided is deemed reliable but is not guaranteed accurate, and should be independently verified. Listing courtesy of: TAYLOR MORRISON REALTY OF FLORIDA INC