Vender tu casa
Valoración gratuita de tu hogar
Contacto
Cuéntenos sobre sus necesidades
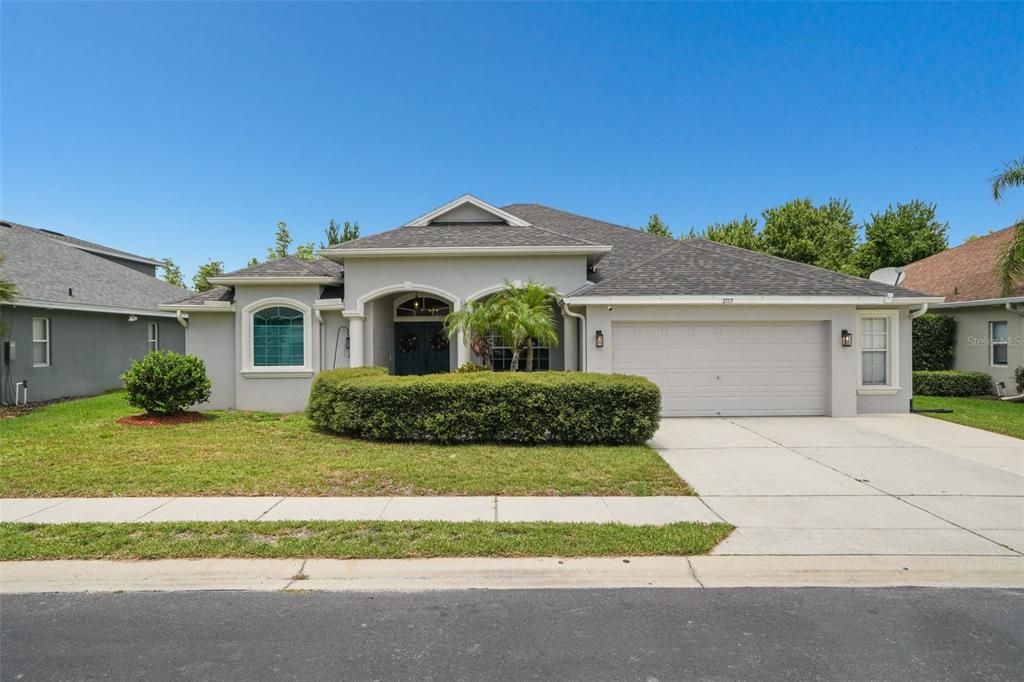
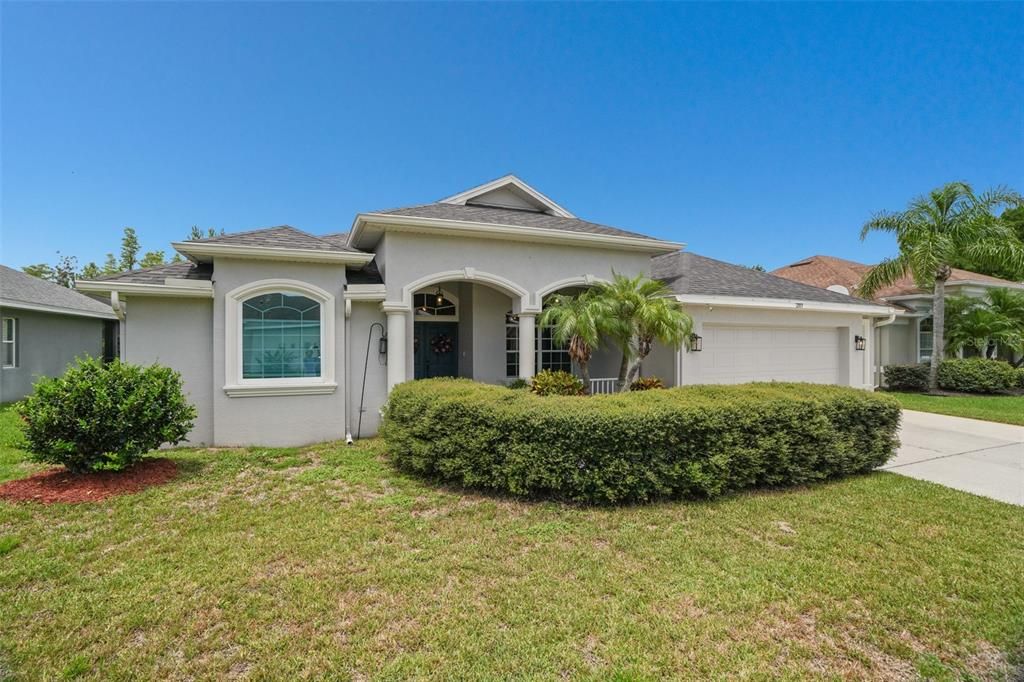
2117 LARKSPUR COURT

Casa En Venta
$599,999

BTC: 9.33850584

ETH: 315.35077576

-$9K (2026/07/24)
24 días
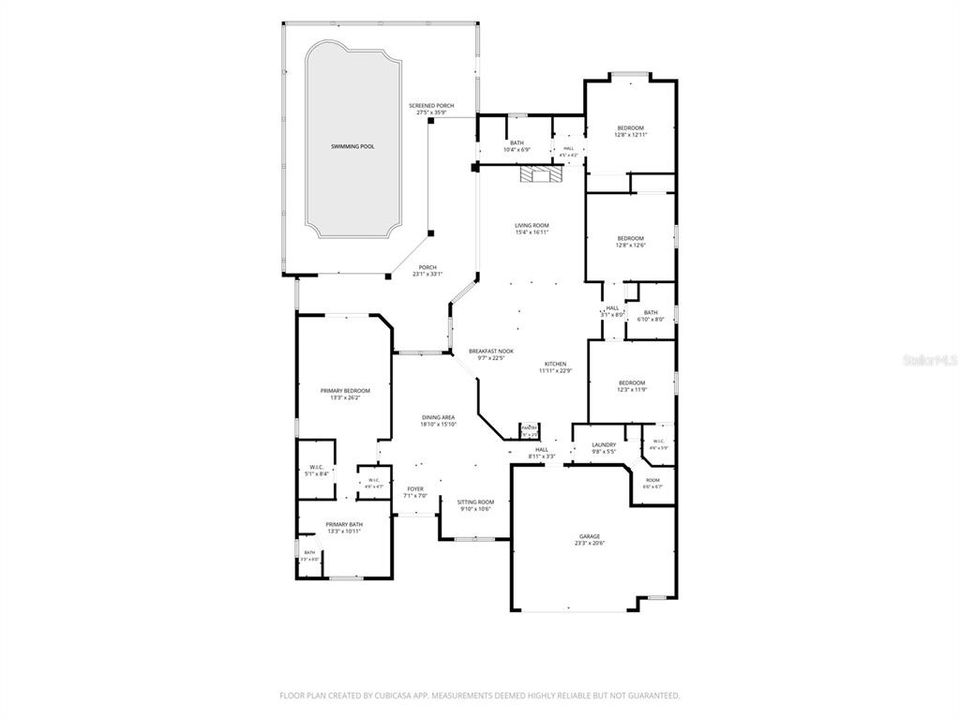
4 camas
3 baños
2,531 sqft

Visión general

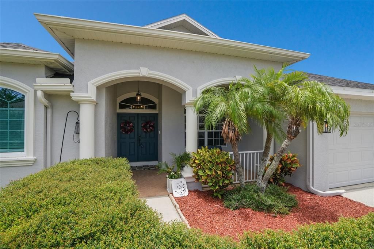
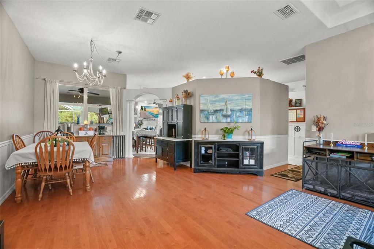
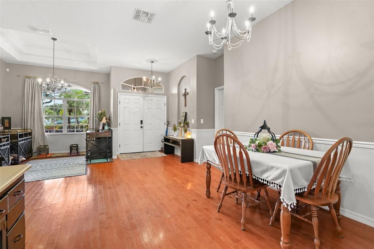
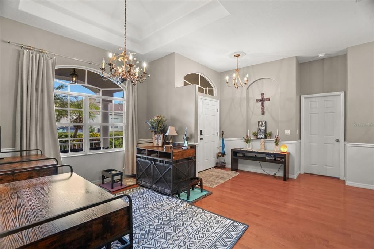
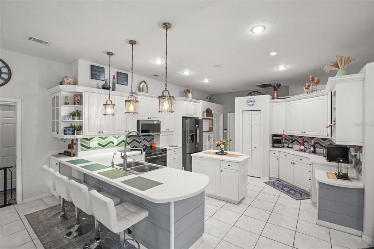
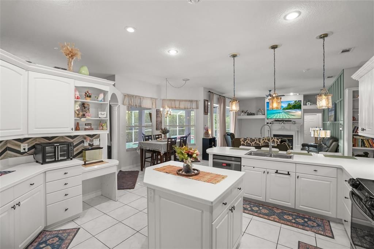
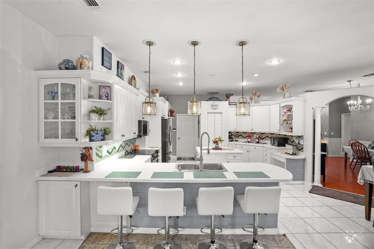
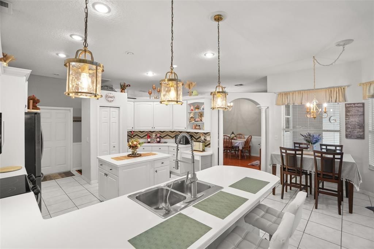
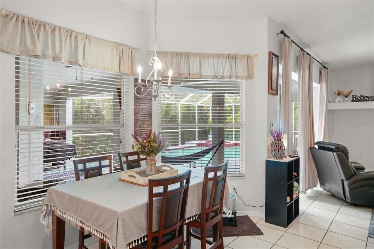
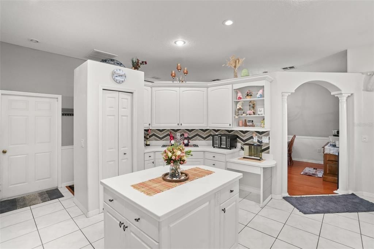
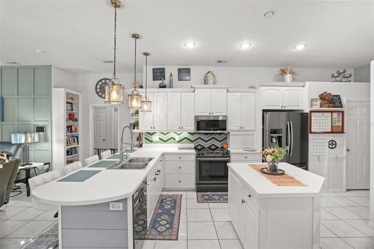
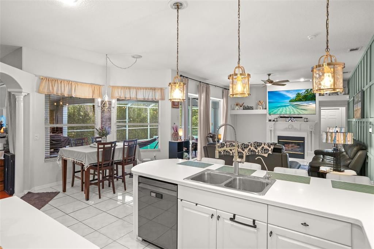
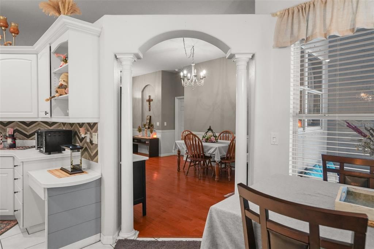
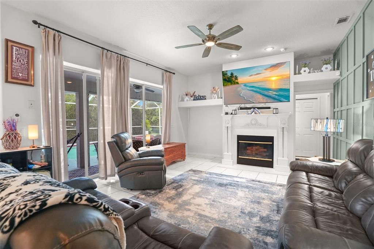
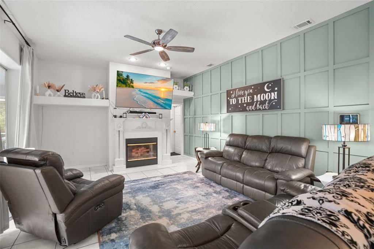
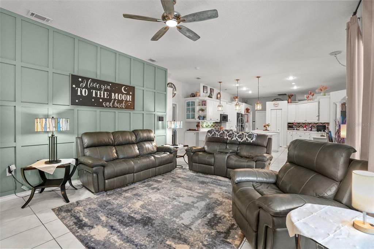
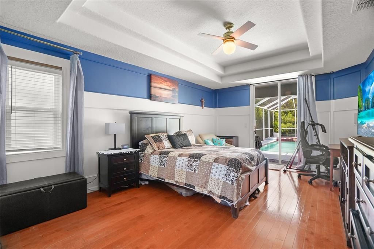
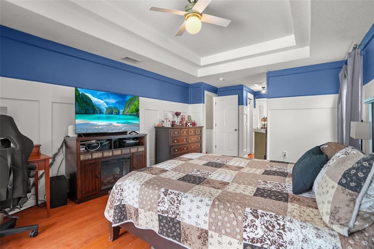
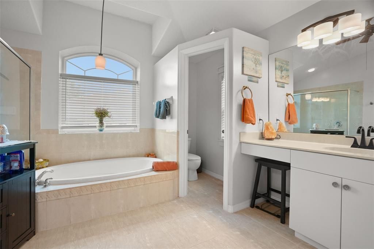
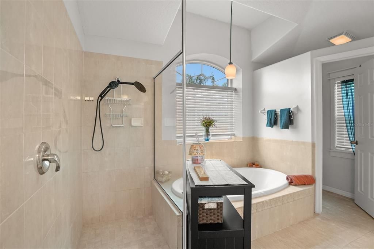
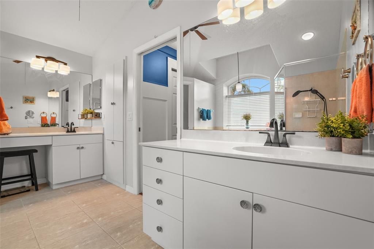
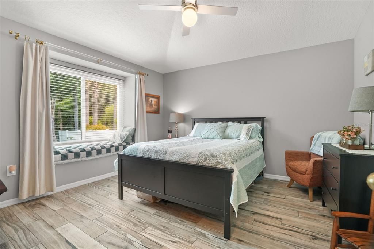
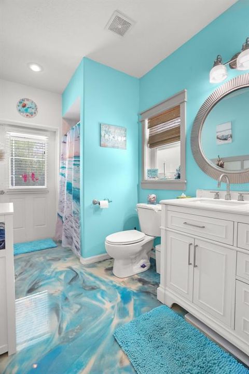
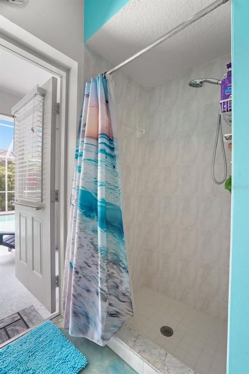
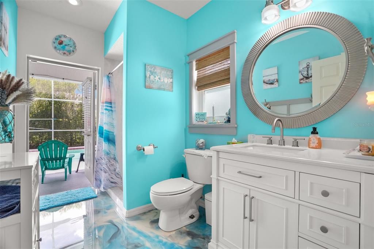
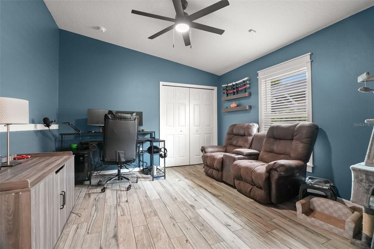
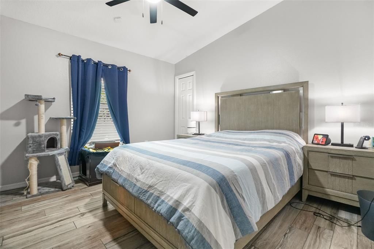
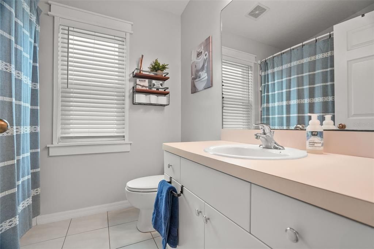
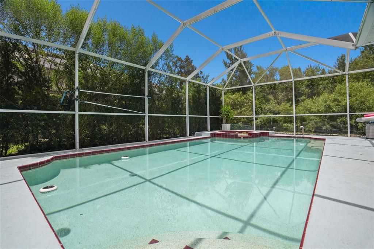
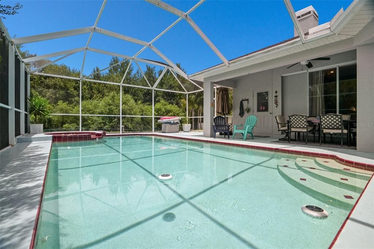
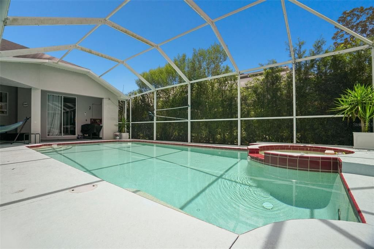
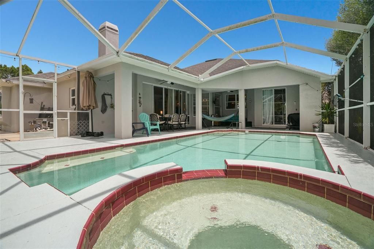
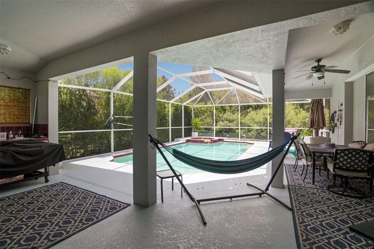
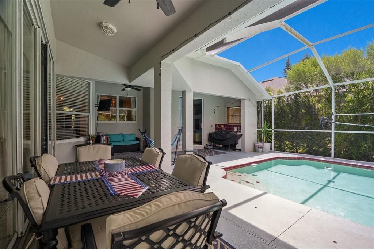
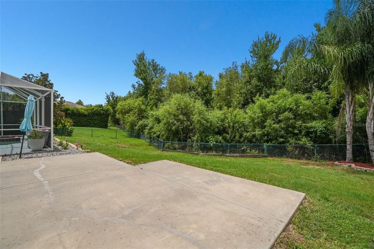
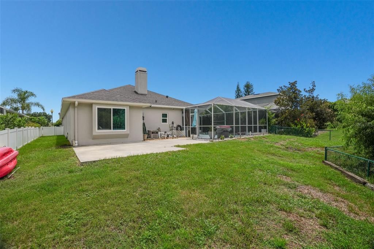
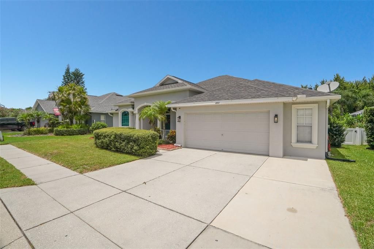
The "Goldie Locks" of homes!!! This home has it all 4 bedrooms, 3 Baths 2 car garage! Located in highly desired gated Fox Wood of Trinity, zoned for A-rated School Districts, Near the Beaches, close to Restaurants and Shopping! This versatile 3way split floor plan is for everyone, the master suite has views of the pool and conservation, a gourmet kitchen that is perfect for all your entertaining desires with ample cabinets and countertop space! Formal living and dining room areas along with a huge family room! The additional three bedrooms have upgraded tile flooring with new windows! The pool bath has a gorgeous epoxy flooring! Tired of backing up to other homes? This home is on a conservation lot that is fully fenced with a nice sized back yard. The concrete slab in the backyard is perfect for evening smores and a fire pit!!! Enjoy the hot summer days in the sparkling blue pool! The home is light, bright, open and airy!!! If you been discouraged with the inventory on the market, call today for your private tour!!!!!!
Ubicación

Detalles

Tipo:
Residential
Estacionamiento:
Garage Door Opener / Ground Level
Año de construcción:
2003
Lote:
0.22 Hectáreas
Calefacción:
Central / Electric
precio por sq. medidor:
$237
Enfriamiento:
Central Air
HOA:
$318

Valuation

Our model vs. what's actually selling nearby.
Estimate
$569,900
$396K – $617K
Confidence Low
List vs. estimate
$30K above estimate
List $599,999 · +5.3%
Our model says this listing is priced above recent comparable activity. Room to negotiate.
Price per sq ft
$237
+2.1% vs. city median $232
Based on
9 MLS comparables
Median of recent comparable listings. Sold comps use closing price, active listings use list price.

Destacados

Annual tax
$5,807
2025
HOA
$318/qtr
Pool
Gunite
Garage
2 car garage
Pets
Allowed
Más hechos y características
  • Piso

    • Ceramic Tile

    • Epoxy

    • Tile

    • Hardwood

    Calefacción

    • Central

    • Electric

    Enfriamiento

    • Central Air

    Accesorios

    • Dishwasher

    • Electric Water Heater

    • Microwave

    • Range

    • Refrigerator

    Otras características interiores

    • Cathedral Ceiling(s)

    • Ceiling Fan(s)

    • Kitchen/Family Room Combo

    • Primary Bedroom Main Floor

    • Split Bedroom

    • Thermostat

    • Vaulted Ceiling(s)

    • Walk-In Closet(s)

    Dormitorios y baños

    • Dormitorios: 4

    • Baños completos: 3

  • Estacionamiento

    • Garage Door Opener

    • Ground Level

    Propiedad

    • Pisos: One

    • Piscina Privada: Si

    • Características Exteriores: Private Mailbox / Sidewalk / Sliding Doors

    Lote

    • Lote: 0.22 Hectáreas

    Otra Información de Propiedad

    • Número de Parcela: 172630002.0000.00424.0

    • Zonificación: MPUD

  • Tipo y estilo

    • Tipo de propiedad: Residential

    • Subtipo de propiedad: Single Family Residence

  • Utilidad

    • BB/HS Internet Available

    • Cable Available

    • Electricity Connected

    • Public

    • Sewer Connected

    • Street Lights

    • Water Connected

  • Otra información financiera

    • HOA: $318

    • Frecuencia HOA: Quarterly

    • Importe anual de impuestos: $5,807

  • Detalles de la fuente

    • MLS ID: TB8527018

    Otros hechos

    • Materiales de construcción: Block / Concrete

    • Detalles de la fundación: Slab

    • Características de la chimenea: Family Room

    • Características de lavandería: Inside / Laundry Room

    • Características del lote: Cul-De-Sac / Landscaped / Sidewalk / Street Dead-End

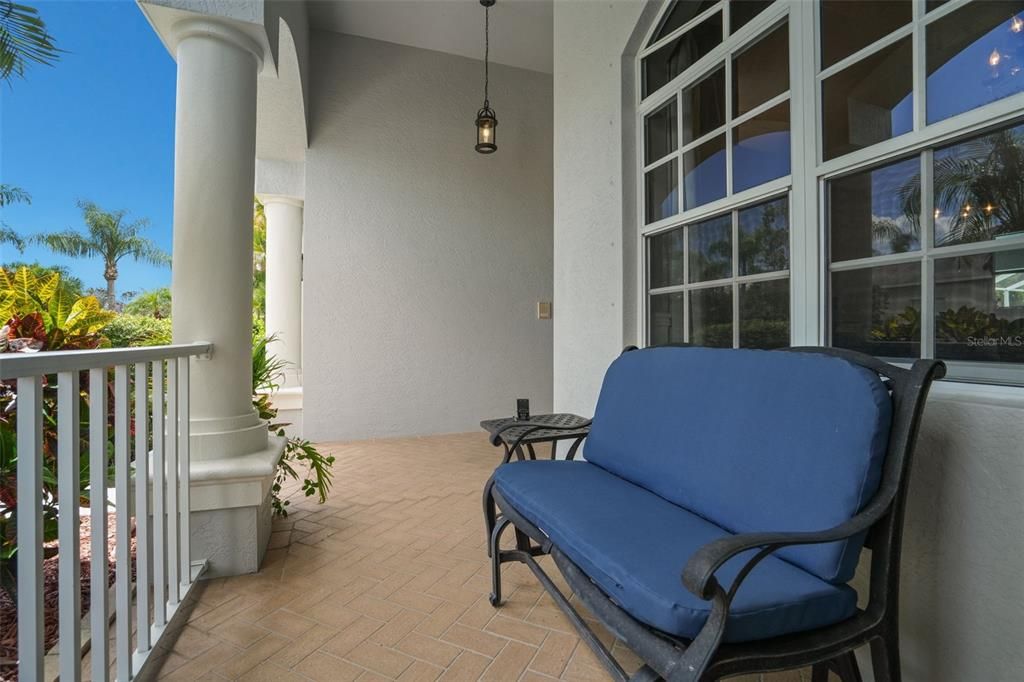
    • Características del patio y el porche: Covered / Front Porch

    • Características de la piscina: Gunite

    • Caras de dirección: South

    • Estilo arquitectónico: Florida

    • Hogar: Si

    • Espacios de garaje: 2

    • Garaje adjunto: Si

    • Garaje: Si

    • Salón: 2531

    • Fuente de agua: Public

    • Nombre de subdivisión: FOX WOOD PH 03

Consulta privada
Habla con el asesor de este inmueble.
Planos, documentos del HOA, comparables off-market, agendar una visita privada — un solo mensaje directo al especialista local.

Más como esta

Nuevo
En Venta
$425,000
Casa
4 camas · 2 baños · 1,761 sqft
LONGLEAF PH 01, NEW PORT RICHEY
3237 TOWN AVENUE
Nuevo
En Venta
$480,000
Casa
3 camas · 2 baños · 1,556 sqft
RIVER SIDE VILLAGE, NEW PORT RICHEY
9237 AMAZON DRIVE
Nuevo
En Venta
$649,900
Casa
3 camas · 2 baños · 1,931 sqft
ESPLANADE/STARKEY RANCH PH 3, ODESSA
3142 FRANCOA DRIVE
Nuevo
En Venta
$485,000
Casa
3 camas · 2 baños · 1,765 sqft
STARKEY RANCH VILLAGE 1 PH 1-5, ODESSA
3343 HEART PINE AVENUE
Nuevo
En Venta
$759,000
Casa
3 camas · 3 baños · 2,295 sqft
ESPLANADE/STARKEY RANCH PH 3, ODESSA
11108 CALLUNA DRIVE
Nuevo
En Venta
$695,000
Casa
2 camas · 2 baños · 1,903 sqft
ESPLANADE/STARKEY RANCH PH 2A, ODESSA
3095 FORSYTHIA DRIVE
Nuevo
En Venta
$750,000
Casa
4 camas · 3 baños · 2,850 sqft
STARKEY RANCH VILLAGE 1 PH 1-5, ODESSA
12501 TIBBETTS STREET
Nuevo
En Venta
$677,990
Casa
4 camas · 3 baños · 2,804 sqft
SOLETA AT STARKEY RANCH, ODESSA
2794 SOLETA VIEW

Mercado cerca de esta dirección

Conteos en vivo en la misma zona.
Ver todo

The multiple listing information is provided by the Stellar MLS from a copyrighted compilation of listings. The compilation of listings and each individual listing are ©2026-present Stellar MLS. All Rights Reserved. The information provided is for consumers' personal, noncommercial use and may not be used for any purpose other than to identify prospective properties consumers may be interested in purchasing. All properties are subject to prior sale or withdrawal. All information provided is deemed reliable but is not guaranteed accurate, and should be independently verified. Listing courtesy of: CHARLES RUTENBERG REALTY INC