Vender tu casa
Valoración gratuita de tu hogar
Contacto
Cuéntenos sobre sus necesidades

2523 W SUNSET DRIVE

Casa En Venta
$3,199,000

BTC: 49.07947223

ETH: 1,681.34802170

9 días
5 camas
5 baños
4,008 sqft

Visión general

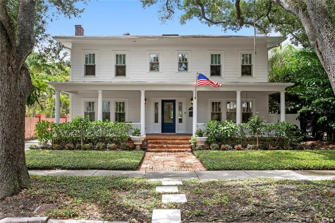
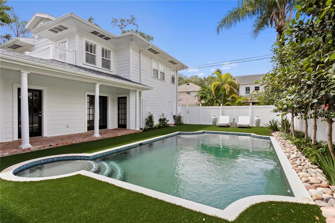
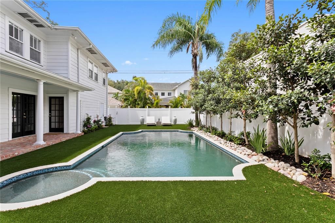
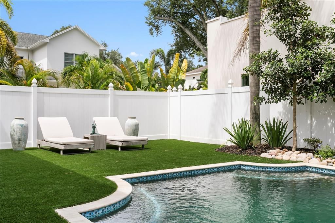
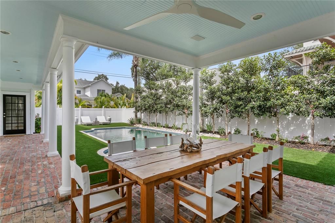
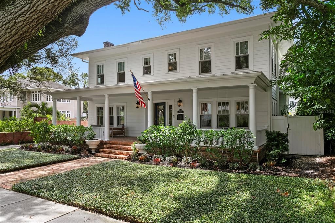
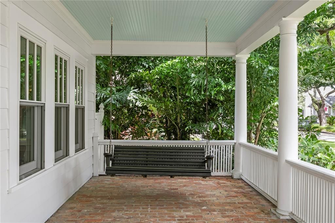
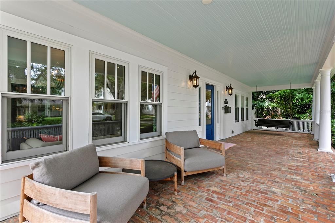
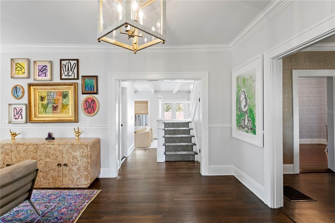
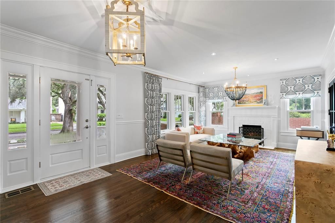
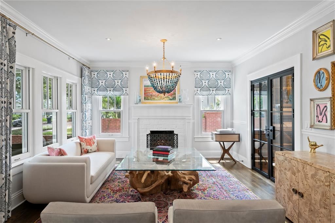
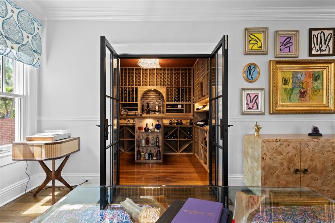
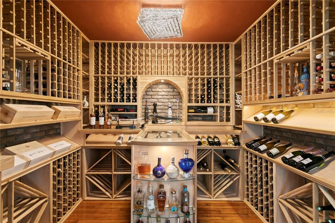
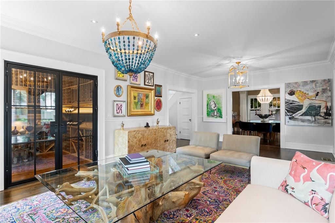
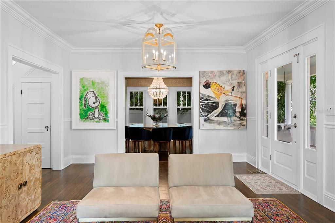
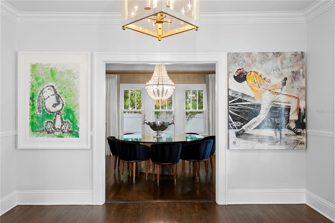
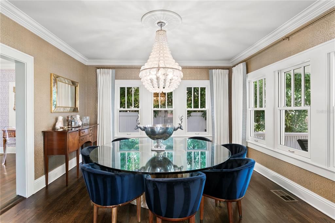
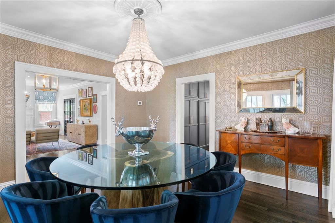
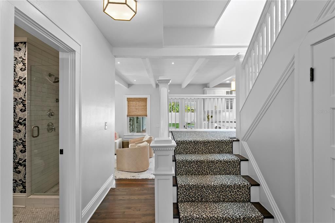
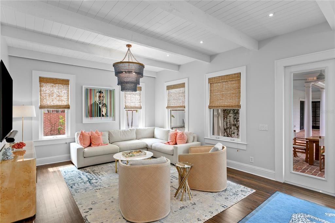
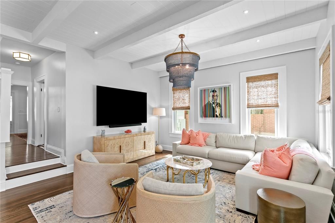
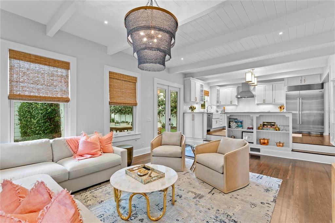
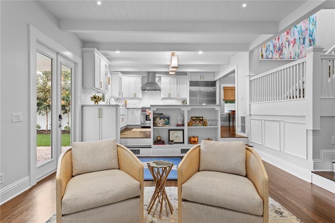
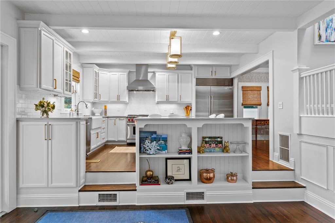
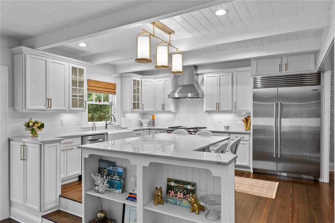
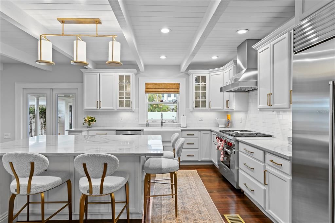
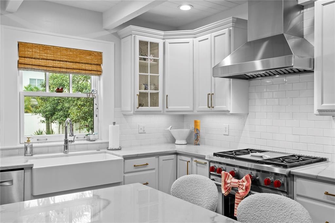

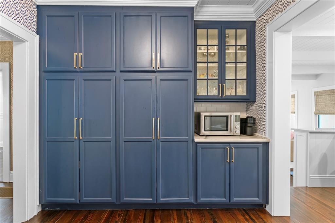
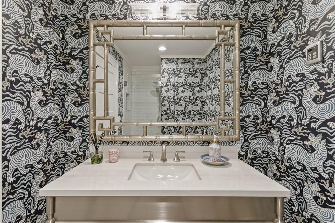
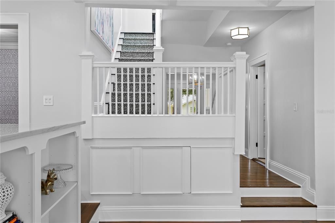
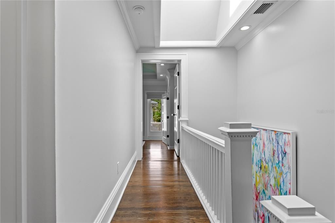
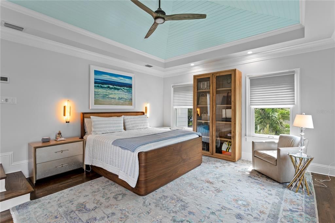
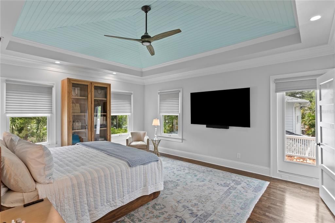
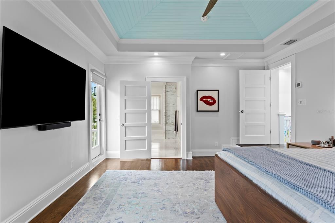
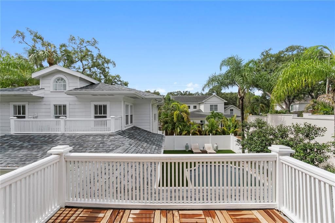
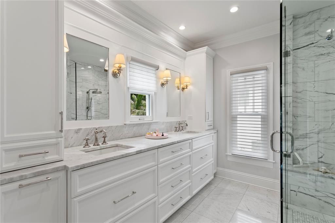
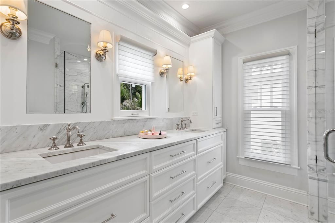
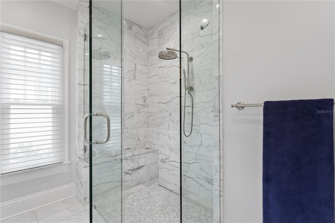
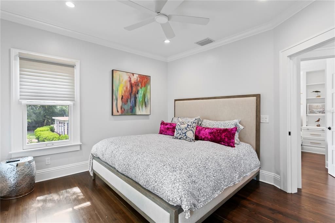
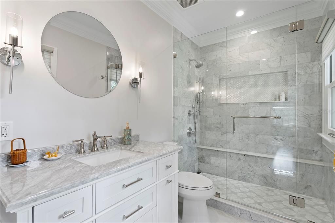
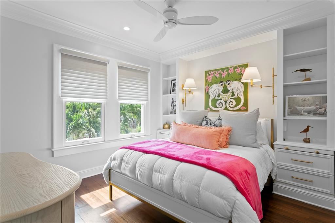
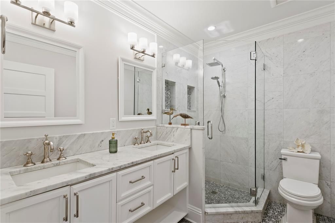
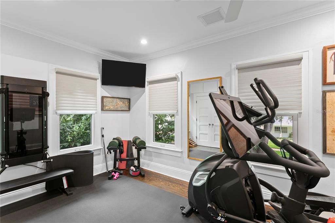
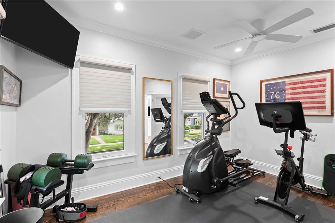
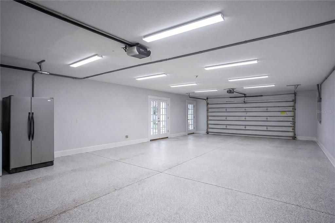
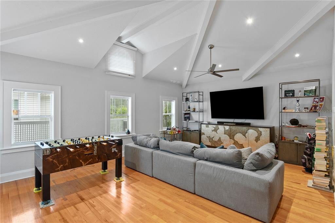
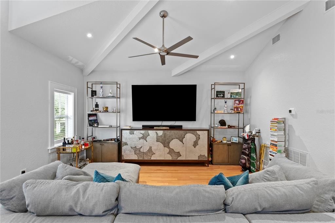
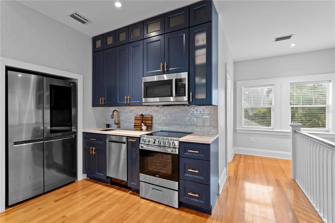
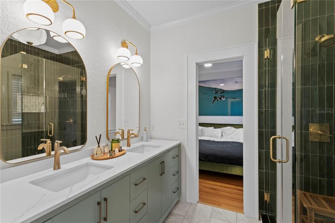
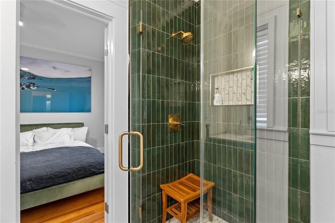
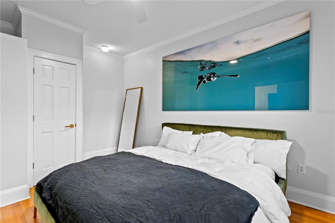
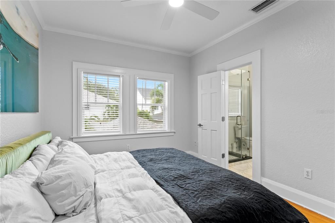
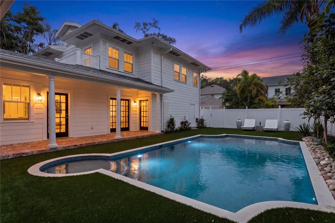
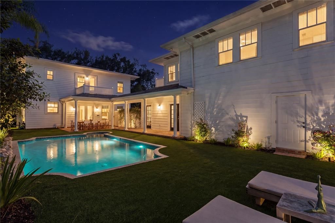
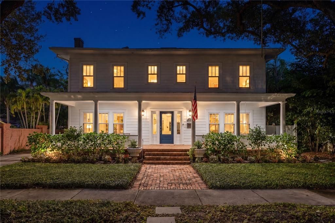
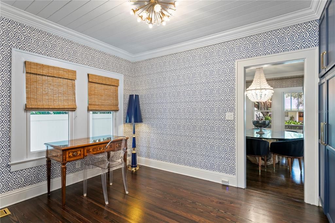
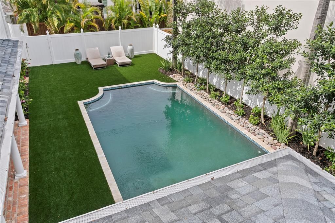
Set along one of Tampa's most admired streets in the highly sought after New Suburb Beautiful neighborhood, this completely updated, turnkey residence blends timeless charm with elevated modern finishes. A gracious front porch, elegant formal living and dining spaces, and a gourmet kitchen featuring Sub-Zero and Wolf appliances create a sophisticated setting for both everyday living and entertaining. The thoughtfully designed floor plan features a luxurious primary suite with expansive his-and-hers walk-in closets and luxurious en suite bath. Two additional bedrooms share a beautifully appointed full bath with a double vanity, while an additional en suite bedroom provides ideal accommodations for guests or multigenerational living. The private backyard has been transformed into a true outdoor oasis with a brand-new pool and low maintenance turf, offering the perfect space for relaxing or entertaining year round. A rare pass-through four-car garage with front and alley access is complemented by a newly remodeled coach house apartment above, complete with kitchen, living room, bedroom, and full bath ideal for guests, extended family, or a home office. Positioned in one of South Tampa's most coveted neighborhoods, with highly rated schools this exceptional home offers refined living, outstanding functionality, and unmatched versatility in a premier location.
Ubicación

Florida TAMPA 33629 Casa En Venta

Detalles

Tipo:
Residential
Estacionamiento:
Sin datos
Año de construcción:
1939
Lote:
0.19 Hectáreas
Calefacción:
Central / Electric
precio por sq. medidor:
$798
Enfriamiento:
Central Air
HOA:
Sin datos

Valuation

Our model vs. what's actually selling nearby.
Estimate
$2,995,000
$2.1M – $3.3M
Confidence Low
List vs. estimate
$204K above estimate
List $3,199,000 · +6.8%
Our model says this listing is priced above recent comparable activity. Room to negotiate.
Price per sq ft
$798
+170.2% vs. city median $295
Based on
5 MLS comparables
Median of recent comparable listings. Sold comps use closing price, active listings use list price.

Destacados

Annual tax
$17,196
2025
Pool
In Ground
Garage
4 car garage
Más hechos y características
  • Piso

    • Marble

    • Hardwood

    Calefacción

    • Central

    • Electric

    Enfriamiento

    • Central Air

    Accesorios

    • Dishwasher

    • Disposal

    • Freezer

    • Gas Water Heater

    • Range

    • Range Hood

    • Refrigerator

    • Tankless Water Heater

    Otras características interiores

    • Built-in Features

    • Cathedral Ceiling(s)

    • Ceiling Fan(s)

    • Crown Molding

    • Eating Space In Kitchen

    • Kitchen/Family Room Combo

    • Living Room/Dining Room Combo

    • PrimaryBedroom Upstairs

    • Skylight(s)

    • Solid Surface Counters

    • Solid Wood Cabinets

    • Stone Counters

    • Thermostat

    • Walk-In Closet(s)

    • Wet Bar

    Dormitorios y baños

    • Dormitorios: 5

    • Baños completos: 5

  • Propiedad

    • Pisos: Two

    • Piscina Privada: Si

    • Características Exteriores: Sidewalk

    Lote

    • Lote: 0.19 Hectáreas

    Otra Información de Propiedad

    • Número de Parcela: A2729183PB00000000026.0

    • Zonificación: RS-60

  • Tipo y estilo

    • Tipo de propiedad: Residential

    • Subtipo de propiedad: Single Family Residence

  • Utilidad

    • BB/HS Internet Available

    • Cable Available

    • Electricity Connected

    • Phone Available

    • Public

    • Sewer Connected

    • Water Available

  • Otra información financiera

    • Importe anual de impuestos: $17,196

  • Detalles de la fuente

    • MLS ID: TB8532258

    Otros hechos

    • Materiales de construcción: HardiPlank Type / Wood Frame

    • Detalles de la fundación: Crawlspace

    • Características de la chimenea: Decorative

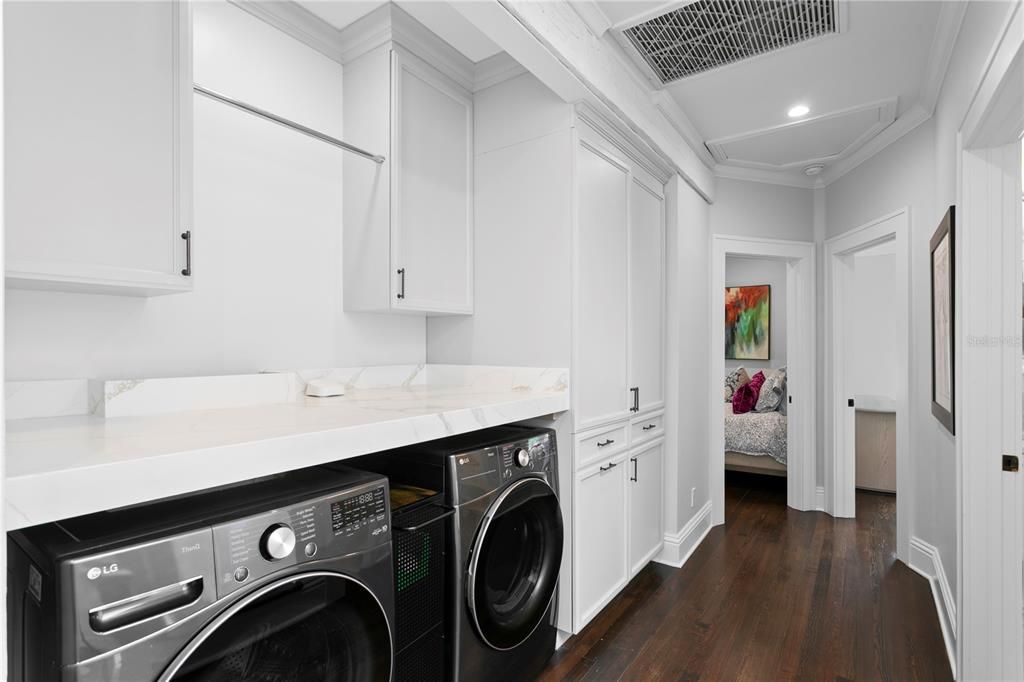
    • Características de lavandería: In Garage / Inside

    • Características de la piscina: In Ground / Salt Water

    • Caras de dirección: South

    • Hogar: Si

    • Espacios de garaje: 4

    • Garaje adjunto: Si

    • Garaje: Si

    • Salón: 4008

    • Fuente de agua: Public

    • Tamaño de la parcela: 60 x 135

    • Nombre de subdivisión: NEW SUBURB BEAUTIFUL

Consulta privada
Habla con el asesor de este inmueble.
Planos, documentos del HOA, comparables off-market, agendar una visita privada — un solo mensaje directo al especialista local.

Más como esta

Nuevo
En Venta
$3,499,000
Casa
5 camas · 4 baños · 5,077 sqft
SUNSET PARK, TAMPA
4814 W SAN JOSE STREET
Nuevo
En Venta
$2,299,999
Casa
4 camas · 3 baños · 3,698 sqft
RIDGEWOOD PARK, TAMPA
705 W PARK AVENUE
En Venta
$2,995,000
Casa
5 camas · 6 baños · 5,185 sqft
WEST SHORE CREST, TAMPA
5016 W EVELYN DRIVE
En Venta
$2,450,000
Casa
5 camas · 5 baños · 5,006 sqft
BEACH PARK, TAMPA
5105 W NEPTUNE WAY
En Venta
$2,700,000
Casa
6 camas · 6 baños · 4,602 sqft
RIDGEWOOD PARK, TAMPA
2313 N RIVERSIDE DRIVE
En Venta
$2,699,000
Casa
5 camas · 5 baños · 5,565 sqft
BEACH PARK, TAMPA
4406 W AZEELE STREET
En Venta
$3,549,000
Casa
5 camas · 5 baños · 5,091 sqft
DAVIS ISLANDS PB10 PG52 TO 57, TAMPA
618 LUZON AVENUE
En Venta
$2,800,000
Adosados
5 camas · 5 baños · 4,796 sqft
THE ALAGON ON BAYSHORE A CONDO, TAMPA
3507 BAYSHORE BOULEVARD UNIT 102

Mercado cerca de esta dirección

Conteos en vivo en la misma zona.
Ver todo

The multiple listing information is provided by the Stellar MLS from a copyrighted compilation of listings. The compilation of listings and each individual listing are ©2026-present Stellar MLS. All Rights Reserved. The information provided is for consumers' personal, noncommercial use and may not be used for any purpose other than to identify prospective properties consumers may be interested in purchasing. All properties are subject to prior sale or withdrawal. All information provided is deemed reliable but is not guaranteed accurate, and should be independently verified. Listing courtesy of: COMPASS FLORIDA LLC