Vender tu casa
Valoración gratuita de tu hogar
Contacto
Cuéntenos sobre sus necesidades
25715 69TH AVENUE E

Casa Vendido Recientemente
$1,010,000

BTC: 12.54970179

ETH: 415.29605263

Fecha de venta: 2022-12-14
30 días
Frente al mar
3 camas
2 baños
2,937 sqft

Visión general

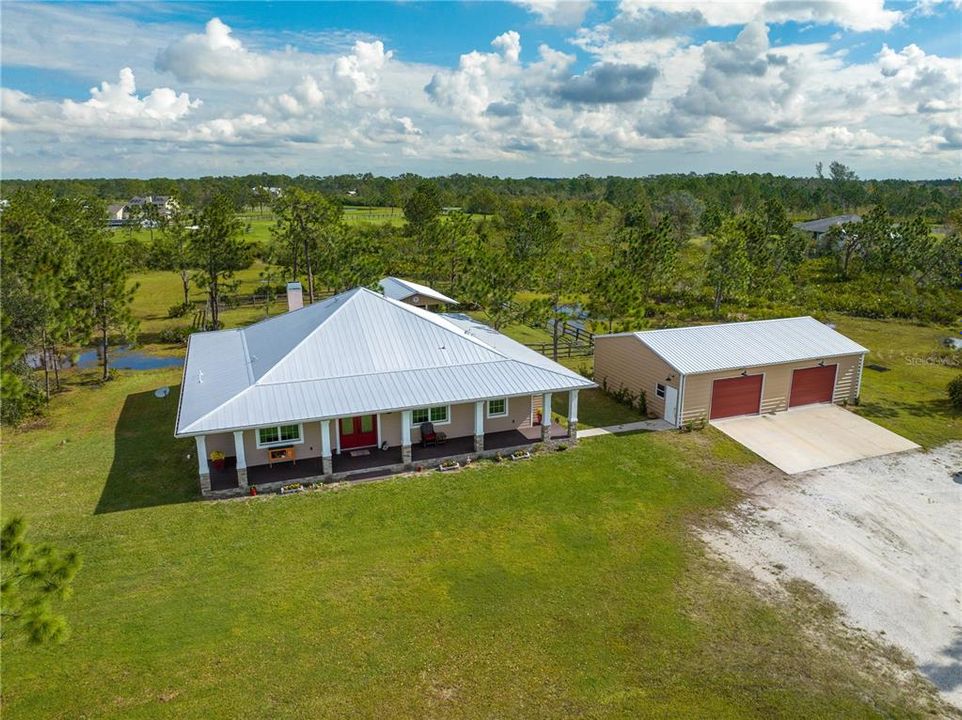
Welcome to your slice of Country Paradise. This is one of the newer homes of Polmello Ranches, built in 2017. The owner has had the home professionally inspected by Homestead Property Inspections, located right here in Myakka City. So rest assured your buyers this home has been well-loved and ready for its new owners. This home definitely screams CUSTOM BUILT. Every detail has been thought of. Once you enter the driveway, you are immediately greeted by the grand front porch and the custom stonework on each pillar. Opening the front door, you will notice the wood look tile that runs throughout the entire home. On your immediate left-hand side, you have a private office with glass french doors. The office has a beautiful view of the front lawn, overlooking your private pond. Opposite your home office, is the formal dining room with a lot of natural light from the front window. Beyond this formal dining area, you will find your half bath and oversized Laundry room complete with sink and extra storage closet. They did not cut corners in the kitchen. All appliances are stainless steel, the refrigerator was just replaced two years ago. The Granite countertops add to the allure of the custom cabinetry. The eat-in island is lit with pendant lighting that brings a rustic vibe to the kitchen area. There is plenty of room for groceries in the walk-in pantry that is centrally located in the kitchen. As you mosey over into the family room your eyes are drawn to the beautiful stone fireplace that extends all the way up to the vaulted ceilings that make this home feel so grand. The natural gas, wood-burning fireplace will bring that warm and cozy feeling for the holidays that are just around the corner. Speaking of holidays, this home features a bonus room, or as the owners like to call it the "GAME ROOM". Entertain your holiday guests just by adding a foosball, pool table, dart board, or maybe a vintage pinball game to make this room complete. The guest bedrooms are on the larger size and they share a beautifully outfitted bathroom with an above-counter sink and custom Moen faucet. Observe the custom tile work all the way up to the ceiling in the combo tub/shower. The mirrors were not an after thought, as they add the finishing touches to this mini spa area. On the opposing side of the home, we bring you into the Owners quarters. Opening the privacy door we have not one but two walk-in closets, plus there is an additional grand walk-in closet closer to the master bathroom area. Your first glimpse into the bathroom you see the dual vanity that carries the same look and feels as the rest of the home. All faucets in the house are Moen quality and feature the same finish. This warm and rustic vibe is complimented by the beautiful tile work and accent stone art displayed in the master shower. Ample room for both owners to prepare for the day. The main bedroom overlooks the backyard view and the wood line of the adjoining properties. The detached building was designed to compliment the home's curb appeal with its color match. This building is super spacious, you could easily park 4 vehicles in there or use it as a workshop. The detached building is complete with lighting and electrical as well. Behind the home, we have a fantastic covered pavilion and an outdoor area just footsteps from the house. Only 2.6 of the 6.2 acres is cleared, so there is more room to grow! Room Feature: Linen Closet In Bath (Primary Bathroom).

Ubicación

Detalles

Tipo:
Residential
Estacionamiento:
Sin datos
Año de construcción:
2017
Lote:
6.24 Hectáreas
Calefacción:
Central
precio por sq. medidor:
$468
Enfriamiento:
Central Air
HOA:
$100

Destacados

Annual tax
$4,992
2021
HOA
$100/yr
None
View
Trees/Woods, Water
Waterfront
Pond
Garage
4 car garage
Pets
Allowed
Más hechos y características
  • Piso

    • Tile

    Calefacción

    • Central

    Enfriamiento

    • Central Air

    Accesorios

    • Dishwasher

    • Disposal

    • Electric Water Heater

    • Microwave

    • Range

    • Refrigerator

    Otras características interiores

    • Cathedral Ceiling(s)

    • Ceiling Fan(s)

    • Eating Space In Kitchen

    • Open Floorplan

    • Stone Counters

    • Vaulted Ceiling(s)

    • Walk-In Closet(s)

    Dormitorios y baños

    • Dormitorios: 3

    • Baños: 1

    • Baños completos: 2

  • Propiedad

    • Pisos: One

    • Características Exteriores: French Doors / Private Mailbox / Rain Gutters

    Lote

    • Lote: 6.24 Hectáreas

    Otra Información de Propiedad

    • Número de Parcela: 321104952

    • Zonificación: A/WPM/ST

  • Tipo y estilo

    • Tipo de propiedad: Residential

    • Subtipo de propiedad: Single Family Residence

  • Utilidad

    • BB/HS Internet Available

    • Electricity Connected

    • Natural Gas Connected

    • Sewer Connected

    • Water Connected

  • Otra información financiera

    • HOA: $100

    • Frecuencia HOA: Annually

    • Importe anual de impuestos: $4,992

  • Detalles de la fuente

    • MLS ID: A4549712

    Otros hechos

    • Materiales de construcción: Block / Stucco

    • Detalles de la fundación: Slab

    • Características de la chimenea: Gas / Family Room / Wood Burning

    • Características de lavandería: Inside / Laundry Room

    • Características del lote: Cleared / Flag Lot / Oversized Lot / Pasture / Zoned for Horses

    • Características del patio y el porche: Front Porch / Rear Porch

    • Características de la ventana: Aluminum Frames

    • Caras de dirección: South

    • Otras estructuras: Shed(s) / Storage / Workshop

    • Estilo arquitectónico: Ranch

    • Frente al mar: Si

    • Hogar: Si

    • Espacios de garaje: 4

    • Garaje: Si

    • Salón: 2937

    • Fuente de agua: Well

    • Nombre de subdivisión: POMELLO PARK

Consulta privada
Habla con el asesor de este inmueble.
Planos, documentos del HOA, comparables off-market, agendar una visita privada — un solo mensaje directo al especialista local.

Más como esta

Vendido Recientemente
$1,450,000
Casa
4 camas · 3 baños · 2,704 sqft
POMELLO PARK, BRADENTON
22905 67TH AVENUE E
Vendido Recientemente
$1,005,000
Casa
4 camas · 3 baños · 3,220 sqft
PRESERVE AT PANTHER RIDGE PH II-A, BRADENTON
8116 PANTHER RIDGE TRAIL TRAIL
Nuevo
Vendido Recientemente
$1,077,000
Casa
5 camas · 4 baños · 3,668 sqft
PRESERVE AT PANTHER RIDGE PH III, BRADENTON
22602 NIGHT HERON WAY
Nuevo
Vendido Recientemente
$950,000
Casa
3 camas · 2 baños · 2,038 sqft
POMELLO PARK CONTINUED, MYAKKA CITY
7605 257TH STREET E
Nuevo
Vendido Recientemente
$1,475,000
Casa
3 camas · 2 baños · 2,840 sqft
PANTHER RIDGE, BRADENTON
23312 RED ROBIN PLACE
Nuevo
Vendido Recientemente
$970,000
Casa
4 camas · 3 baños · 2,595 sqft
PRESERVE AT PANTHER RIDGE PH IV, BRADENTON
8104 SNOWY EGRET PLACE
Vendido Recientemente
$1,050,000
Casa
4 camas · 3 baños · 2,789 sqft
POMELLO PARK, BRADENTON
7108 229TH STREET E
Vendido Recientemente
$1,035,000
Casa
4 camas · 3 baños · 3,119 sqft
GRAND OAKS, BRADENTON
22403 75TH AVENUE E

Mercado cerca de esta dirección

Conteos en vivo en la misma zona.
Ver todo

The multiple listing information is provided by the Stellar MLS from a copyrighted compilation of listings. The compilation of listings and each individual listing are ©2026-present Stellar MLS. All Rights Reserved. The information provided is for consumers' personal, noncommercial use and may not be used for any purpose other than to identify prospective properties consumers may be interested in purchasing. All properties are subject to prior sale or withdrawal. All information provided is deemed reliable but is not guaranteed accurate, and should be independently verified. Listing courtesy of: PREFERRED SHORE