Vender tu casa
Valoración gratuita de tu hogar
Contacto
Cuéntenos sobre sus necesidades
27305 RACQUET CIRCLE

Casa En Venta
$328,000

BTC: 5.03221847

ETH: 172.39204474

22 días
3 camas
2 baños
2,886 sqft

Visión general

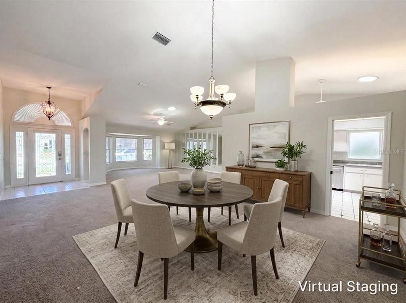
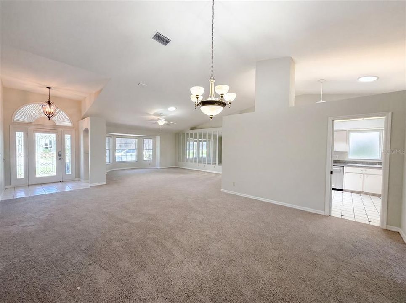
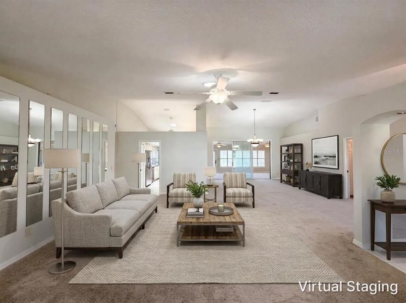
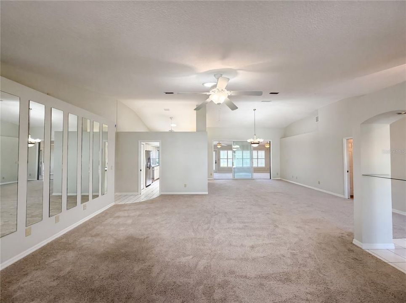
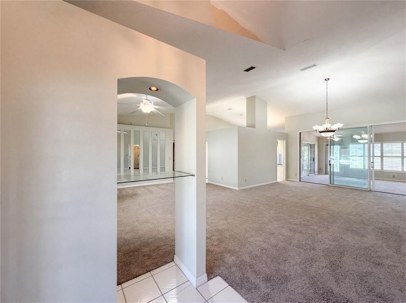
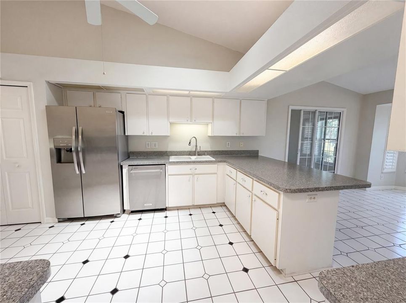
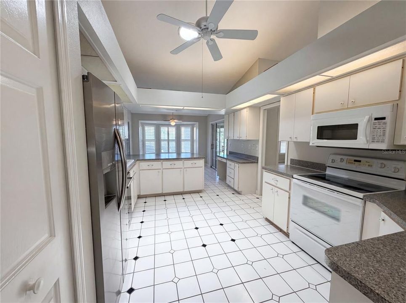
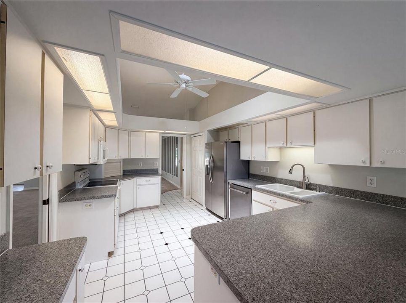
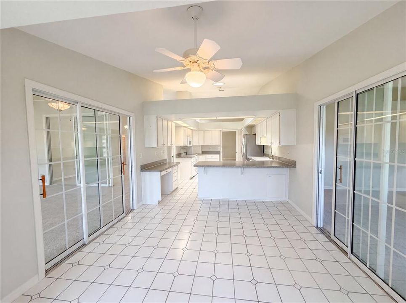
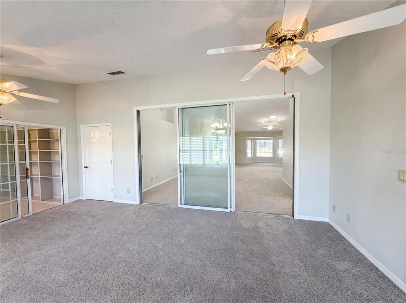
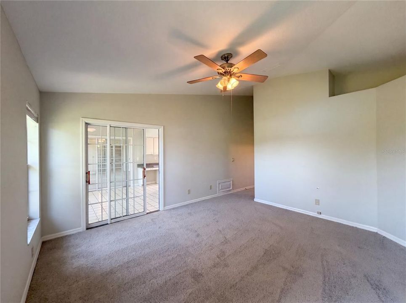
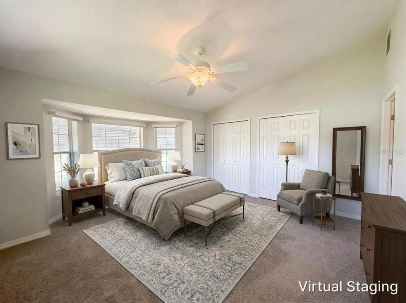
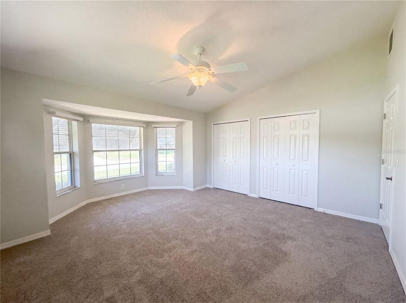
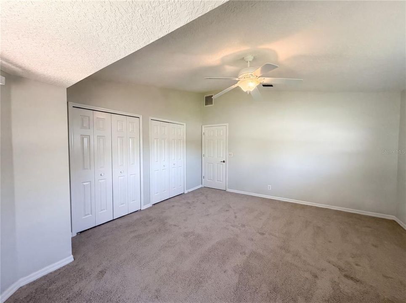
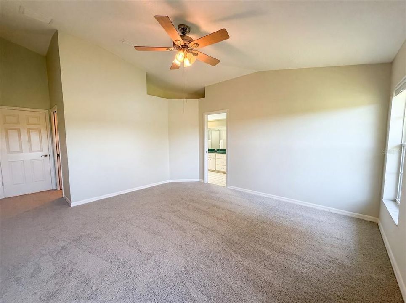
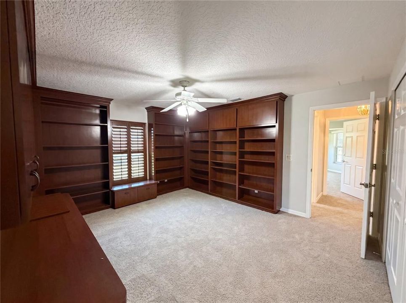
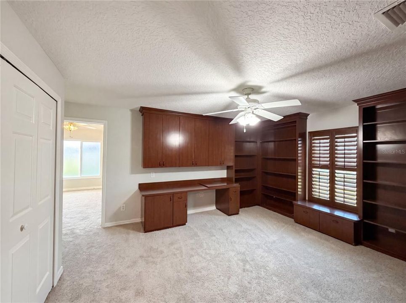
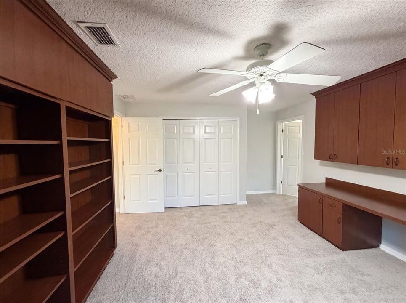
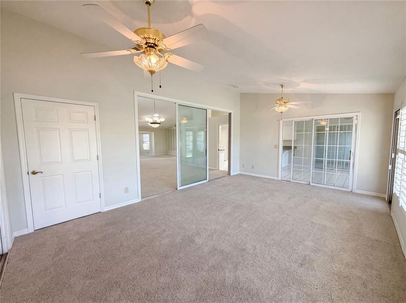
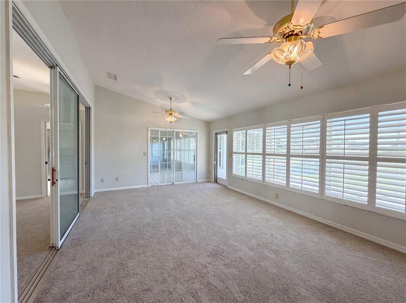
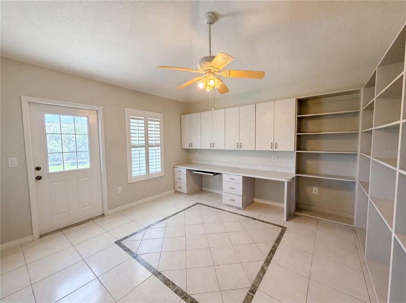
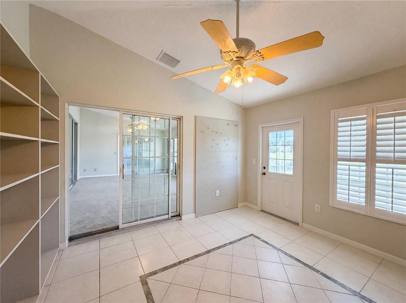
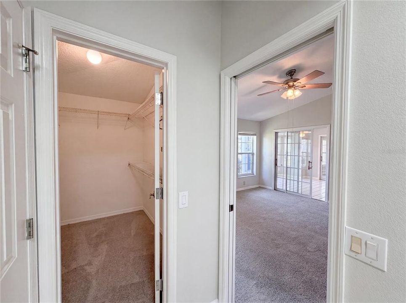
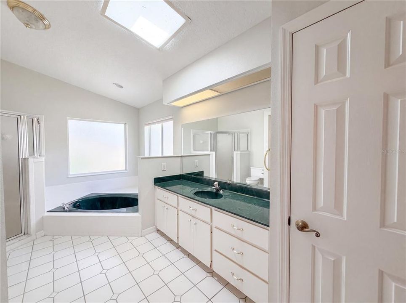
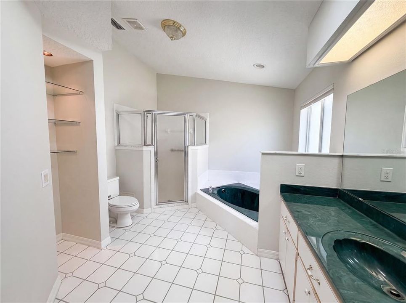
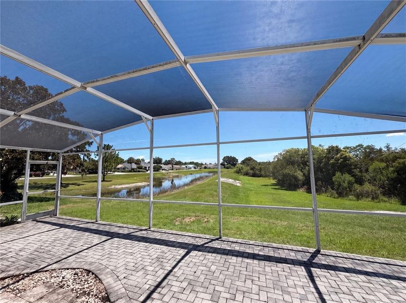
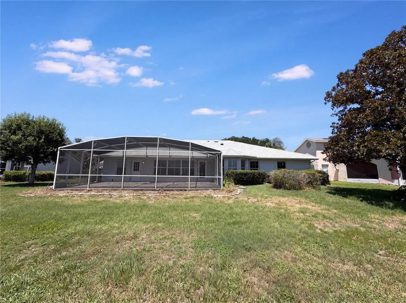
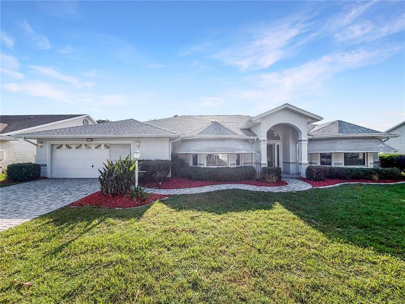
Virtually Staged. SPACIOUS CUSTOM HOME WITH POND VIEWS! Discover nearly 2,900 square feet of comfortable Florida living in this beautifully maintained 3-bedroom, 2-bath custom home with a 2-car garage, tucked away on a quiet street in the sought-after, gated 55+ community of Highland Lakes. The spacious split-bedroom floor plan features soaring vaulted ceilings, abundant natural light, generous living and dining areas, and plenty of room for guests, hobbies, and working from home. One guest bedroom features a built-in desk and organized workspace, while an additional tiled office area provides even more flexibility. Relax or entertain in the expansive enclosed Florida room, then step outside to the screened lanai overlooking a peaceful pond and lush greenbelt—an ideal setting for morning coffee, wildlife watching, and beautiful Florida sunsets. Residents of this gated community enjoy an exceptional active lifestyle with indoor heated and outdoor pools, fitness facilities, tennis and pickleball courts, shuffleboard, bocce ball, a golf driving range and practice facilities, nature trails, seven lakes with catch-and-release fishing, clubhouse activities, billiards, crafts, clubs, social events, and secure RV and boat storage included with the HOA. Enjoy the space you want, the peaceful setting you'll love, and the security and active lifestyle of one of the Leesburg area's most amenity-rich gated 55+ communities. Schedule your private showing today!

Ubicación

Detalles

Tipo:
Residential
Estacionamiento:
Garage Door Opener / Ground Level
Año de construcción:
1997
Lote:
0.21 Hectáreas
Calefacción:
Electric / Natural Gas
precio por sq. medidor:
$114
Enfriamiento:
Central Air
HOA:
$135

Valuation

Our model vs. what's actually selling nearby.
Estimate
$368,900
$298K – $441K
Confidence Low
List vs. estimate
$40K below estimate
List $328,000 · -11.1%
Our model says this listing is priced below recent comparable activity. Expect competition.
Price per sq ft
$113
-34.1% vs. city median $172
Based on
9 MLS comparables
Median of recent comparable listings. Sold comps use closing price, active listings use list price.

Destacados

Annual tax
$2,364
2025
HOA
$135/mo
View
Water
Garage
2 car garage
Pets
Allowed
Más hechos y características
  • Piso

    • Carpet

    • Tile

    Calefacción

    • Electric

    • Natural Gas

    Enfriamiento

    • Central Air

    Accesorios

    • Dishwasher

    • Microwave

    • Range

    • Refrigerator

    Otras características interiores

    • Ceiling Fan(s)

    • Eating Space In Kitchen

    • Primary Bedroom Main Floor

    • Split Bedroom

    • Vaulted Ceiling(s)

    • Walk-In Closet(s)

    Dormitorios y baños

    • Dormitorios: 3

    • Baños completos: 2

  • Estacionamiento

    • Garage Door Opener

    • Ground Level

    Propiedad

    • Pisos: One

    • Características Exteriores: Awning(s) / Sidewalk / Sliding Doors

    Lote

    • Lote: 0.21 Hectáreas

    Otra Información de Propiedad

    • Número de Parcela: 242024053500096500

    • Zonificación: PUD

  • Tipo y estilo

    • Tipo de propiedad: Residential

    • Subtipo de propiedad: Single Family Residence

  • Utilidad

    • BB/HS Internet Available

    • Electricity Connected

    • Natural Gas Available

    • Public

    • Sewer Connected

    • Street Lights

    • Water Connected

  • Otra información financiera

    • HOA: $135

    • Frecuencia HOA: Monthly

    • Importe anual de impuestos: $2,364

  • Detalles de la fuente

    • MLS ID: O6423691

    Otros hechos

    • Materiales de construcción: Block / Concrete / Stucco

    • Detalles de la fundación: Slab

    • Características de lavandería: Laundry Room

    • Características del lote: In County / Landscaped / Sidewalk

    • Características del patio y el porche: Covered / Rear Porch / Screened

    • Características de la ventana: Window Treatments

    • Caras de dirección: Southwest

    • Estilo arquitectónico: Florida / Ranch / Traditional

    • Espacios de garaje: 2

    • Garaje adjunto: Si

    • Garaje: Si

    • Salón: 2886

    • Fuente de agua: Public

    • Nombre de subdivisión: HIGHLAND LAKES SUB

Consulta privada
Habla con el asesor de este inmueble.
Planos, documentos del HOA, comparables off-market, agendar una visita privada — un solo mensaje directo al especialista local.

Más como esta

Nuevo
En Venta
$320,000
Casa
2 camas · 2 baños · 2,035 sqft
PLANTATION AT LEESBURG TARA VIEW, LEESBURG
4755 TARA VIEW ROAD
Nuevo
En Venta
$350,000
Casa
3 camas · 2 baños · 1,766 sqft
LEESBURG LEGACY LEESBURG UNIT 05, LEESBURG
5615 CELEBRATION WAY
Nuevo
En Venta
$305,000
Casa
2 camas · 2 baños · 1,649 sqft
LEESBURG ARLINGTON RIDGE PH 02, LEESBURG
3601 ARLINGTON RIDGE BOULEVARD
Nuevo
En Venta
$239,000
Casa
2 camas · 2 baños · 1,282 sqft
PLANTATION AT LEESBURG GOLFVIEW, LEESBURG
25146 CRANES ROOST CIRCLE
En Venta
$359,900
Casa
3 camas · 2 baños · 1,839 sqft
PLANTATION AT LEESBURG RIVERWALK VILLAGE, LEESBURG
25081 RIVERWALK DRIVE
-$10K
En Venta
$269,900
3 camas · 2 baños · 2,200 sqft
PELICAN ISLES ESTATES ADD 01, LEESBURG
27817 W PELICAN ISLE DRIVE
En Venta
$310,000
Casa
3 camas · 2 baños · 1,824 sqft
PLANTATION AT LEESBURG BRAMPTON VILLAGE LT, LEESBURG
24100 PEEKSKILL STREET
En Venta
$319,999
Casa
3 camas · 2 baños · 2,111 sqft
HIGHLAND LAKES PH 03 TR A-G, LEESBURG
6407 TILDON COURT

Mercado cerca de esta dirección

Conteos en vivo en la misma zona.
Ver todo

The multiple listing information is provided by the Stellar MLS from a copyrighted compilation of listings. The compilation of listings and each individual listing are ©2026-present Stellar MLS. All Rights Reserved. The information provided is for consumers' personal, noncommercial use and may not be used for any purpose other than to identify prospective properties consumers may be interested in purchasing. All properties are subject to prior sale or withdrawal. All information provided is deemed reliable but is not guaranteed accurate, and should be independently verified. Listing courtesy of: MARK SPAIN REAL ESTATE