Vender tu casa
Valoración gratuita de tu hogar
Contacto
Cuéntenos sobre sus necesidades
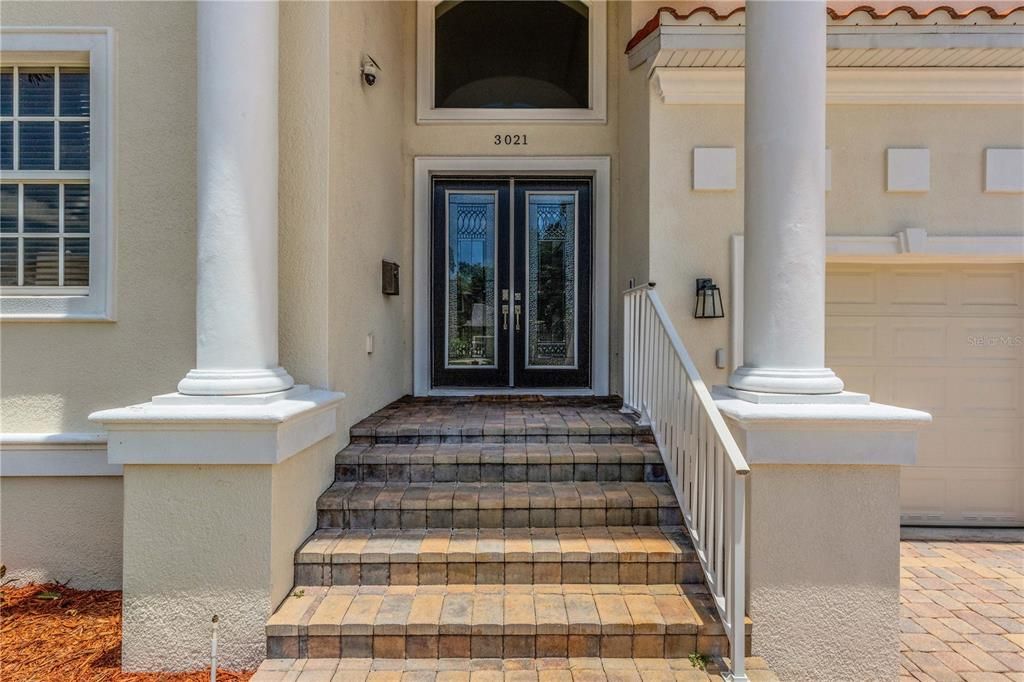
3021 59TH AVENUE S

Casa En Venta
$1,090,000

BTC: 16.72292114

ETH: 572.88819745

-$105K (2026/07/07)
80 días
4 camas
3 baños
4,139 sqft

Visión general

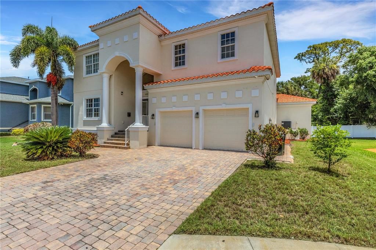
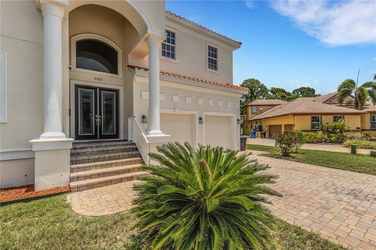
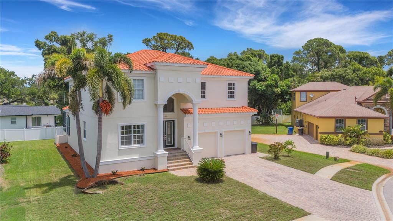
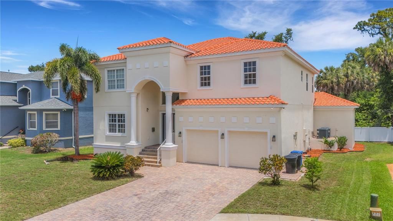
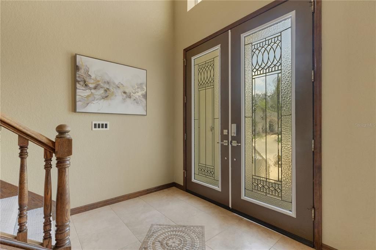
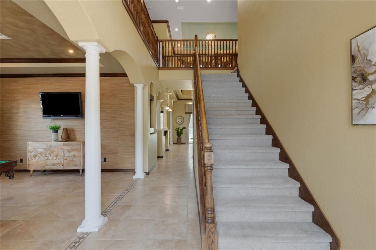
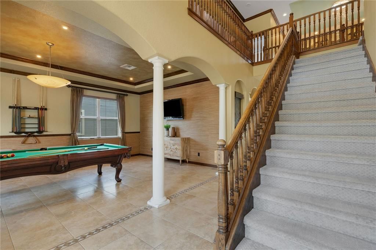
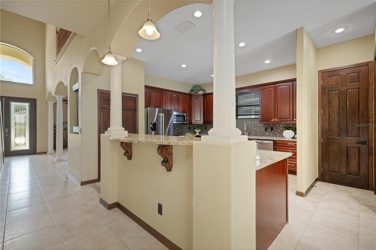
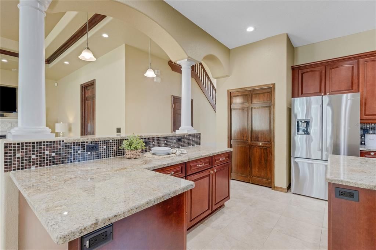
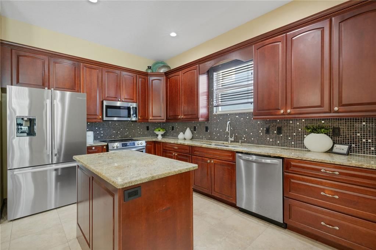
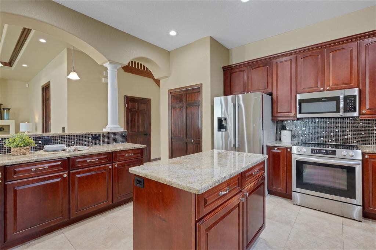
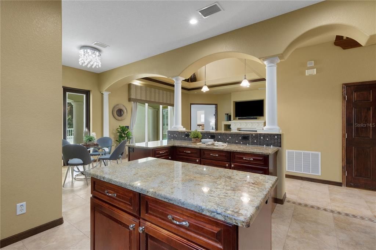
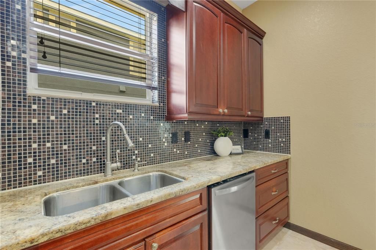
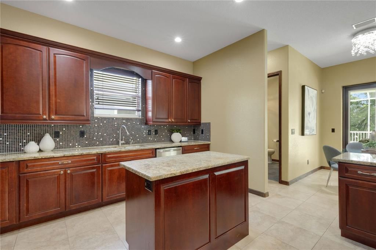
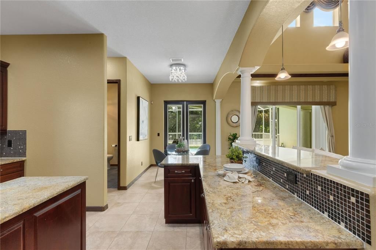
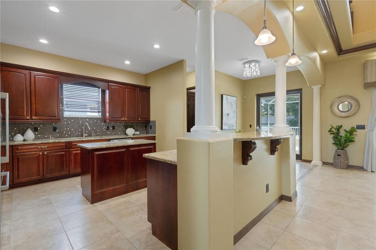
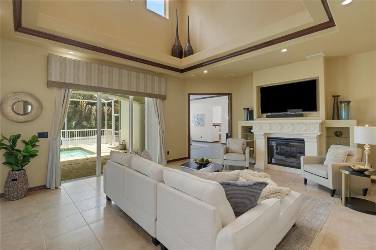
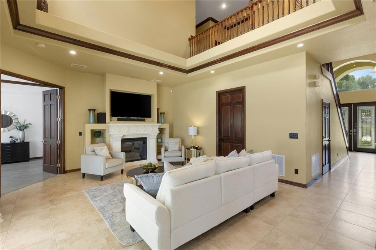
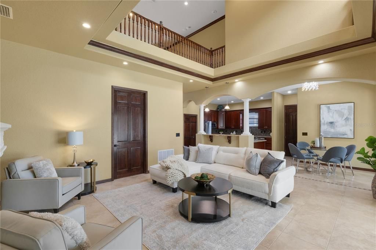
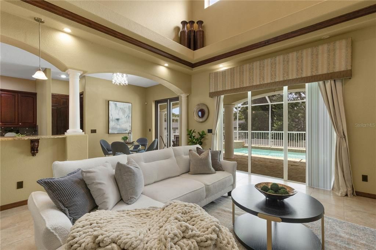
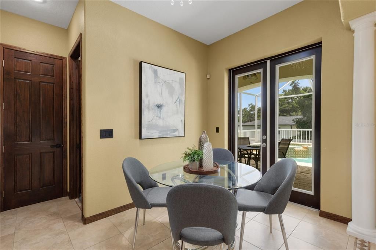
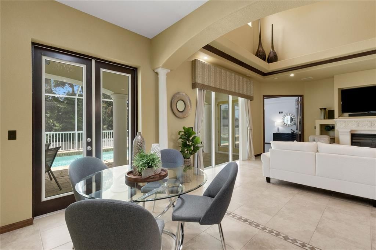
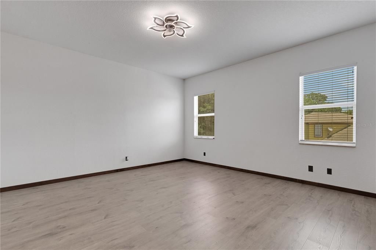
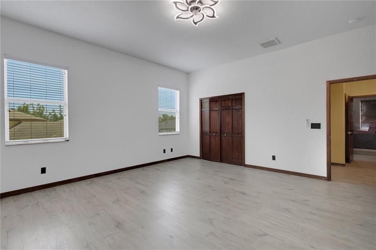
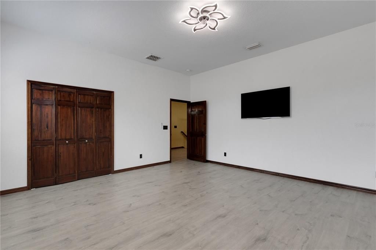
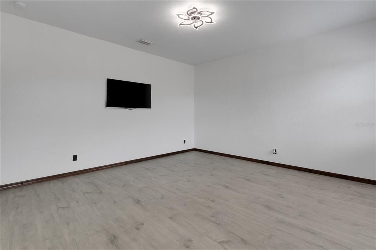
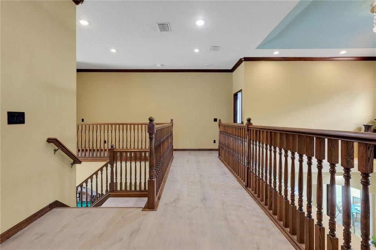
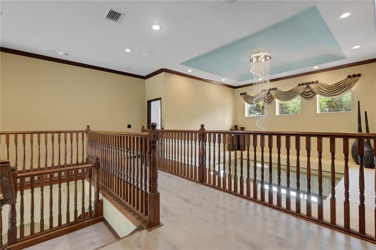
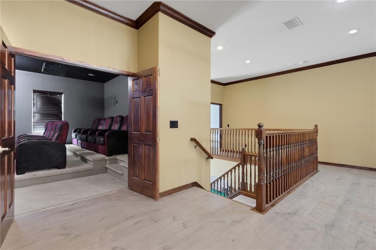
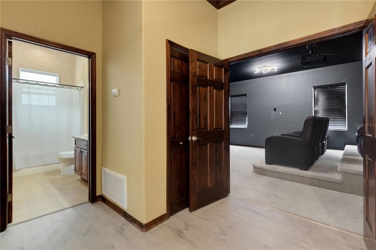
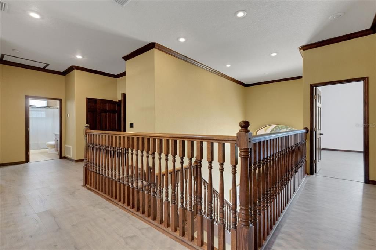
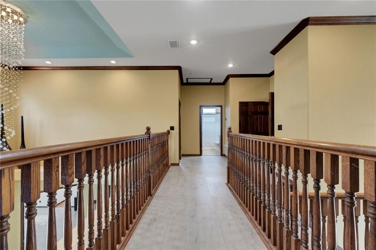
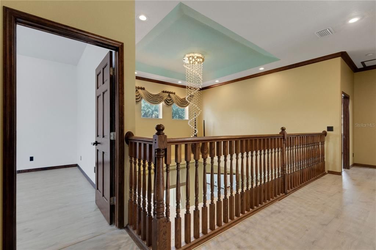
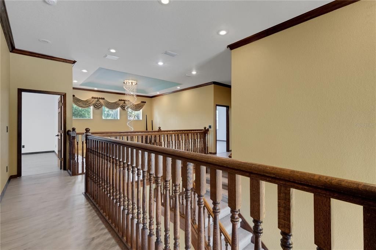
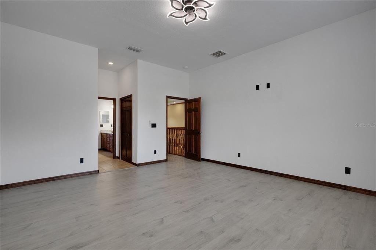
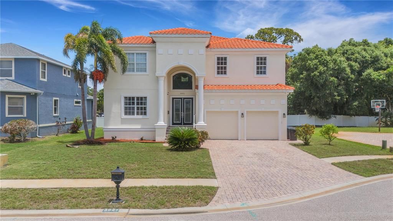
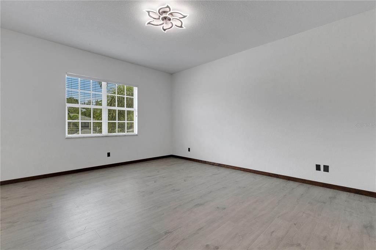
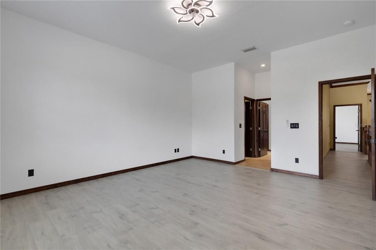
Welcome to this beautifully appointed two-story residence offering over 4,100 square feet of living space in the established Greater Pinellas Point neighborhood of St. Petersburg. This 4-bedroom, 3.5-bath home features an open-concept layout with custom lighting and abundant natural light flowing through numerous windows. The great room showcases soaring open ceilings and decorative finishes, while built-in storage is found throughout the closets. The kitchen and living areas flow seamlessly, ideal for entertaining gatherings of any size. A wall of windows overlooks the screened-in pool and back patio, creating a private outdoor retreat, and the pool table conveys with the home. Additional features include a 2-car attached garage (approximately 650 sq ft), stucco exterior, tile roof, forced-air heating, and tile flooring, all set on a lot of roughly 8,800 square feet. Constructed in 2007. Ideally positioned for convenience: approximately 2 miles to shopping at the Skyway Marina District and Maximo Marketplace; roughly 6 miles to downtown St. Petersburg's museums, theaters, and dining, including the Dalí Museum and Mahaffey Theater; about 5 miles to the University of South Florida St. Petersburg and Eckerd College; approximately 4 miles to Johns Hopkins All Children's Hospital and nearby medical centers; roughly 20 miles to St. Pete–Clearwater International Airport and about 25 miles to Tampa International Airport; and approximately 8 miles to the Gulf beaches at St. Pete Beach. Convenient access to Interstate 275 connects you throughout the greater Tampa Bay area. All distances and times are approximate; buyer to confirm.
Ubicación

Detalles

Tipo:
Residential
Estacionamiento:
Sin datos
Año de construcción:
2007
Lote:
0.20 Hectáreas
Calefacción:
Central / Electric
precio por sq. medidor:
$263
Enfriamiento:
Central Air
HOA:
$179

Valuation

Our model vs. what's actually selling nearby.
Estimate
$2,175,000
$1.2M – $3.2M
Confidence Low
List vs. estimate
$1.1M below estimate
List $1,090,000 · -49.9%
Our model says this listing is priced below recent comparable activity. Expect competition.
Price per sq ft
$263
-23.9% vs. city median $346
Based on
7 MLS comparables
Median of recent comparable listings. Sold comps use closing price, active listings use list price.

Destacados

Annual tax
$20,384
2025
HOA
$179/mo
Pool
In Ground
Garage
2 car garage
Pets
Allowed
Más hechos y características
  • Piso

    • Carpet

    • Tile

    Calefacción

    • Central

    • Electric

    Enfriamiento

    • Central Air

    Accesorios

    • Convection Oven

    • Dishwasher

    • Disposal

    • Dryer

    • Electric Water Heater

    • Freezer

    • Ice Maker

    • Microwave

    • Range

    • Refrigerator

    Otras características interiores

    • Ceiling Fan(s)

    • Eating Space In Kitchen

    • High Ceilings

    • Living Room/Dining Room Combo

    • Primary Bedroom Main Floor

    • Solid Surface Counters

    • Solid Wood Cabinets

    • Thermostat

    • Vaulted Ceiling(s)

    • Walk-In Closet(s)

    Dormitorios y baños

    • Dormitorios: 4

    • Baños: 1

    • Baños completos: 3

  • Propiedad

    • Pisos: Two

    • Piscina Privada: Si

    • Características Exteriores: Awning(s) / French Doors / Lighting / Private Mailbox / Sliding Doors / Storage

    Lote

    • Lote: 0.20 Hectáreas

    Otra Información de Propiedad

    • Número de Parcela: 113216803940010200

  • Tipo y estilo

    • Tipo de propiedad: Residential

    • Subtipo de propiedad: Single Family Residence

  • Utilidad

    • BB/HS Internet Available

    • Electricity Connected

    • Public

    • Sewer Connected

    • Water Connected

  • Otra información financiera

    • HOA: $179

    • Frecuencia HOA: Monthly

    • Importe anual de impuestos: $20,384

  • Detalles de la fuente

    • MLS ID: TB8505345

    Otros hechos

    • Materiales de construcción: Block / Stucco

    • Detalles de la fundación: Block / Slab

    • Características de la chimenea: Gas / Living Room

    • Características de lavandería: Electric Dryer Hookup / Inside / Laundry Room / Washer Hookup

    • Características de la piscina: In Ground / Lighting / Other / Outside Bath Access / Screen Enclosure

    • Caras de dirección: South

    • Hogar: Si

    • Espacios de garaje: 2

    • Garaje adjunto: Si

    • Garaje: Si

    • Salón: 4139

    • Fuente de agua: Public

    • Tamaño de la parcela: 75 x 115

    • Nombre de subdivisión: SHADY ACRES SUB

Consulta privada
Habla con el asesor de este inmueble.
Planos, documentos del HOA, comparables off-market, agendar una visita privada — un solo mensaje directo al especialista local.

Más como esta

En Venta
$1,099,000
Condo / Coop
3 camas · 2 baños · 2,218 sqft
CAPTIVAS AT MARINA BAY CONDO, ST PETERSBURG
10 FRANKLIN COURT S UNIT 63C
En Venta
$799,000
Condo / Coop
2 camas · 2 baños · 1,808 sqft
BAYWAY ISLES POINT BRITTANY FOUR, ST PETERSBURG
5200 BRITTANY DRIVE S UNIT 1508
En Venta
$1,100,000
Casa
4 camas · 3 baños · 3,670 sqft
BAYOU VISTA REP, ST PETERSBURG
850 36TH AVENUE S
En Venta
$1,100,000
Casa
6 camas · 4 baños · 3,207 sqft
VETERAN CITY, GULFPORT
5407 29TH AVENUE S
En Venta
$995,000
Casa
4 camas · 3 baños · 2,688 sqft
BAYWAY ISLES UNIT 1, ST PETERSBURG
6035 LEELAND STREET S
En Venta
$1,075,000
Casa
4 camas · 3 baños · 2,356 sqft
BEARD & DEBNAMS ADD, ST PETERSBURG
222 26TH AVENUE S
En Venta
$1,050,000
Casa
4 camas · 3 baños · 2,579 sqft
BAYBORO, ST PETERSBURG
293 18TH AVENUE S
-$100K
En Venta
$1,375,000
Comercial
0 room(s) · 2,160 sqft
BOCA CEIGA PARK, GULFPORT
3101 BEACH BOULEVARD S UNIT 1-5

Mercado cerca de esta dirección

Conteos en vivo en la misma zona.
Ver todo

The multiple listing information is provided by the Stellar MLS from a copyrighted compilation of listings. The compilation of listings and each individual listing are ©2026-present Stellar MLS. All Rights Reserved. The information provided is for consumers' personal, noncommercial use and may not be used for any purpose other than to identify prospective properties consumers may be interested in purchasing. All properties are subject to prior sale or withdrawal. All information provided is deemed reliable but is not guaranteed accurate, and should be independently verified. Listing courtesy of: ENGEL & VOLKERS TAMPA DOWNTOWN