Vender tu casa
Valoración gratuita de tu hogar
Contacto
Cuéntenos sobre sus necesidades

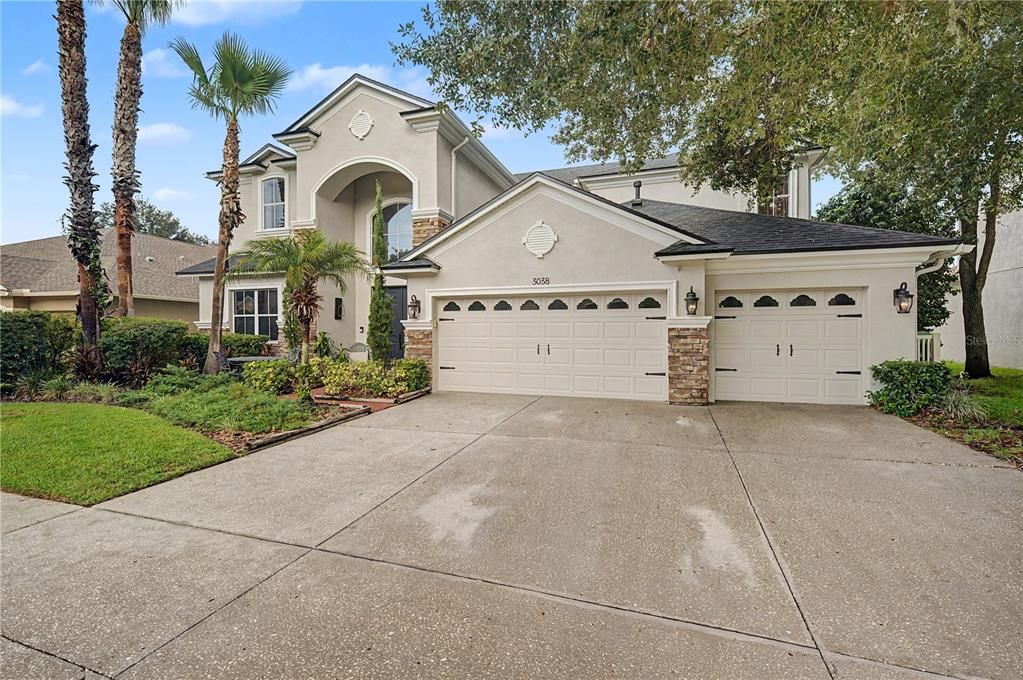
3038 MARBLE CREST DRIVE

Casa En Venta
$975,000

BTC: 14.95857625

ETH: 512.44586469

14 días
Frente al mar
6 camas
4 baños
4,532 sqft

Visión general

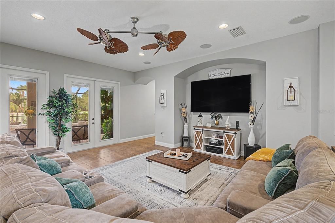
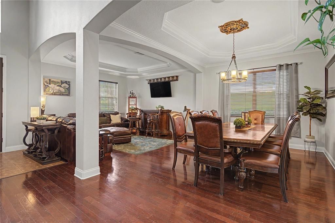
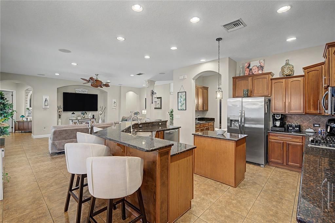
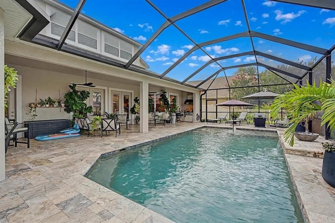
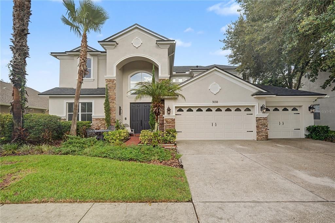
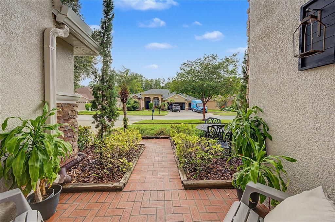
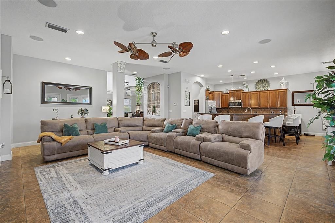
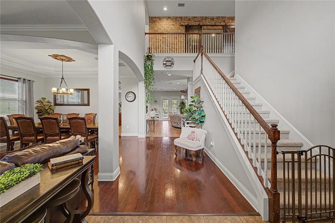
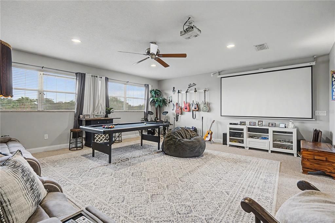
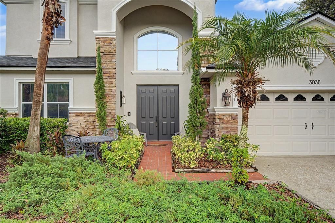
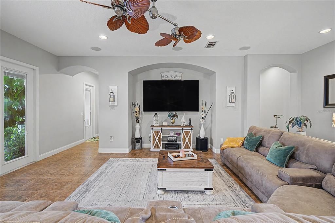
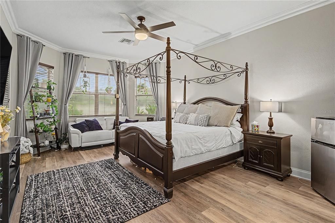
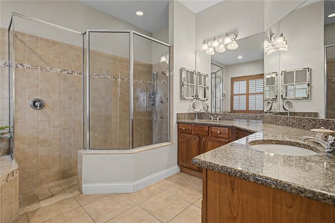
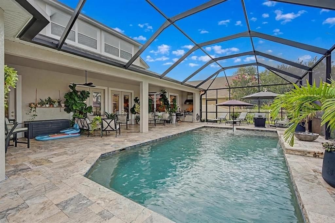
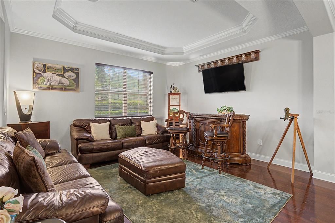
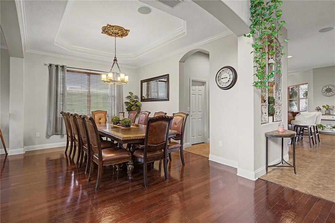
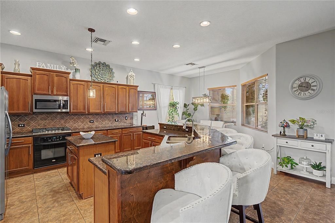
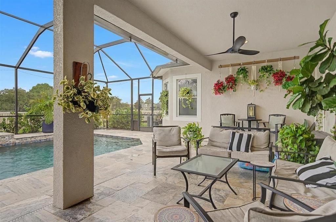
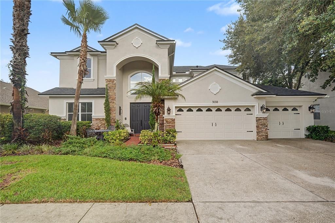
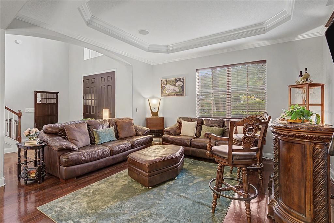
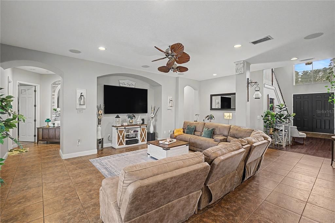
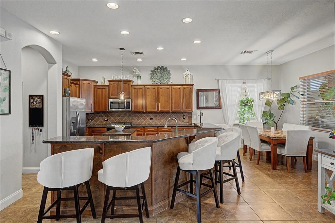
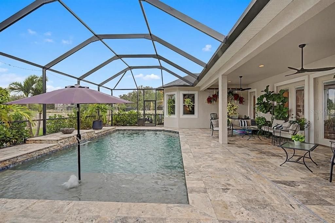
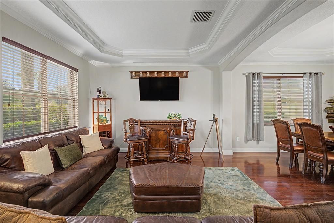
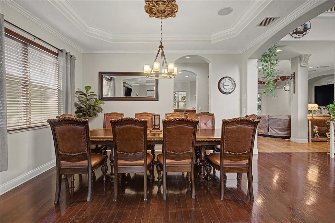
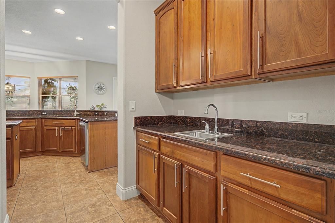
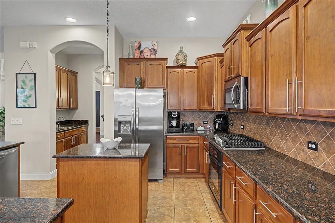
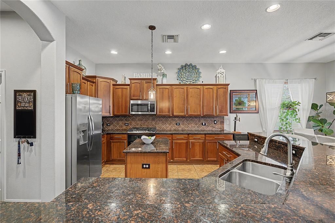
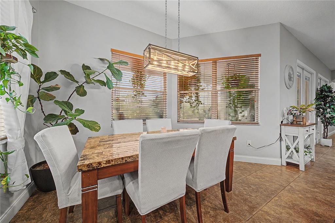
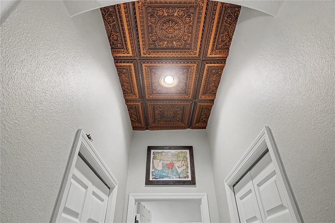
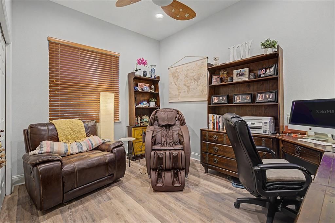
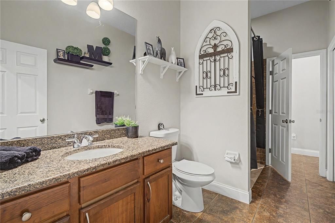
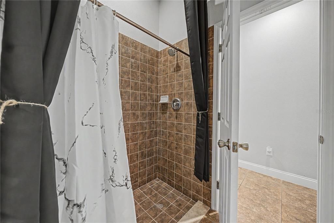
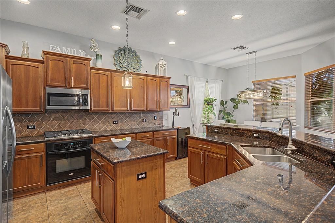
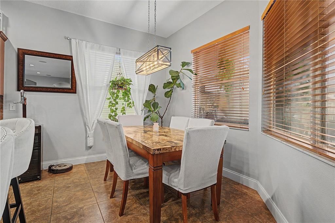
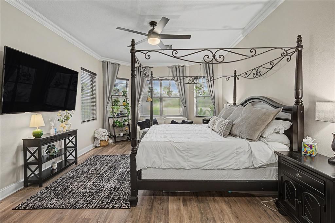
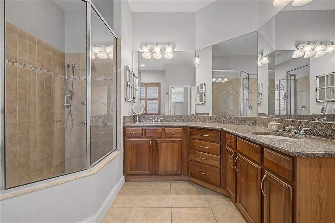
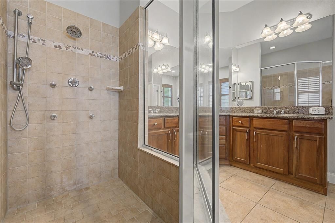
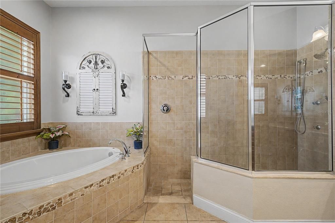
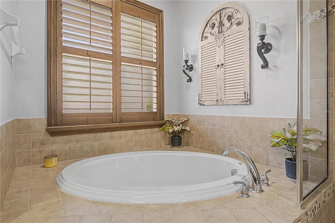
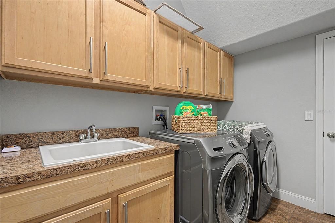
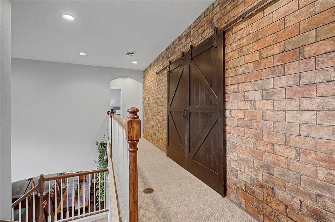
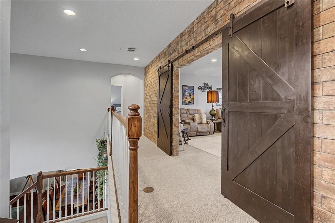
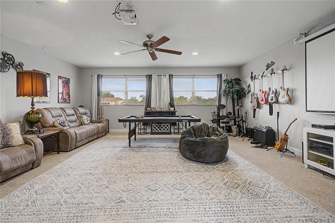
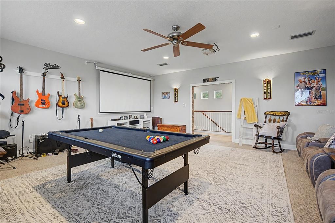
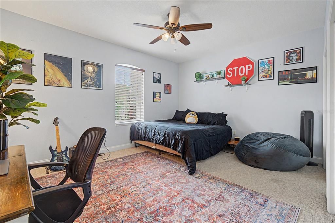
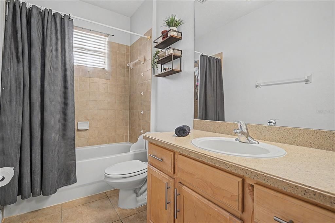
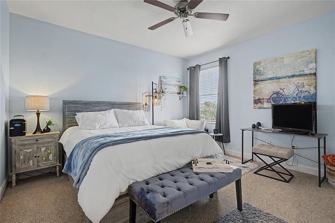
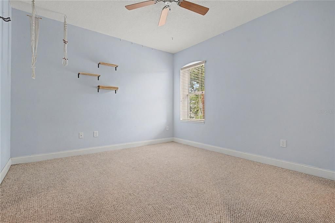
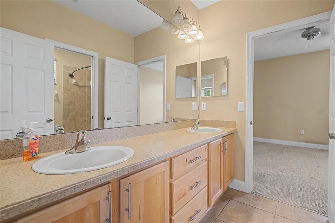
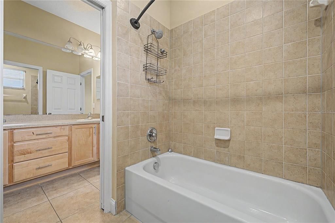
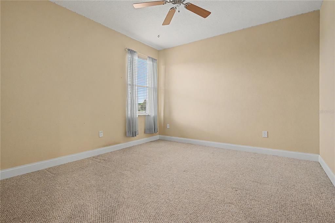
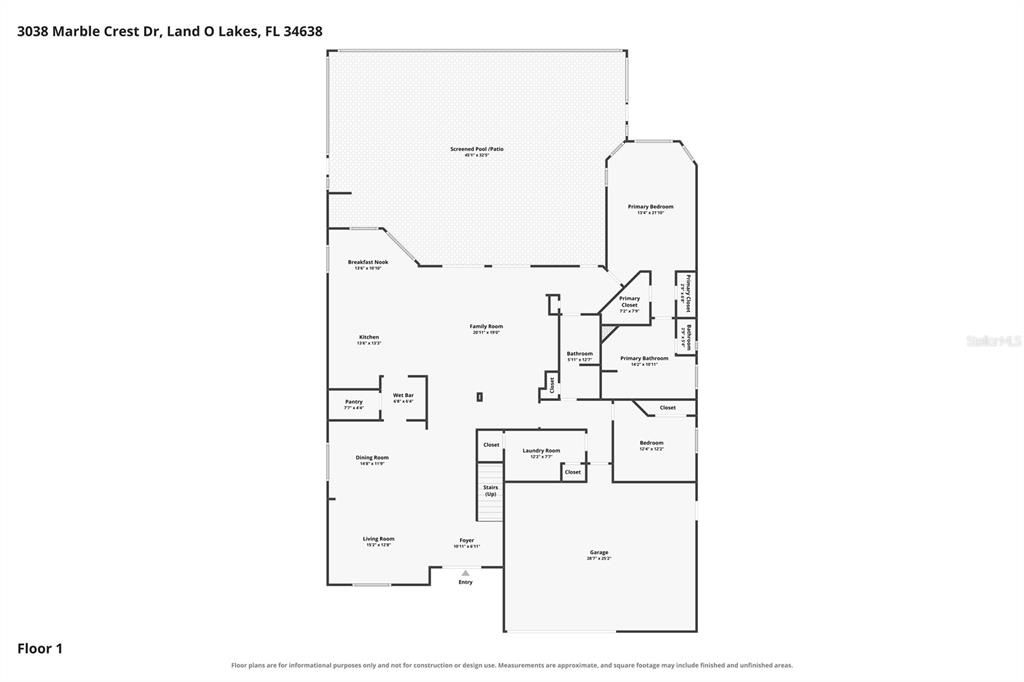
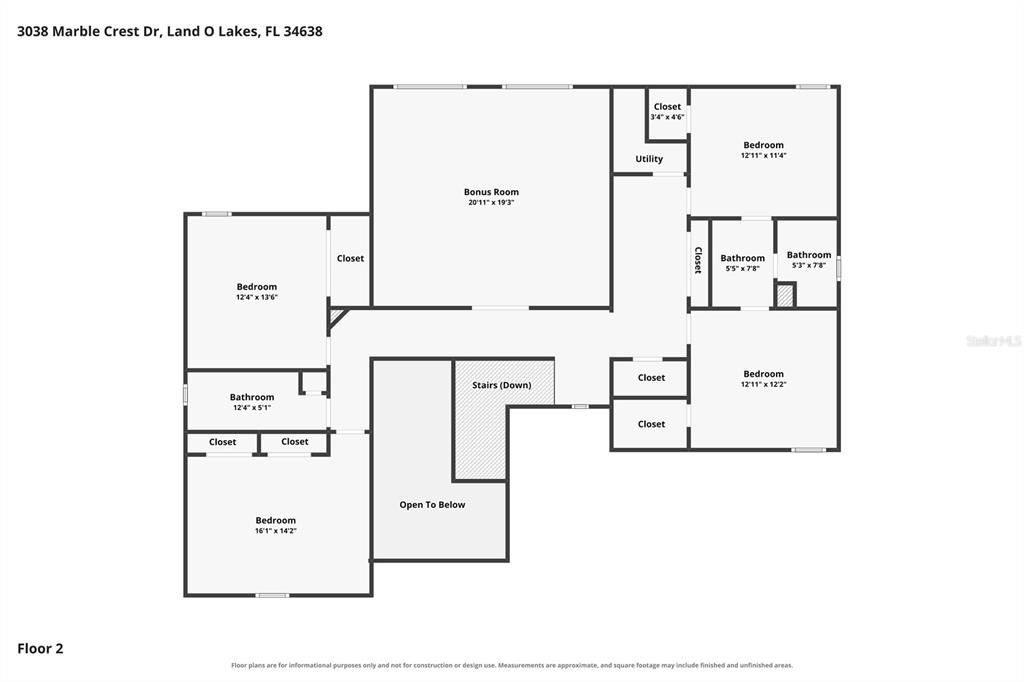
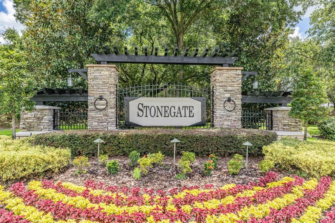
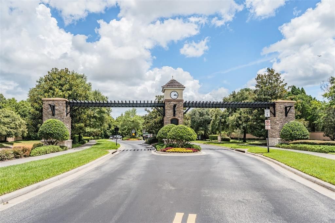
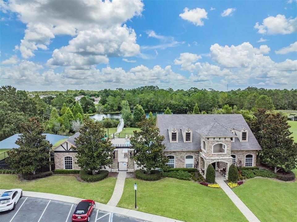
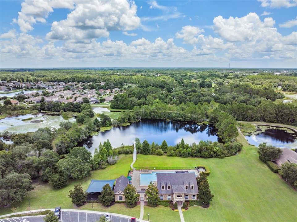
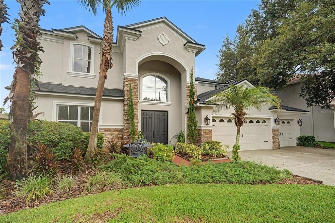
Welcome to one of the finest homes in the exclusive GATED community of Stonegate, where luxury, space, and thoughtful design come together in an exceptional family estate. Perfectly situated on a beautifully landscaped pond-front homesite, this impressive residence offers over 4,500 square feet of beautifully appointed living space (5,660 total sf under roof), featuring 2024 Roof, 6 bedrooms, 4 full bathrooms & an oversized 3-car garage. Designed with both everyday living and entertaining in mind, the highly desirable floor plan includes a luxurious owner's suite and a private office with a closet that easily serves as a sixth bedroom, conveniently located adjacent to a full guest bath, creating the perfect in-law or multi-generational suite on the main level. Welcoming covered entry with paver walkway, stone accents & landscaped sitting area ushers you into a breathtaking two-story foyer highlighted by an elegant staircase and Brick accent wall, that sets the tone for the home's sophisticated interior. Rich hardwood floors, coffered ceilings & refined architectural details enhance the formal living and dining rooms, while the expansive family room features custom entertainment niches and is pre-wired for surround sound. The chef-inspired gourmet kitchen is truly the heart of the home, boasting beautiful wood cabinets, granite countertops, gas cooktop, center island, breakfast bar, butler's pantry with wet bar, oversized walk-in pantry, and spacious breakfast nook with a charming bay window overlooking the peaceful pond, pool and outdoor living area. Retreat to the luxurious first-floor owner's suite featuring a private sitting area, dual oversized walk-in closets, spa-inspired ensuite bath complete with double vanities, relaxing soaking tub & an impressive multi-head walk-in shower. Upstairs, a HUGE bonus/media room with striking double barn doors creates the ultimate entertainment space, while four generously sized bedrooms are thoughtfully arranged with two Jack-and-Jill bathrooms, each offering walk-in closets. Additional workstation or study area provides the perfect space for homework, remote work, or hobbies. Outdoor living is equally impressive with a 42-foot covered, screened lanai overlooking tranquil pond views. Fully equipped outdoor kitchen includes a built-in stainless steel four-burner gas grill, commercial-grade stainless exhaust hood, sink & bar area, perfect setting for year-round Florida entertaining. Additional features include fenced backyard, oversized laundry room, abundant storage, rounded corners, decorative art niches & impeccable curb appeal. GATED Stonegate Commmunity offers residents an outstanding lifestyle with a resort-style clubhouse, beach-entry swimming pool, fitness center, fishing pier, playground & a full calendar of community activities. Best of all, there is NO CDD & reasonable HOA fee includes high-speed internet, cable TV & access to community amenities. Ideally located just minutes from Wiregrass Mall, Tampa Premium Outlets, premier dining, medical facilities & top-rated schools, with downtown Tampa, Tampa International Airport, and Florida's award-winning Gulf beaches all within easy reach. MUST SEE this Spacious luxury home with an exceptional floor plan, private guest accommodations, elegant finishes & resort-style amenities in one of Wesley Chapel's most desirable gated communities, this spectacular Stonegate residence is IT! CALL today and experience the Florida lifestyle at its finest!

Ubicación

Detalles

Tipo:
Residential
Estacionamiento:
Driveway / Garage Door Opener / Ground Level
Año de construcción:
2007
Lote:
0.24 Hectáreas
Calefacción:
Natural Gas
precio por sq. medidor:
$215
Enfriamiento:
Central Air
HOA:
$728

Valuation

Our model vs. what's actually selling nearby.
Estimate
$954,900
$545K – $979K
Confidence Low
List vs. estimate
$20K above estimate
List $975,000 · +2.1%
Our model says this listing is priced above recent comparable activity. Room to negotiate.
Price per sq ft
$215
+2.4% vs. city median $210
Based on
8 MLS comparables
Median of recent comparable listings. Sold comps use closing price, active listings use list price.

Destacados

Annual tax
$9,076
2025
HOA
$727/qtr
Cable TV, Community Pool, Internet
Pool
Gunite
View
Water
Waterfront
Pond
Garage
3 car garage
Pets
Breed Restrictions
Más hechos y características
  • Piso

    • Carpet

    • Ceramic Tile

    • Engineered Hardwood

    Calefacción

    • Natural Gas

    Enfriamiento

    • Central Air

    Accesorios

    • Cooktop

    • Dishwasher

    • Disposal

    • Gas Water Heater

    • Microwave

    • Range

    • Water Softener

    Otras características interiores

    • Ceiling Fan(s)

    • Coffered Ceiling(s)

    • Eating Space In Kitchen

    • Open Floorplan

    • Primary Bedroom Main Floor

    • Split Bedroom

    • Walk-In Closet(s)

    • Wet Bar

    Dormitorios y baños

    • Dormitorios: 6

    • Baños completos: 4

  • Estacionamiento

    • Driveway

    • Garage Door Opener

    • Ground Level

    Propiedad

    • Pisos: Two

    • Piscina Privada: Si

    • Características Exteriores: Lighting / Rain Gutters / Sidewalk

    Lote

    • Lote: 0.24 Hectáreas

    Otra Información de Propiedad

    • Número de Parcela: 2326180080004000080

    • Zonificación: MPUD

  • Tipo y estilo

    • Tipo de propiedad: Residential

    • Subtipo de propiedad: Single Family Residence

  • Utilidad

    • Cable Connected

    • Electricity Connected

    • Natural Gas Connected

    • Public

    • Sewer Connected

    • Sprinkler Meter

    • Street Lights

    • Water Connected

  • Otra información financiera

    • HOA: $728

    • Frecuencia HOA: Quarterly

    • Importe anual de impuestos: $9,076

  • Detalles de la fuente

    • MLS ID: TB8530207

    Otros hechos

    • Materiales de construcción: Block / Concrete

    • Detalles de la fundación: Slab

    • Características de lavandería: Inside / Laundry Room

    • Características del lote: In County / Irregular Lot / Landscaped / Level

    • Características del patio y el porche: Covered / Rear Porch / Screened

    • Características de la piscina: Gunite

    • Características de la ventana: Blinds

    • Caras de dirección: North

    • Estilo arquitectónico: Florida

    • Frente al mar: Si

    • Espacios de garaje: 3

    • Garaje adjunto: Si

    • Garaje: Si

    • Salón: 4532

    • Fuente de agua: Public

    • Nombre de subdivisión: STONEGATE

Consulta privada
Habla con el asesor de este inmueble.
Planos, documentos del HOA, comparables off-market, agendar una visita privada — un solo mensaje directo al especialista local.

Más como esta

Nuevo
En Venta
$749,000
Casa
4 camas · 3 baños · 2,550 sqft
MORSANI PH 2, LUTZ
19563 LEONARD ROAD
Nuevo
En Venta
$799,000
Casa
3 camas · 3 baños · 2,530 sqft
BEXLEY SOUTH, LAND O LAKES
4792 MARITIME WATERS COURT
En Venta
$725,000
Casa
4 camas · 3 baños · 3,182 sqft
BEXLEY SOUTH PRCL 4 PH 3B, LAND O LAKES
4801 BALLANTRAE BOULEVARD
En Venta
$714,990
Casa
5 camas · 3 baños · 3,336 sqft
BEXLEY SOUTH 4-4 & NORTH 3-1 P, LAND O LAKES
17842 EVERLONG DRIVE
En Venta
$759,000
Casa
5 camas · 3 baños · 3,316 sqft
LONG LAKE RANCH VILLAGE 2 PRCL A-1, A, LUTZ
1806 NATURE VIEW DRIVE
En Venta
$748,000
Comercial
0 room(s) · 1,780 sqft
WILLIS ESTATES SUB, LAND O LAKES
4623 LAND O LAKES BOULEVARD
En Venta
$699,900
Casa
4 camas · 3 baños · 2,573 sqft
OAKSTEAD PRCL 02, LAND O LAKES
3708 MARBURY COURT
En Venta
$799,900
Casa
4 camas · 3 baños · 2,184 sqft
NA, LAND O LAKES
5533 TOWER ROAD

Mercado cerca de esta dirección

Conteos en vivo en la misma zona.
Ver todo

The multiple listing information is provided by the Stellar MLS from a copyrighted compilation of listings. The compilation of listings and each individual listing are ©2026-present Stellar MLS. All Rights Reserved. The information provided is for consumers' personal, noncommercial use and may not be used for any purpose other than to identify prospective properties consumers may be interested in purchasing. All properties are subject to prior sale or withdrawal. All information provided is deemed reliable but is not guaranteed accurate, and should be independently verified. Listing courtesy of: REST EASY REALTY POWERED BY SELLSTATE