Vender tu casa
Valoración gratuita de tu hogar
Contacto
Cuéntenos sobre sus necesidades

31261 CHESAPEAKE BAY DRIVE

Casa En Venta
$1,045,000

BTC: 12.84414946

ETH: 429.68750000

6 días
4 camas
4 baños
3,970 sqft

Visión general

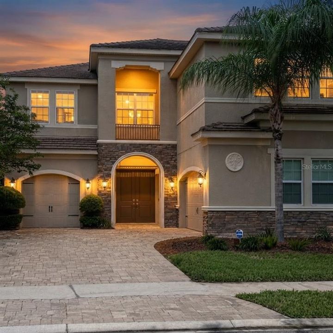
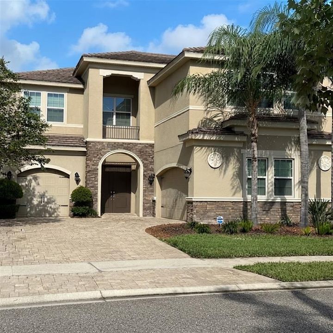
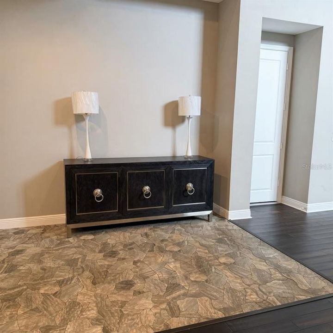
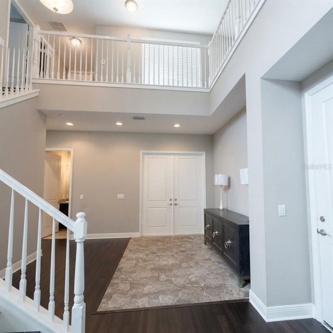
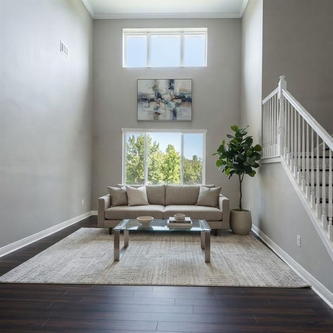
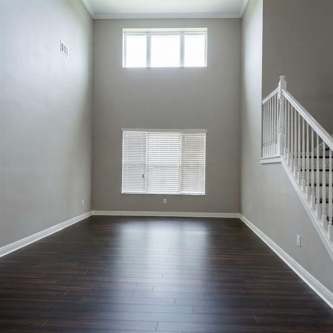
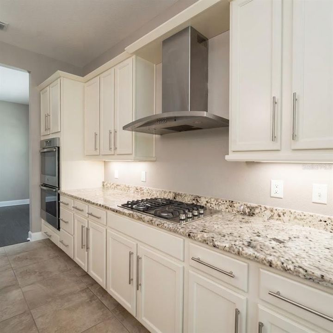
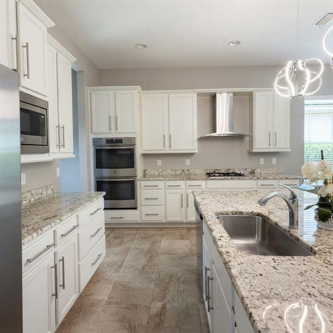
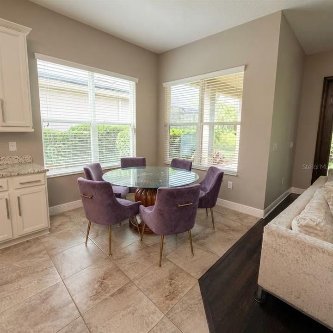
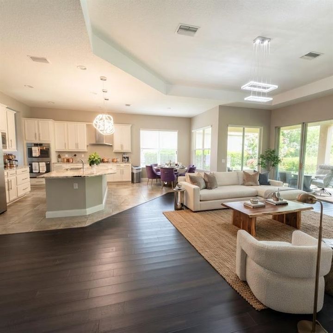
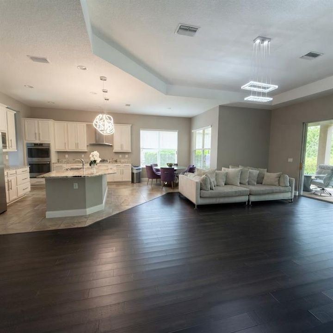
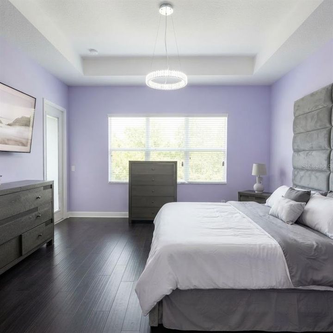
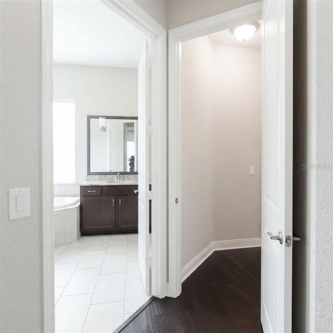
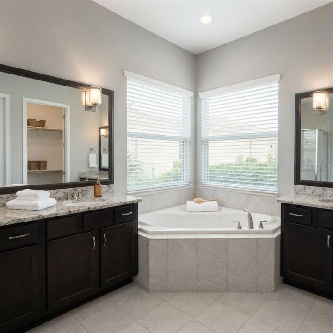
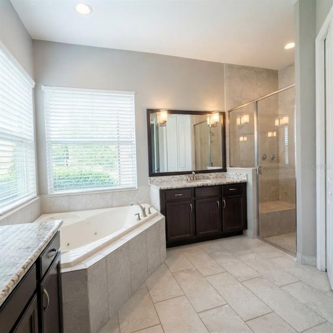
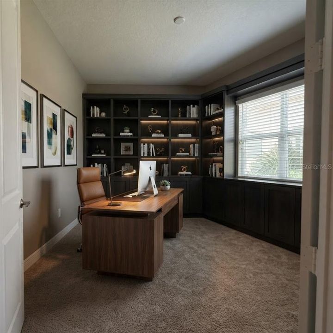
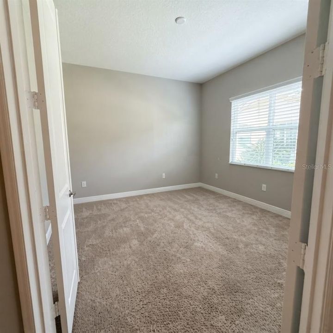
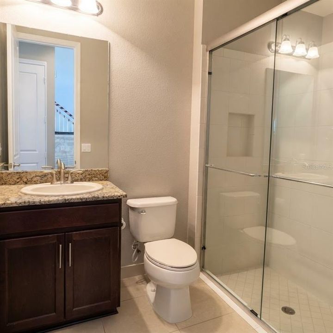
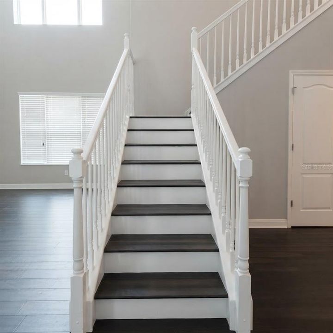
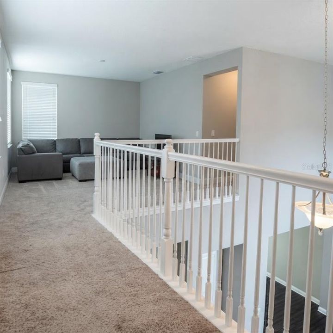
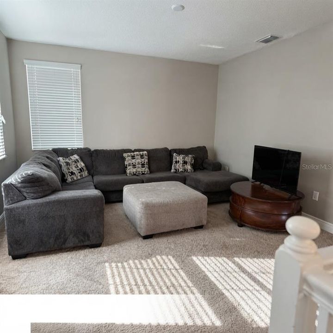
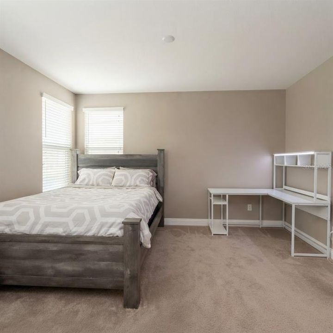
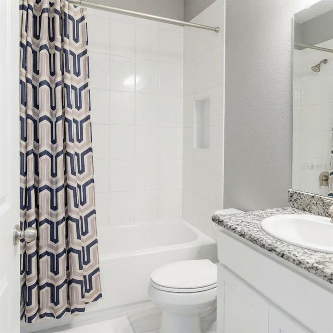
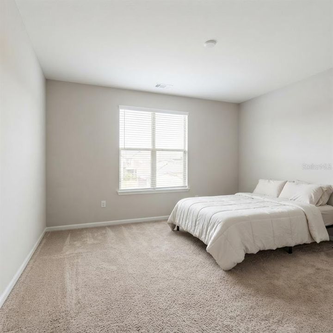
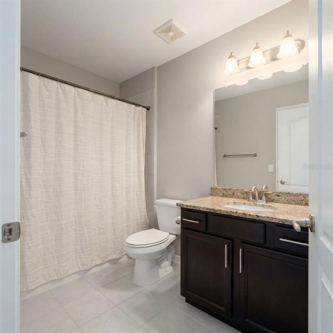
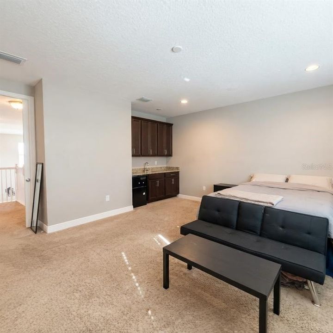
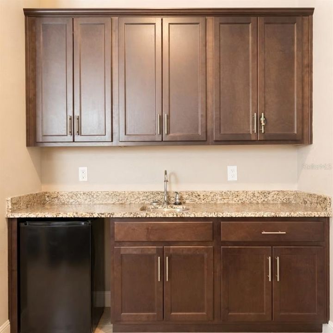
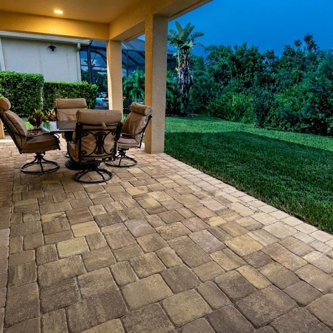
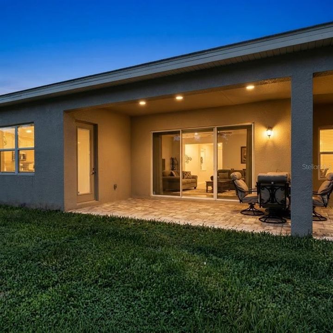
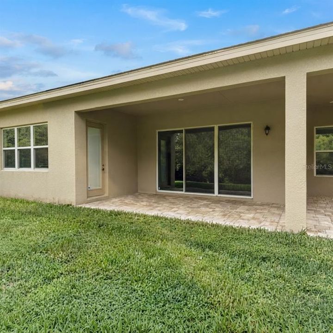
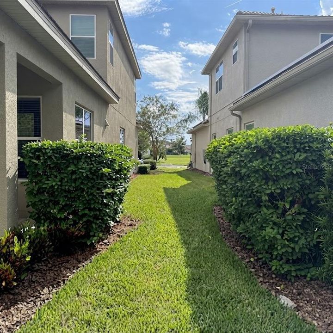
Virtually Staged. Experience luxury, privacy, and exceptional Florida living in The Ridge at Wiregrass Ranch, one of Wesley Chapel’s premier gated communities. Perfectly positioned on a private conservation homesite, this meticulously maintained residence features 3,970 square feet of living space, 4 bedrooms, 4 bathrooms, a private office, a separate entertainment/game room, an upstairs loft, and a 3-car split garage, all situated on an 8,520-square-foot lot. From the moment you arrive, the home makes an impressive statement with its tile roof, refined curb appeal, paver walkway, and grand double-door entry. Inside, a dramatic two-story foyer welcomes you with soaring ceilings and an elegant staircase accented by beautiful wood flooring. The expansive Great Room serves as the centerpiece of the home, showcasing 22-foot ceilings, beautiful bamboo wood flooring, abundant natural light, and oversized glass doors and windows overlooking the peaceful conservation setting. The thoughtfully designed open floor plan seamlessly connects indoor and outdoor living, creating an inviting atmosphere for everyday comfort and memorable gatherings. At the heart of the home is a beautifully appointed gourmet kitchen designed for both everyday living and effortless entertaining. Featuring French country-style cabinetry, granite countertops, a spacious center island, double ovens, a statement range hood, and a generous walk-in pantry, this kitchen combines timeless elegance with everyday functionality. Abundant cabinetry provides exceptional storage, while the open layout flows naturally into casual dining areas and the formal dining room, making it ideal for intimate dinners and larger gatherings. The first-floor primary suite provides a private retreat with large windows, an elegant tray ceiling, two spacious walk-in closets, and a beautifully appointed ensuite bath featuring dual vanities, a soaking tub, and a separate shower. Upstairs, discover three generously sized bedrooms, including one with a private ensuite bath and walk-in closet. A separate entertainment/game room, currently utilized as a fifth bedroom and guest retreat, provides exceptional versatility for entertaining, recreation, or accommodating overnight guests. While not classified as a fifth bedroom, this spacious room features additional wiring for sound and entertainment media, along with a built-in bar complete with cabinetry, granite countertop, and designated space for a wine refrigerator. An additional upstairs loft creates even more flexible living space, ideal for a secondary lounge, media area, or casual gathering space. Together, these thoughtfully designed spaces provide outstanding flexibility for relaxation, entertainment, and hosting guests. An exceptional location completes the experience. Conveniently situated near The Shops at Wiregrass, Tampa Premium Outlets, upscale shopping, dining, entertainment, and recreational destinations. Nearby healthcare facilities include Advent Health, BayCare, and Orlando Health. With convenient access to I-75, residents enjoy connections to Downtown Tampa, Tampa International Airport, universities, Gulf Coast beaches, and destinations throughout the greater Tampa Bay region. Welcome home to The Ridge at Wiregrass Ranch—where luxury meets lifestyle.

Ubicación

Detalles

Tipo:
Residential
Estacionamiento:
Driveway / Garage Door Opener
Año de construcción:
2018
Lote:
0.20 Hectáreas
Calefacción:
Central / Electric / Natural Gas
precio por sq. medidor:
$263
Enfriamiento:
Central Air
HOA:
$1,417

Valuation

Our model vs. what's actually selling nearby.
Estimate
$935,000
$911K – $1.0M
Confidence Medium
List vs. estimate
$110K above estimate
List $1,045,000 · +11.8%
Our model says this listing is priced above recent comparable activity. Room to negotiate.
Price per sq ft
$263
+25.5% vs. city median $209
Based on
7 MLS comparables
Median of recent comparable listings. Sold comps use closing price, active listings use list price.

Destacados

Annual tax
$12,329
2025
HOA
$1,417/qtr
24-Hour Guard, Escrow Reserves Fund, Maintenance Structure
Garage
3 car garage
Furnished
Furnished
Pets
Allowed
Más hechos y características
  • Piso

    • Bamboo

    • Carpet

    • Ceramic Tile

    Calefacción

    • Central

    • Electric

    • Natural Gas

    Enfriamiento

    • Central Air

    Accesorios

    • Built-In Oven

    • Dishwasher

    • Microwave

    • Range

    • Range Hood

    • Refrigerator

    • Trash Compactor

    Otras características interiores

    • Built-in Features

    • Eating Space In Kitchen

    • High Ceilings

    • Kitchen/Family Room Combo

    • Open Floorplan

    • Primary Bedroom Main Floor

    • Split Bedroom

    • Thermostat

    • Tray Ceiling(s)

    • Walk-In Closet(s)

    • Wet Bar

    Dormitorios y baños

    • Dormitorios: 4

    • Baños completos: 4

  • Estacionamiento

    • Driveway

    • Garage Door Opener

    Propiedad

    • Pisos: Two

    • Características Exteriores: Private Mailbox / Private Yard / Sliding Doors

    Lote

    • Lote: 0.20 Hectáreas

    Otra Información de Propiedad

    • Número de Parcela: 2826200030000004160

    • Zonificación: MPUD

  • Tipo y estilo

    • Tipo de propiedad: Residential

    • Subtipo de propiedad: Single Family Residence

  • Utilidad

    • Public

  • Otra información financiera

    • HOA: $1,417

    • Frecuencia HOA: Quarterly

    • Importe anual de impuestos: $12,330

  • Detalles de la fuente

    • MLS ID: TB8556302

    Otros hechos

    • Materiales de construcción: Block / Stone / Stucco

    • Detalles de la fundación: Block / Concrete Perimeter / Slab

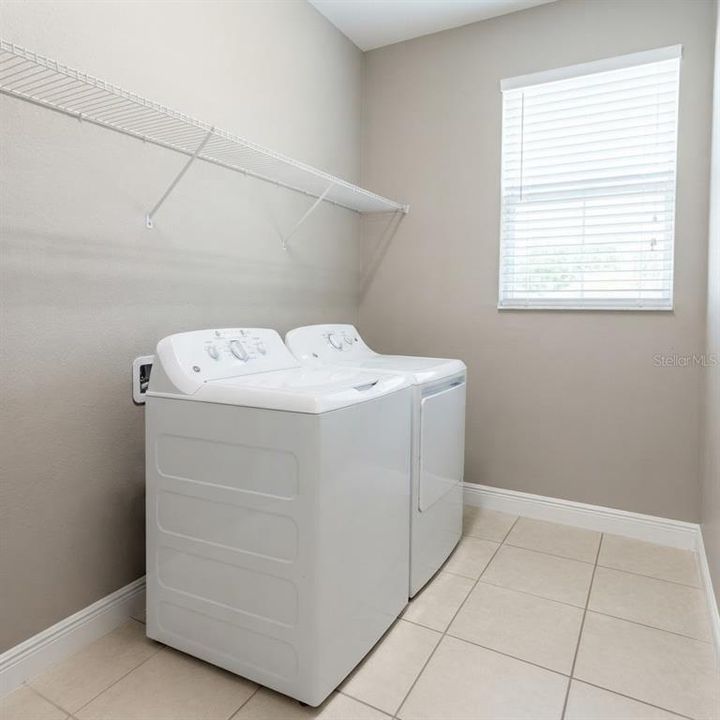
    • Características de lavandería: Electric Dryer Hookup / Laundry Room / Washer Hookup

    • Características del patio y el porche: Covered / Rear Porch

    • Características de la ventana: Blinds

    • Caras de dirección: South

    • Espacios de garaje: 3

    • Garaje adjunto: Si

    • Garaje: Si

    • Salón: 3970

    • Fuente de agua: Public

    • Nombre de subdivisión: WIREGRASS M23-PH 2

Consulta privada
Habla con el asesor de este inmueble.
Planos, documentos del HOA, comparables off-market, agendar una visita privada — un solo mensaje directo al especialista local.

Más como esta

Nuevo
En Venta
$756,900
Casa
3 camas · 3 baños · 2,474 sqft
VALENCIA RIDGE, WESLEY CHAPEL
32643 NEROLI STREET
En Venta
$799,900
Casa
5 camas · 5 baños · 4,650 sqft
K-BAR RANCH PRCL N, TAMPA
11054 SUNDRIFT DRIVE
En Venta
$750,000
Casa
6 camas · 3 baños · 3,040 sqft
HERITAGE ISLES PH 1D, TAMPA
18182 SANDY POINTE DRIVE
En Venta
$975,000
Casa
3 camas · 3 baños · 3,104 sqft
ESPLANADE/WIREGRASS RANCH PH, WESLEY CHAPEL
29596 TORICELLI ROAD
-$10K
En Venta
$789,900
Casa
3 camas · 3 baños · 3,087 sqft
ESPLANADE/WIREGRASS RANCH PH, WESLEY CHAPEL
4727 FRECCIA LOOP
En Venta
$749,900
Casa
4 camas · 3 baños · 2,424 sqft
FOX RIDGE, WESLEY CHAPEL
4228 FOXWOOD BOULEVARD
En Venta
$925,000
Casa
6 camas · 4 baños · 4,142 sqft
BASSET CREEK ESTATES PH 2D, TAMPA
10619 MISTFLOWER LANE
En Venta
$799,900
Casa
5 camas · 5 baños · 4,094 sqft
WIREGRASS M23 PH 1A, 1B, WESLEY CHAPEL
2495 OAKWOOD PRESERVE DRIVE

Mercado cerca de esta dirección

Conteos en vivo en la misma zona.
Ver todo

The multiple listing information is provided by the Stellar MLS from a copyrighted compilation of listings. The compilation of listings and each individual listing are ©2026-present Stellar MLS. All Rights Reserved. The information provided is for consumers' personal, noncommercial use and may not be used for any purpose other than to identify prospective properties consumers may be interested in purchasing. All properties are subject to prior sale or withdrawal. All information provided is deemed reliable but is not guaranteed accurate, and should be independently verified. Listing courtesy of: SAMJEN REALTY, LLC