Vender tu casa
Valoración gratuita de tu hogar
Contacto
Cuéntenos sobre sus necesidades
3221 LIVING CORAL DRIVE

Casa En Venta
$619,900

BTC: 7.49123867

ETH: 254.89309211

2 días
5 camas
3 baños
3,561 sqft

Visión general

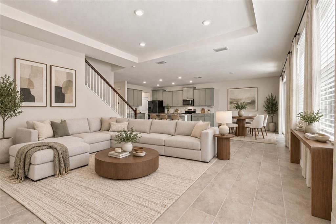
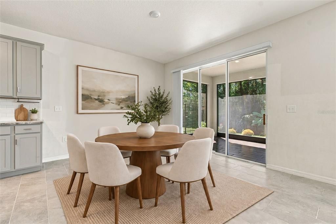
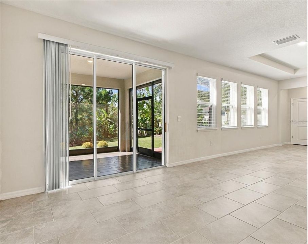
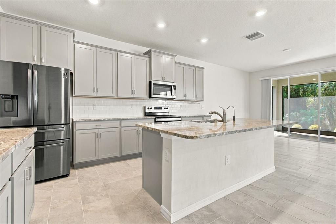
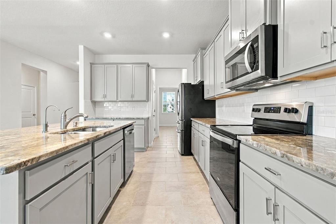
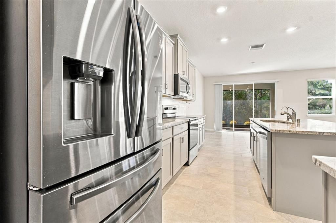
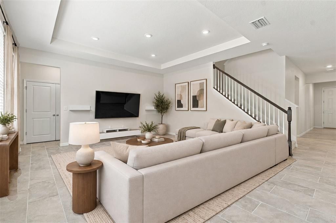
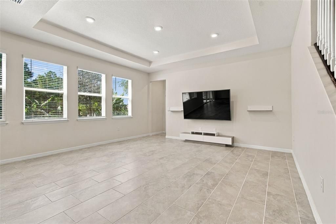
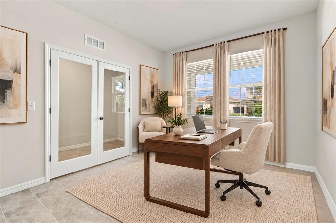
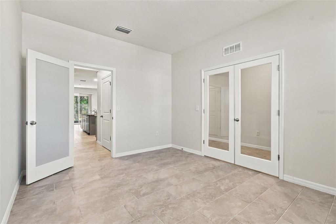
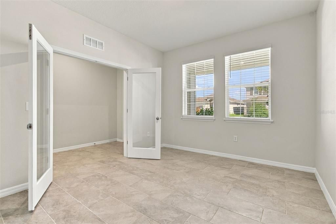
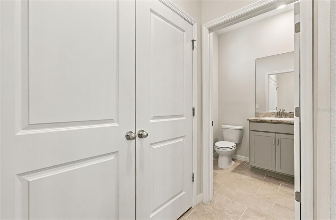
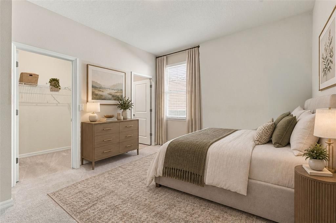
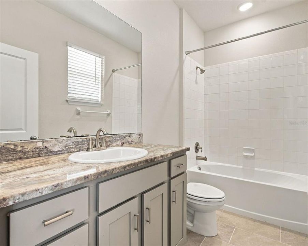
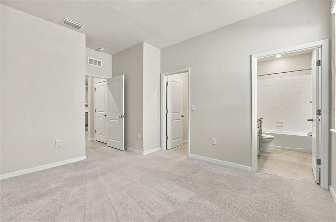
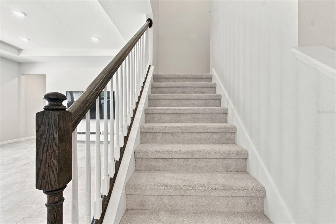
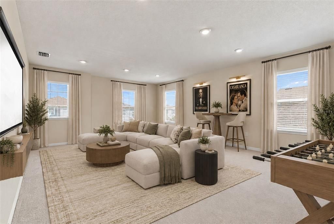
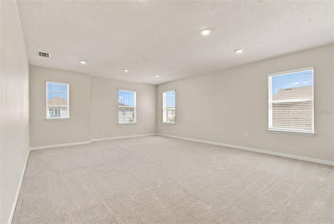
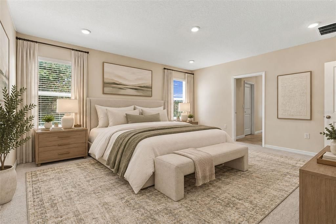
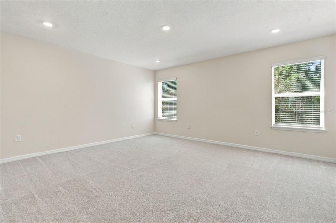
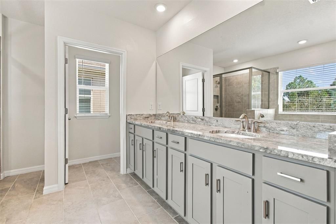
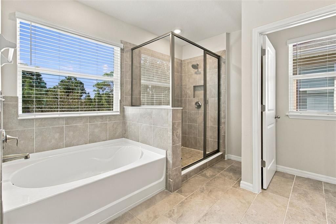
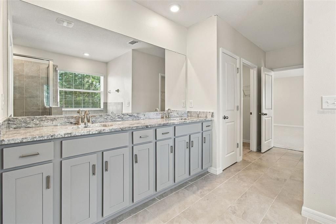
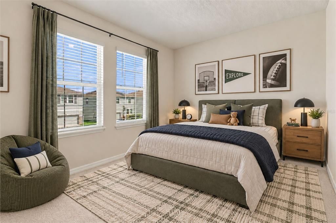
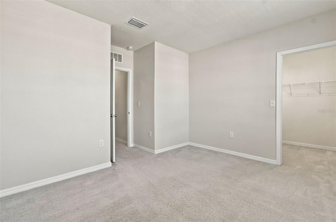
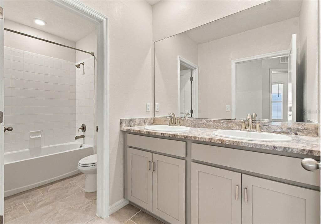
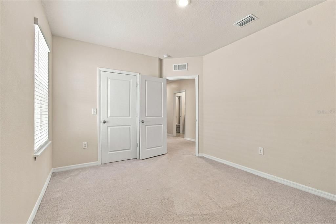
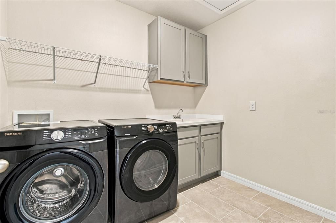
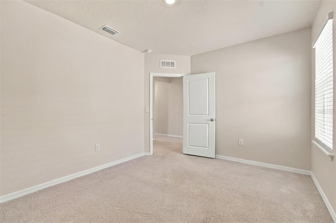
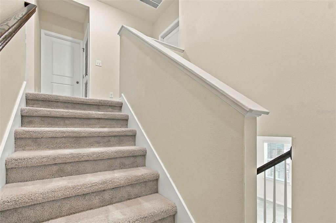
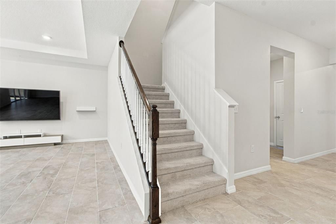
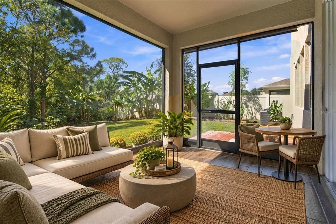
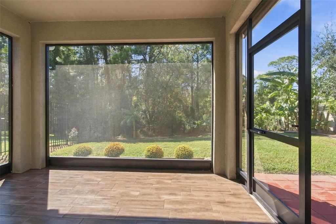
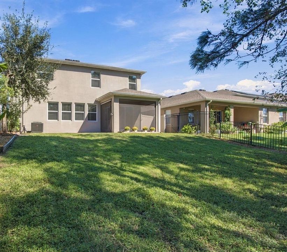
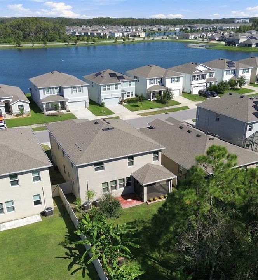
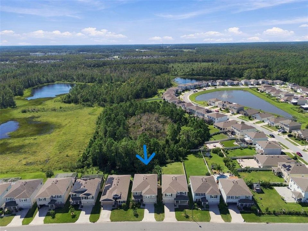
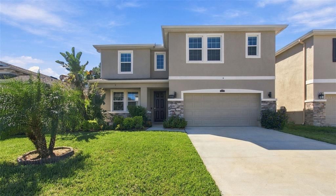
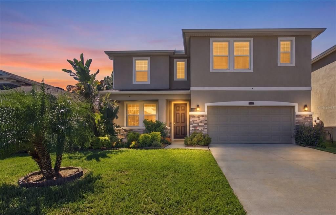
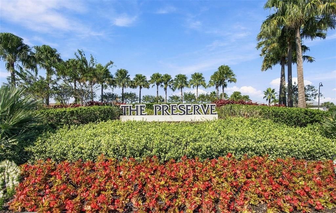
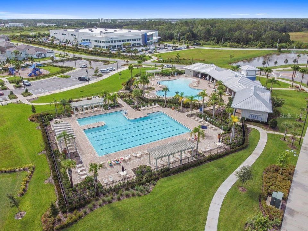
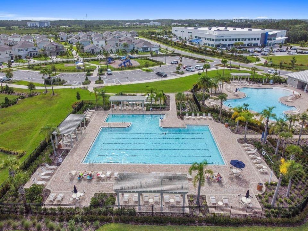
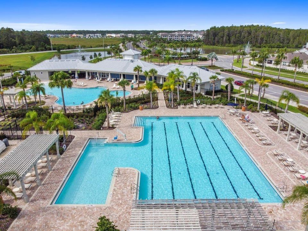
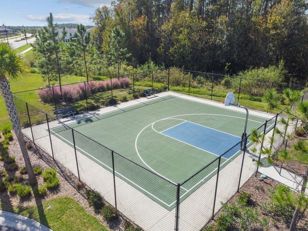
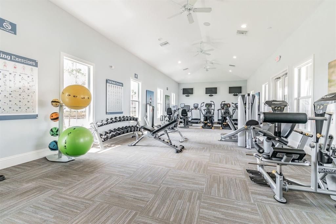
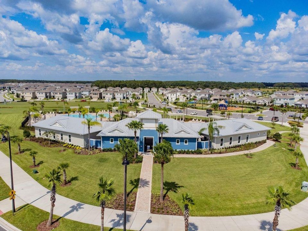
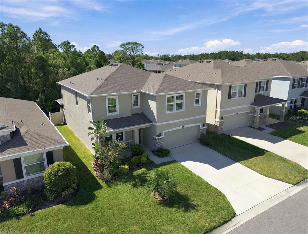
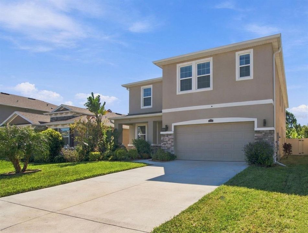
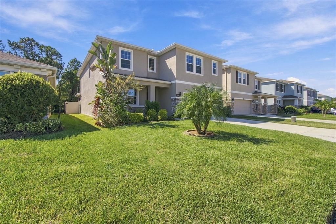
Virtually Staged. EXCEPTIONAL move-in-ready 2021 home offering 3,516 heated square feet, 5 oversized bedrooms, 3.5 baths, on a premium conservation lot in Odessa's highly desirable community, The Preserve. A standout feature is the peaceful views of the preserve and rare backyard privacy from your screened-in lanai and adjoining paver patio. Highlights include a large open-concept kitchen and living area, private home office with French doors, main level guest suite with full bath, spacious upstairs family room, and a beautiful primary suite overlooking the conservation area. All five bedrooms feature walk-in closets. The laundry room is complete with Samsung front-load washer and dryer, utility sink, and abundant cabinetry. Additional features include tons of storage space, a reverse osmosis system, video doorbell, pre-wired security, soft water and sprinkler system. Plus, an extra refrigerator in the garage. This sought after community has two resort pools, fitness center, walking trails, basketball court, playgrounds, dog park and super convenient access to the Sunshine Parkway. Space, privacy, comfort and location all in one home.
Ubicación

Florida • ODESSA • 33556 • Casa • En Venta

Detalles

Tipo:
Residential
Estacionamiento:
Driveway / Garage Door Opener
Año de construcción:
2021
Lote:
0.16 Hectáreas
Calefacción:
Central / Zoned
precio por sq. medidor:
$174
Enfriamiento:
Central Air / Zoned
HOA:
$284

Valuation

Our model vs. what's actually selling nearby.
Estimate
$769,990
$645K – $837K
Confidence Medium
List vs. estimate
$150K below estimate
List $619,900 · -19.5%
Our model says this listing is priced below recent comparable activity. Expect competition.
Price per sq ft
$174
-39.1% vs. city median $285
Based on
17 MLS comparables
Median of recent comparable listings. Sold comps use closing price, active listings use list price.

Destacados

Annual tax
$14,219
2025
HOA
$284/qtr
Escrow Reserves Fund, Maintenance Grounds, Manager
View
Trees/Woods
Garage
2 car garage
Pets
Allowed
Más hechos y características
  • Piso

    • Carpet

    • Tile

    Calefacción

    • Central

    • Zoned

    Enfriamiento

    • Central Air

    • Zoned

    Accesorios

    • Dishwasher

    • Disposal

    • Dryer

    • Electric Water Heater

    • Exhaust Fan

    • Ice Maker

    • Kitchen Reverse Osmosis System

    • Microwave

    • Range

    • Refrigerator

    • Washer

    • Water Softener

    Otras características interiores

    • High Ceilings

    • Open Floorplan

    • Smart Thermostat

    • Split Bedroom

    • Stone Counters

    • Walk-In Closet(s)

    • Window Treatments

    Dormitorios y baños

    • Dormitorios: 5

    • Baños: 1

    • Baños completos: 3

  • Estacionamiento

    • Driveway

    • Garage Door Opener

    Propiedad

    • Pisos: Two

    • Características Exteriores: Hurricane Shutters / Irrigation System / Lighting / Sidewalk / Sliding Doors / Smart Lock(s)

    Lote

    • Lote: 0.16 Hectáreas

    Otra Información de Propiedad

    • Número de Parcela: 172624005.0035.00018.0

    • Zonificación: MPUD

  • Tipo y estilo

    • Tipo de propiedad: Residential

    • Subtipo de propiedad: Single Family Residence

  • Utilidad

    • BB/HS Internet Available

    • Cable Connected

    • Electricity Connected

    • Public

    • Sewer Connected

    • Street Lights

    • Water Connected

  • Otra información financiera

    • HOA: $284

    • Frecuencia HOA: Quarterly

    • Importe anual de impuestos: $14,219

  • Detalles de la fuente

    • MLS ID: TB8558612

    Otros hechos

    • Materiales de construcción: Block / Concrete / Stucco

    • Detalles de la fundación: Slab

    • Características de lavandería: Inside / Laundry Room / Sink

    • Características del lote: Conservation Area / Landscaped / Sidewalk

    • Características del patio y el porche: Covered / Enclosed / Front Porch / Patio / Screened

    • Características de la ventana: Window Treatments

    • Caras de dirección: East

    • Estilo arquitectónico: Contemporary

    • Espacios de garaje: 2

    • Garaje adjunto: Si

    • Garaje: Si

    • Salón: 3561

    • Fuente de agua: None

    • Nombre de subdivisión: SOUTH BRANCH PRESERVE PH 4A 4

Consulta privada
Habla con el asesor de este inmueble.
Planos, documentos del HOA, comparables off-market, agendar una visita privada — un solo mensaje directo al especialista local.

Más como esta

Nuevo
En Venta
$475,000
Casa
5 camas · 3 baños · 2,447 sqft
SOUTH BRANCH PRESERVE PH 4A 4, ODESSA
16150 WEATHERED WINDMILL TERRACE
Nuevo
En Venta
$659,000
Casa
3 camas · 2 baños · 2,200 sqft
ASTURIA PH 1B & 1C, ODESSA
2749 VERONA LANE
En Venta
$449,000
Casa
4 camas · 2 baños · 2,776 sqft
ASHLEY LAKES PH 2A, ODESSA
13611 VANDERBILT ROAD
En Venta
$458,000
Casa
4 camas · 3 baños · 2,482 sqft
BEXLEY SOUTH PRCL 3 PH 1, LAND O LAKES
3622 PINE RIBBON DRIVE
En Venta
$584,990
Casa
3 camas · 2 baños · 2,101 sqft
BEXLEY SOUTH PRCL 4 PH 1, LAND O LAKES
4099 WELLING TERRACE
En Venta
$560,000
Casa
4 camas · 2 baños · 2,405 sqft
WYNDHAM LAKE SUB PH ONE, ODESSA
19621 LAKE OSCEOLA LANE
-$15K
En Venta
$635,000
Casa
4 camas · 2 baños · 2,501 sqft
SIERRA PINES UNREC, LUTZ
17818 DEERFIELD DRIVE
-$10K
En Venta
$619,000
Casa
4 camas · 3 baños · 2,399 sqft
STARKEY RANCH PH 2 PCLS 8 & 9, ODESSA
13659 STANSIL AVENUE

Mercado cerca de esta dirección

Conteos en vivo en la misma zona.
Ver todo

The multiple listing information is provided by the Stellar MLS from a copyrighted compilation of listings. The compilation of listings and each individual listing are ©2026-present Stellar MLS. All Rights Reserved. The information provided is for consumers' personal, noncommercial use and may not be used for any purpose other than to identify prospective properties consumers may be interested in purchasing. All properties are subject to prior sale or withdrawal. All information provided is deemed reliable but is not guaranteed accurate, and should be independently verified. Listing courtesy of: CHARLES RUTENBERG REALTY INC