Vender tu casa
Valoración gratuita de tu hogar
Contacto
Cuéntenos sobre sus necesidades
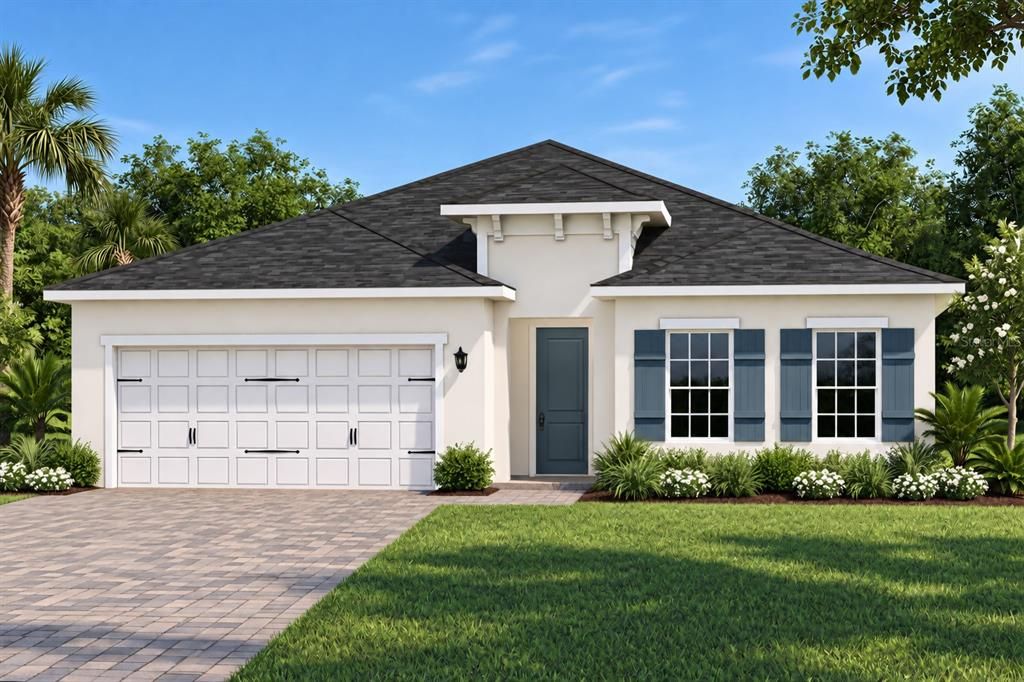
454 HAMMOCK OAKS BOULEVARD

Casa En Venta
$380,615

BTC: 4.83935156

ETH: 150.41098597

2 días
3 camas
2 baños
2,021 sqft

Visión general

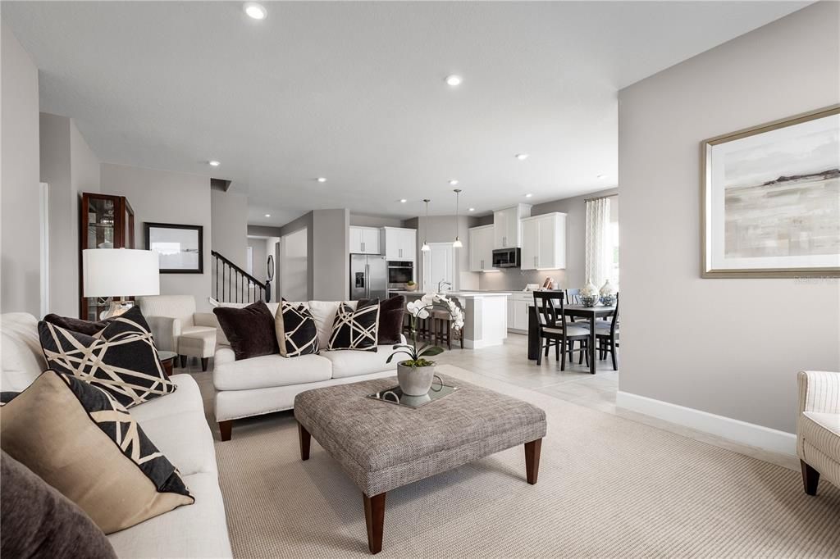
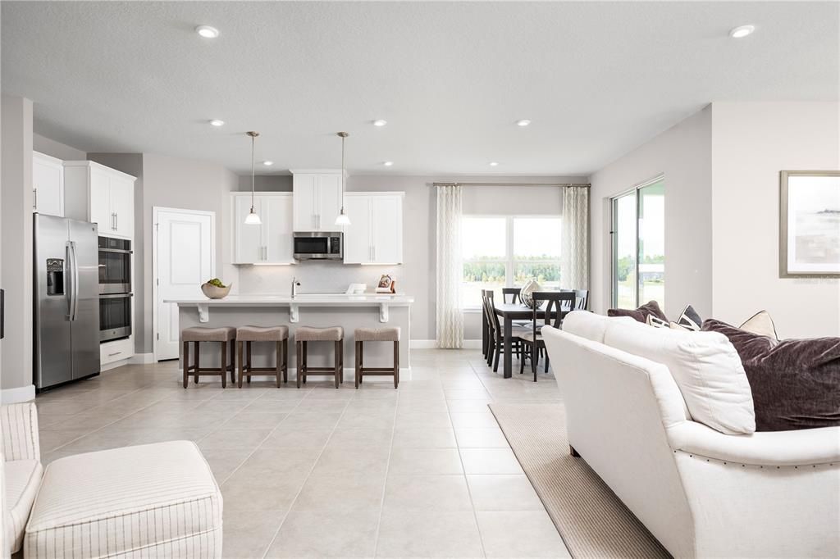
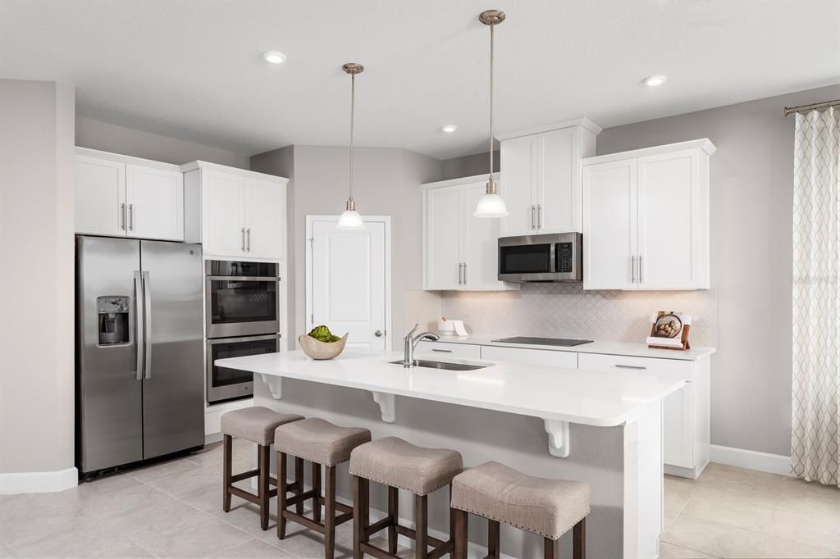
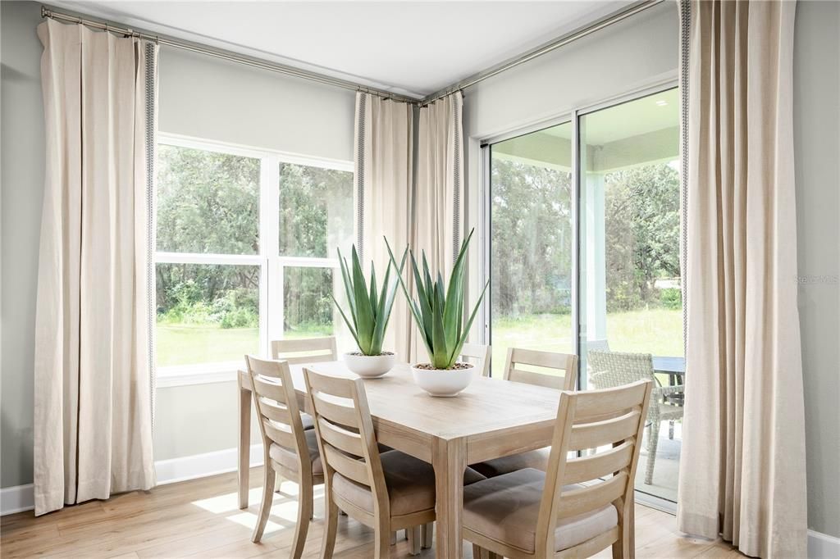
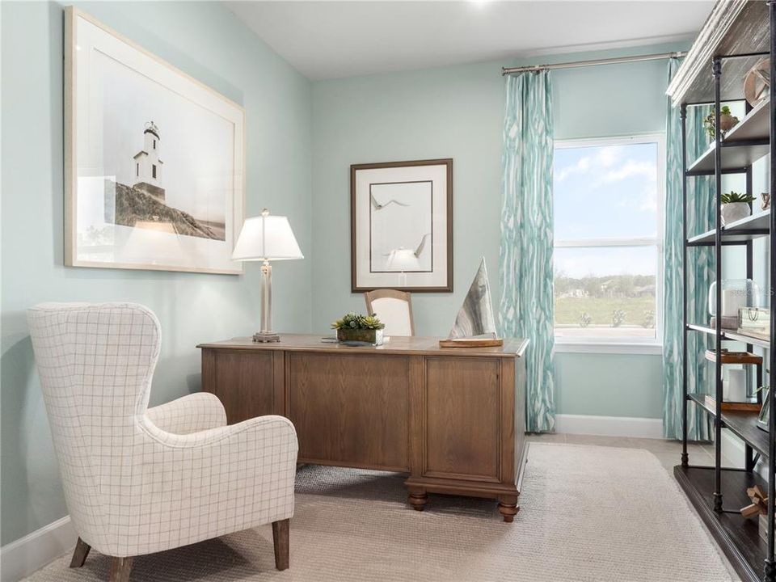
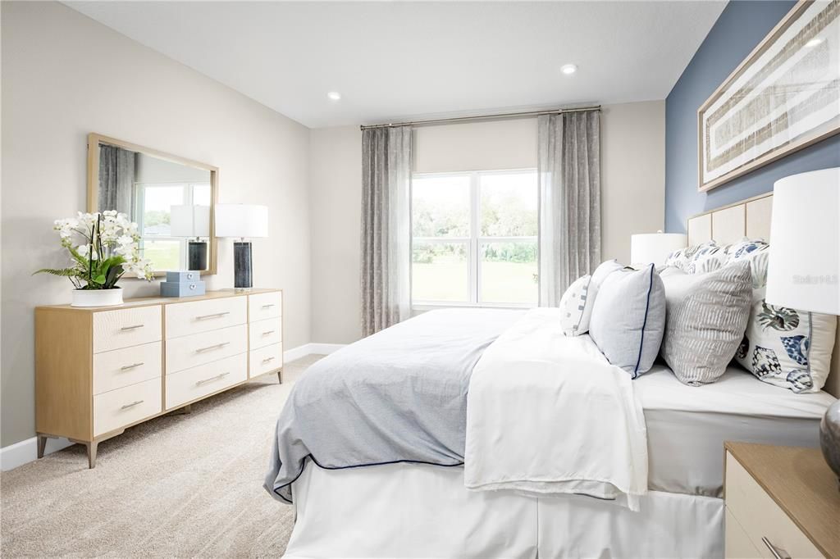
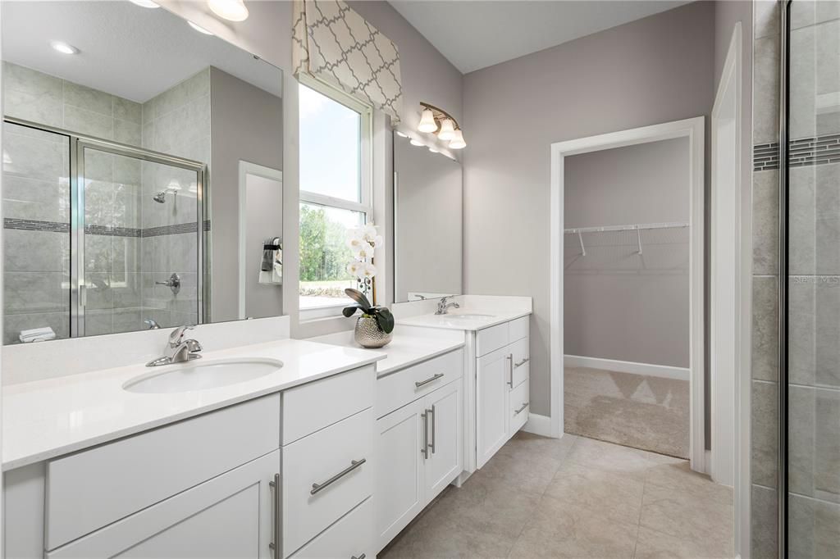
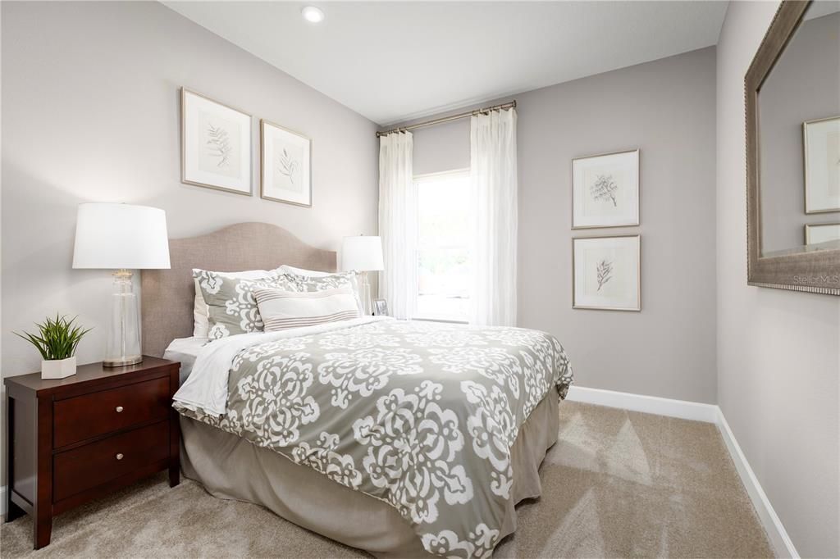
Under Construction. Move In Ready October 1st! Live surrounded by natural beauty in this stunning Panama home situated on a serene conservation homesite. Featuring 3 bedrooms, 2 baths, and a dedicated study, this home combines comfort and style. The gourmet kitchen showcases elegant quartz countertops and designer finishes, opening seamlessly to the spacious living and dining areas. Luxury vinyl plank flooring adds both beauty and durability throughout the main living spaces. Whether working from home in the private study or relaxing with conservation views, this home is designed for the way you live today.Welcome to Hammock Oaks in Lady Lake, Florida! Featuring a collection of single-family homes located directly east of The Villages. Only 2 miles from everything Lake Sumter Landings has to offer. Catch a movie at the Old Mill Playhouse, grab a bite to eat at The Flying Biscuit Café, or do a little shopping at the local stores. 15 minutes away is Lake Griffin State Park, which you can explore on the multiple hiking trails, with a paddleboard, or on a guided pontoon boat tour. All Ryan Homes now include WIFI-enabled garage opener and Ecobee thermostat. **Closing cost assistance is available with use of Builder’s affiliated lender**. DISCLAIMER: Prices, financing, promotion, and offers subject to change without notice. Offer valid on new sales only. See Community Sales and Marketing Representative for details. Promotions cannot be combined with any other offer. All uploaded photos are stock photos of this floor plan. Actual home may differ from photos.

Ubicación

Detalles

Tipo:
Residential
Estacionamiento:
Driveway / Garage Door Opener
Año de construcción:
2026
Lote:
0.14 Hectáreas
Calefacción:
Central
precio por sq. medidor:
$188
Enfriamiento:
Central Air
HOA:
$147

Valuation

Our model vs. what's actually selling nearby.
Estimate
$337,490
$327K – $396K
Confidence Medium
List vs. estimate
$43K above estimate
List $380,615 · +12.8%
Our model says this listing is priced above recent comparable activity. Room to negotiate.
Price per sq ft
$188
-9.6% vs. city median $208
Based on
8 MLS comparables
Median of recent comparable listings. Sold comps use closing price, active listings use list price.

Destacados

HOA
$147/mo
Maintenance Grounds
Garage
2 car garage
Pets
Allowed
Más hechos y características
  • Piso

    • Ceramic Tile

    • Concrete

    • Luxury Vinyl

    Calefacción

    • Central

    Enfriamiento

    • Central Air

    Accesorios

    • Built-In Oven

    • Dishwasher

    • Disposal

    • Microwave

    • Range

    • Refrigerator

    Otras características interiores

    • Crown Molding

    • Eating Space In Kitchen

    • High Ceilings

    • Kitchen/Family Room Combo

    • Primary Bedroom Main Floor

    • Stone Counters

    • Thermostat

    • Walk-In Closet(s)

    Dormitorios y baños

    • Dormitorios: 3

    • Baños completos: 2

  • Estacionamiento

    • Driveway

    • Garage Door Opener

    Propiedad

    • Pisos: One

    • Características Exteriores: Irrigation System / Sliding Doors

    Lote

    • Lote: 0.14 Hectáreas

    Otra Información de Propiedad

    • Número de Parcela: 191824001000003000

    • Zonificación: 00

  • Tipo y estilo

    • Tipo de propiedad: Residential

    • Subtipo de propiedad: Single Family Residence

  • Utilidad

    • Public

    Energía verde

    • Appliances

    • HVAC

    • Lighting

    • Thermostat

    • Windows

  • Otra información financiera

    • HOA: $147

    • Frecuencia HOA: Monthly

  • Detalles de la fuente

    • MLS ID: W7889313

    Otros hechos

    • Materiales de construcción: Block / Stucco / Wood Frame

    • Detalles de la fundación: Slab

    • Características de lavandería: Inside

    • Características del lote: Sidewalk

    • Características del patio y el porche: Covered / Patio

    • Características de la ventana: ENERGY STAR Qualified Windows

    • Caras de dirección: Northwest

    • Estilo arquitectónico: Ranch

    • Espacios de garaje: 2

    • Garaje adjunto: Si

    • Garaje: Si

    • Salón: 2021

    • Fuente de agua: Public

    • Tamaño de la parcela: 50 x 120

    • Nombre de subdivisión: HAMMOCK OAKS

Consulta privada
Habla con el asesor de este inmueble.
Planos, documentos del HOA, comparables off-market, agendar una visita privada — un solo mensaje directo al especialista local.

Más como esta

En Venta
$394,900
Casa
2 camas · 2 baños · 1,121 sqft
VILLAGES/SUMTER VILLA DE LA 06, THE VILLAGES
1726 MORENO PLACE
Nuevo
En Venta
$339,000
Casa
2 camas · 2 baños · 1,806 sqft
LADY LAKE ORANGE BLOSSOM GARDENS UNIT 18, LADY LAKE
1009 LA MESA LANE
Nuevo
En Venta
$319,000
Casa
2 camas · 2 baños · 1,248 sqft
VILLAGES/SUMTER, THE VILLAGES
672 SAN PEDRO DRIVE
Nuevo
En Venta
$425,000
Casa
3 camas · 2 baños · 1,927 sqft
VILLAGES OF SUMTER, THE VILLAGES
2292 JONESBURY RUN
Nuevo
En Venta
$475,000
Casa
3 camas · 2 baños · 1,668 sqft
VILLAGES/SUMTER UN #21, THE VILLAGES
2109 GERARDO AVENUE
Nuevo
En Venta
$395,000
Casa
3 camas · 2 baños · 1,560 sqft
THE VILLAGES, THE VILLAGES
1238 AUGUSTINE DRIVE
Nuevo
En Venta
$474,900
Casa
3 camas · 2 baños · 1,927 sqft
VILLAGES OF SUMTER, THE VILLAGES
2094 DIPPER LOOP
Nuevo
En Venta
$475,000
Casa
2 camas · 2 baños · 2,296 sqft
THE VILLAGES, THE VILLAGES
1641 CARRERA DRIVE

Mercado cerca de esta dirección

Conteos en vivo en la misma zona.
Ver todo

The multiple listing information is provided by the Stellar MLS from a copyrighted compilation of listings. The compilation of listings and each individual listing are ©2026-present Stellar MLS. All Rights Reserved. The information provided is for consumers' personal, noncommercial use and may not be used for any purpose other than to identify prospective properties consumers may be interested in purchasing. All properties are subject to prior sale or withdrawal. All information provided is deemed reliable but is not guaranteed accurate, and should be independently verified. Listing courtesy of: MALTBIE REALTY GROUP