Vender tu casa
Valoración gratuita de tu hogar
Contacto
Cuéntenos sobre sus necesidades

822 LUMSDEN RESERVE DRIVE

Adosados En Venta
$435,000

BTC: 6.79687500

ETH: 272.78028959

6 días
4 camas
3 baños
2,806 sqft

Visión general

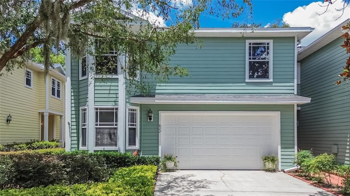
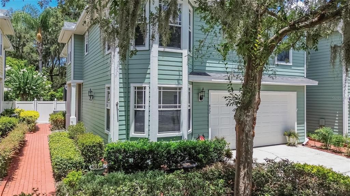
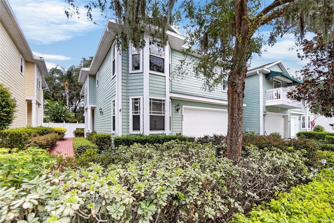
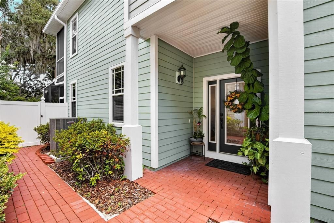
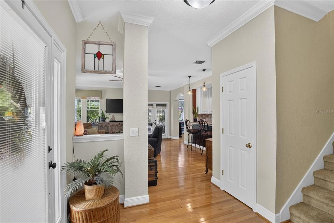
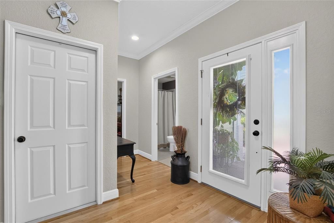
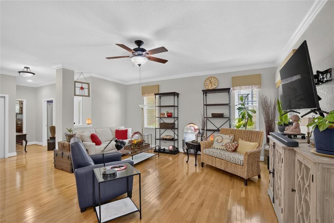
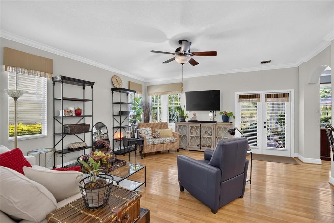
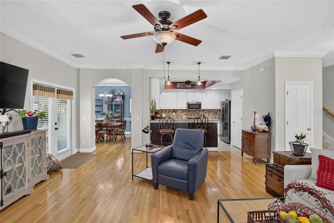
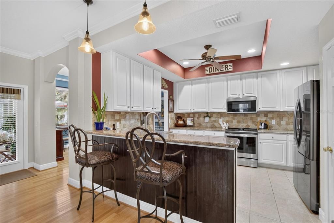
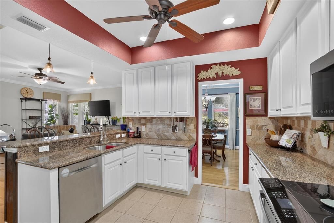
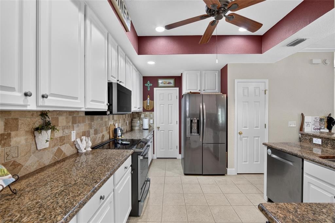
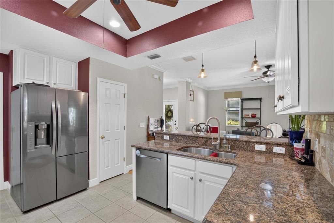
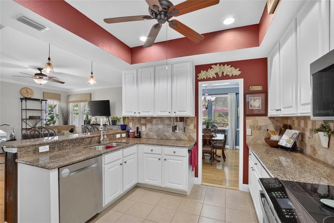
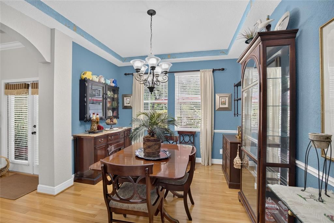
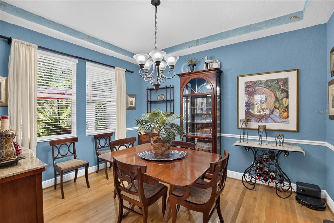
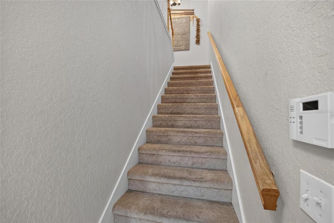
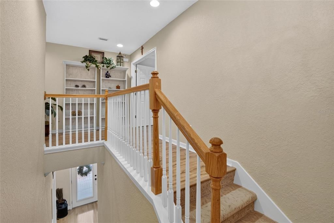
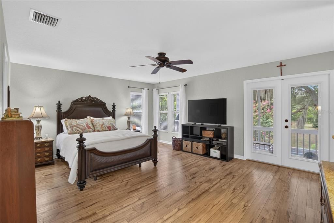
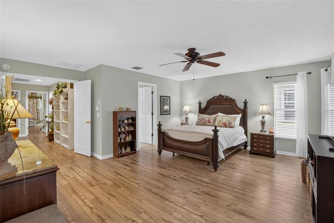
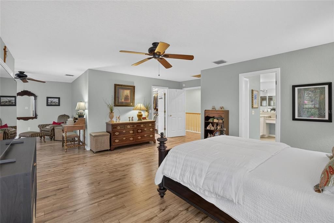
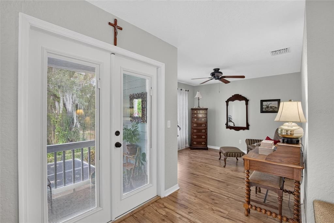
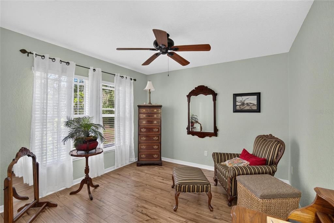
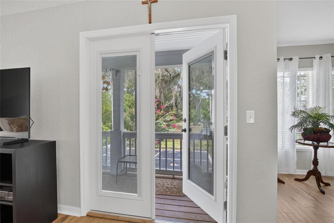
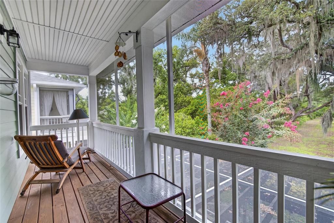
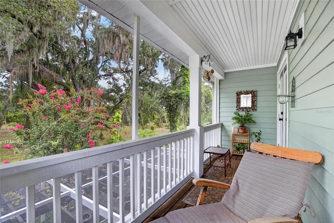
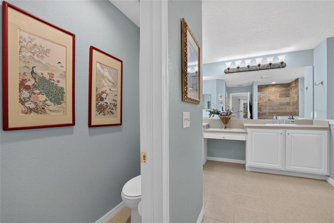
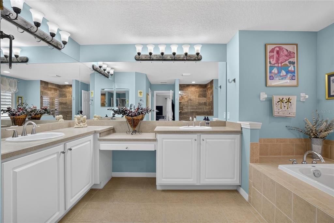
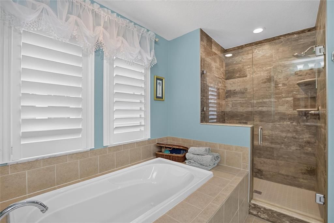
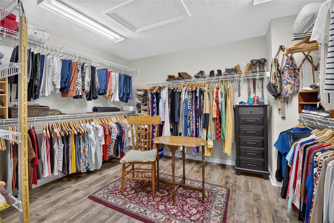
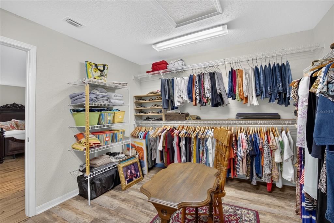
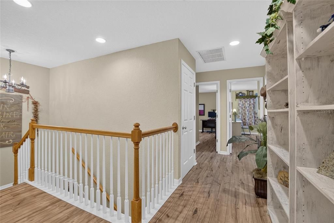
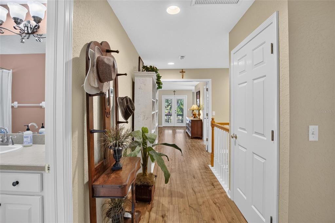
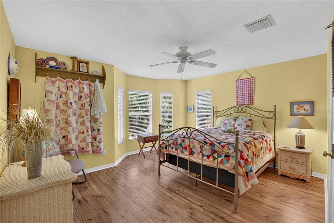
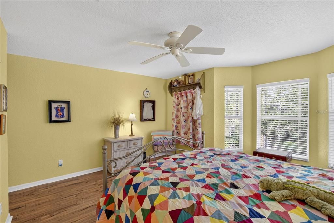
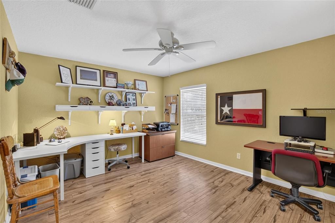
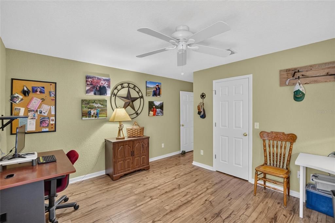
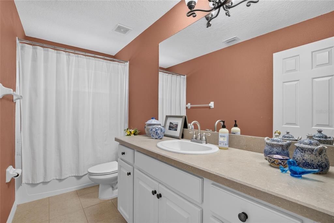
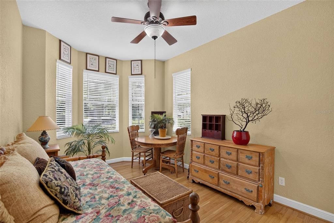
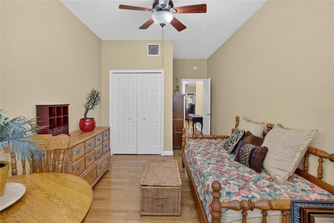
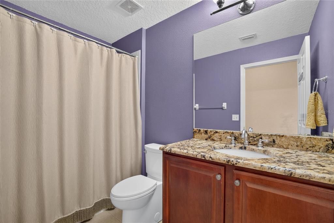
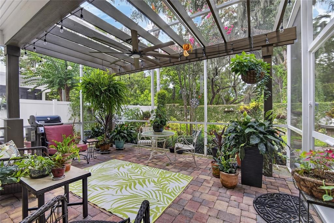
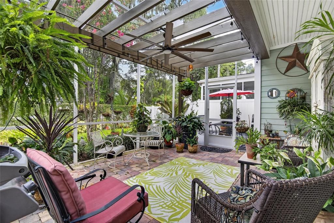
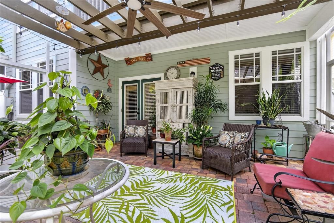
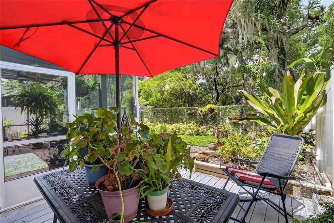
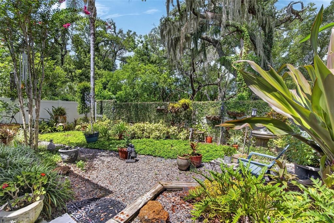
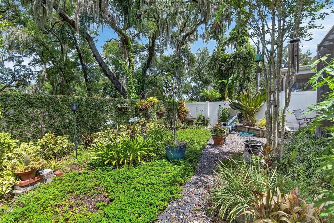
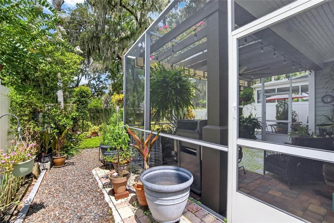
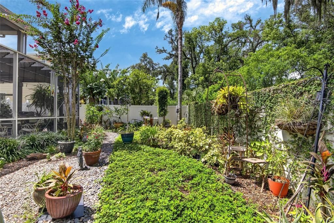
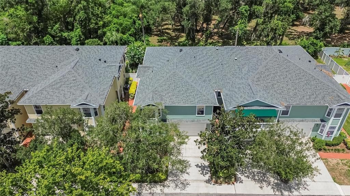
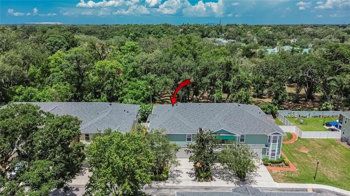
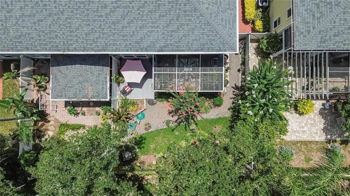
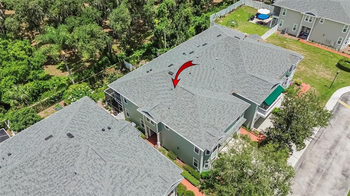
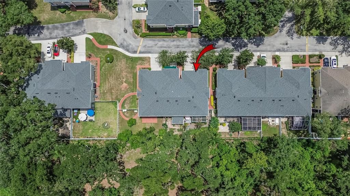
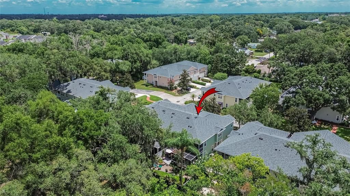
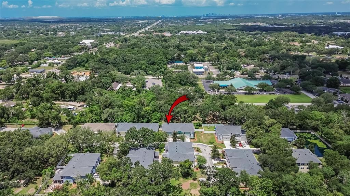
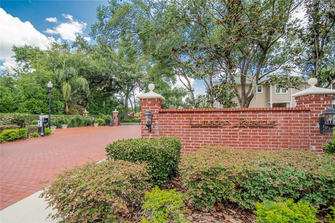
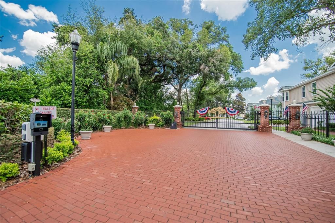
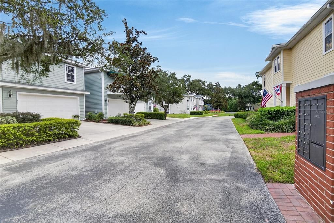
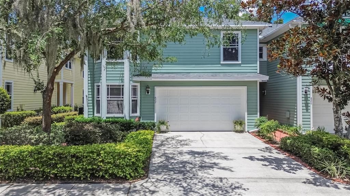
Exceptional Townhome in the Beautiful Gated Community of Lumsden Reserve! Prepare to be impressed by this stunning and exceptionally spacious townhome offering 2,806 square feet of living space, 4 bedrooms, 3 full bathrooms, and a 2-car garage. Step outside and create your own private retreat in the beautifully designed backyard, featuring a screened lanai with a charming pergola and elegant paver patio. An additional open patio with composite decking provides the perfect space for entertaining, relaxing, or enjoying the peaceful, private setting. Inside, you'll immediately feel at home. The inviting living and dining rooms showcase rich hardwood flooring and seamlessly flow into the kitchen. Designed with both style and functionality in mind, the kitchen features tray ceilings, 42-inch cabinetry, granite countertops, a decorative tile backsplash, a breakfast bar, and a spacious pantry. The first floor also includes a generously sized fourth bedroom with a full bathroom conveniently located just outside the room, making it ideal for guests, a home office, or multigenerational living. Upstairs, the expansive primary suite offers a true owner's retreat complete with a versatile bonus space perfect for a nursery, home office, reading room, or private sitting area. Step onto your own private balcony to enjoy your morning coffee or unwind in the evening. The oversized walk-in closet provides abundant storage, while the luxurious en-suite bath features a garden tub, walk-in shower, dual vanities, and ample space to start and end your day in comfort. The second floor also features beautiful laminate flooring throughout the bedrooms, adding both style and easy maintenance. Two additional bedrooms and another full bathroom complete the upper level, providing plenty of room for family and guests. Ideally located just minutes from shopping, Brandon Mall, dining, I-75, and the Selmon Expressway, this home offers convenient access to downtown Tampa and everything the area has to offer. Don't miss this incredible opportunity to own one of the largest townhomes in Lumsden Reserve. Schedule your private showing today!

Ubicación

Detalles

Tipo:
Residential
Estacionamiento:
Sin datos
Año de construcción:
2005
Lote:
0.10 Hectáreas
Calefacción:
Central / Electric
precio por sq. medidor:
$155
Enfriamiento:
Central Air
HOA:
$463

Valuation

Our model vs. what's actually selling nearby.
Estimate
$359,000
$273K – $448K
Confidence Low
List vs. estimate
$76K above estimate
List $435,000 · +21.2%
Our model says this listing is priced above recent comparable activity. Room to negotiate.
Price per sq ft
$155
-8.5% vs. city median $169
Based on
12 MLS comparables
Median of recent comparable listings. Sold comps use closing price, active listings use list price.

Destacados

Annual tax
$3,219
2025
HOA
$462/mo
Maintenance Structure, Maintenance Grounds, Sewer
Garage
2 car garage
Pets
Allowed
Más hechos y características
  • Piso

    • Laminate

    • Tile

    • Hardwood

    Calefacción

    • Central

    • Electric

    Enfriamiento

    • Central Air

    Accesorios

    • Dishwasher

    • Microwave

    • Range

    • Refrigerator

    Otras características interiores

    • Stone Counters

    • Tray Ceiling(s)

    • Walk-In Closet(s)

    Dormitorios y baños

    • Dormitorios: 4

    • Baños completos: 3

  • Propiedad

    • Pisos: Two

    • Características Exteriores: Balcony / French Doors

    Lote

    • Lote: 0.10 Hectáreas

    Otra Información de Propiedad

    • Número de Parcela: 0714331246

    • Zonificación: PD

  • Tipo y estilo

    • Tipo de propiedad: Residential

    • Subtipo de propiedad: Townhouse

  • Utilidad

    • Public

  • Otra información financiera

    • HOA: $463

    • Frecuencia HOA: Monthly

    • Importe anual de impuestos: $3,219

  • Detalles de la fuente

    • MLS ID: TB8524764

    Otros hechos

    • Materiales de construcción: Block / HardiPlank Type / Wood Frame

    • Detalles de la fundación: Slab

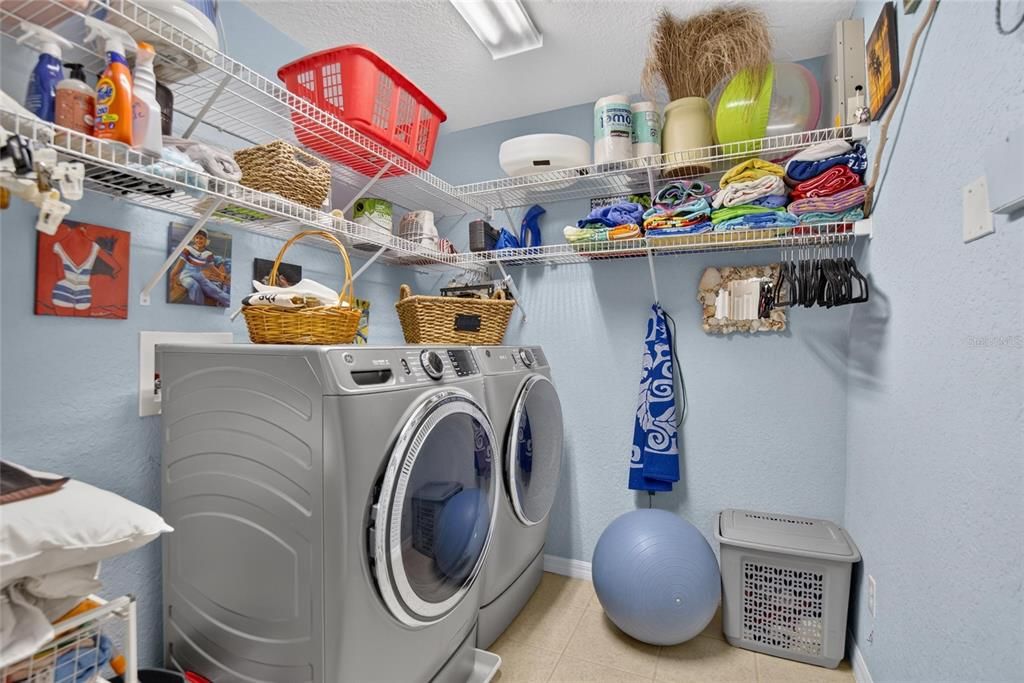
    • Características de lavandería: Inside / Laundry Room

    • Características del lote: In County

    • Características del patio y el porche: Patio / Screened

    • Caras de dirección: Southeast

    • Espacios de garaje: 2

    • Garaje adjunto: Si

    • Garaje: Si

    • Salón: 2806

    • Fuente de agua: Public

    • Nombre de subdivisión: LUMSDEN RESERVE TOWNHOMES

Consulta privada
Habla con el asesor de este inmueble.
Planos, documentos del HOA, comparables off-market, agendar una visita privada — un solo mensaje directo al especialista local.

Más como esta

En Venta
$415,000
Casa
3 camas · 2 baños · 1,607 sqft
BRENTWOOD HILLS TR A UNIT 2, VALRICO
514 GREG STREET
Nuevo
En Venta
$549,900
Casa
2 camas · 1 baños · 1,088 sqft
UNPLATTED, BRANDON
441 OVERHILL DRIVE
Nuevo
En Venta
$450,000
Casa
4 camas · 3 baños · 2,151 sqft
WESTWOOD SUB 2ND ADD, BRANDON
710 DEBRA LYNNE DRIVE
Nuevo
En Venta
$430,000
Casa
4 camas · 3 baños · 1,635 sqft
SOUTHWOOD HILLS UNIT 14, BRANDON
3624 COPPERTREE CIRCLE
Nuevo
En Venta
$350,000
Casa
4 camas · 2 baños · 2,430 sqft
UNPLATTED, BRANDON
607 TELFAIR ROAD
Nuevo
En Venta
$457,000
Casa
4 camas · 2 baños · 2,122 sqft
BUCKHORN GOLF CLUB ESTATES PHA, VALRICO
2311 LONG GREEN COURT
Nuevo
En Venta
$350,000
Casa
3 camas · 2 baños · 1,173 sqft
HEATHER LAKES PH 1 UNIT 1 S, BRANDON
1002 PINEHAVEN COURT
Nuevo
En Venta
$380,000
Casa
3 camas · 2 baños · 1,664 sqft
TANGLEWOOD, BRANDON
2217 BOXWOOD WAY

Mercado cerca de esta dirección

Conteos en vivo en la misma zona.
Ver todo

The multiple listing information is provided by the Stellar MLS from a copyrighted compilation of listings. The compilation of listings and each individual listing are ©2026-present Stellar MLS. All Rights Reserved. The information provided is for consumers' personal, noncommercial use and may not be used for any purpose other than to identify prospective properties consumers may be interested in purchasing. All properties are subject to prior sale or withdrawal. All information provided is deemed reliable but is not guaranteed accurate, and should be independently verified. Listing courtesy of: KELLER WILLIAMS SUBURBAN TAMPA