Недвижимость
Ознакомьтесь с нашими объявлениями
Продать дом
Бесплатная оценка дома
Контакты
Расскажите нам о своих потребностях

11503 CALLISIA DRIVE

Дом На продажу
$599,999

BTC: 9.37498438

ETH: 315.35077576

Новое
3 спален
2 ванн
1,931 кв.фт.

Обзор

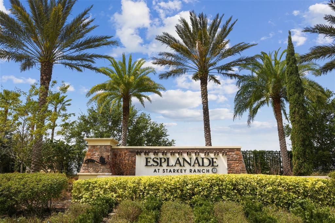
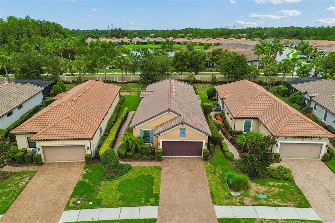
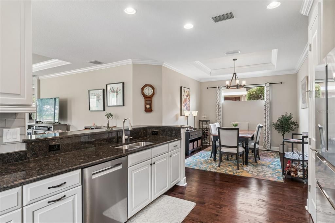
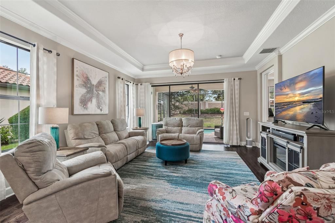
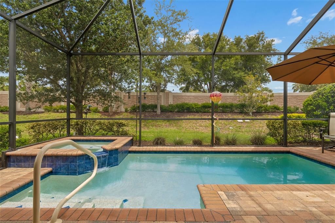
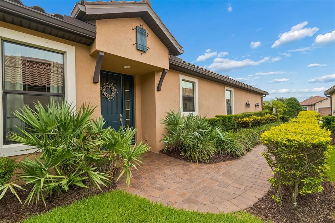
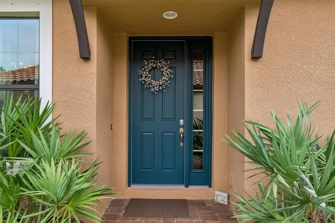
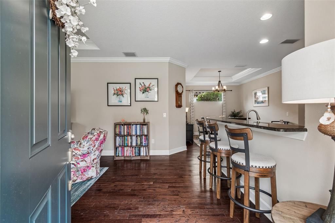
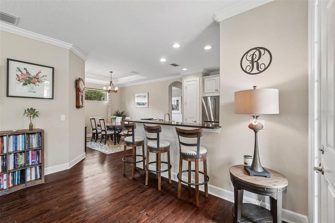
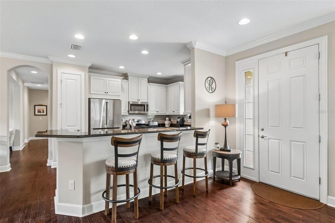
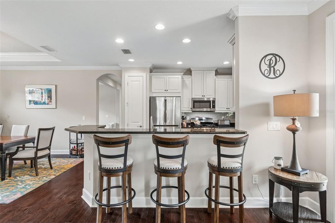
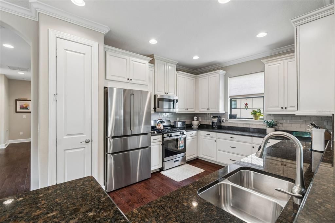
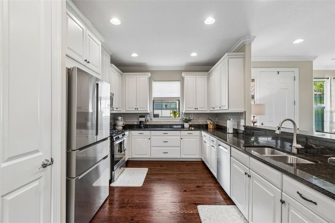
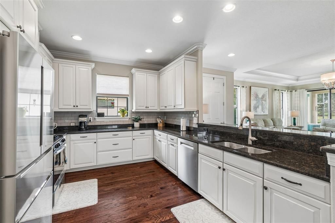
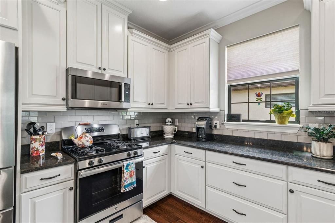
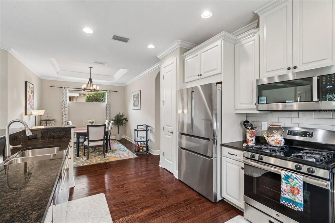
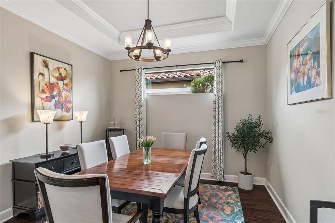
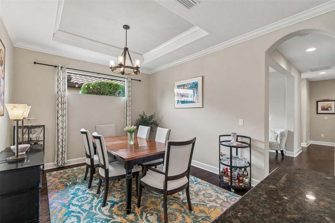
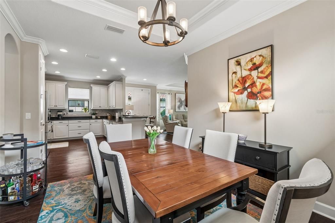
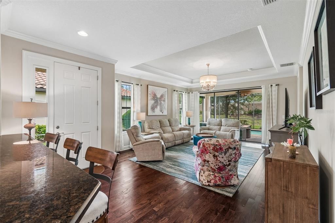
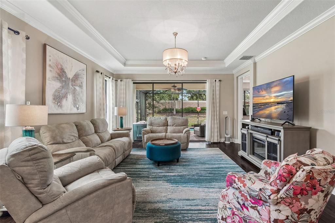
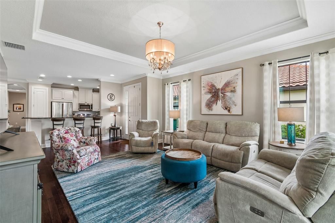
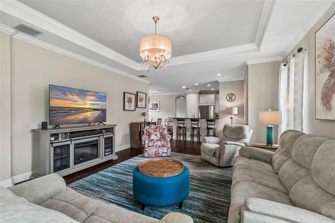
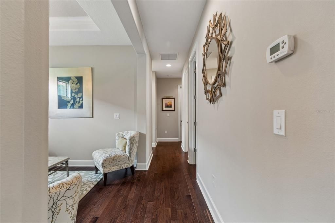
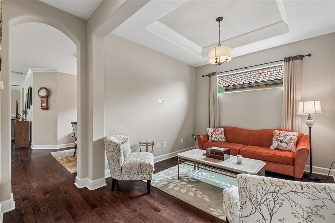
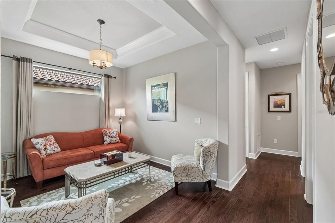
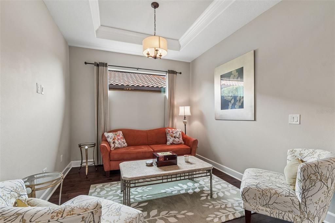
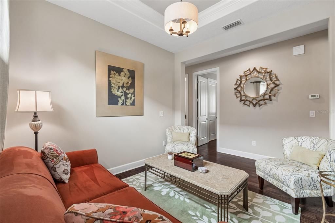
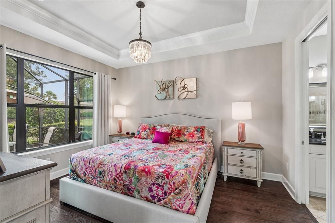
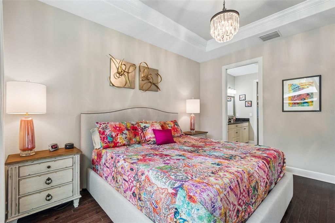
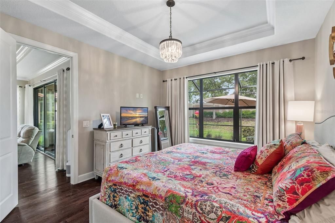
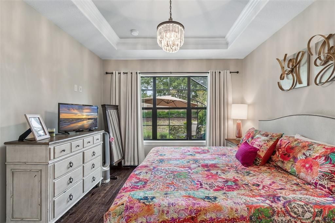
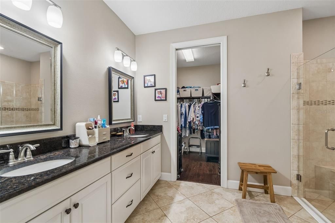
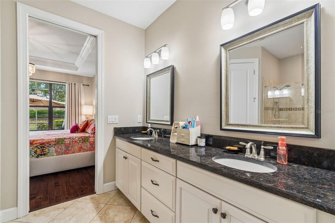
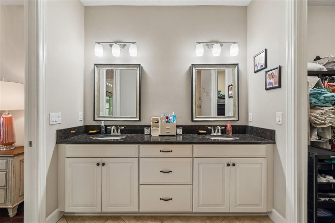
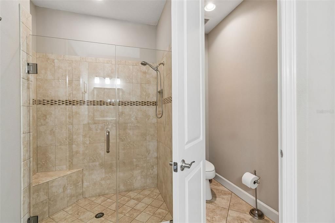
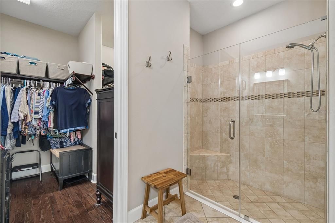
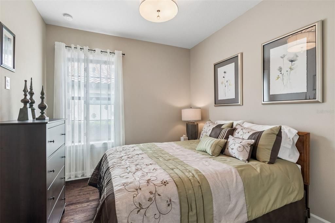
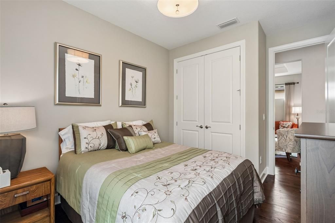
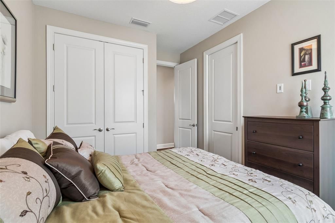
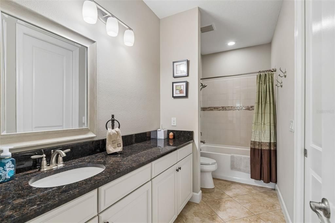
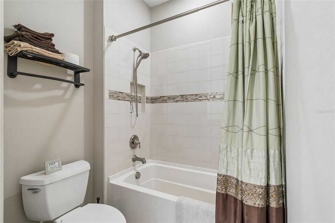
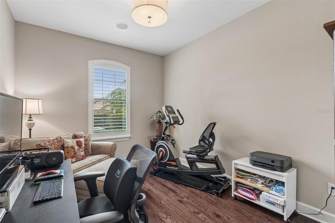
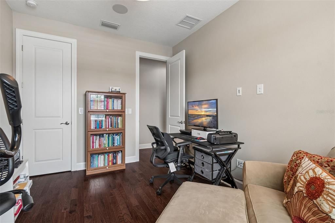
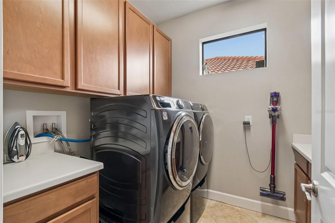
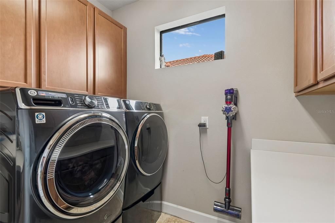
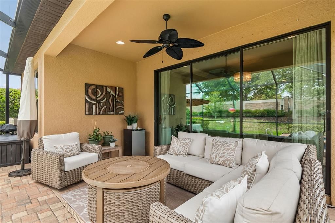
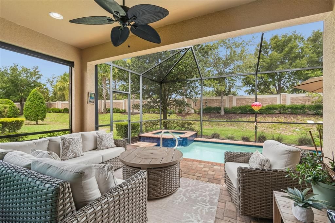
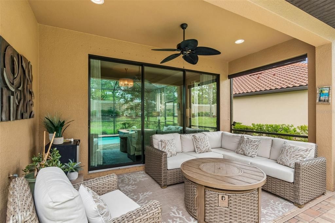
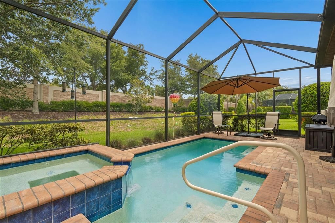
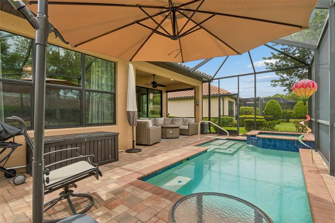
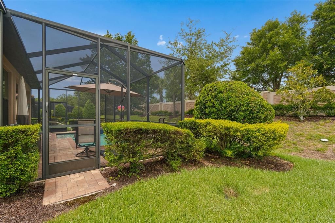
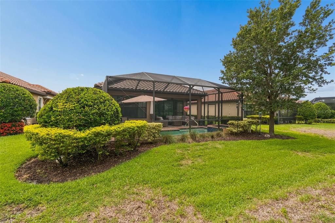
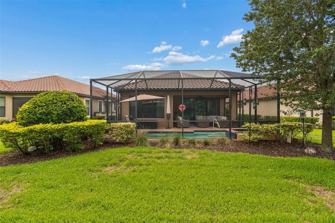
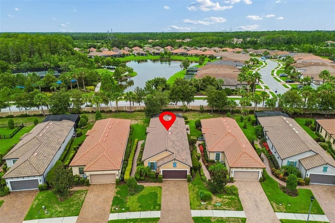
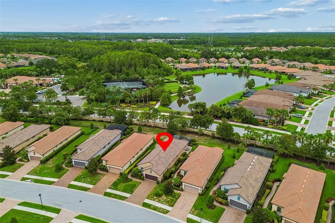
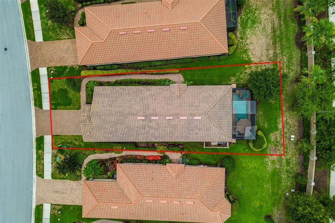
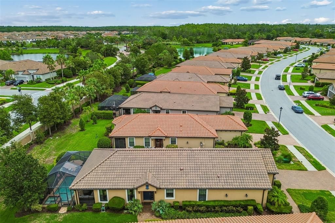
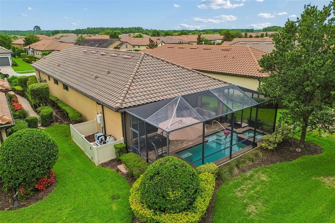
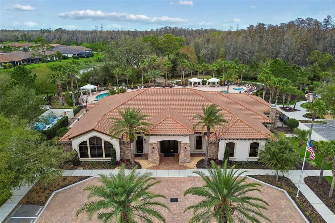
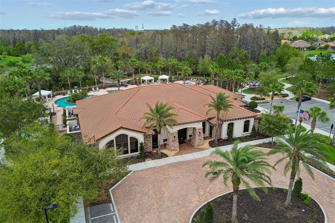
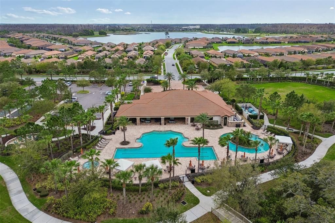
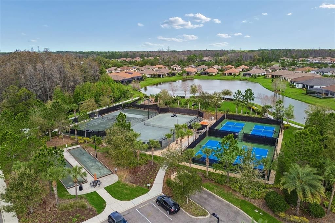
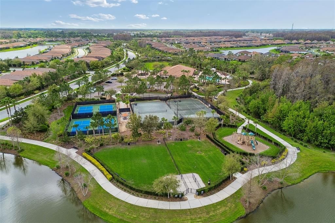
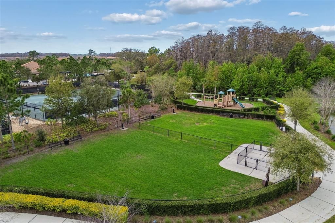
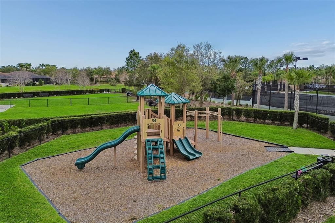
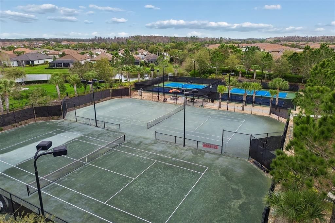
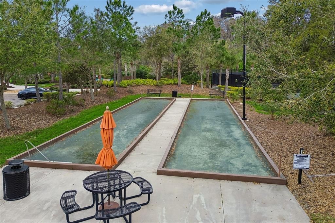
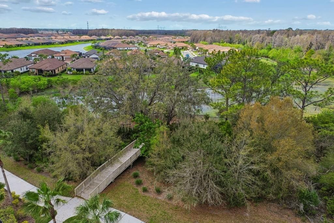
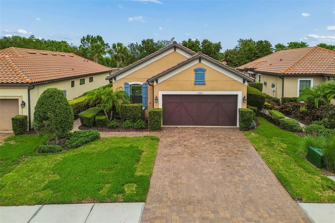
A POPULAR Taylor Morrison floor plan, the Arezzo, is ready for you in the gated community of Esplanade at Starkey Ranch. Well-known for its amenities and location, Esplanade has become a go-to for homebuyers looking for beauty, security, and tranquility. This stunning 3 bedroom, 2 bathroom, single-story residence showcases itself with a Mediterranean style exterior of stone, stucco, and corbel details. Paver driveway and walkway adds an upscale feel along with Florida native landscaping. Side entrance is captivating and private. Once inside, enjoy the open layout and tall ceilings/doors throughout. REAL wood flooring in main area, tile in prep areas and bathrooms. NO CARPET. The living area is cozy with a lot of natural light and picturesque windows and allows easy conversation to the designated dining area and kitchen. The kitchen provides a batwing island for additional seating, granite counter tops, 42in cabinets, custom backsplash, stainless steel appliances- GAS RANGE, and large pantry. Dining room has crown molding/tray ceiling and can accommodate a large gathering. The primary retreat is separate and private and can easily fit a king sized bed. Beautiful windows and views of your outdoor oasis. Ensuite has dual sinks, granite counter tops, spacious walk-in tiled shower with glass enclosure and LARGE walk-in closet. Down the hall you find a flex space that can easily become a den, a fourth bedroom, an office or even a craft room- whatever your lifestyle needs! There is an upgraded bathroom with FULL tub/shower combo that provides an additional/separate entrance to the 2nd bedroom. The THIRD bedroom is tucked away towards the back of the home with added privacy. This room does provide a walk-in closet , 2 ceiling speakers, and stunning window views. Laundry room with added cabinets for more storage is right off of the 2 car garage with water softener, storage, and epoxy flooring. Tile roof. The POOL/SPA is screened in for you, is heated and is low-maintenance. Great size and perfect for the Florida life. Plenty of lanai space for lounging and entertaining and some covered space when you need a break from the sun. Mechanical systems serviced regularly. WATER SOFTENER. Callisia Dr. is a cul-de-sac street so there is minimal traffic. This home is located close to the clubhouse with kitchen and amenities which includes: heated salt-water pool, pickleball, tennis courts, fire pit area, park, dog park. In Starkey Ranch main, you also get to enjoy 3 additional pools, more parks and dog parks, Cunningham Lake, a public library, the Starkey K8 school, basketball courts, a track, tennis courts, a district park to include soccer/football/baseball fields, and MILES of walking/biking trails throughout the Starkey Ranch preserve. As an Esplanade resident, you get to enjoy maintenance free lawn care/landscaping! Grocery, medical, entertainment, restaurants, and shopping all nearby. Travel to both Tampa and Clearwater International airports are about 35 minutes away. This home has a lot, yet has room to make it your own. Click on video link for more!

Локация

Детали

Тип:
Residential
Парковка:
Garage Door Opener
Год постройки:
2017
Лот:
0.17 Акров
Отопление:
Central / Electric / Heat Pump / Natural Gas
Цена/кв.фут:
$311
Охлаждение:
Central Air
HOA:
$1,268

Valuation

Our model vs. what's actually selling nearby.
Estimate
$456,999
$333K – $592K
Confidence Low
List vs. estimate
$142K above estimate
List $599,999 · +31.3%
Our model says this listing is priced above recent comparable activity. Room to negotiate.
Price per sq ft
$310
+10.7% vs. city median $280
Based on
38 MLS comparables
Median of recent comparable listings. Sold comps use closing price, active listings use list price.

Главное

Annual tax
$8,174
2025
HOA
$1,268/qtr
Common Area Taxes, Community Pool, Escrow Reserves Fund
Pool
Gunite
Garage
2 car garage
Furnished
Negotiable
Pets
Allowed
Больше фактов и особенностей
  • Напольное покрытие

    • Tile

    • Hardwood

    Отопление

    • Central

    • Electric

    • Heat Pump

    • Natural Gas

    Охлаждение

    • Central Air

    Бытовая техника

    • Dishwasher

    • Disposal

    • Dryer

    • Microwave

    • Range

    • Refrigerator

    • Tankless Water Heater

    • Washer

    • Water Softener

    Другие особенности интерьера

    • Crown Molding

    • Eating Space In Kitchen

    • High Ceilings

    • In Wall Pest System

    • Kitchen/Family Room Combo

    • Living Room/Dining Room Combo

    • Open Floorplan

    • Primary Bedroom Main Floor

    • Smart Home

    • Split Bedroom

    • Stone Counters

    • Thermostat

    • Tray Ceiling(s)

    • Walk-In Closet(s)

    • Window Treatments

    Спальни и ванные комнаты

    • Спальни: 3

    • Полные ванные комнаты: 2

  • Парковка

    • Garage Door Opener

    Имущество

    • Этажи: One

    • Частный Бассейн: Да

    • Особенности Экстерьера: Hurricane Shutters / Irrigation System / Lighting / Rain Gutters / Sidewalk / Sliding Doors

    Лот

    • Лот: 0.17 Акров

    Другая Информация о Недвижимости

    • Номер Земельного Участка: 2026170020000001410

    • Зонирование: MPUD

  • Тип и стиль

    • Тип недвижимости: Residential

    • Подтип недвижимости: Single Family Residence

  • Общественное благосостояние

    • BB/HS Internet Available

    • Cable Available

    • Electricity Connected

    • Natural Gas Connected

    • Public

    • Sewer Connected

    • Sprinkler Recycled

    • Street Lights

    • Underground Utilities

    • Water Connected

  • Другая финансовая информация

    • HOA: $1,268

    • Частота HOA: Quarterly

    • Годовая сумма налога: $8,175

  • Детали источника

    • MLS ID: W7886989

    Другие факты

    • Строительные материалы: Block / Stone / Stucco

    • Детали фундамента: Block / Slab

    • Особенности прачечной: Inside / Laundry Room

    • Особенности лота: Landscaped / Level / Sidewalk

    • Особенности двора и крыльца: Covered / Front Porch / Rear Porch / Screened

    • Особенности бассейна: Gunite / Heated / In Ground / Lighting / Salt Water / Screen Enclosure

    • Особенности окна: ENERGY STAR Qualified Windows / Rods / Shades / Shutters / Window Treatments

    • Направленные лица: Southeast

    • Архитектурный стиль: Mediterranean

    • Мест в гараже: 2

    • Прикрепленный гараж: Да

    • Гараж: Да

    • Жилая площадь: 1931

    • Источник воды: Public

    • Название подразделения: ESPLANADE/STARKEY RANCH PH 1

Частный запрос
Поговорите со специалистом по этому объекту.
Планировки, HOA-документы, off-market сравнимые объекты, частный показ — одно сообщение напрямую локальному специалисту.

Ещё такие

На продажу
$588,000
Дом
4 спален · 3 ванн · 2,582 кв.фт.
STARKEY RANCH PH 2 PCLS 8 & 9, ODESSA
2769 DUDLEY AVENUE
Новое
На продажу
$725,000
Дом
4 спален · 4 ванн · 3,549 кв.фт.
FOX WOOD PH 03, TRINITY
2151 EDELWEISS LOOP
Новое
На продажу
$575,000
Дом
5 спален · 3 ванн · 3,498 кв.фт.
FOX WOOD PH 05, TRINITY
10739 EVENINGWOOD COURT
Новое
На продажу
$649,000
Дом
4 спален · 2 ванн · 2,716 кв.фт.
VILLAGES/TRINITY LAKES, NEW PORT RICHEY
12210 MOSS LAKE LOOP
Новое
На продажу
$558,000
Дом
4 спален · 2 ванн · 2,492 кв.фт.
FOX WOOD PH 05, TRINITY
10441 TECOMA DRIVE
Новое
На продажу
$609,000
Дом
4 спален · 3 ванн · 2,531 кв.фт.
FOX WOOD PH 03, TRINITY
2117 LARKSPUR COURT
Новое
На продажу
$459,900
Дом
3 спален · 2 ванн · 2,242 кв.фт.
LONGLEAF NEIGHBORHOOD 02 PH 02, NEW PORT RICHEY
10104 BALCONY STREET
-$20K
На продажу
$510,000
Дом
3 спален · 2 ванн · 1,960 кв.фт.
VILLAGES/TRINITY LAKES, NEW PORT RICHEY
11767 LAKE BOULEVARD

Рынок вокруг этого адреса

Актуальные данные по району.
Смотреть все

The multiple listing information is provided by the Stellar MLS from a copyrighted compilation of listings. The compilation of listings and each individual listing are ©2026-present Stellar MLS. All Rights Reserved. The information provided is for consumers' personal, noncommercial use and may not be used for any purpose other than to identify prospective properties consumers may be interested in purchasing. All properties are subject to prior sale or withdrawal. All information provided is deemed reliable but is not guaranteed accurate, and should be independently verified. Listing courtesy of: RE/MAX CHAMPIONS