特性
探索我们的清单
出售房产
免费房屋估价
聯繫
告诉我们您的需求

11830 NEWBERRY GROVE LOOP

房屋 合同活跃
$699,900

BTC: 10.73795643

ETH: 367.85729302
-$35K (2026/07/12)
77 天
5 贝兹
3 浴室
3,634 平方英尺

总览

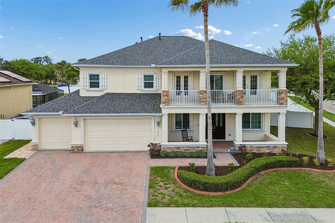
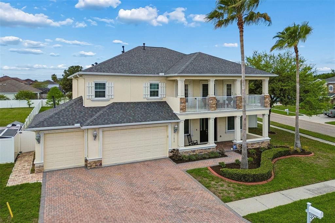
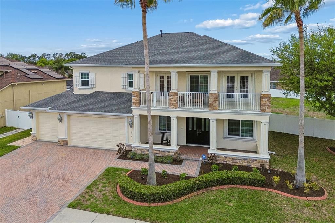
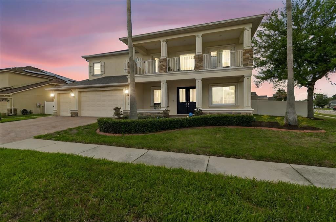
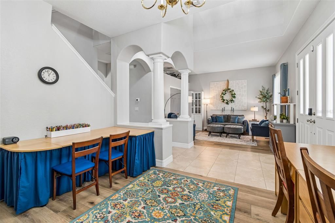
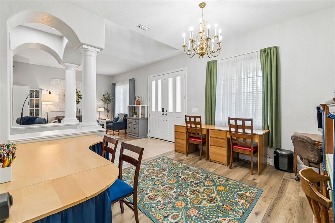
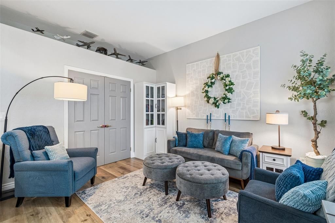
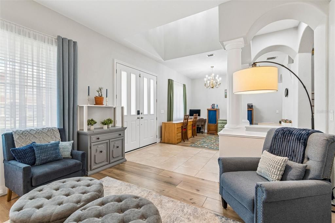
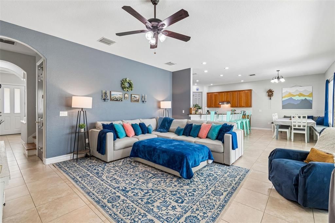
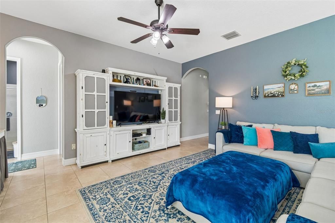
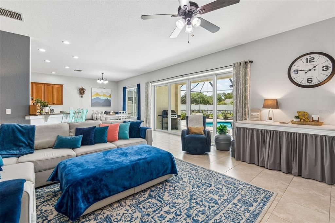
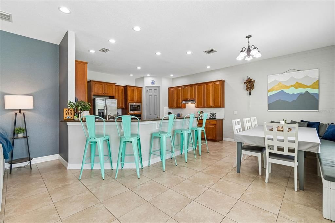
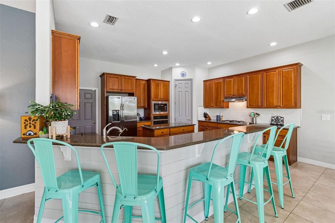
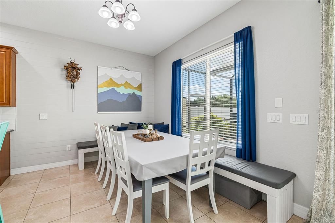
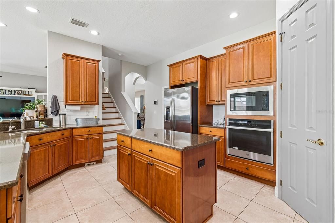
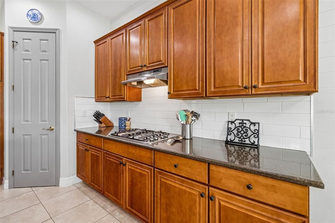
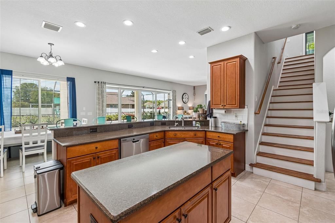
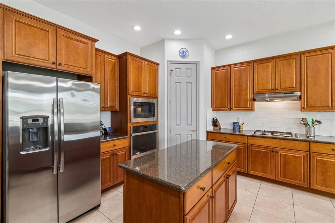
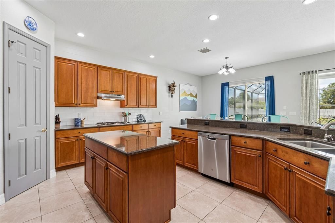
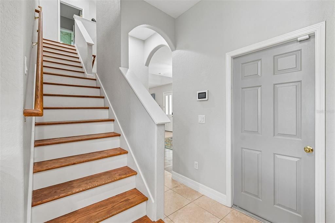
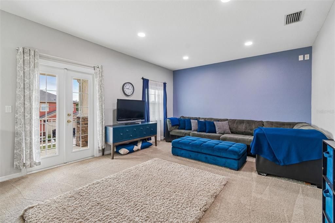
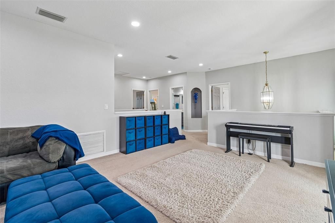
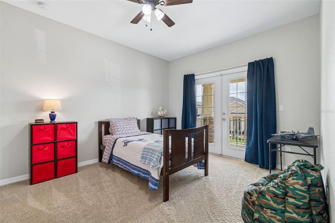
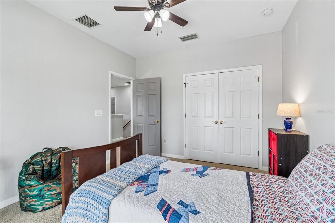
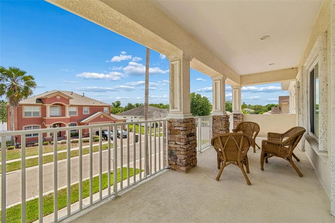
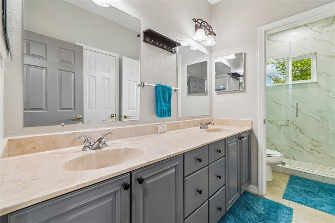
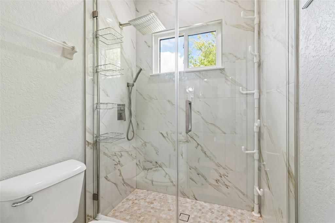
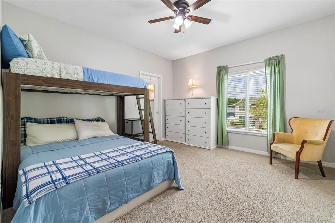
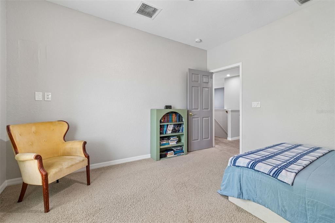
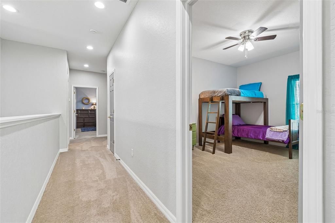
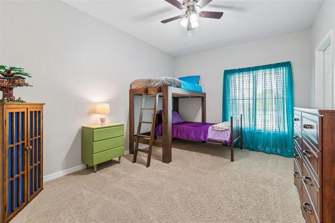
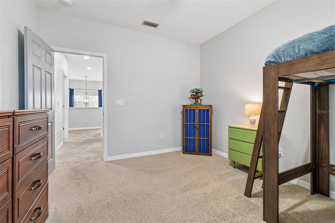
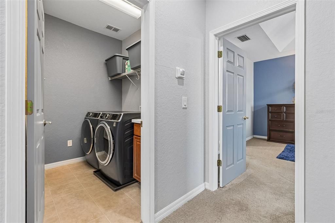
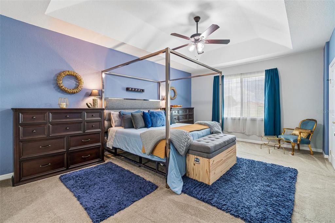
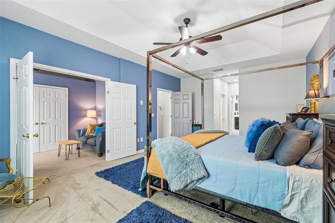
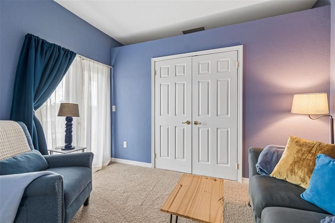
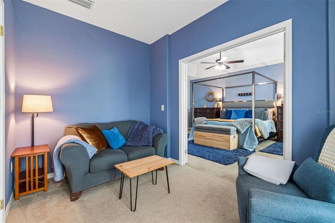
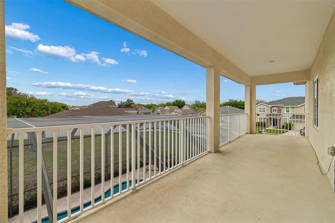
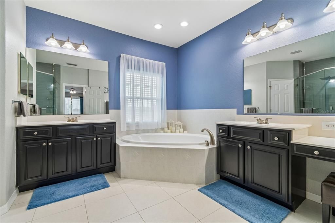
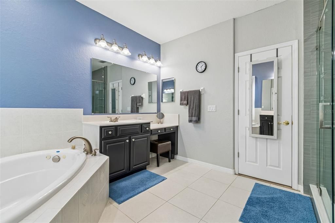
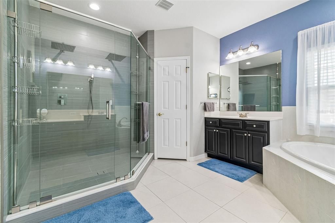
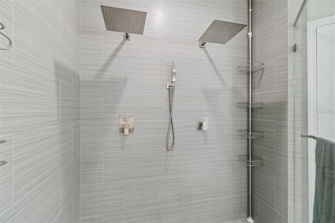
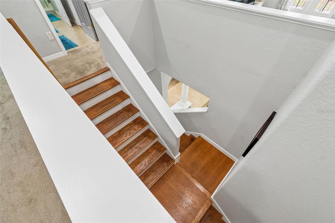
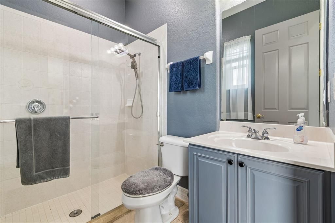
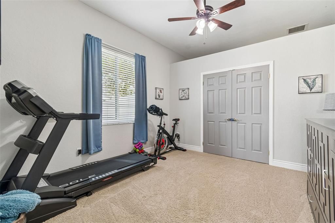
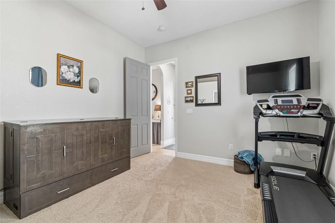
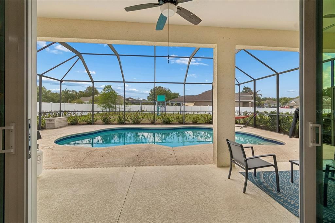
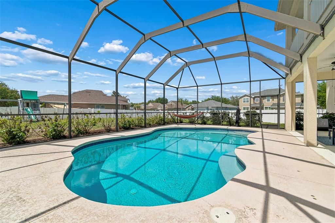
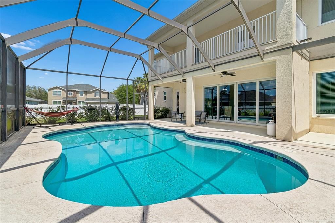
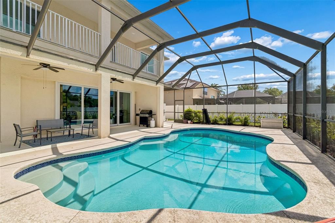
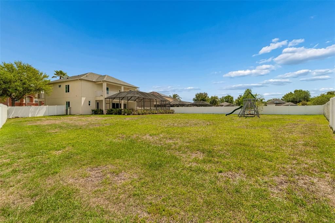
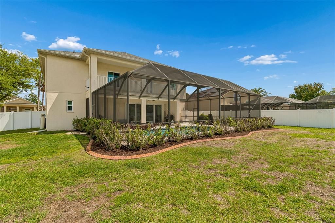
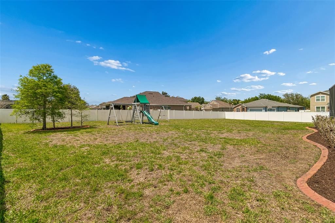
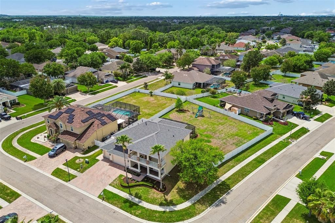
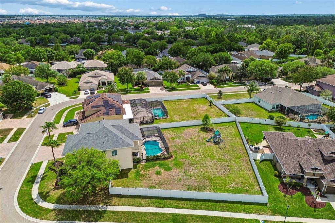
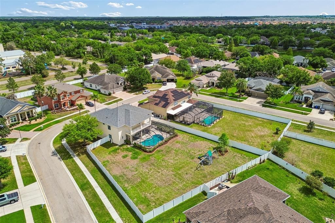
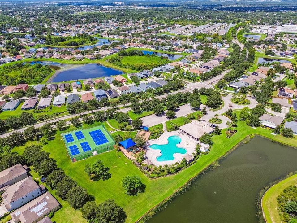
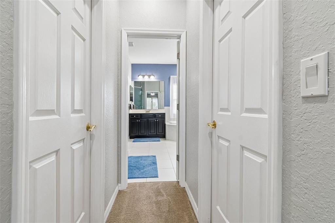
Under contract-accepting backup offers. BACK ON THE MARKET! Buyers loan fell through. Welcome home to this beautifully maintained and thoughtfully upgraded residence located in the desirable Panther Trace subdivision. This spacious home offers four bedrooms, along with a versatile main-level bonus room featuring a large closet—ideal for use as a guest suite, home office, or fitness space. The property includes three full bathrooms, one conveniently located on the main level, as well as formal living and dining rooms, a comfortable family room, and an additional dining area adjacent to the kitchen. The kitchen is well-appointed with granite countertops, a generously sized pantry, and abundant cabinet and counter space to meet all your culinary needs. The main level also provides extensive storage and closet space throughout. The dual entry staircase makes it easy to navigate the large downstairs living area. Upstairs, you will find three secondary bedrooms, each offering ample closet space and access to a shared bathroom with dual vanities and a newly updated shower (2025). A spacious loft area opens to a front-facing balcony, creating an inviting additional living space. The owner’s suite serves as a private retreat, complete with a serene sitting area, additional storage, and direct access to a balcony overlooking the pool. The suite also features dual walk-in closets and a well-appointed en-suite bathroom with a newly renovated shower with dual shower heads (2023). For added convenience, the laundry room is located on the upper level. The exterior of the home is equally impressive, featuring a three-car garage with epoxy flooring, l and a fully fenced 0.39-acre lot with dual gate access (2020). Outdoor amenities include a private pool with a fully screened lanai and child safety enclosure. The home is also not located in a flood zone, offering added confidence for homeowners. This home has been extensively upgraded for peace of mind, including hurricane impact-rated windows (2021) and a new impact rated front door (2025), hurricane-rated fabric protection for balcony doors and the lanai (2021), a whole-home water softener (2020), a high-capacity reverse osmosis system in the kitchen (2020), a large capacity tankless water heater (2022), a new roof (2024), both HVAC systems replaced (2021), a pool heater (2021), a new pool pump (2025), and a new salt cell (2026). Panther Trace offers resort style amenities including pool, clubhouse, fitness center, playgrounds, sports courts, green spaces and community events. With all major systems updated and meticulous care evident throughout, this move-in-ready home offers exceptional comfort, functionality, and long-term value.

位置

详情

类型:
Residential
停车:
没有数据
建造年份:
2007
地段:
0.39 英亩
暖气:
Central / Natural Gas
价格/平方英尺:
$193
冷气:
Central Air
HOA:
$65

Valuation

Our model vs. what's actually selling nearby.
Estimate
$590,000
$446K – $970K
Confidence Low
List vs. estimate
$109K above estimate
List $699,900 · +18.6%
Our model says this listing is priced above recent comparable activity. Room to negotiate.
Price per sq ft
$192
+0.4% vs. city median $191
Based on
5 MLS comparables
Median of recent comparable listings. Sold comps use closing price, active listings use list price.

亮点

Annual tax
$10,706
2025
HOA
$65/yr
Pool
Child Safety Fence
Garage
3 car garage
Pets
Allowed
更多事实和特点
  • 地板

    • Carpet

    • Ceramic Tile

    暖气

    • Central

    • Natural Gas

    冷气

    • Central Air

    设备

    • Built-In Oven

    • Cooktop

    • Dishwasher

    • Disposal

    • Kitchen Reverse Osmosis System

    • Microwave

    • Range Hood

    • Refrigerator

    • Tankless Water Heater

    • Water Softener

    其他室内特点

    • Ceiling Fan(s)

    • Eating Space In Kitchen

    • High Ceilings

    • Kitchen/Family Room Combo

    卧室和浴室

    • 卧室: 5

    • 完整的浴室: 3

  • 房屋

    • 等级: Two

    • 私人泳池: 是

    • 外观特征: Balcony / Hurricane Shutters / Irrigation System / Rain Gutters / Sidewalk / Sliding Doors / Sprinkler Metered

    地段

    • 地段: 0.39 英亩

    其他财产信息

    • 包裹编号: U03312084T00002800002.0

    • 分区: PD

  • 类型与风格

    • 财产种类: Residential

    • 属性子类型: Single Family Residence

  • 公益

    • BB/HS Internet Available

    • Cable Available

    • Electricity Connected

    • Fiber Optics

    • Fire Hydrant

    • Natural Gas Connected

    • Public

    • Sewer Connected

    • Sprinkler Meter

    • Street Lights

    • Underground Utilities

    • Water Connected

  • 其他财政信息

    • HOA: $65

    • HOA频率: Annually

    • 年税额: $10,707

  • 来源细节

    • MLS ID: TB8493592

    其他详情

    • 建筑材料: Block / Stucco

    • 基金会详情: Slab

    • 洗衣功能: Electric Dryer Hookup / Inside / Laundry Room / Upper Level / Washer Hookup

    • 地段特征: Corner Lot / Level / Oversized Lot

    • 泳池特色: Child Safety Fence / In Ground / Salt Water / Screen Enclosure

    • 窗户功能: Blinds / Drapes / Rods

    • 方向面: East

    • 车库空间: 3

    • 附属车库: 是

    • 车库: 是

    • 生活区域: 3634

    • 水源: Public

    • 地块大小: 99.19 x 173

    • 细分名称: PANTHER TRACE PH 2A-1

私人咨询
与这套房产的专属顾问沟通。
户型图、HOA 文件、未公开挂牌的对比房源、安排私人看房——一条消息直达当地专家。

类似这套

合同活跃
$510,000
房屋
4 贝兹 · 3 浴室 · 2,281 平方英尺
RIVERCREST PH 2 PRCL K AN, RIVERVIEW
11211 LAUREL BROOK COURT
合同活跃
$515,000
房屋
5 贝兹 · 3 浴室 · 3,540 平方英尺
BOYETTE CREEK PH 1, RIVERVIEW
10330 FROG POND DRIVE
合同活跃
$550,000
房屋
4 贝兹 · 2 浴室 · 2,220 平方英尺
RESERVE/PRADERA-PH 2, RIVERVIEW
11637 TETRAFIN DRIVE
合同活跃
$560,000
房屋
5 贝兹 · 3 浴室 · 2,937 平方英尺
TRIPLE CRK VILLAGE M-2, RIVERVIEW
12694 TANNENCREST DRIVE
合同活跃
$525,000
房屋
3 贝兹 · 2 浴室 · 2,109 平方英尺
SHADOW RUN UNIT 1, RIVERVIEW
12305 WEXFORD HILLS ROAD
-$5K
合同活跃
$534,000
房屋
5 贝兹 · 3 浴室 · 2,045 平方英尺
BOYETTE SPGS SEC B UNIT, RIVERVIEW
10313 TARRAGON DRIVE
合同活跃
$549,000
房屋
5 贝兹 · 3 浴室 · 3,720 平方英尺
SUMMERFIELD VILLAGE 1 TR 11, RIVERVIEW
13007 OAKMONT WOOD COURT
合同活跃
$569,000
房屋
5 贝兹 · 4 浴室 · 2,755 平方英尺
SOUTH FORK UNIT 9, RIVERVIEW
13332 GRAHAM YARDEN DRIVE

此地址周边市场

同区域的实时数据。
查看全部

The multiple listing information is provided by the Stellar MLS from a copyrighted compilation of listings. The compilation of listings and each individual listing are ©2026-present Stellar MLS. All Rights Reserved. The information provided is for consumers' personal, noncommercial use and may not be used for any purpose other than to identify prospective properties consumers may be interested in purchasing. All properties are subject to prior sale or withdrawal. All information provided is deemed reliable but is not guaranteed accurate, and should be independently verified. Listing courtesy of: RE/MAX REALTY UNLIMITED