特性
探索我们的清单
出售房产
免费房屋估价
聯繫
告诉我们您的需求

2902 LONG BOW WAY

房屋 待售
$750,000

BTC: 11.69681847

ETH: 394.18912669

15 天
4 贝兹
3 浴室
2,753 平方英尺

总览

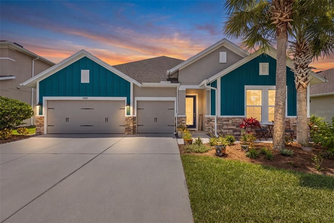
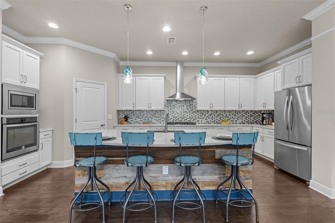
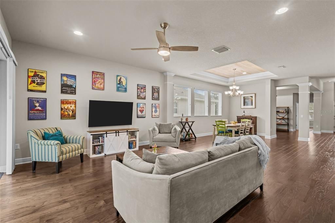
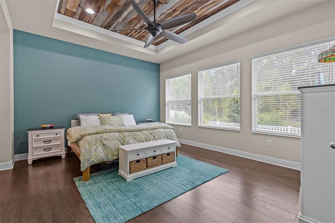
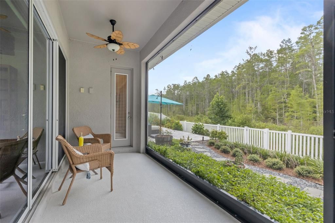
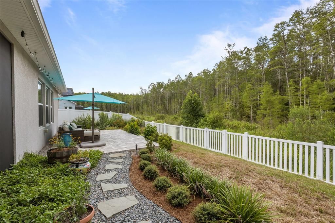
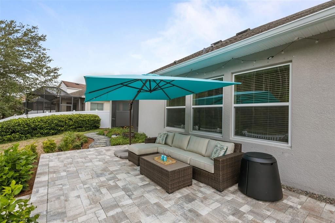
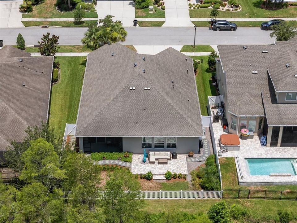
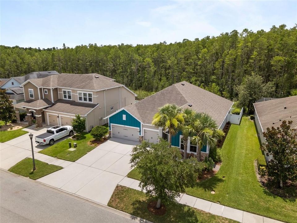
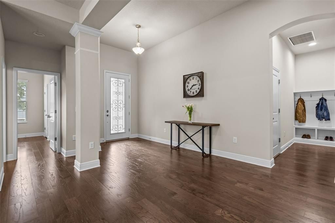
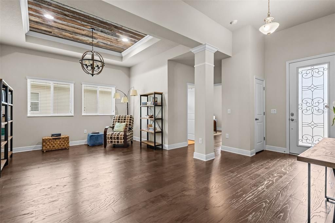
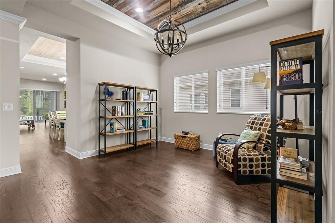
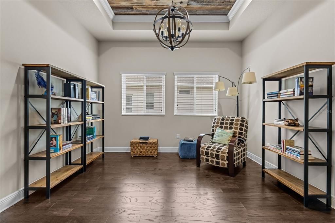
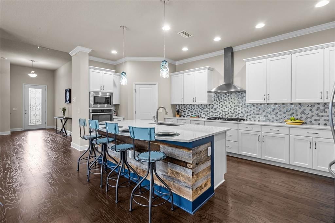
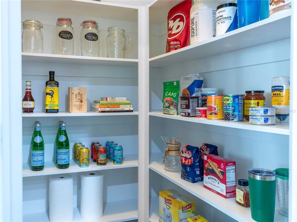
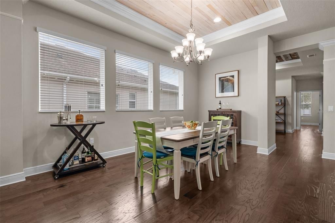
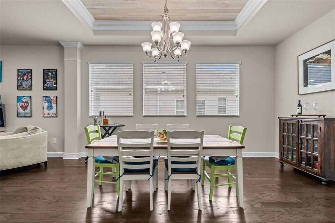
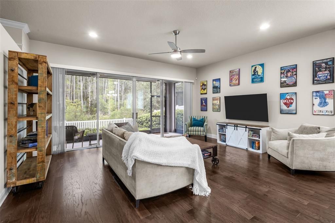
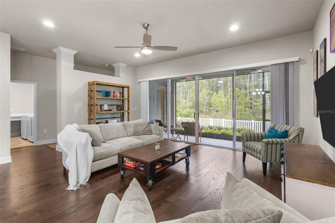
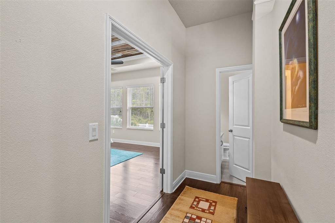
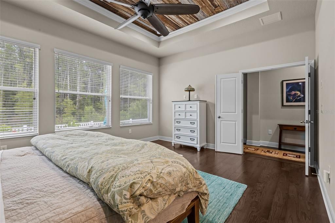
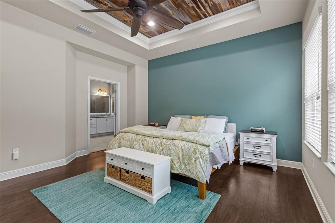
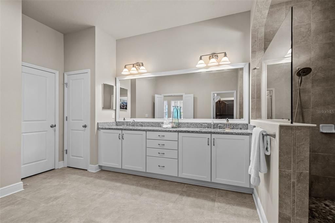
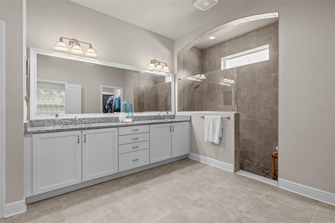
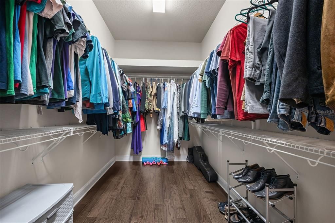
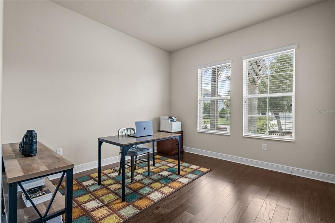
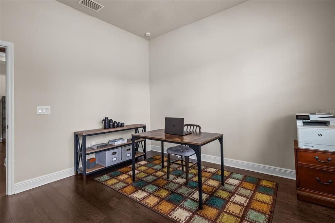
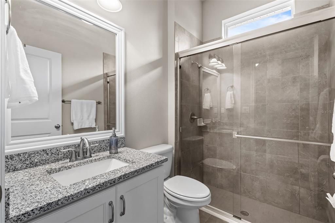
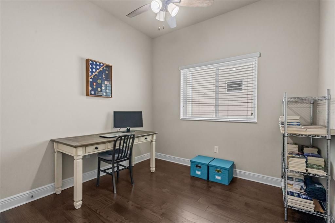
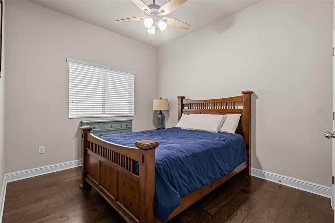
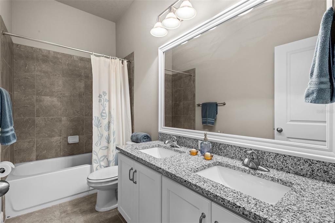
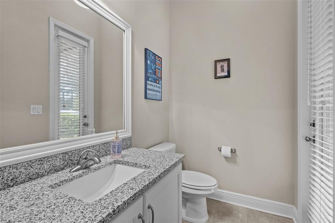
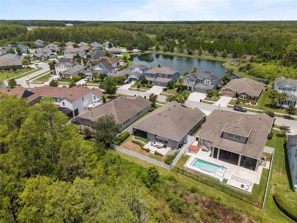
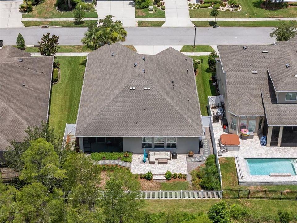
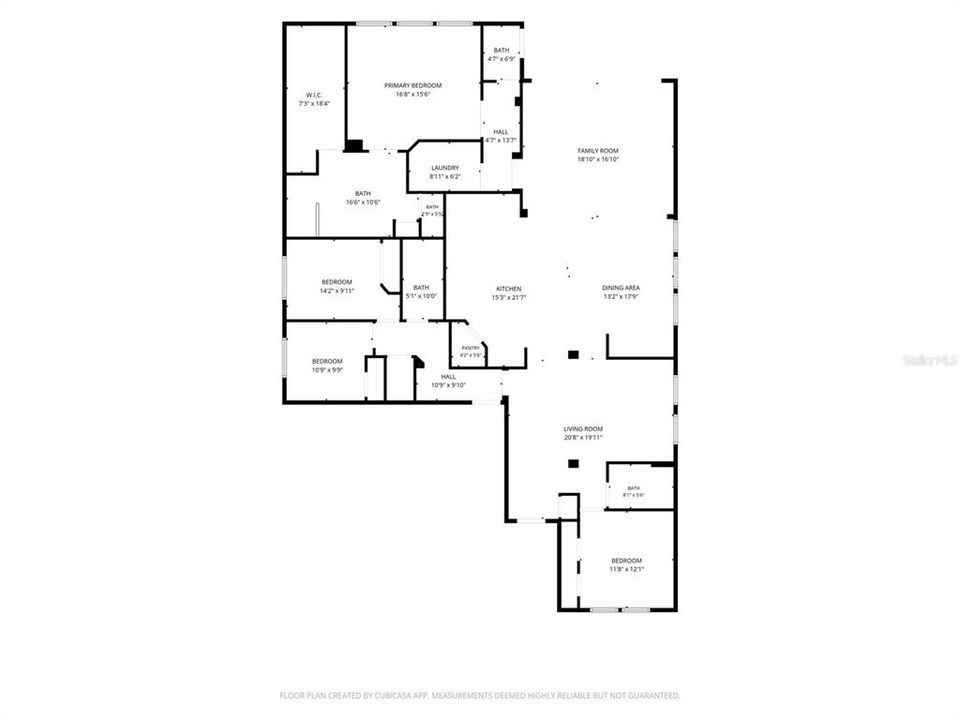
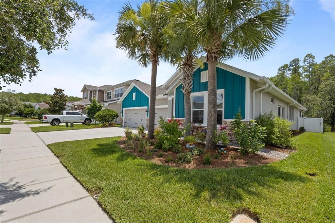
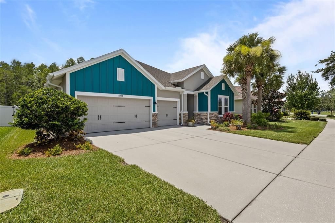
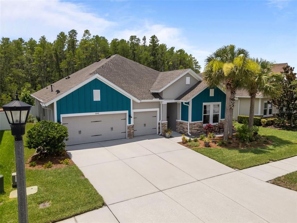
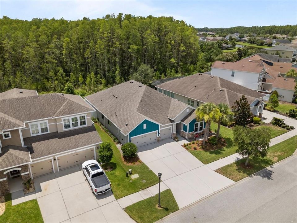
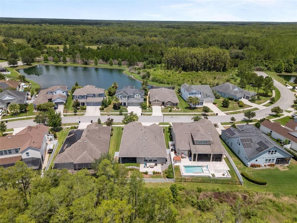
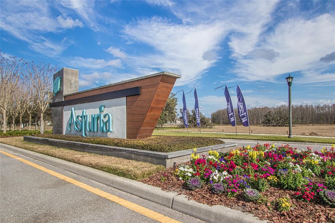
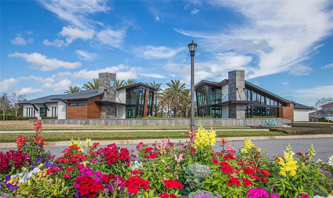
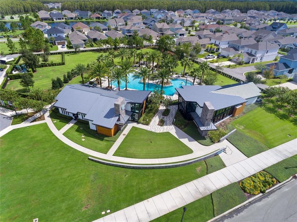
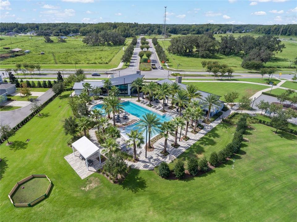
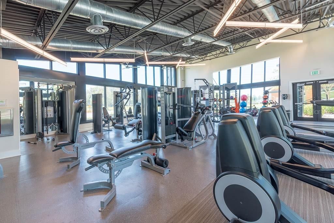
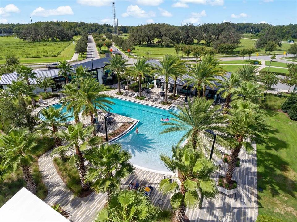
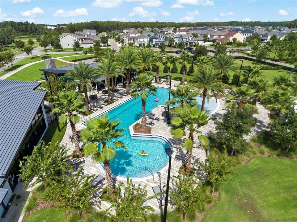
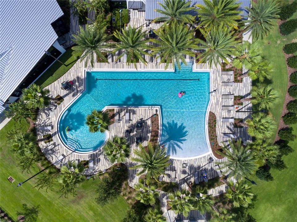
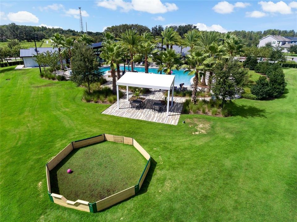
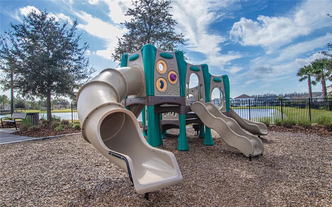
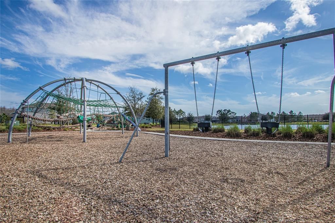
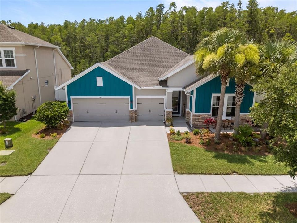
Set on a generous 65-foot-wide lot along a quiet street with no through-traffic, this stunning David Weekley home offers wooded conservation views and exceptional outdoor living. A welcoming front seating area provides the perfect spot for morning coffee, while the fenced backyard features a covered lanai, expansive paver deck designed for relaxing and entertaining, a Florida-native butterfly garden, and room for a future pool with a pool bath already in place. The lush, professionally landscaped grounds throughout the property enhance its privacy and natural beauty. Inside, the open foyer and thoughtful layout create a warm first impression, accentuated by hardwood flooring throughout the living areas and bedrooms. A dedicated study provides flexible space for a home office or additional living area. At the heart of the home, the gourmet kitchen features a 9-foot quartz island with reclaimed Colorado barnwood accent, white cabinetry with soft-close drawers, a five-burner gas cooktop, built-in wall oven and microwave, tile backsplash, and walk-in climate-controlled pantry. The kitchen flows into the spacious family room, where a four-panel sliding glass door frames conservation views and brings the outdoors in. The adjoining dining area is highlighted by an 11-foot tray ceiling, adding distinctive architectural character. The four-bedroom layout is designed for comfort and privacy. The primary suite features an 11-foot tray ceiling with reclaimed Colorado barnwood, conservation views, dual sinks, an oversized walk-in shower, and a generous walk-in closet. Two secondary bedrooms share a full hall bath with dual sinks and shower-bath combo, while a separate guest bedroom is positioned near another full bathroom. Additional highlights include a true three-car garage, prewiring for surround sound, a water softener, generous storage above the garage, energy-efficient design, and crown molding throughout. Located in Asturia, one of the most sought-after communities in the Tampa Bay area, the home is within walking distance of resort-style amenities including a clubhouse, fitness center, pool, dog park, playground, and miles of scenic trails. Convenient access to the Suncoast Parkway, shopping and dining along State Road 54, and top-rated schools adds to its appeal. A new heat pump and air handler installed in November 2024 include transferable warranties. A rare financing opportunity may allow qualified, eligible buyers to assume the seller’s VA loan at a 2.25% interest rate, subject to lender and VA approval, buyer qualification, and the buyer’s ability to cover any difference between the purchase price and assumable loan balance.

位置

佛罗里达 ODESSA 33556 房屋 待售

详情

类型:
Residential
停车:
Garage Door Opener
建造年份:
2017
地段:
0.18 英亩
暖气:
Central / Heat Pump
价格/平方英尺:
$272
冷气:
Central Air
HOA:
$99

Valuation

Our model vs. what's actually selling nearby.
Estimate
$542,400
$428K – $858K
Confidence Low
List vs. estimate
$207K above estimate
List $750,000 · +38.3%
Our model says this listing is priced above recent comparable activity. Room to negotiate.
Price per sq ft
$272
-2.5% vs. city median $279
Based on
32 MLS comparables
Median of recent comparable listings. Sold comps use closing price, active listings use list price.

亮点

Annual tax
$3,359
2025
HOA
$99/yr
Manager
View
Trees/Woods
Garage
3 car garage
Pets
Allowed
更多事实和特点
  • 地板

    • Ceramic Tile

    • Engineered Hardwood

    暖气

    • Central

    • Heat Pump

    冷气

    • Central Air

    设备

    • Built-In Oven

    • Cooktop

    • Dishwasher

    • Disposal

    • Dryer

    • Exhaust Fan

    • Gas Water Heater

    • Microwave

    • Range Hood

    • Refrigerator

    其他室内特点

    • Ceiling Fan(s)

    • Crown Molding

    • Eating Space In Kitchen

    • High Ceilings

    • In Wall Pest System

    • Kitchen/Family Room Combo

    • Open Floorplan

    • Primary Bedroom Main Floor

    • Solid Wood Cabinets

    • Split Bedroom

    • Stone Counters

    • Thermostat

    • Tray Ceiling(s)

    • Walk-In Closet(s)

    • Window Treatments

    卧室和浴室

    • 卧室: 4

    • 洗手间: 1

    • 完整的浴室: 3

  • 停车

    • Garage Door Opener

    房屋

    • 等级: One

    • 外观特征: Hurricane Shutters / Irrigation System / Lighting / Rain Gutters / Sidewalk / Sliding Doors

    地段

    • 地段: 0.18 英亩

    其他财产信息

    • 包裹编号: 172626006.0009.00019.0

    • 分区: MPUD

  • 类型与风格

    • 财产种类: Residential

    • 属性子类型: Single Family Residence

  • 公益

    • Cable Connected

    • Electricity Connected

    • Natural Gas Connected

    • Sewer Connected

    • Sprinkler Recycled

    • Street Lights

    • Underground Utilities

    • Water Connected

  • 其他财政信息

    • HOA: $99

    • HOA频率: Annually

    • 年税额: $3,359

  • 来源细节

    • MLS ID: TB8525630

    其他详情

    • 建筑材料: Block / Stucco

    • 基金会详情: Slab

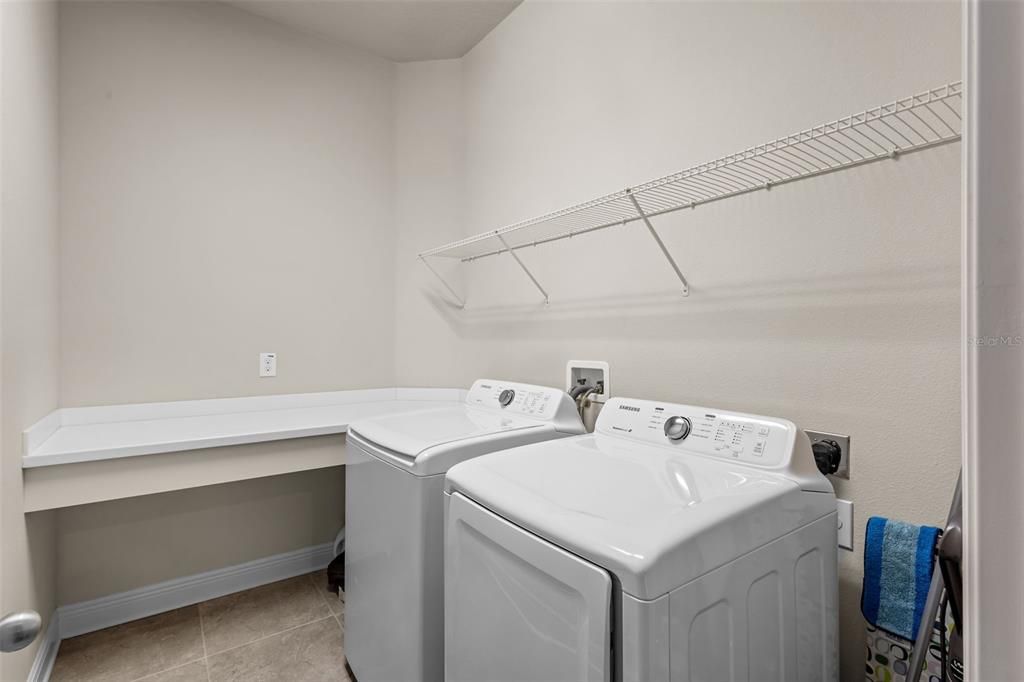
    • 洗衣功能: Laundry Room

    • 地段特征: Sidewalk / Street Dead-End

    • 天井和门廊特色: Deck / Rear Porch / Screened

    • 方向面: Northwest

    • 车库空间: 3

    • 附属车库: 是

    • 车库: 是

    • 生活区域: 2753

    • 水源: Public

    • 细分名称: ASTURIA PH 1B & 1C

私人咨询
与这套房产的专属顾问沟通。
户型图、HOA 文件、未公开挂牌的对比房源、安排私人看房——一条消息直达当地专家。

类似这套

待售
$679,000
房屋
4 贝兹 · 3 浴室 · 2,348 平方英尺
GREY HAWK AT LAKE POLO PH 02, ODESSA
14828 MAN O WAR DRIVE
待售
$715,000
房屋
4 贝兹 · 3 浴室 · 2,524 平方英尺
IVY LAKE ESTATES, ODESSA
16132 IVY LAKE DRIVE
待售
$588,000
房屋
4 贝兹 · 3 浴室 · 2,582 平方英尺
STARKEY RANCH PH 2 PCLS 8 & 9, ODESSA
2769 DUDLEY AVENUE
待售
$975,000
房屋
4 贝兹 · 4 浴室 · 3,385 平方英尺
GREY HAWK AT LAKE POLO PH 2, ODESSA
15321 AZRA DRIVE
-$900
待售
$589,000
房屋
3 贝兹 · 2 浴室 · 2,589 平方英尺
WYNDHAM LAKE, ODESSA
9002 TARAWYND CT
待售
$790,000
房屋
4 贝兹 · 4 浴室 · 2,911 平方英尺
GREY HAWK AT LAKE POLO, ODESSA
1526 LAKE POLO DRIVE
待售
$750,000
房屋
4 贝兹 · 3 浴室 · 2,916 平方英尺
GREY HAWK AT LAKE POLO PH 02, ODESSA
15103 AZRA DRIVE
待售
$669,000
房屋
4 贝兹 · 2 浴室 · 2,799 平方英尺
STARKEY RANCH VILLAGE 2 PH 1B-1, ODESSA
13000 BURNS DRIVE

此地址周边市场

同区域的实时数据。
查看全部

The multiple listing information is provided by the Stellar MLS from a copyrighted compilation of listings. The compilation of listings and each individual listing are ©2026-present Stellar MLS. All Rights Reserved. The information provided is for consumers' personal, noncommercial use and may not be used for any purpose other than to identify prospective properties consumers may be interested in purchasing. All properties are subject to prior sale or withdrawal. All information provided is deemed reliable but is not guaranteed accurate, and should be independently verified. Listing courtesy of: REAL BROKER, LLC