Vender tu casa
Valoración gratuita de tu hogar
Contacto
Cuéntenos sobre sus necesidades

2902 LONG BOW WAY

Casa En Venta
$750,000

BTC: 11.71875000

ETH: 470.31084411

11 días
4 camas
3 baños
2,753 sqft

Visión general

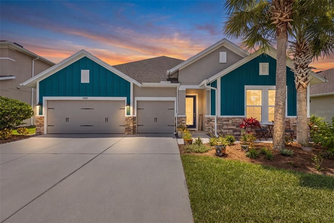
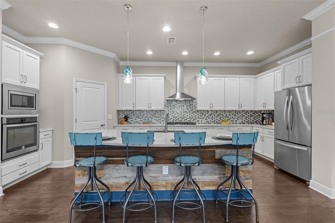
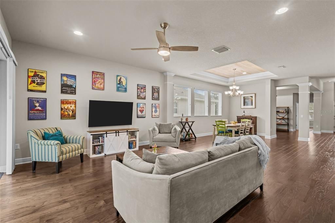
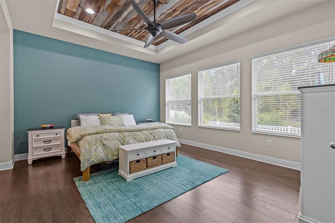
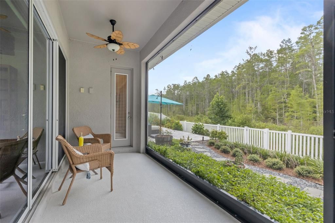
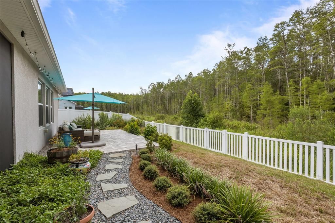
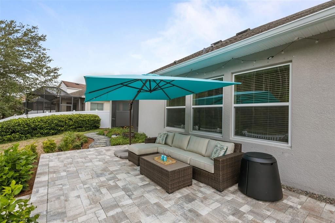
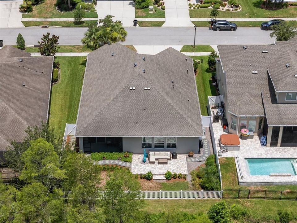
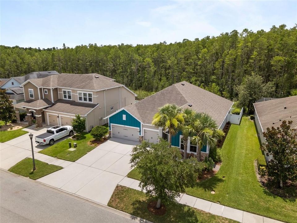
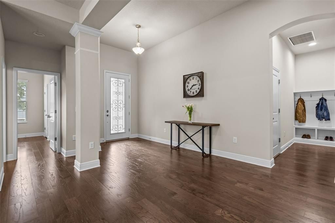
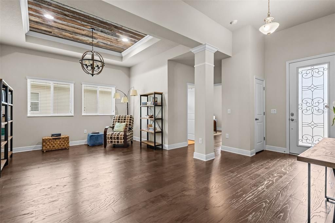
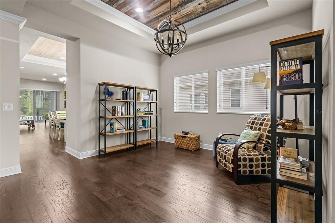
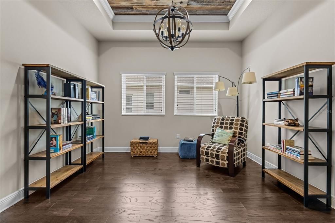
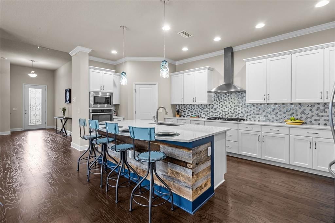
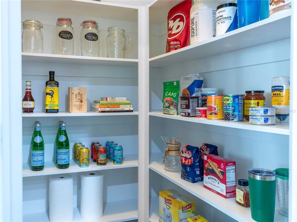
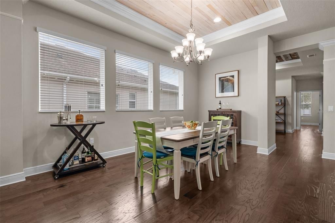
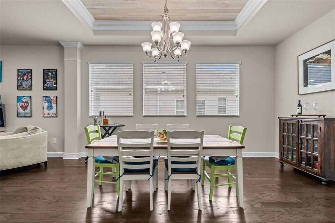
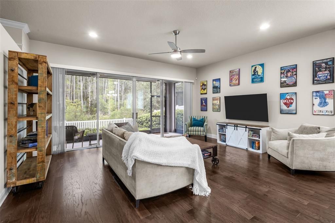
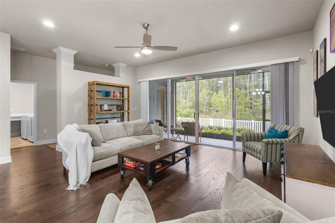
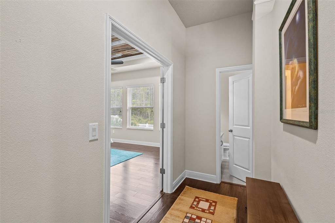
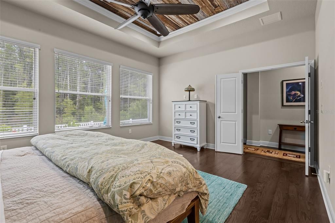
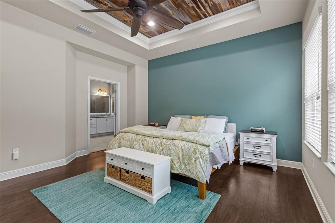
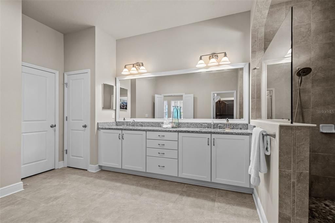
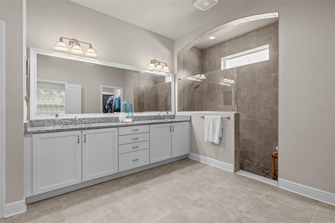
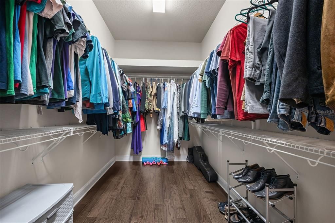
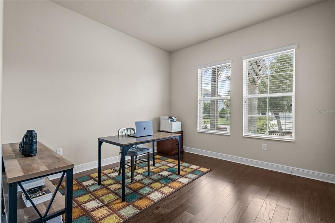
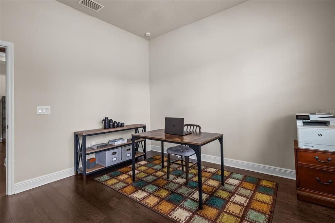
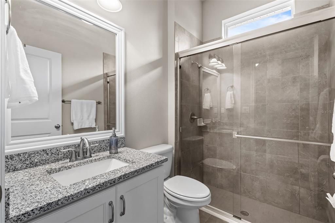
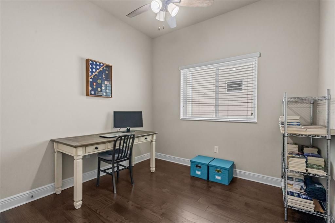
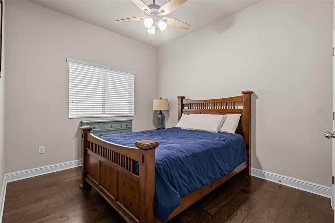
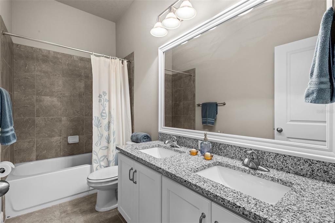
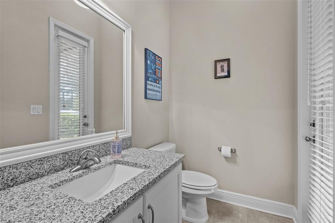
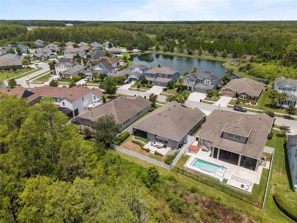
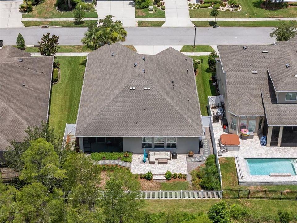
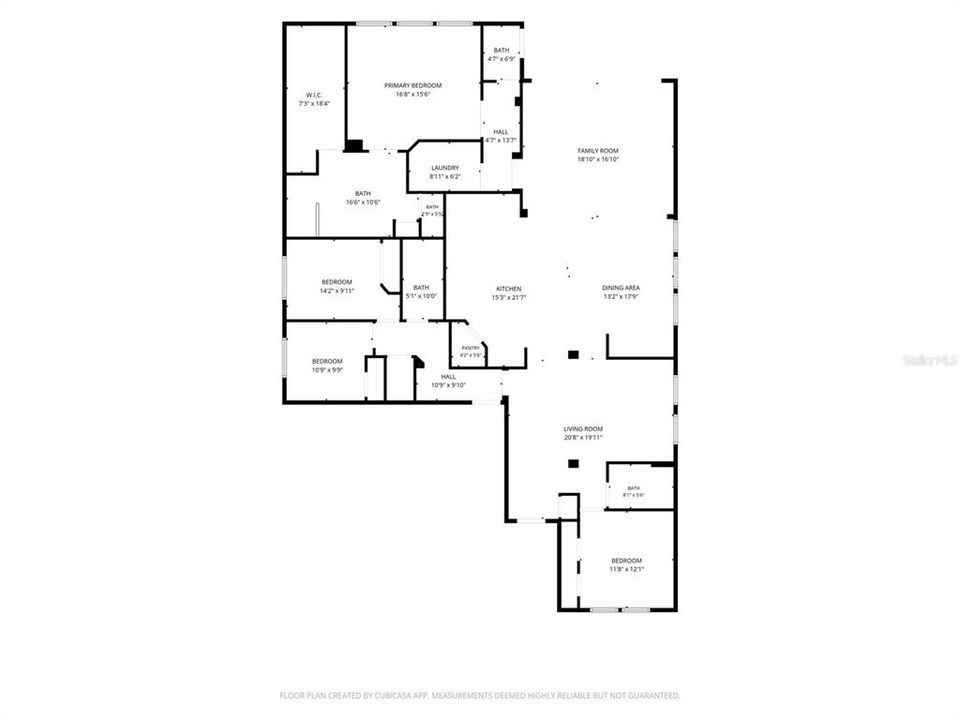
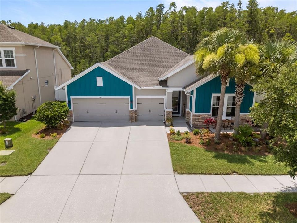
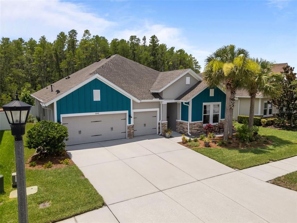
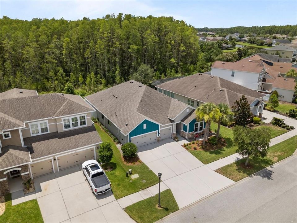
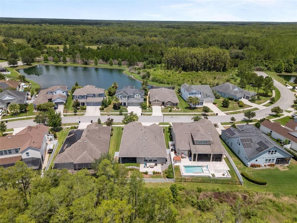
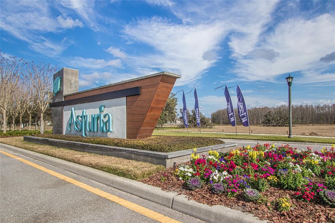
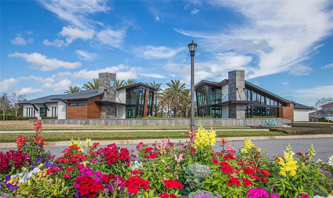
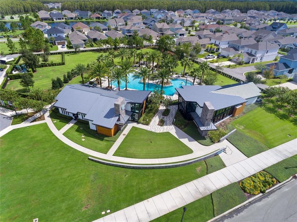
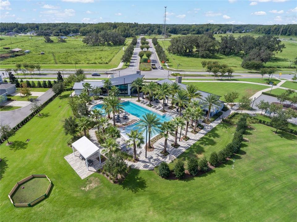
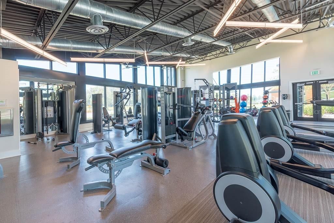
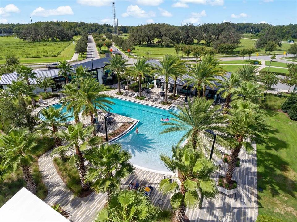
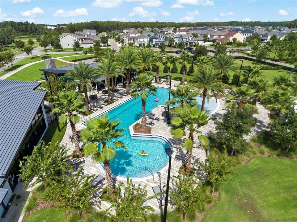
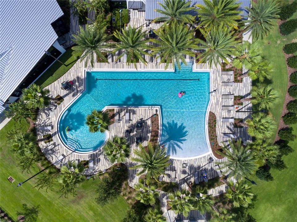
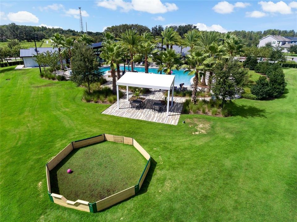
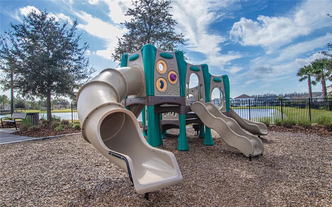
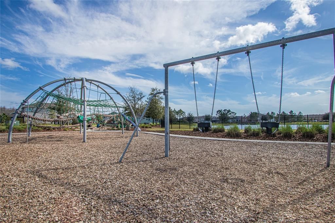
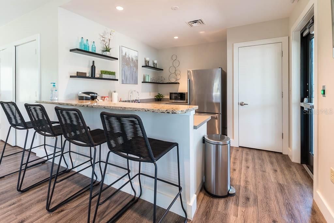
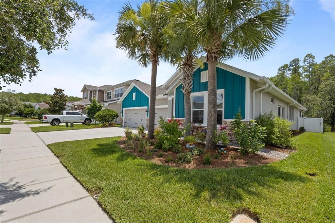
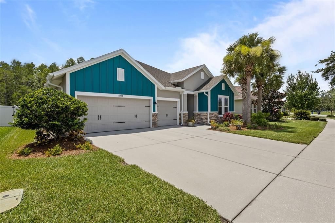
Set on a generous 65-foot-wide lot along a quiet street with no through-traffic, this stunning David Weekley home offers wooded conservation views and exceptional outdoor living. A welcoming front seating area provides the perfect spot for morning coffee, while the fenced backyard features a covered lanai, expansive paver deck designed for relaxing and entertaining, a Florida-native butterfly garden, and room for a future pool with a pool bath already in place. The lush, professionally landscaped grounds throughout the property enhance its privacy and natural beauty. Inside, the open foyer and thoughtful layout create a warm first impression, accentuated by hardwood flooring throughout the living areas and bedrooms. A dedicated study provides flexible space for a home office or additional living area. At the heart of the home, the gourmet kitchen features a 9-foot quartz island with reclaimed Colorado barnwood accent, white cabinetry with soft-close drawers, a five-burner gas cooktop, built-in wall oven and microwave, tile backsplash, and walk-in climate-controlled pantry. The kitchen flows into the spacious family room, where a four-panel sliding glass door frames conservation views and brings the outdoors in. The adjoining dining area is highlighted by an 11-foot tray ceiling, adding distinctive architectural character. The four-bedroom layout is designed for comfort and privacy. The primary suite features an 11-foot tray ceiling with reclaimed Colorado barnwood, conservation views, dual sinks, an oversized walk-in shower, and a generous walk-in closet. Two secondary bedrooms share a full hall bath with dual sinks and shower-bath combo, while a separate guest bedroom is positioned near another full bathroom. Additional highlights include a true three-car garage, prewiring for surround sound, a water softener, generous storage above the garage, energy-efficient design, and crown molding throughout. Located in Asturia, one of the most sought-after communities in the Tampa Bay area, the home is within walking distance of resort-style amenities including a clubhouse, fitness center, pool, dog park, playground, and miles of scenic trails. Convenient access to the Suncoast Parkway, shopping and dining along State Road 54, and top-rated schools adds to its appeal. A new heat pump and air handler installed in November 2024 include transferable warranties. A rare financing opportunity may allow qualified, eligible buyers to assume the seller’s VA loan at a 2.25% interest rate, subject to lender and VA approval, buyer qualification, and the buyer’s ability to cover any difference between the purchase price and assumable loan balance.

Ubicación

Florida ODESSA 33556 Casa En Venta

Detalles

Tipo:
Residential
Estacionamiento:
Garage Door Opener
Año de construcción:
2017
Lote:
0.18 Hectáreas
Calefacción:
Central / Heat Pump
precio por sq. medidor:
$272
Enfriamiento:
Central Air
HOA:
$99

Valuation

Our model vs. what's actually selling nearby.
Estimate
$542,400
$428K – $858K
Confidence Low
List vs. estimate
$207K above estimate
List $750,000 · +38.3%
Our model says this listing is priced above recent comparable activity. Room to negotiate.
Price per sq ft
$272
-3.0% vs. city median $280
Based on
32 MLS comparables
Median of recent comparable listings. Sold comps use closing price, active listings use list price.
Destacados

Annual tax
$3,359
2025
HOA
$99/yr
Manager
View
Trees/Woods
Garage
3 car garage
Pets
Allowed
Más hechos y características
  • Piso

    • Ceramic Tile

    • Engineered Hardwood

    Calefacción

    • Central

    • Heat Pump

    Enfriamiento

    • Central Air

    Accesorios

    • Built-In Oven

    • Cooktop

    • Dishwasher

    • Disposal

    • Dryer

    • Exhaust Fan

    • Gas Water Heater

    • Microwave

    • Range Hood

    • Refrigerator

    Otras características interiores

    • Ceiling Fan(s)

    • Crown Molding

    • Eating Space In Kitchen

    • High Ceilings

    • In Wall Pest System

    • Kitchen/Family Room Combo

    • Open Floorplan

    • Primary Bedroom Main Floor

    • Solid Wood Cabinets

    • Split Bedroom

    • Stone Counters

    • Thermostat

    • Tray Ceiling(s)

    • Walk-In Closet(s)

    • Window Treatments

    Dormitorios y baños

    • Dormitorios: 4

    • Baños: 1

    • Baños completos: 3

  • Estacionamiento

    • Garage Door Opener

    Propiedad

    • Pisos: One

    • Características Exteriores: Hurricane Shutters / Irrigation System / Lighting / Rain Gutters / Sidewalk / Sliding Doors

    Lote

    • Lote: 0.18 Hectáreas

    Otra Información de Propiedad

    • Número de Parcela: 172626006.0009.00019.0

    • Zonificación: MPUD

  • Tipo y estilo

    • Tipo de propiedad: Residential

    • Subtipo de propiedad: Single Family Residence

  • Utilidad

    • Cable Connected

    • Electricity Connected

    • Natural Gas Connected

    • Sewer Connected

    • Sprinkler Recycled

    • Street Lights

    • Underground Utilities

    • Water Connected

  • Otra información financiera

    • HOA: $99

    • Frecuencia HOA: Annually

    • Importe anual de impuestos: $3,359

  • Detalles de la fuente

    • MLS ID: TB8525630

    Otros hechos

    • Materiales de construcción: Block / Stucco

    • Detalles de la fundación: Slab

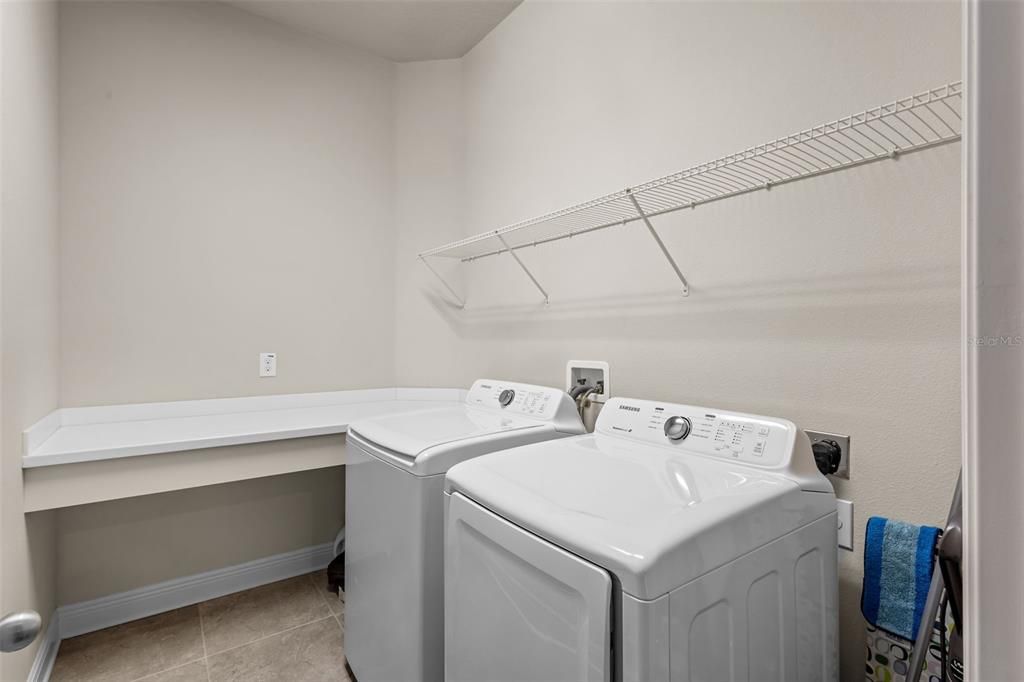
    • Características de lavandería: Laundry Room

    • Características del lote: Sidewalk / Street Dead-End

    • Características del patio y el porche: Deck / Rear Porch / Screened

    • Caras de dirección: Northwest

    • Espacios de garaje: 3

    • Garaje adjunto: Si

    • Garaje: Si

    • Salón: 2753

    • Fuente de agua: Public

    • Nombre de subdivisión: ASTURIA PH 1B & 1C

Consulta privada
Habla con el asesor de este inmueble.
Planos, documentos del HOA, comparables off-market, agendar una visita privada — un solo mensaje directo al especialista local.
Más como esta

En Venta
$715,000
Casa
4 camas · 3 baños · 2,524 sqft
IVY LAKE ESTATES, ODESSA
16132 IVY LAKE DRIVE
En Venta
$588,000
Casa
4 camas · 3 baños · 2,582 sqft
STARKEY RANCH PH 2 PCLS 8 & 9, ODESSA
2769 DUDLEY AVENUE
Nuevo
En Venta
$975,000
Casa
4 camas · 4 baños · 3,385 sqft
GREY HAWK AT LAKE POLO PH 2, ODESSA
15321 AZRA DRIVE
+$10K
En Venta
$600,000
Casa
3 camas · 2 baños · 2,589 sqft
WYNDHAM LAKE, ODESSA
9002 TARAWYND CT
Nuevo
En Venta
$790,000
Casa
4 camas · 4 baños · 2,911 sqft
GREY HAWK AT LAKE POLO, ODESSA
1526 LAKE POLO DRIVE
Nuevo
En Venta
$750,000
Casa
4 camas · 3 baños · 2,916 sqft
GREY HAWK AT LAKE POLO PH 02, ODESSA
15103 AZRA DRIVE
En Venta
$669,000
Casa
4 camas · 2 baños · 2,799 sqft
STARKEY RANCH VILLAGE 2 PH 1B-1, ODESSA
13000 BURNS DRIVE
En Venta
$550,000
Casa
3 camas · 2 baños · 2,017 sqft
ASTURIA, ODESSA
2419 PORTICO STREET

Mercado cerca de esta dirección

Conteos en vivo en la misma zona.
Ver todo

The multiple listing information is provided by the Stellar MLS from a copyrighted compilation of listings. The compilation of listings and each individual listing are ©2026-present Stellar MLS. All Rights Reserved. The information provided is for consumers' personal, noncommercial use and may not be used for any purpose other than to identify prospective properties consumers may be interested in purchasing. All properties are subject to prior sale or withdrawal. All information provided is deemed reliable but is not guaranteed accurate, and should be independently verified. Listing courtesy of: REAL BROKER, LLC