Vender tu casa
Valoración gratuita de tu hogar
Contacto
Cuéntenos sobre sus necesidades

2307 SILVER TRUMPET COURT

Casa En Venta
$580,000

BTC: 8.89843510

ETH: 304.83959130

-$10K (2026/07/02)
51 días
4 camas
3 baños
2,585 sqft

Visión general

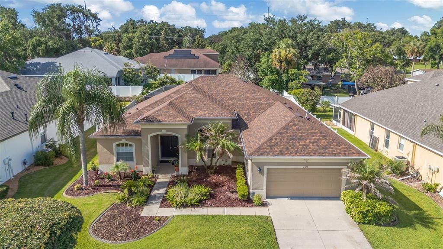
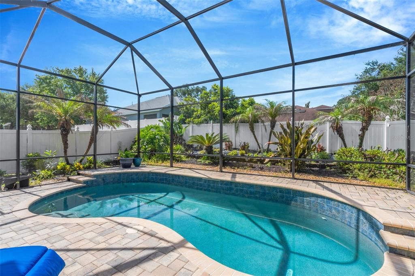
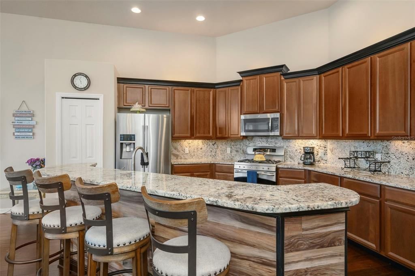
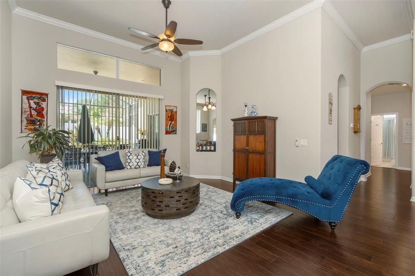
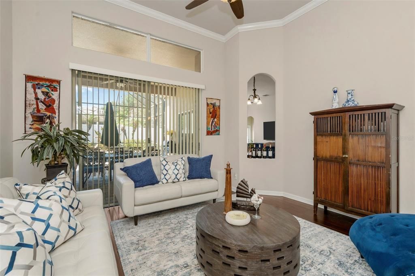
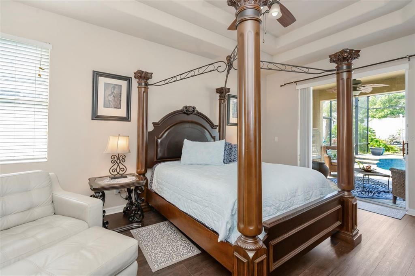
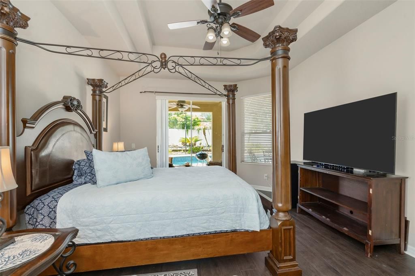
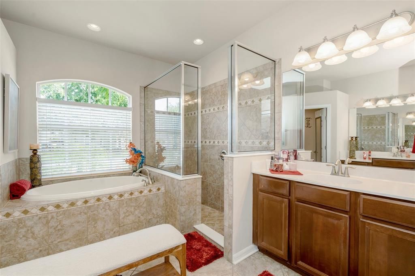
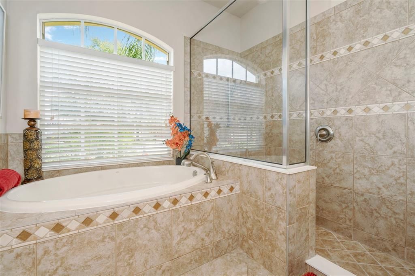
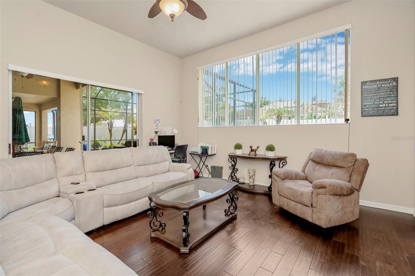
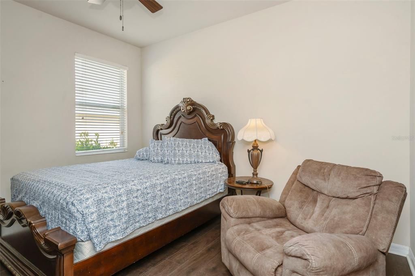
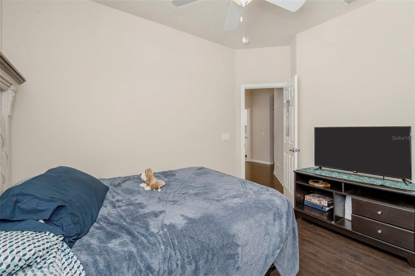
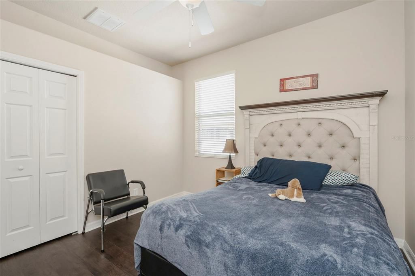
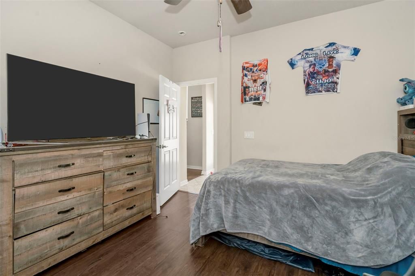
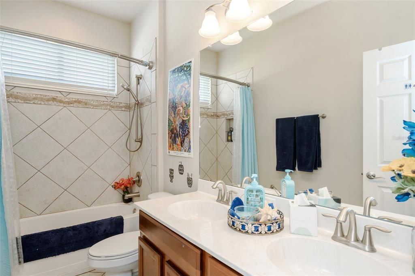
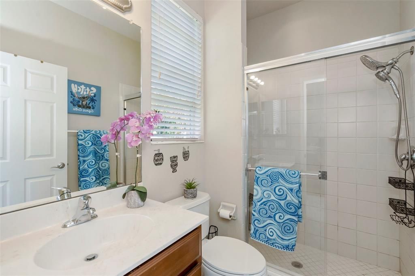
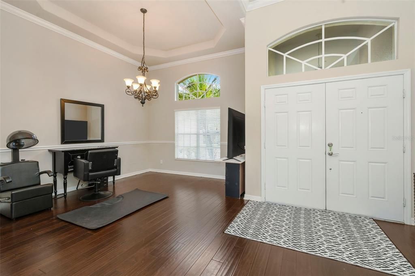
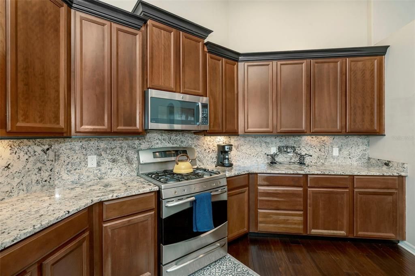
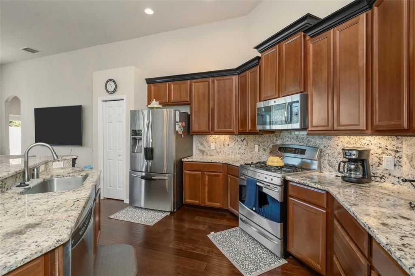
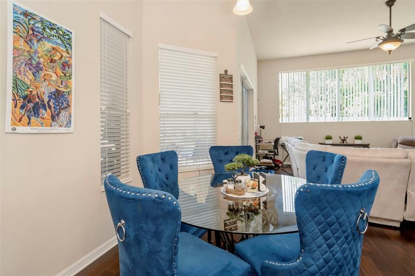
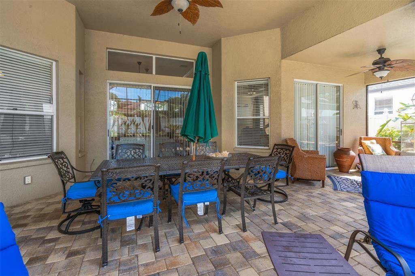
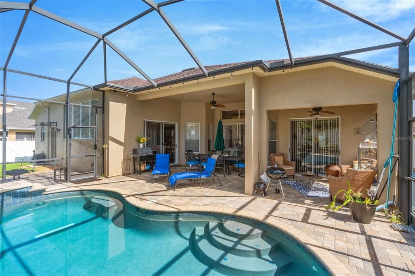
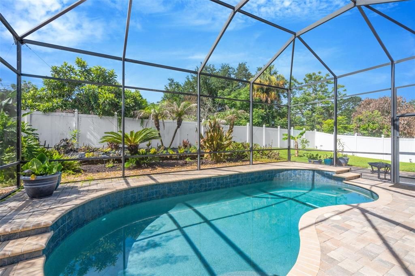
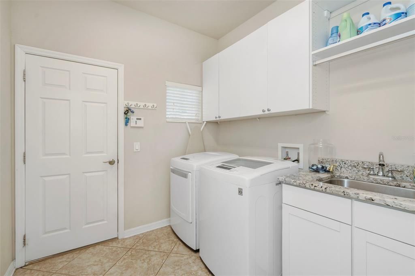
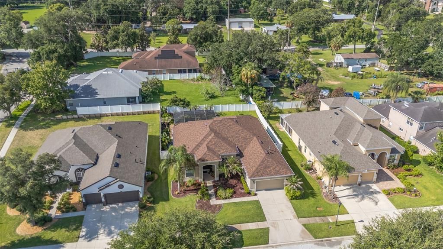
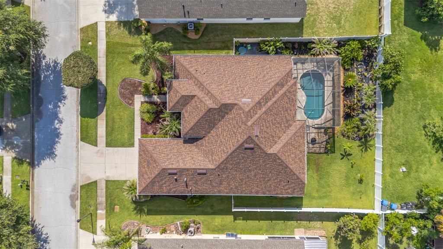
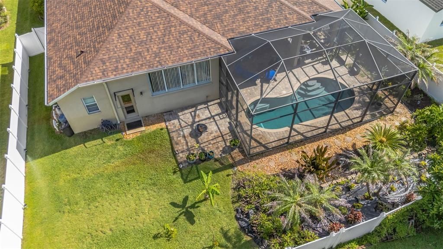
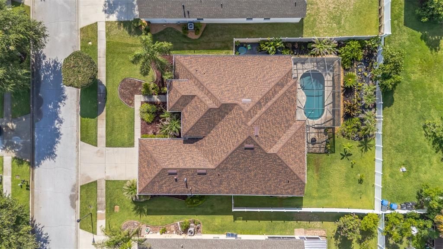
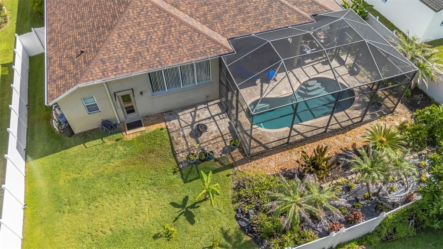
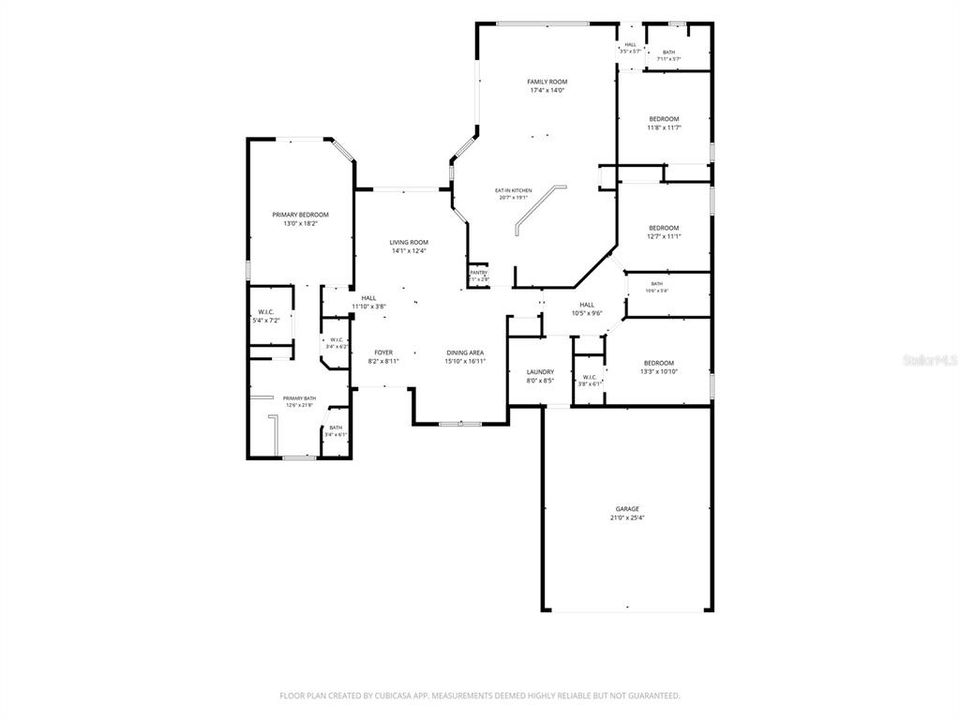
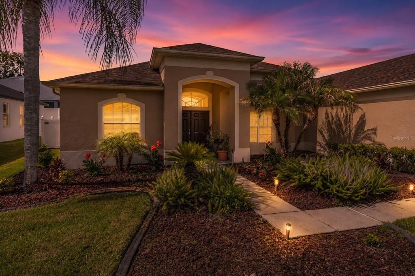
4BR/3BA pool home in Arista, Valrico. Triple-split floor plan, gated community, saltwater pool, no CDD. Roof 2025, HVAC 2025, Flood Zone X. This 4-bedroom, 3-bathroom pool home in the gated Arista community offers 2,585 heated square feet, a flexible triple-split floor plan, and major recent updates that help reduce future maintenance concerns. Built in 2006 and situated on a 10,240-square-foot cul-de-sac lot, the property benefits from no CDD fees, an HOA of just $850 annually, and Flood Zone X designation. Inside, hardwood flooring, 12-foot ceilings, crown molding, recessed lighting, and abundant natural light create a welcoming atmosphere. The layout includes formal living and dining rooms, highlighted by a tray ceiling in the dining room, along with a spacious family room that opens to the outdoor living area. The kitchen is designed for both everyday living and entertaining, featuring 42-inch cherry cabinetry with crown molding and upper cabinet lighting, granite countertops, stainless steel appliances, a 5-burner gas cooktop, convection oven, multiple pantries, and a large breakfast bar overlooking the family room. The primary suite offers direct access to the lanai and pool area, a double tray ceiling, dual walk-in closets with custom organizers, and a spacious en-suite bath with dual vanities, a soaking tub, separate shower, and private water closet. Two secondary bedrooms share a full guest bath, while the fourth bedroom is privately positioned off the family room with its own full bathroom, providing flexibility for guests, multigenerational living, or a dedicated office space. Recent improvements include a new roof installed in April 2025 and a new HVAC system installed in June 2025. Additional features include an inside laundry room, cherry cabinetry in all bathrooms, seamless gutters with leaf guards, reclaimed water irrigation, extensive storage, and a 2-car garage. Outdoor living centers around the saltwater pool installed in 2015, complemented by a screened enclosure, paver deck, tropical landscaping, landscape lighting, custom curbing, and a fully fenced backyard. The large covered lanai provides additional spa

Ubicación

Detalles

Tipo:
Residential
Estacionamiento:
Driveway
Año de construcción:
2006
Lote:
0.23 Hectáreas
Calefacción:
Electric
precio por sq. medidor:
$224
Enfriamiento:
Central Air
HOA:
$850

Valuation

Our model vs. what's actually selling nearby.
Estimate
$450,000
$341K – $608K
Confidence Low
List vs. estimate
$130K above estimate
List $580,000 · +28.9%
Our model says this listing is priced above recent comparable activity. Room to negotiate.
Price per sq ft
$224
+2.8% vs. city median $218
Based on
25 MLS comparables
Median of recent comparable listings. Sold comps use closing price, active listings use list price.

Destacados

Annual tax
$6,902
2025
HOA
$850/yr
Pool
Heated
View
Pool, Garden
Garage
2 car garage
Pets
Allowed
Más hechos y características
  • Piso

    • Tile

    • Hardwood

    • Luxury Vinyl

    Calefacción

    • Electric

    Enfriamiento

    • Central Air

    Accesorios

    • Dishwasher

    • Microwave

    • Range

    • Refrigerator

    Otras características interiores

    • Split Bedroom

    • Stone Counters

    • Thermostat

    • Walk-In Closet(s)

    Dormitorios y baños

    • Dormitorios: 4

    • Baños completos: 3

  • Estacionamiento

    • Driveway

    Propiedad

    • Pisos: One

    • Piscina Privada: Si

    • Características Exteriores: Irrigation System / Rain Gutters / Sliding Doors

    Lote

    • Lote: 0.23 Hectáreas

    Otra Información de Propiedad

    • Número de Parcela: U18292183P00000000004.0

    • Zonificación: PD

  • Tipo y estilo

    • Tipo de propiedad: Residential

    • Subtipo de propiedad: Single Family Residence

  • Utilidad

    • Electricity Connected

    • Public

    • Sprinkler Recycled

    • Water Connected

  • Otra información financiera

    • HOA: $850

    • Frecuencia HOA: Annually

    • Importe anual de impuestos: $6,902

  • Detalles de la fuente

    • MLS ID: TB8517970

    Otros hechos

    • Materiales de construcción: Stucco

    • Detalles de la fundación: Slab

    • Características de lavandería: Inside

    • Características del lote: Sidewalk / City Lot

    • Características de la piscina: Heated / In Ground

    • Caras de dirección: North

    • Espacios de garaje: 2

    • Garaje adjunto: Si

    • Garaje: Si

    • Salón: 2585

    • Fuente de agua: Public

    • Nombre de subdivisión: 83P | ARISTA

Consulta privada
Habla con el asesor de este inmueble.
Planos, documentos del HOA, comparables off-market, agendar una visita privada — un solo mensaje directo al especialista local.

Más como esta

Nuevo
En Venta
$515,000
Casa
3 camas · 2 baños · 2,210 sqft
PARSONS WOODS PH 2, SEFFNER
220 PARSONS WOODS DRIVE
Nuevo
En Venta
$550,000
Casa
3 camas · 3 baños · 3,056 sqft
BUCKHORN OAKS UNIT 1, VALRICO
2770 BUCKHORN OAKS DRIVE
Nuevo
En Venta
$425,000
Casa
4 camas · 2 baños · 1,983 sqft
VALRI PARK PH 1 & 2, VALRICO
615 VALRI PARK DRIVE
Nuevo
En Venta
$625,000
Casa
4 camas · 2 baños · 2,795 sqft
BENT TREE, VALRICO
3949 APPLETREE DRIVE
Nuevo
En Venta
$459,000
Casa
4 camas · 2 baños · 2,502 sqft
THE WILLOWS UNIT 2, VALRICO
1901 LANDSIDE DRIVE
En Venta
$650,000
Casa
4 camas · 3 baños · 2,398 sqft
EVERINA HOMES 5TH ADD, BRANDON
1103 ALPINE DRIVE
En Venta
$419,000
Casa
3 camas · 2 baños · 1,494 sqft
VAN SANT SUB, VALRICO
1805 DIERKER DRIVE
En Venta
$549,000
Casa
6 camas · 3 baños · 3,453 sqft
CROSBY CROSSINGS, VALRICO
2515 CROSS MORE STREET

Mercado cerca de esta dirección

Conteos en vivo en la misma zona.
Ver todo

The multiple listing information is provided by the Stellar MLS from a copyrighted compilation of listings. The compilation of listings and each individual listing are ©2026-present Stellar MLS. All Rights Reserved. The information provided is for consumers' personal, noncommercial use and may not be used for any purpose other than to identify prospective properties consumers may be interested in purchasing. All properties are subject to prior sale or withdrawal. All information provided is deemed reliable but is not guaranteed accurate, and should be independently verified. Listing courtesy of: GREEN STAR REALTY, INC.