Vender tu casa
Valoración gratuita de tu hogar
Contacto
Cuéntenos sobre sus necesidades
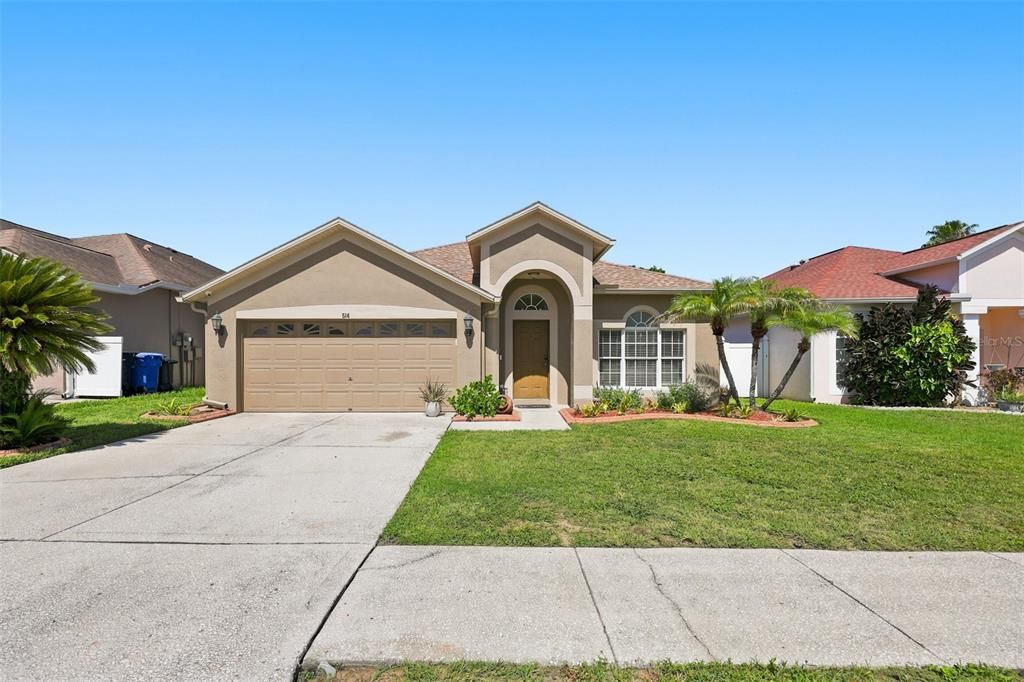
514 GREG STREET

Casa En Venta
$415,000

BTC: 6.48437500

ETH: 218.11798343

1 días
3 camas
2 baños
1,607 sqft

Visión general

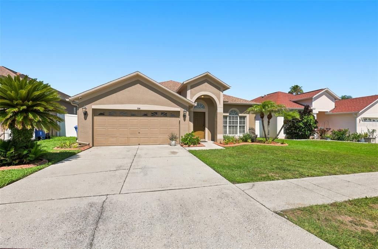
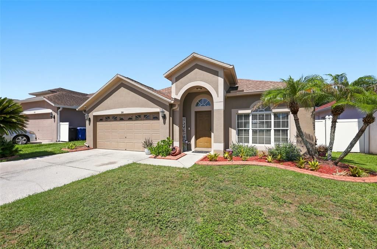
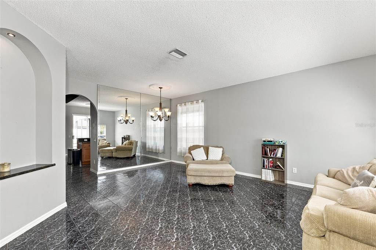
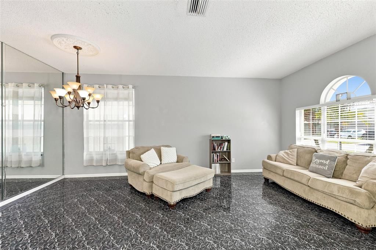
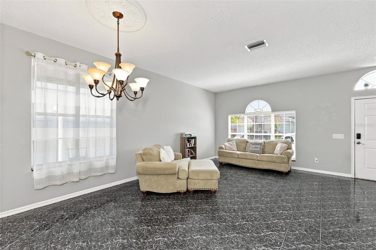
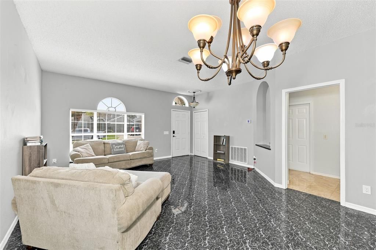
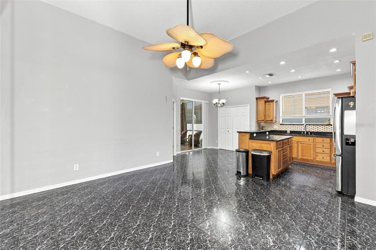
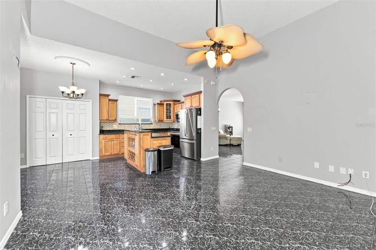
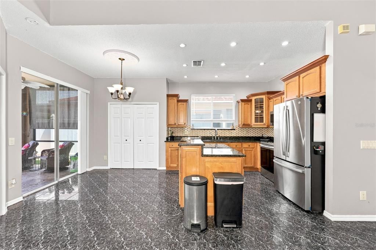
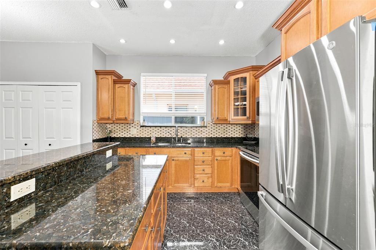
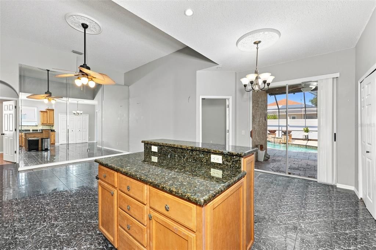
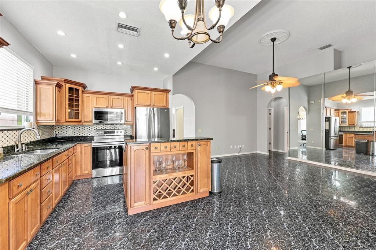
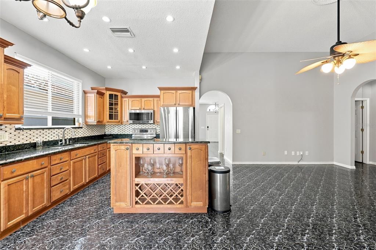
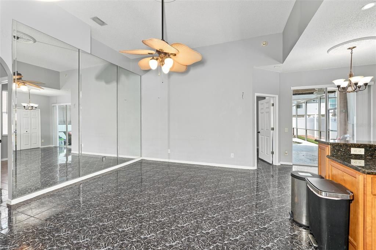
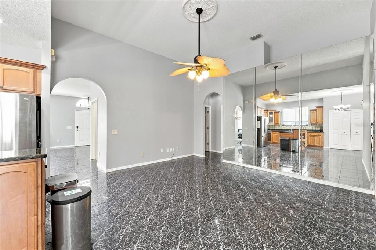
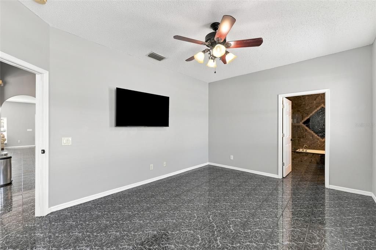
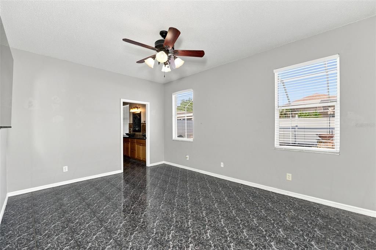
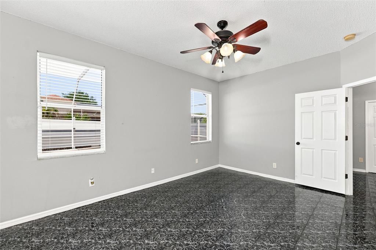
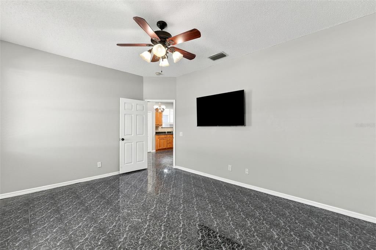
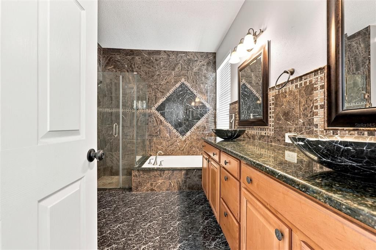
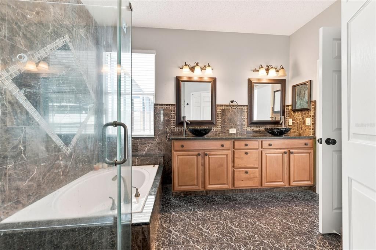
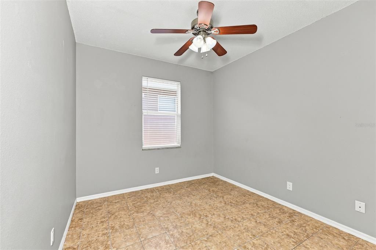
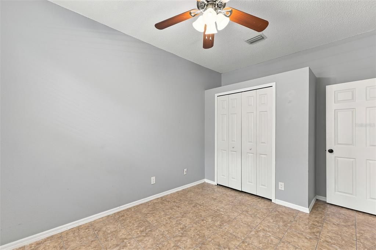
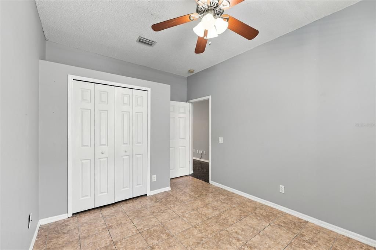
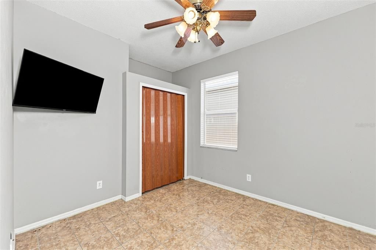
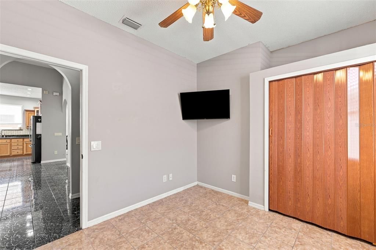
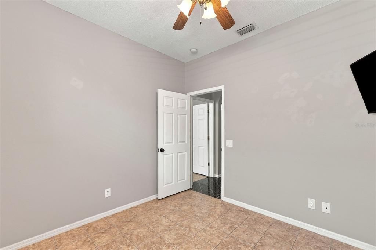
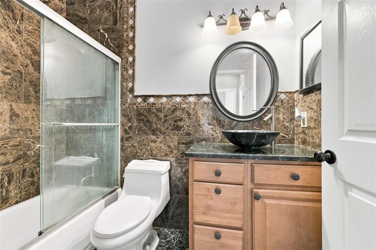
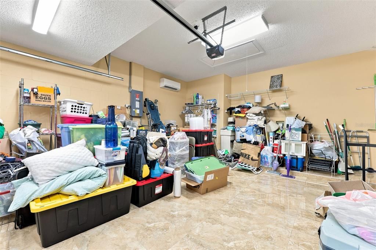
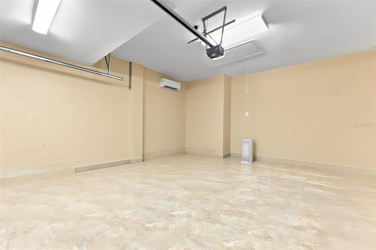
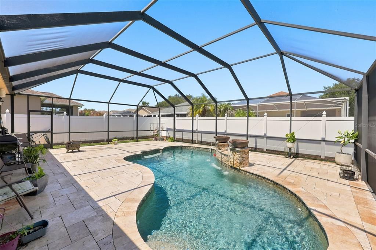
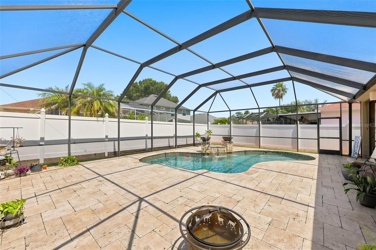
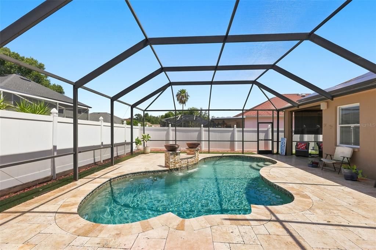
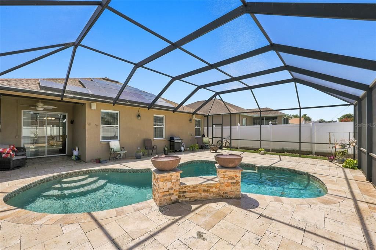
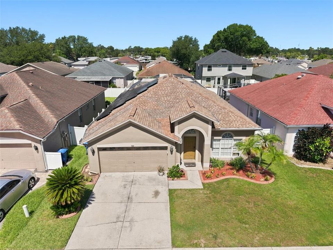
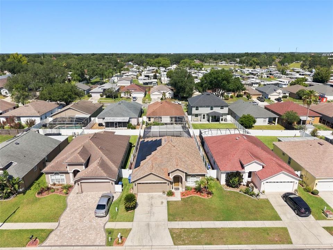
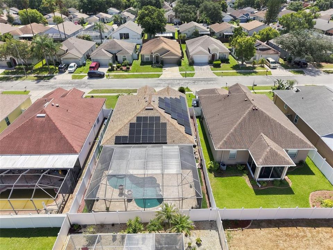
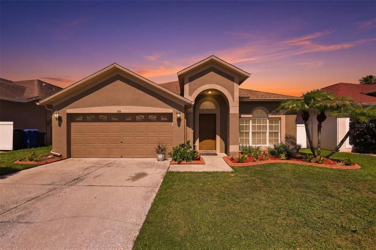
Short Sale. Wow!! This is it, this is our new home! Welcome home to the community of Brentwood Hills. This beautiful 3 bedroom, 2 full bath home has over 1600 sqft, over 2000 sqft if you count the finished garage. The homes features include, custom tile throughout, granite countertops with backsplashes, solid wood cabinets, upgraded kitchen, upgraded bathrooms, stainless steel appliances, newer exterior paint, security cameras and home is wired for surround sound. The garage has been upgraded to include tile and its own separate a/c unit which makes it the ultimate bonus /game room if you decide to use it as such. Long day at work, take a dip in your beautiful freshwater pool with water fountain feature and a travertine pool deck so you won't burn your feet on those hot hot days. Solar panels were installed in 2025 sending power back to the utility company keeping your electric bills much lower than your neighbors. Homes A/C was replaced in 2025. IT'S JUST A GREAT HOME FOR AN EVEN BETTER PRICE!
Ubicación

Detalles

Tipo:
Residential
Estacionamiento:
Driveway / Garage Door Opener / Other
Año de construcción:
1998
Lote:
0.12 Hectáreas
Calefacción:
Central
precio por sq. medidor:
$258
Enfriamiento:
Central Air
HOA:
$190

Valuation

Our model vs. what's actually selling nearby.
Estimate
$327,950
$235K – $399K
Confidence Low
List vs. estimate
$87K above estimate
List $415,000 · +26.5%
Our model says this listing is priced above recent comparable activity. Room to negotiate.
Price per sq ft
$258
+17.8% vs. city median $219
Based on
82 MLS comparables
Median of recent comparable listings. Sold comps use closing price, active listings use list price.

Destacados

Annual tax
$4,686
2025
HOA
$190/qtr
Escrow Reserves Fund, Manager
Pool
Gunite
Garage
2 car garage
Pets
Allowed
Más hechos y características
  • Piso

    • Tile

    Calefacción

    • Central

    Enfriamiento

    • Central Air

    Accesorios

    • Disposal

    • Microwave

    • Range

    • Refrigerator

    Otras características interiores

    • Ceiling Fan(s)

    • Eating Space In Kitchen

    • High Ceilings

    • Kitchen/Family Room Combo

    • Walk-In Closet(s)

    Dormitorios y baños

    • Dormitorios: 3

    • Baños completos: 2

  • Estacionamiento

    • Driveway

    • Garage Door Opener

    • Other

    Propiedad

    • Pisos: One

    • Piscina Privada: Si

    • Características Exteriores: Irrigation System / Sidewalk / Sliding Doors

    Lote

    • Lote: 0.12 Hectáreas

    Otra Información de Propiedad

    • Número de Parcela: U2529202FY00000200023.0

    • Zonificación: PD

  • Tipo y estilo

    • Tipo de propiedad: Residential

    • Subtipo de propiedad: Single Family Residence

  • Utilidad

    • BB/HS Internet Available

    • Cable Available

    • Electricity Connected

    • Public

    • Street Lights

    • Underground Utilities

    • Water Connected

  • Otra información financiera

    • HOA: $190

    • Frecuencia HOA: Quarterly

    • Importe anual de impuestos: $4,686

  • Detalles de la fuente

    • MLS ID: TB8527864

    Otros hechos

    • Materiales de construcción: Block / Stucco

    • Detalles de la fundación: Slab

    • Características de lavandería: In Garage / Inside / Laundry Room

    • Características del patio y el porche: Covered / Front Porch / Rear Porch / Screened

    • Características de la piscina: Gunite / In Ground / Screen Enclosure

    • Caras de dirección: East

    • Estilo arquitectónico: Contemporary

    • Espacios de garaje: 2

    • Garaje adjunto: Si

    • Garaje: Si

    • Salón: 1607

    • Fuente de agua: Public

    • Tamaño de la parcela: 50 x 108

    • Nombre de subdivisión: BRENTWOOD HILLS TR A UNIT 2

Consulta privada
Habla con el asesor de este inmueble.
Planos, documentos del HOA, comparables off-market, agendar una visita privada — un solo mensaje directo al especialista local.

Más como esta

En Venta
$383,000
Casa
3 camas · 2 baños · 1,300 sqft
OAKMONT PARK, BRANDON
2206 PAVILION PLACE
En Venta
$360,000
Casa
3 camas · 2 baños · 1,854 sqft
COPPER RIDGE TR C, VALRICO
4102 AMBER RIDGE LANE
Nuevo
En Venta
$330,000
Casa
4 camas · 2 baños · 1,467 sqft
SOMERSET #D, VALRICO
3012 SUMMER HOUSE DRIVE
Nuevo
En Venta
$299,000
Casa
4 camas · 2 baños · 1,552 sqft
HILLSIDE UNIT NO 07, BRANDON
605 HILLPOINT WAY
Nuevo
En Venta
$450,000
Casa
4 camas · 3 baños · 2,151 sqft
WESTWOOD SUB 2ND ADD, BRANDON
710 DEBRA LYNNE DRIVE
Nuevo
En Venta
$457,000
Casa
4 camas · 2 baños · 2,122 sqft
BUCKHORN GOLF CLUB ESTATES PHA, VALRICO
2311 LONG GREEN COURT
Nuevo
En Venta
$380,000
Casa
3 camas · 2 baños · 1,664 sqft
TANGLEWOOD, BRANDON
2217 BOXWOOD WAY
Nuevo
En Venta
$394,900
Casa
3 camas · 2 baños · 1,998 sqft
MEADOW WOODS RESERVE, VALRICO
2211 MOUNTAIN MEADOW WAY

Mercado cerca de esta dirección

Conteos en vivo en la misma zona.
Ver todo

The multiple listing information is provided by the Stellar MLS from a copyrighted compilation of listings. The compilation of listings and each individual listing are ©2026-present Stellar MLS. All Rights Reserved. The information provided is for consumers' personal, noncommercial use and may not be used for any purpose other than to identify prospective properties consumers may be interested in purchasing. All properties are subject to prior sale or withdrawal. All information provided is deemed reliable but is not guaranteed accurate, and should be independently verified. Listing courtesy of: LPT REALTY, LLC