Vender tu casa
Valoración gratuita de tu hogar
Contacto
Cuéntenos sobre sus necesidades

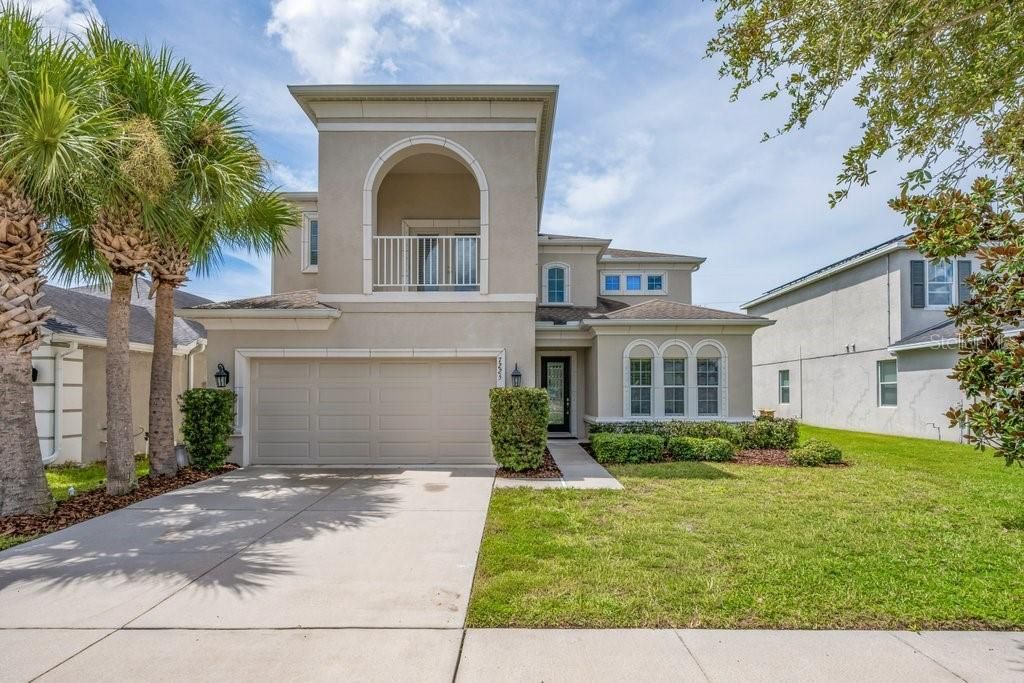
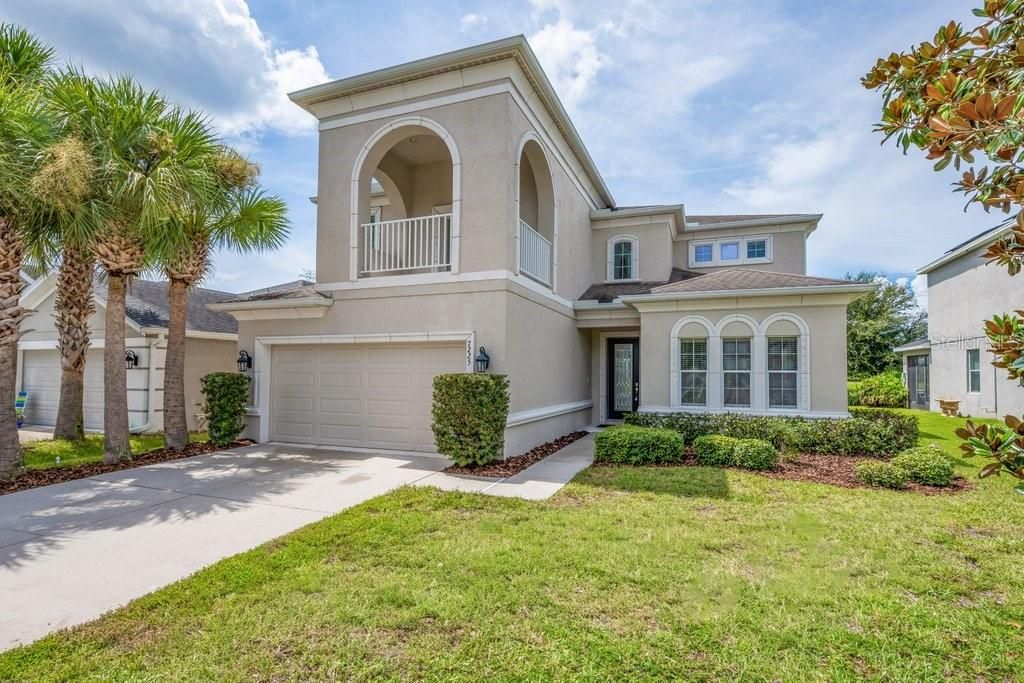
7225 BLUE BEECH DRIVE

Casa En Venta
$519,900

BTC: 6.61029879

ETH: 205.45346769

1 días
Frente al mar
5 camas
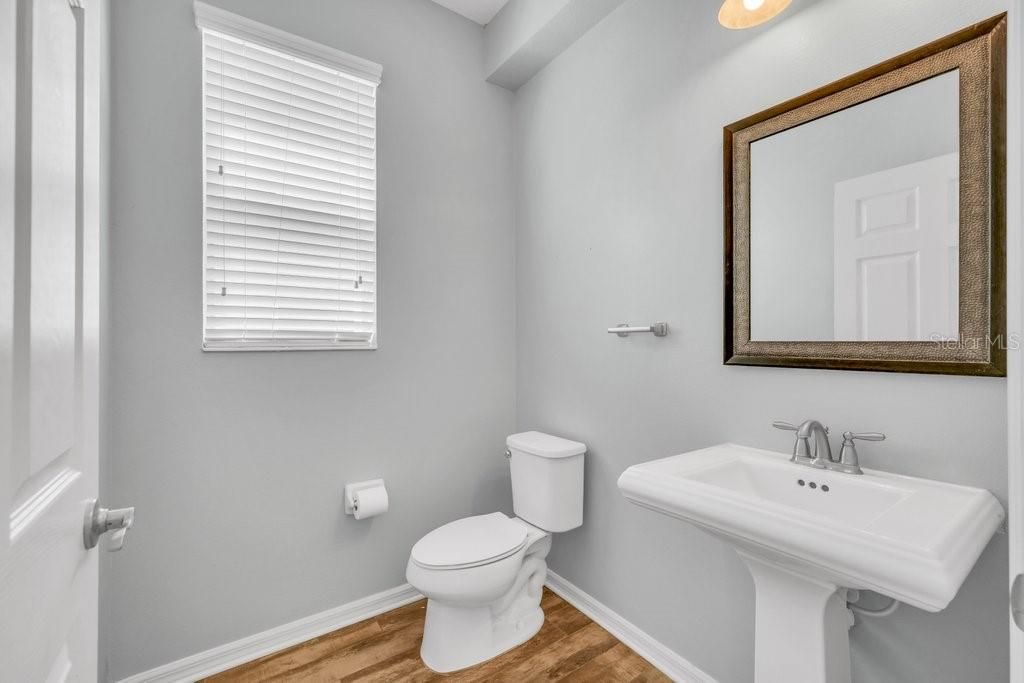
3 baños
3,600 sqft

Visión general

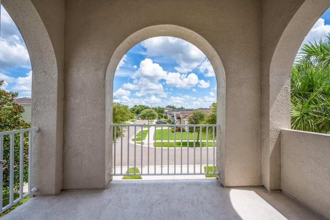
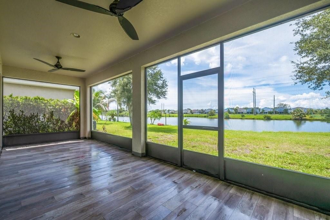
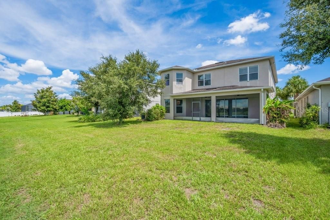
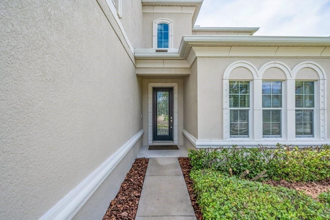
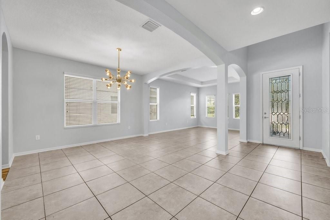
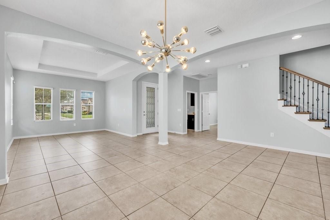
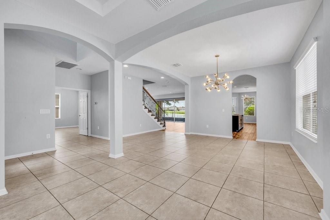
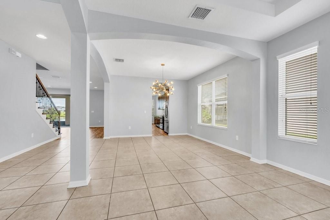
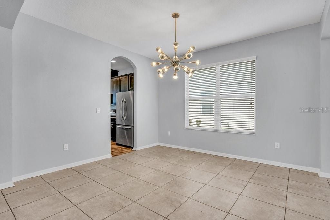
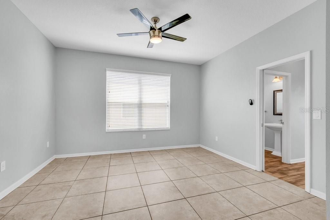
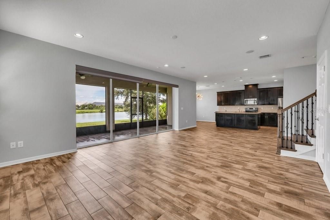
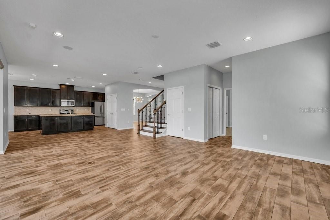
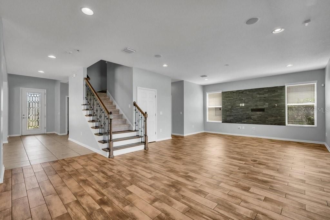
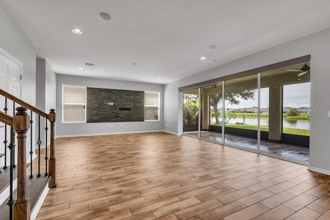
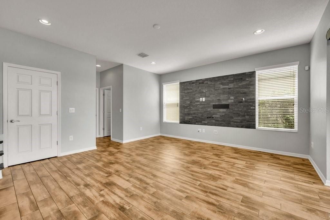
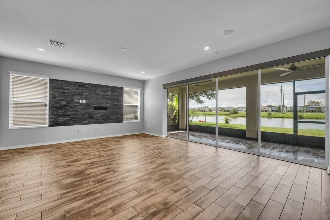
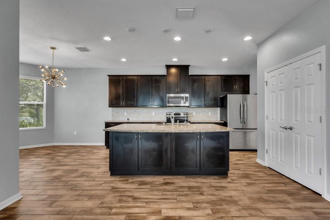
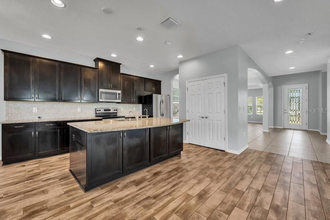
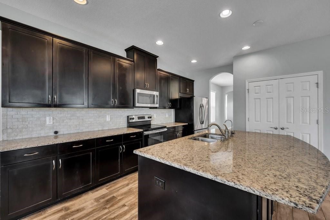
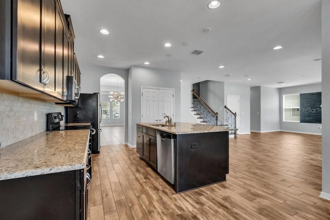
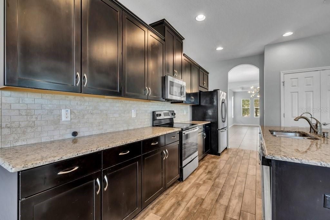
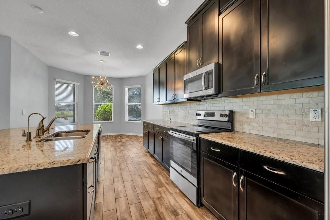
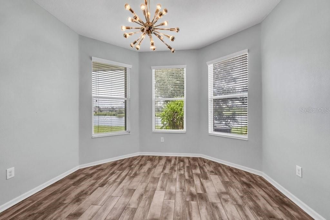
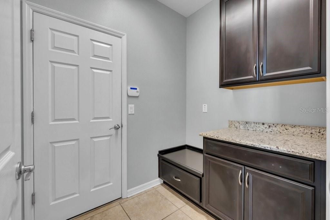
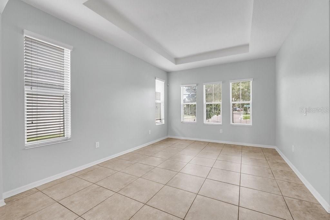
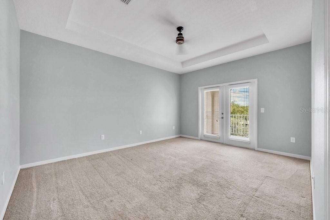
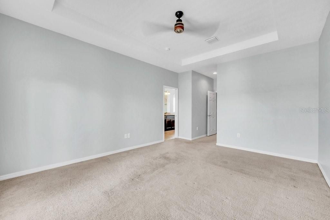
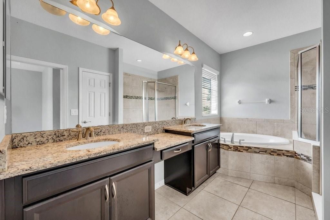
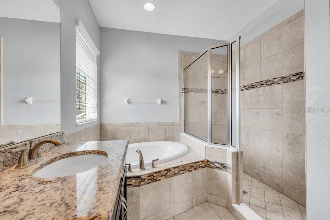
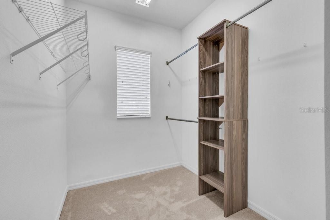
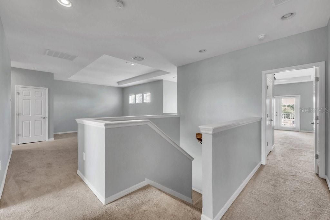
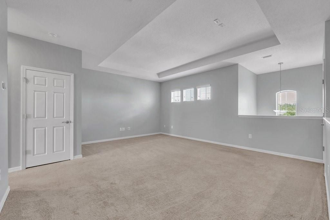
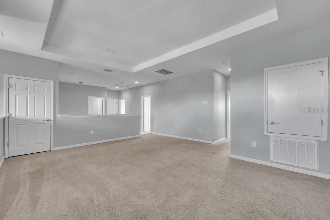
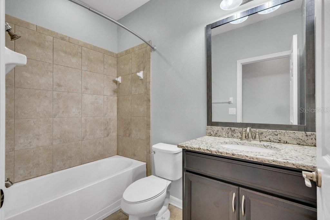
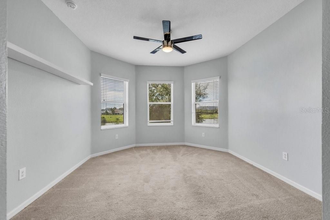
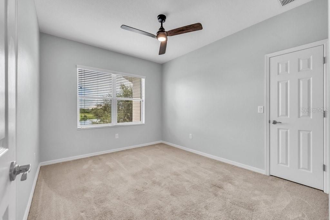
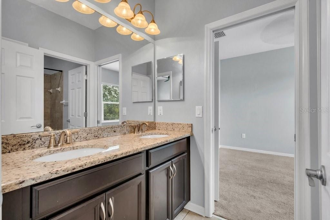
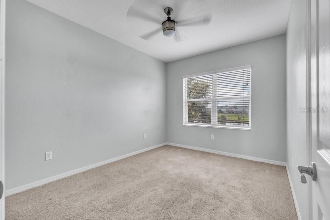
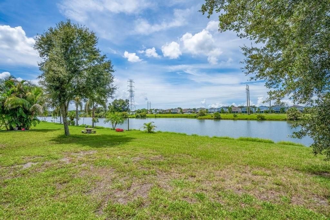
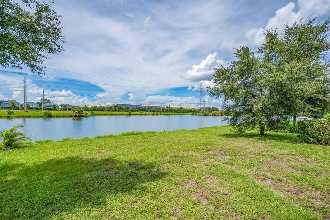
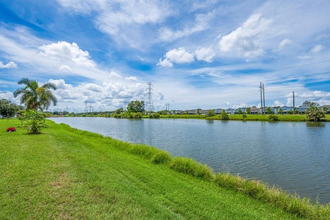
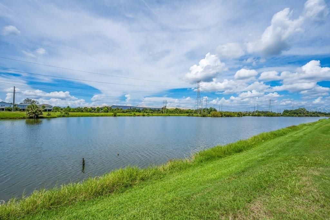
MILLION DOLLAR SUNSET VIEWS, STUNNING DESIGN & FLORIDA LIVING AT ITS BEST! Your dream home has arrived in the highly desirable Summerwood community at Oak Creek! Why wait for new construction when this beautifully designed, meticulously maintained, turn-key 4-bedroom, 3.5-bath residence is ready for you now? From the moment you step inside, you'll appreciate the thoughtful design, spacious layout, and seamless blend of indoor and outdoor living. The first floor features elegant tile flooring throughout and an inviting open-concept floor plan connecting the living room, dinette, family room, and chef-inspired kitchen—perfect for everyday living and effortless entertaining. The gorgeous living room boasts a dramatic tray ceiling and tranquil pond views, creating a picturesque backdrop for breathtaking Florida sunsets. When it's time to enjoy the outdoors, pocket doors and disappearing sliding glass doors open to the oversized, covered and screened lanai, creating an incredible indoor-outdoor entertaining space. Whether you're hosting friends, enjoying your morning coffee, or unwinding at the end of the day, this private outdoor oasis is sure to become a favorite gathering spot. A private first-floor study provides the perfect space for working from home, while upstairs you'll find a versatile loft/bonus room featuring a dramatic volume tray ceiling—ideal for a media room, game room, home gym, or additional lounge space. Retreat to the spacious primary suite, complete with a beautiful tray ceiling and private covered balcony porch, offering a peaceful place to relax and enjoy the Florida breeze. With four bedrooms and plenty of flexible living space, this home easily adapts to your lifestyle. You will LOVE the Huge Backyard! Freshly painted and lovingly maintained, this residence is truly move-in ready with no renovations needed. Additional highlights include a low HOA, low CDD, and location outside a flood zone. onveniently located near I-75 and US Highway 301, you'll enjoy easy access to restaurants, shopping, grocery stores, Busch Gardens, USF, and Tampa International Airport—all approximately 30 minutes away. Plus, world-class destinations including Walt Disney World, Universal Orlando, SeaWorld, and Florida's stunning Gulf Coast beaches are within easy reach. ** NO REAR NEIGHBORS** Exceptional indoor-outdoor living. Flexible spaces. Unbeatable convenience. This is more than a house—it's the Florida lifestyle you've been waiting for. Don't miss your opportunity to make this exceptional Summerwood home yours. Call today and come experience it for yourself!

Ubicación

Detalles

Tipo:
Residential
Estacionamiento:
Driveway / Garage Door Opener
Año de construcción:
2016
Lote:
0.12 Hectáreas
Calefacción:
Central / Electric
precio por sq. medidor:
$144
Enfriamiento:
Central Air
HOA:
$301

Valuation

Our model vs. what's actually selling nearby.
Estimate
$460,000
$340K – $517K
Confidence Low
List vs. estimate
$59K above estimate
List $519,900 · +13.0%
Our model says this listing is priced above recent comparable activity. Room to negotiate.
Price per sq ft
$144
-24.8% vs. city median $192
Based on
17 MLS comparables
Median of recent comparable listings. Sold comps use closing price, active listings use list price.

Destacados

Annual tax
$10,172
2025
HOA
$301/yr
Community Pool, Recreational Facilities
View
Water
Waterfront
Pond
Garage
2 car garage
Pets
Allowed
Más hechos y características
  • Piso

    • Carpet

    • Ceramic Tile

    Calefacción

    • Central

    • Electric

    Enfriamiento

    • Central Air

    Accesorios

    • Dishwasher

    • Disposal

    • Dryer

    • Microwave

    • Range

    • Refrigerator

    • Washer

    • Water Filtration System

    Otras características interiores

    • Ceiling Fan(s)

    • Eating Space In Kitchen

    • High Ceilings

    • Open Floorplan

    • PrimaryBedroom Upstairs

    • Solid Surface Counters

    • Solid Wood Cabinets

    • Thermostat

    • Tray Ceiling(s)

    • Walk-In Closet(s)

    • Window Treatments

    Dormitorios y baños

    • Dormitorios: 5

    • Baños: 1

    • Baños completos: 3

  • Estacionamiento

    • Driveway

    • Garage Door Opener

    Propiedad

    • Pisos: Two

    • Características Exteriores: Balcony / French Doors / Irrigation System / Private Entrance / Private Mailbox / Rain Gutters / Sidewalk / Sliding Doors / Sprinkler Metered

    Lote

    • Lote: 0.12 Hectáreas

    Otra Información de Propiedad

    • Número de Parcela: U133019A2500002000047.0

    • Zonificación: PD

  • Tipo y estilo

    • Tipo de propiedad: Residential

    • Subtipo de propiedad: Single Family Residence

  • Utilidad

    • BB/HS Internet Available

    • Cable Available

    • Electricity Connected

    • Public

    • Sewer Connected

    • Street Lights

    • Underground Utilities

    • Water Connected

  • Otra información financiera

    • HOA: $301

    • Frecuencia HOA: Annually

    • Importe anual de impuestos: $10,173

  • Detalles de la fuente

    • MLS ID: TB8546946

    Otros hechos

    • Materiales de construcción: Block / Stucco

    • Detalles de la fundación: Slab

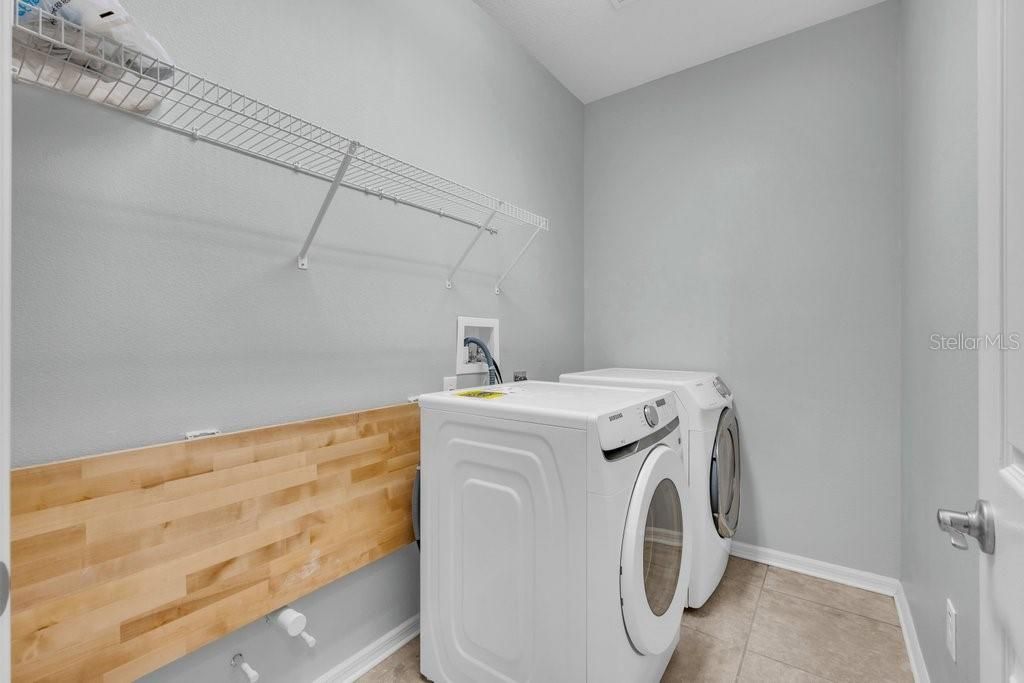
    • Características de lavandería: Laundry Room / Upper Level

    • Características del lote: Conservation Area / In County / Landscaped / Level / Near Golf Course / Near Marina / Sidewalk

    • Características del patio y el porche: Covered / Enclosed / Rear Porch / Screened

    • Características de la ventana: Aluminum Frames / Blinds / Shades

    • Caras de dirección: East

    • Otras estructuras: Other

    • Estilo arquitectónico: Traditional

    • Frente al mar: Si

    • Espacios de garaje: 2

    • Garaje adjunto: Si

    • Garaje: Si

    • Salón: 3600

    • Fuente de agua: Public

    • Nombre de subdivisión: OAK CREEK PRCL 1C-2

Consulta privada
Habla con el asesor de este inmueble.
Planos, documentos del HOA, comparables off-market, agendar una visita privada — un solo mensaje directo al especialista local.

Más como esta

En Venta
$450,000
Casa
5 camas · 3 baños · 2,638 sqft
MAGNOLIA PARK SOUTHEAST B, RIVERVIEW
9118 MOUNTAIN MAGNOLIA DRIVE
En Venta
$539,000
Casa
5 camas · 3 baños · 2,668 sqft
LAKE ST CHARLES UNIT 3, RIVERVIEW
9905 BRANFORD COURT
En Venta
$450,000
Casa
2 camas · 2 baños · 1,588 sqft
UNPLATTED, RIVERVIEW
8825 COBB ROAD
En Venta
$449,900
Casa
5 camas · 3 baños · 2,601 sqft
Timber Creek, Riverview
10204 Opaline Ct, Riverview FL 33578
En Venta
$440,000
Casa
3 camas · 2 baños · 2,594 sqft
MAGNOLIA PARK SOUTHWEST G, RIVERVIEW
6327 YELLOW BUCKEYE DRIVE UNIT 6327
En Venta
$429,900
Casa
4 camas · 2 baños · 2,144 sqft
MAGNOLIA PARK NORTHEAST RESIDE, RIVERVIEW
9113 GRANT LINE LANE
En Venta
$399,900
Casa
4 camas · 2 baños · 2,261 sqft
LAKE ST CHARLES UNIT 8, RIVERVIEW
9407 CHART HOUSE COURT
En Venta
$399,900
Casa
3 camas · 2 baños · 1,725 sqft
LAKE ST CHARLES UNIT 12, RIVERVIEW
6637 THACKSTON DRIVE

Mercado cerca de esta dirección

Conteos en vivo en la misma zona.
Ver todo

The multiple listing information is provided by the Stellar MLS from a copyrighted compilation of listings. The compilation of listings and each individual listing are ©2026-present Stellar MLS. All Rights Reserved. The information provided is for consumers' personal, noncommercial use and may not be used for any purpose other than to identify prospective properties consumers may be interested in purchasing. All properties are subject to prior sale or withdrawal. All information provided is deemed reliable but is not guaranteed accurate, and should be independently verified. Listing courtesy of: SIGNATURE REALTY ASSOCIATES