Vender tu casa
Valoración gratuita de tu hogar
Contacto
Cuéntenos sobre sus necesidades
811 W ORIENT STREET

Casa En Venta
$1,049,990

BTC: 13.49341387

ETH: 437.49583333

1 días
4 camas
3 baños
2,658 sqft

Visión general

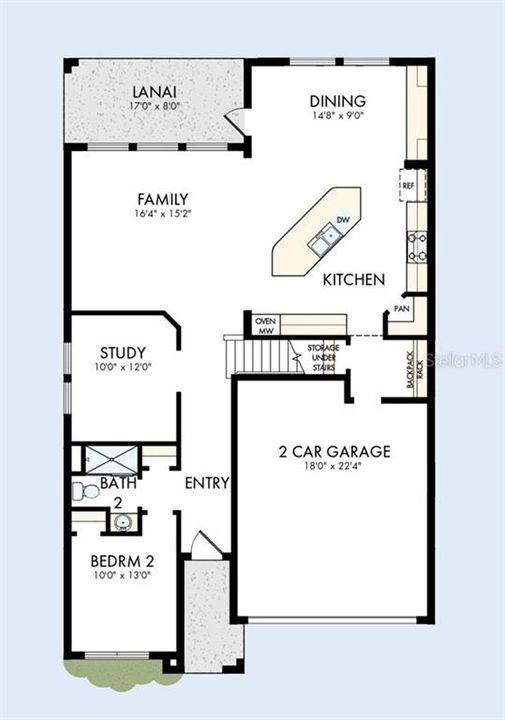
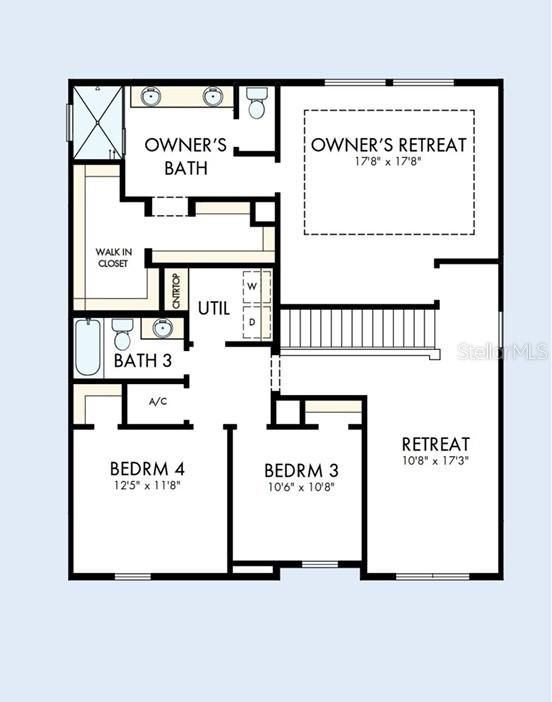
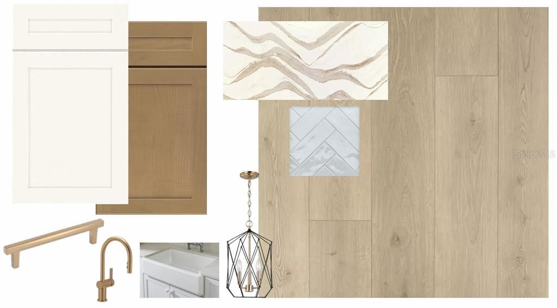
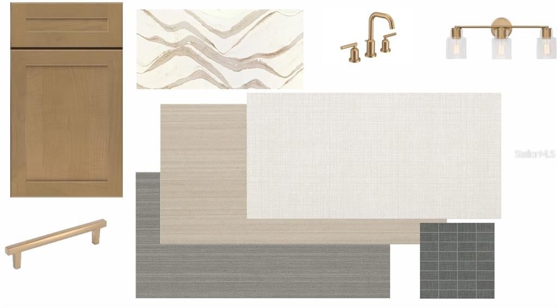
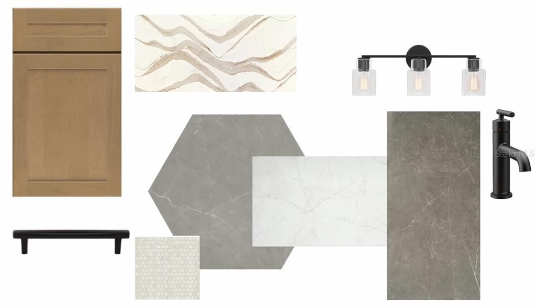
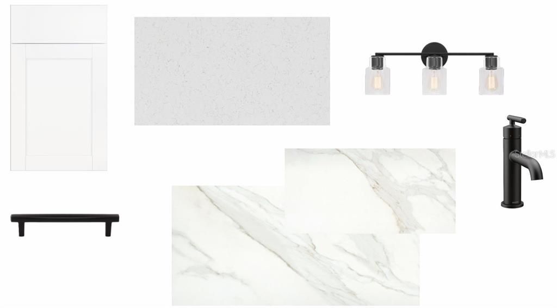
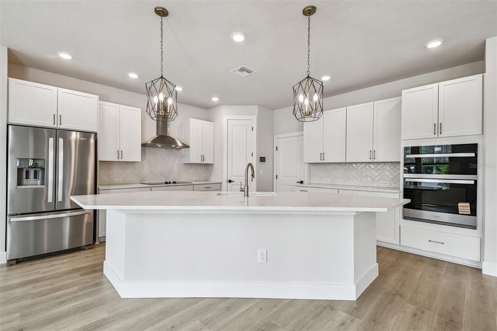
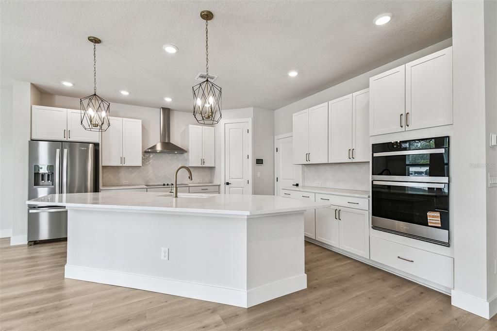
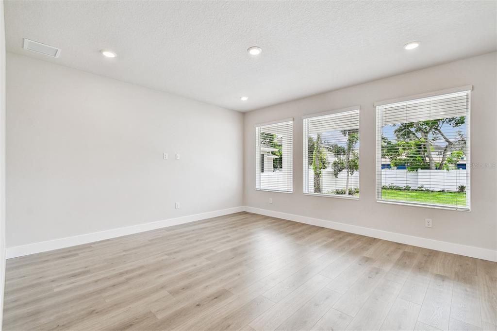
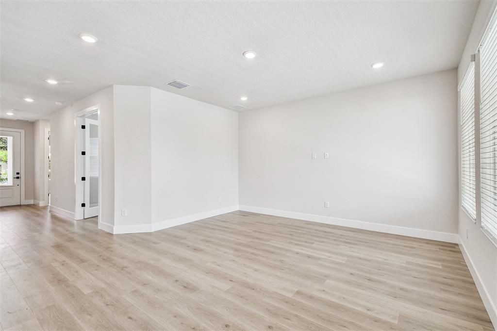
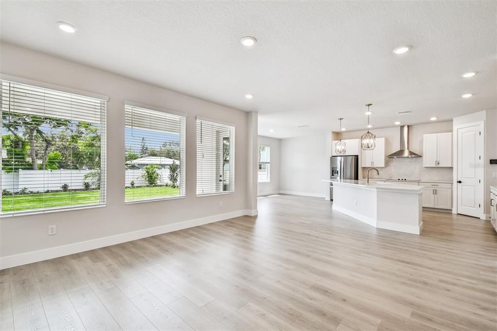
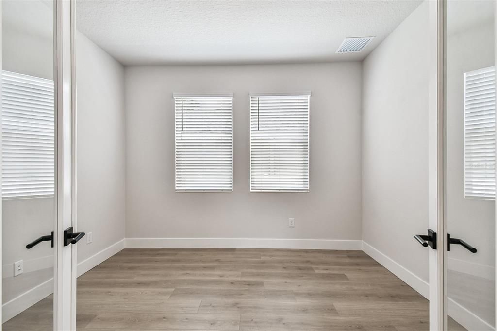
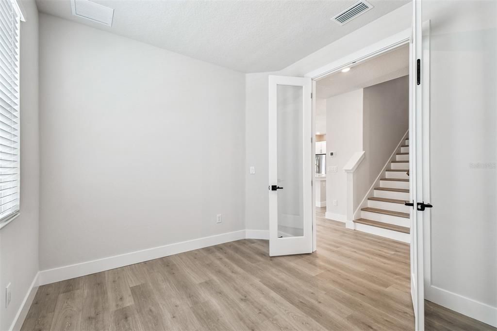
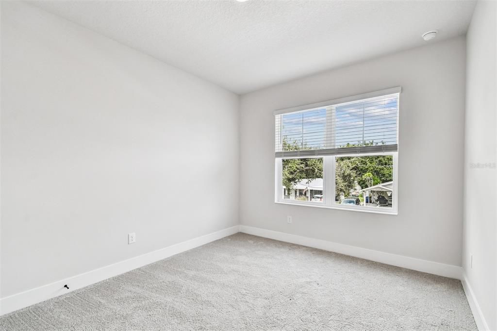
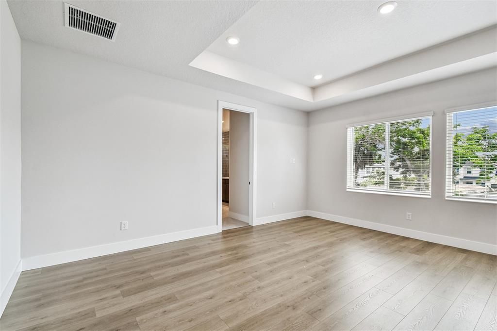
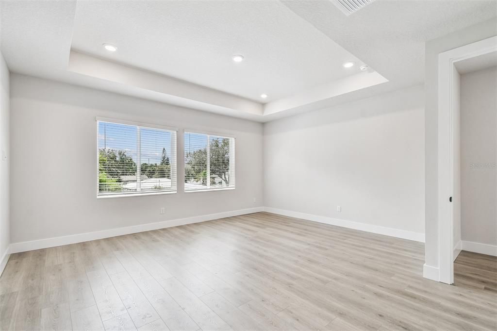
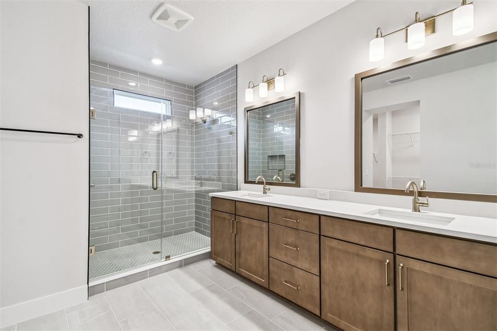
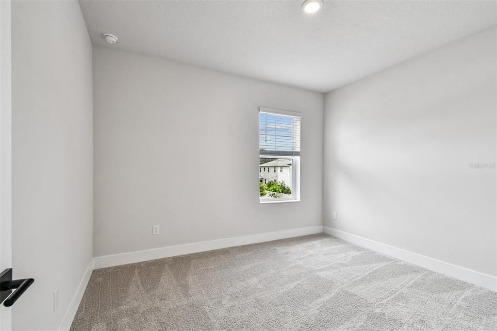
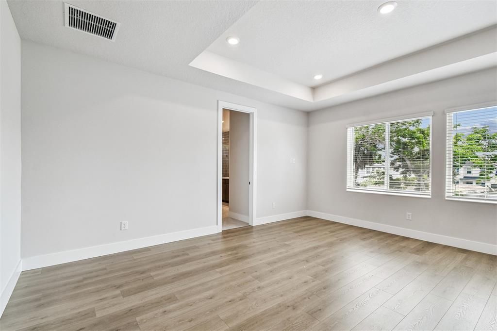
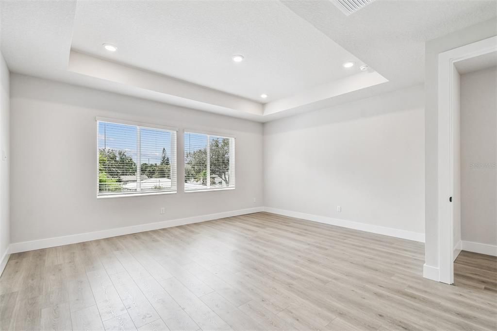
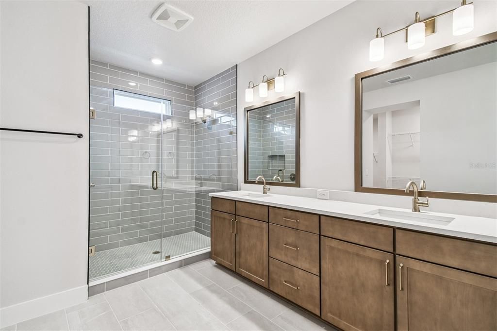
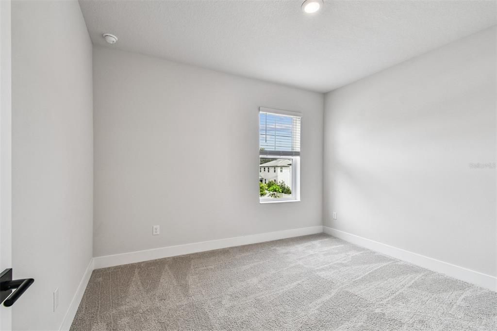
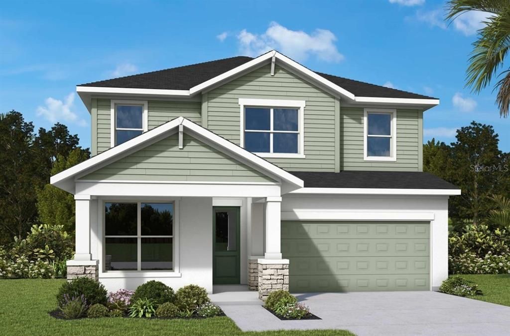
Under Construction. David Weekley, big on style, function, and value! This thoughtfully designed 4-bedroom, 3-bath home with a dedicated office and bonus room offers all the space you need with nearly 2700 square feet. Our Saltillo floor plan offers a big bang for your buck and no wasted space! The open-concept layout creates an inviting flow between the kitchen, dining, and living areas, making it ideal for everyday living and entertaining. The warm and timeless kitchen features cream and warm sandy tones with satin bronze hardware. KitchenAid stainless steel appliances, a gas cooktop, generous counter space, and abundant cabinetry and backsplash that stretch up to the ceiling that doesn’t leave the dust collector above them. One of our favorite features is the mud room. It is conveniently located walking in from the garage and is the perfect spot to leave your things and have them hidden from your living space. A guest suite is positioned on the first floor with walk in shower to allow for first floor living. In addition to the guest suite, a versatile home office with glass french doors provides the perfect work-from-home space. The entire back of the home features a wall of windows allowing lots of natural light to shine in and a view of the covered lanai and oversized fenced in back yard. Step outside to a spacious backyard with plenty of room to add the pool of your dreams while still enjoying green space for entertaining or play. Upstairs, you’ll find a generous primary suite and fantastic walk-in closet that we challenge you to fill! Tray ceiling, super shower and private water closet with the same colors and tones carried upstairs. Across the second floor are 2 secondary bedrooms with a shared bath, laundry room with folding table and a bonus room, great for a playroom, fitness area or flex space to fit your lifestyle. Just to name a few extra bonus items in this home, ship lap wall in family room, bank of cabinets in the dining area, gas tankless hot water heater, epoxy garage floor, and hard-surface flooring throughout—no carpet! All of this in the popular Riverside Heights neighborhood with brick streets, parks and less than 2 miles to the Riverwalk. Offering the perfect combination of thoughtful design, quality upgrades, and exceptional value, this home is a must-see!

Ubicación

Florida TAMPA 33603 Casa En Venta

Detalles

Tipo:
Residential
Estacionamiento:
Driveway / Garage Door Opener
Año de construcción:
2026
Lote:
0.17 Hectáreas
Calefacción:
Central / Electric
precio por sq. medidor:
$395
Enfriamiento:
Central Air
HOA:
Sin datos

Valuation

Our model vs. what's actually selling nearby.
Estimate
$959,990
$727K – $1.0M
Confidence Low
List vs. estimate
$90K above estimate
List $1,049,990 · +9.4%
Our model says this listing is priced above recent comparable activity. Room to negotiate.
Price per sq ft
$395
+34.3% vs. city median $294
Based on
8 MLS comparables
Median of recent comparable listings. Sold comps use closing price, active listings use list price.

Destacados

Annual tax
$3,528
2025
Garage
2 car garage
Pets
Allowed
Más hechos y características
  • Piso

    • Laminate

    • Tile

    Calefacción

    • Central

    • Electric

    Enfriamiento

    • Central Air

    Accesorios

    • Built-In Oven

    • Convection Oven

    • Cooktop

    • Dishwasher

    • Disposal

    • Gas Water Heater

    • Microwave

    • Range Hood

    • Refrigerator

    • Tankless Water Heater

    Otras características interiores

    • Built-in Features

    • High Ceilings

    • Open Floorplan

    • Pest Guard System

    • PrimaryBedroom Upstairs

    • Solid Surface Counters

    • Solid Wood Cabinets

    • Thermostat

    Dormitorios y baños

    • Dormitorios: 4

    • Baños completos: 3

  • Estacionamiento

    • Driveway

    • Garage Door Opener

    Propiedad

    • Pisos: Two

    • Características Exteriores: French Doors / Irrigation System / Private Mailbox / Rain Gutters

    Lote

    • Lote: 0.17 Hectáreas

    Otra Información de Propiedad

    • Número de Parcela: A1129184HA00000200015.0

    • Zonificación: RESI

  • Tipo y estilo

    • Tipo de propiedad: Residential

    • Subtipo de propiedad: Single Family Residence

  • Utilidad

    • BB/HS Internet Available

    • Cable Available

    • Electricity Connected

    • Natural Gas Connected

    • Sewer Connected

    • Sprinkler Meter

  • Otra información financiera

    • Importe anual de impuestos: $3,529

  • Detalles de la fuente

    • MLS ID: TB8541236

    Otros hechos

    • Materiales de construcción: Block / Cement Siding / Stone / Stucco / Wood Frame

    • Detalles de la fundación: Stem Wall

    • Características de lavandería: Laundry Room / Upper Level

    • Características del lote: City Lot

    • Características del patio y el porche: Covered / Patio

    • Características de la ventana: Blinds / Double Pane Windows / ENERGY STAR Qualified Windows / Low-Emissivity Windows / Storm Window(s)

    • Caras de dirección: South

    • Estilo arquitectónico: Craftsman

    • Espacios de garaje: 2

    • Garaje adjunto: Si

    • Garaje: Si

    • Salón: 2658

    • Fuente de agua: Public

    • Nombre de subdivisión: RIVERSIDE HEIGHTS

Consulta privada
Habla con el asesor de este inmueble.
Planos, documentos del HOA, comparables off-market, agendar una visita privada — un solo mensaje directo al especialista local.

Más como esta

Nuevo
En Venta
$1,319,000
Condo / Coop
2 camas · 2 baños · 1,608 sqft
ONE TAMPA, TAMPA
520 N TAMPA ST UNIT 2904
Nuevo
En Venta
$875,000
Casa
4 camas · 3 baños · 2,315 sqft
RICHARDSONS VILLAGE SUBDIVISI, TAMPA
4322 N RIVER VIEW AVENUE
Nuevo
En Venta
$945,000
Adosados
3 camas · 2 baños · 2,259 sqft
MAC FARLANE HUGH C SUB, TAMPA
501 W WARREN AVENUE UNIT 2
Nuevo
En Venta
$949,000
Adosados
3 camas · 3 baños · 2,377 sqft
D6V | NUHEIGHTS TOWNHOMES, TAMPA
310 W COLUMBUS DRIVE UNIT 8
Nuevo
En Venta
$1,049,000
Adosados
3 camas · 3 baños · 2,377 sqft
D6V | NUHEIGHTS TOWNHOMES, TAMPA
310 W COLUMBUS DRIVE UNIT 4
Nuevo
En Venta
$899,000
Adosados
3 camas · 3 baños · 2,377 sqft
D6V | NUHEIGHTS TOWNHOMES, TAMPA
310 W COLUMBUS DRIVE UNIT 3
En Venta
$1,150,000
Casa
4 camas · 4 baños · 3,022 sqft
MAC FARLANES REV MAP OF ADD, TAMPA
2914 W WALNUT STREET
En Venta
$999,900
Casa
4 camas · 3 baños · 2,208 sqft
GRAFTON PLACE, TAMPA
1202 E MCBERRY STREET

Mercado cerca de esta dirección

Conteos en vivo en la misma zona.
Ver todo

The multiple listing information is provided by the Stellar MLS from a copyrighted compilation of listings. The compilation of listings and each individual listing are ©2026-present Stellar MLS. All Rights Reserved. The information provided is for consumers' personal, noncommercial use and may not be used for any purpose other than to identify prospective properties consumers may be interested in purchasing. All properties are subject to prior sale or withdrawal. All information provided is deemed reliable but is not guaranteed accurate, and should be independently verified. Listing courtesy of: WEEKLEY HOMES REALTY COMPANY