Vender tu casa
Valoración gratuita de tu hogar
Contacto
Cuéntenos sobre sus necesidades
8901 SE 177TH GRASSMERE STREET

Casa Activo con contrato
$599,900

BTC: 7.96521277

ETH: 239.96000000

10 días
3 camas
2 baños
2,288 sqft

Visión general

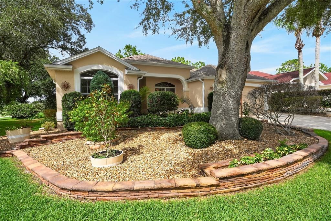
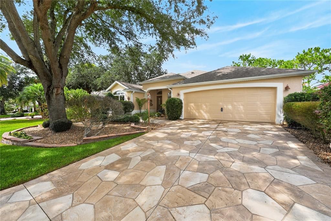
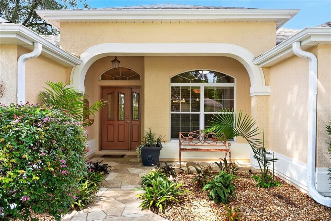
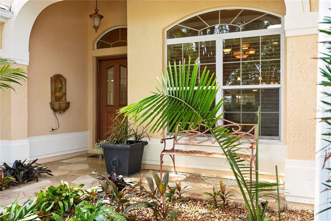
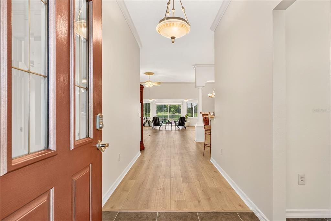
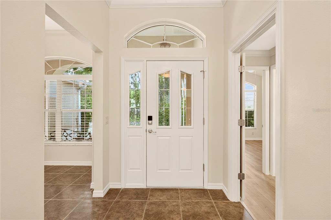
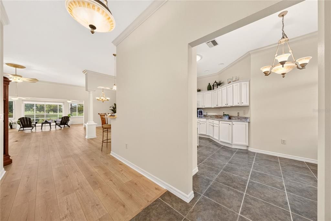
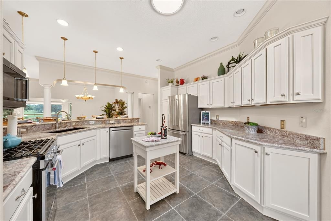
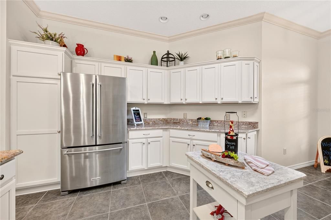
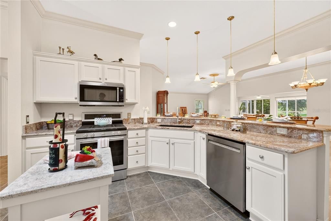
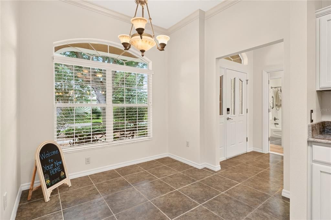
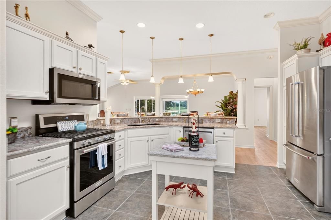
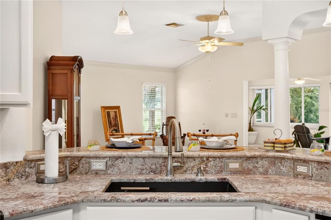
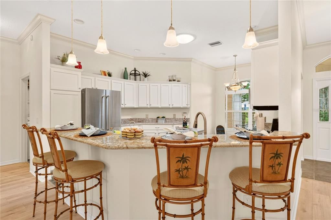
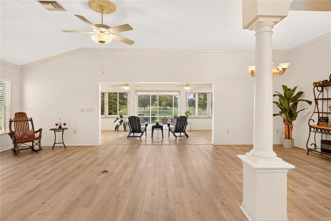
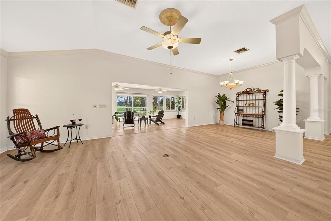
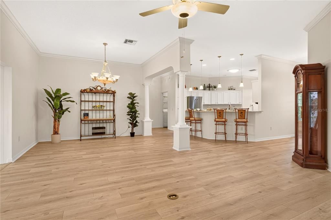
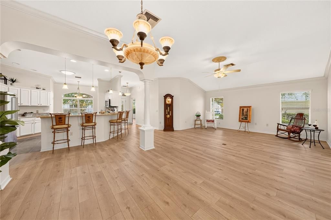
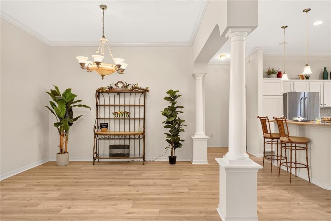
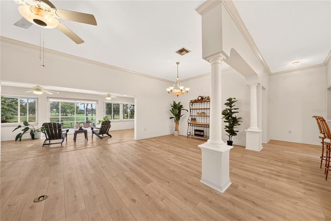
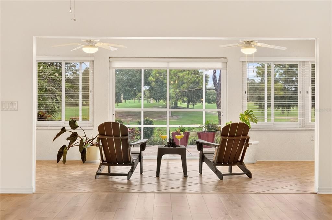
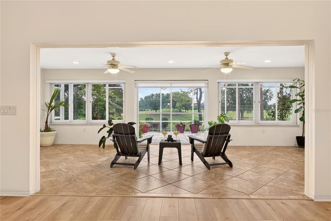
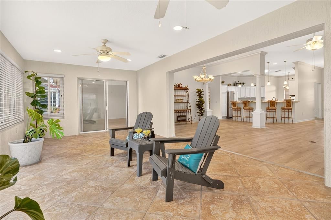
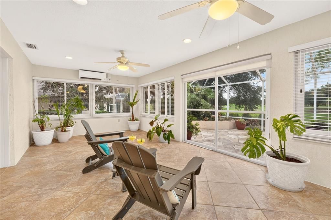
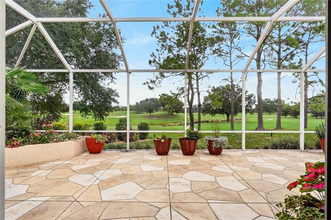
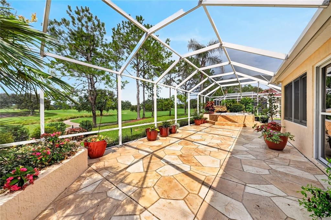
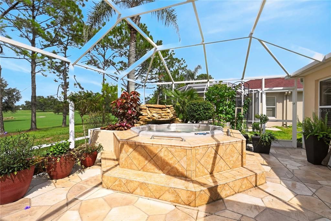
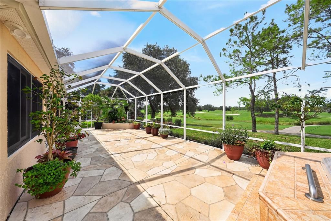
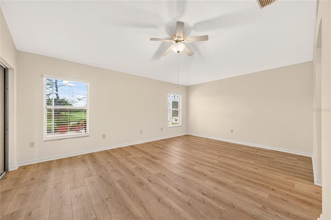
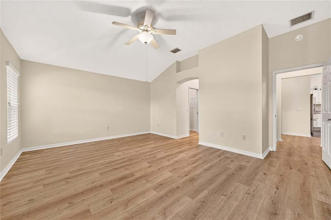
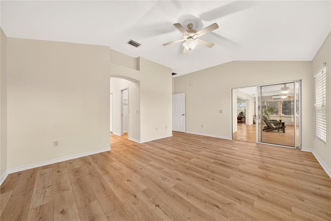
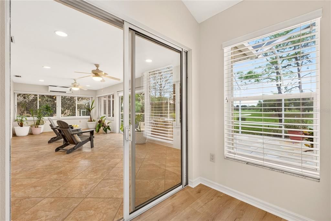
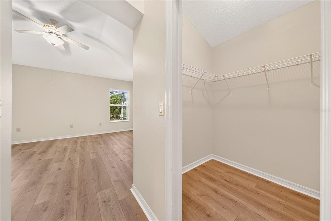
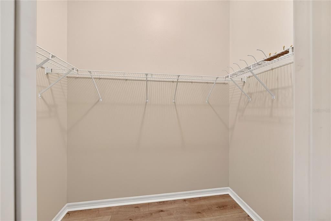
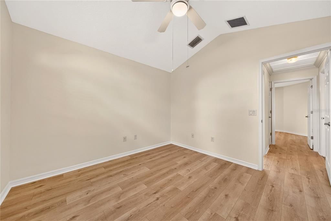
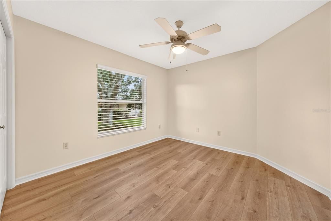
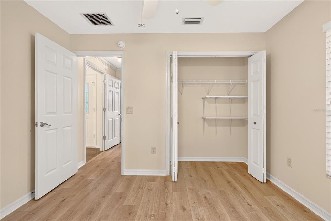
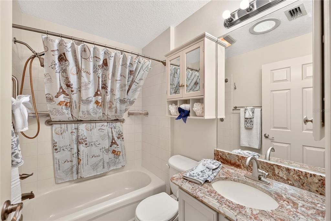
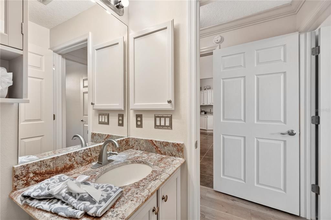
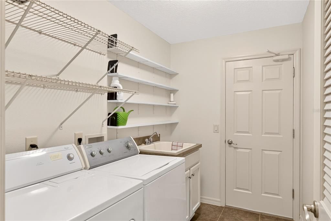
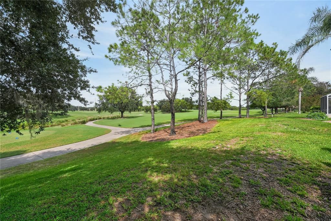
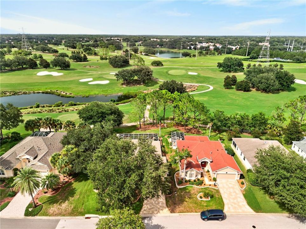
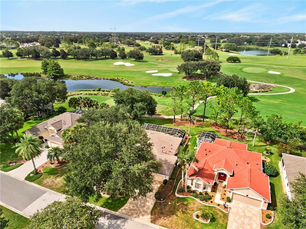
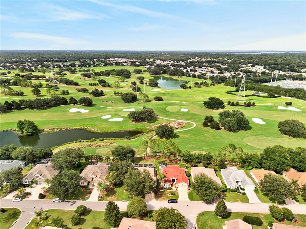
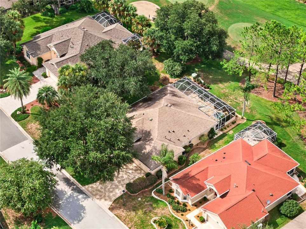
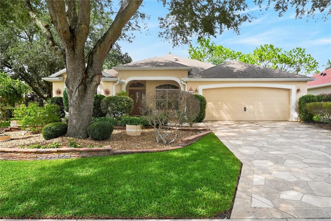
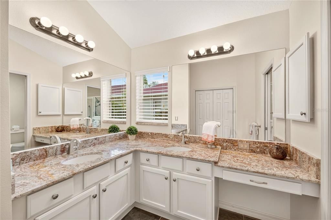
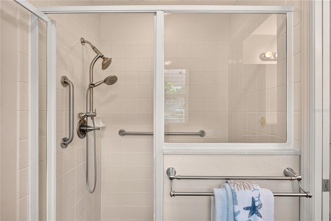
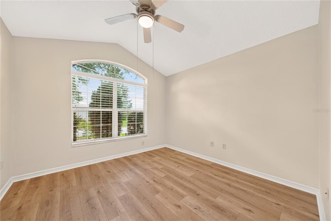
Welcome to a very special Golf Front home in The Village of Springdale. As you arrive, take a moment to appreciate this beautiful neighborhood on a cul-de-sac road, featuring mature landscaping and meticulously kept properties. You will also notice the custom driveway, entry walk, and covered front porch. Inside, the home boasts high ceilings, an open floor plan, and a soft color palette, all highlighted by a magnificent view of the golf course captured throughout the main living space. The kitchen is nicely appointed with white cabinets, granite countertops, stainless steel appliances, and a gas stove. The elevated pony bar offers a versatile space for serving, eating, or entertaining. The enclosed lanai provides abundant natural light and exceptional views, leading out to a screened lanai that features a custom hot tub and beautiful planters. The primary suite includes twin walk-in closets and a private bathroom with dual sinks. For maximum privacy, the guest wing is located at the opposite end of the house and can be closed off, offering a private bathroom with a tub and shower. The indoor laundry area is equipped with shelf storage and a utility sink. Additional notable features include: Lanai faces Northeast, New Water Heater (2025), New A/C (2024), New Roof (2020), and gutters. BOND IS PAID! Please take a look at the attached photos and video, and call me to schedule a visit to this exceptional home.
Ubicación

Detalles

Tipo:
Residential
Estacionamiento:
Driveway / Garage Door Opener / Golf Cart Parking / Off Street
Año de construcción:
2002
Lote:
0.24 Hectáreas
Calefacción:
Central / Electric
precio por sq. medidor:
$262
Enfriamiento:
Central Air
HOA:
Sin datos

Valuation

Our model vs. what's actually selling nearby.
Estimate
$369,000
$335K – $395K
Confidence Medium
List vs. estimate
$230K above estimate
List $599,900 · +62.6%
Our model says this listing is priced above recent comparable activity. Room to negotiate.
Price per sq ft
$262
+3.7% vs. city median $252
Based on
5 MLS comparables
Median of recent comparable listings. Sold comps use closing price, active listings use list price.

Destacados

View
Golf Course
Garage
2 car garage
Pets
Allowed
Más hechos y características
  • Piso

    • Luxury Vinyl

    Calefacción

    • Central

    • Electric

    Enfriamiento

    • Central Air

    Accesorios

    • Dishwasher

    • Disposal

    • Dryer

    • Electric Water Heater

    • Exhaust Fan

    • Microwave

    • Range Hood

    • Refrigerator

    • Washer

    Otras características interiores

    • Ceiling Fan(s)

    • Eating Space In Kitchen

    • High Ceilings

    • Living Room/Dining Room Combo

    • Primary Bedroom Main Floor

    • Solid Wood Cabinets

    • Thermostat

    • Walk-In Closet(s)

    Dormitorios y baños

    • Dormitorios: 3

    • Baños completos: 2

  • Estacionamiento

    • Driveway

    • Garage Door Opener

    • Golf Cart Parking

    • Off Street

    Propiedad

    • Pisos: One

    • Características Exteriores: Irrigation System / Lighting / Rain Gutters / Sliding Doors / Sprinkler Metered

    Lote

    • Lote: 0.24 Hectáreas

    Otra Información de Propiedad

    • Número de Parcela: 6746021000

    • Zonificación: SF

  • Tipo y estilo

    • Tipo de propiedad: Residential

    • Subtipo de propiedad: Single Family Residence

  • Utilidad

    • BB/HS Internet Available

    • Cable Connected

    • Electricity Connected

    • Phone Available

    • Sewer Connected

    • Sprinkler Meter

    • Sprinkler Recycled

    • Street Lights

    • Underground Utilities

    • Water Connected

  • Detalles de la fuente

    • MLS ID: G5115235

    Otros hechos

    • Materiales de construcción: Block / Concrete / Stucco

    • Detalles de la fundación: Slab

    • Características de lavandería: Inside / Laundry Room

    • Características del lote: Landscaped / Level / Near Golf Course

    • Características del patio y el porche: Covered / Front Porch

    • Características de la ventana: Blinds / Double Pane Windows

    • Caras de dirección: Southwest

    • Estilo arquitectónico: Florida

    • Espacios de garaje: 2

    • Garaje adjunto: Si

    • Garaje: Si

    • Salón: 2288

    • Fuente de agua: Public

    • Nombre de subdivisión: THE VILLAGES

Consulta privada
Habla con el asesor de este inmueble.
Planos, documentos del HOA, comparables off-market, agendar una visita privada — un solo mensaje directo al especialista local.

Más como esta

Nuevo
Activo con contrato
$452,000
Casa
3 camas · 2 baños · 2,022 sqft
THE VILLAGES, THE VILLAGES
3147 MANSFIELD STREET
Nuevo
Activo con contrato
$475,000
Casa
2 camas · 2 baños · 1,824 sqft
THE VILLAGES, THE VILLAGES
16562 SE 77TH NORTHRIDGE COURT
Nuevo
Activo con contrato
$425,000
Casa
3 camas · 2 baños · 2,022 sqft
THE VILLAGES, THE VILLAGES
9335 SE 176TH SAFFOLD STREET
Nuevo
Activo con contrato
$450,000
Casa
3 camas · 2 baños · 2,014 sqft
THE VILLAGES, THE VILLAGES
16822 SE 93RD CUTHBERT CIRCLE
Nuevo
Activo con contrato
$439,900
Casa
3 camas · 2 baños · 1,817 sqft
SUMTER VILLAGES, THE VILLAGES
1305 LA ESTRELLITA WAY
Nuevo
Activo con contrato
$469,900
Casa
3 camas · 2 baños · 1,884 sqft
VILLAGES OF SUMTER, THE VILLAGES
3273 HOPEWELL STREET
-$4K
Activo con contrato
$595,000
Casa
3 camas · 2 baños · 2,154 sqft
STONECREST, SUMMERFIELD
17105 SE 111TH TERRACE ROAD
Activo con contrato
$495,000
Casa
3 camas · 2 baños · 1,804 sqft
THE VILLAGES, THE VILLAGES
16897 SE 74TH SOULLIERE AVENUE

Mercado cerca de esta dirección

Conteos en vivo en la misma zona.
Ver todo

The multiple listing information is provided by the Stellar MLS from a copyrighted compilation of listings. The compilation of listings and each individual listing are ©2026-present Stellar MLS. All Rights Reserved. The information provided is for consumers' personal, noncommercial use and may not be used for any purpose other than to identify prospective properties consumers may be interested in purchasing. All properties are subject to prior sale or withdrawal. All information provided is deemed reliable but is not guaranteed accurate, and should be independently verified. Listing courtesy of: RE/MAX PREMIER REALTY