特性
探索我们的清单
出售房产
免费房屋估价
聯繫
告诉我们您的需求

4710 RIDGECLIFF DRIVE

房屋 待售
$850,000

BTC: 10.73232323

ETH: 347.08044100

3 天
4 贝兹
4 浴室
2,733 平方英尺

总览

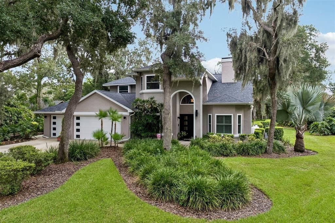
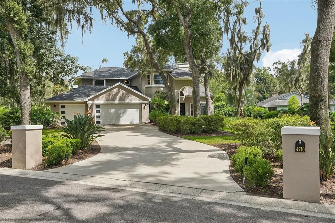
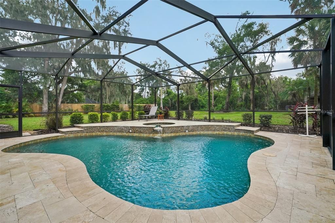
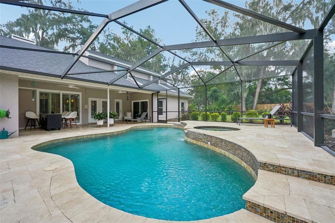
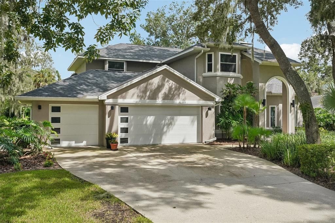
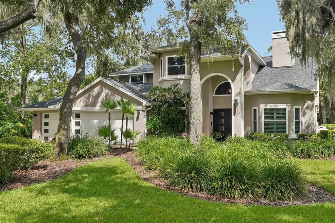
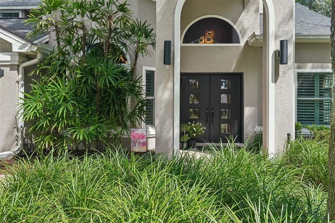
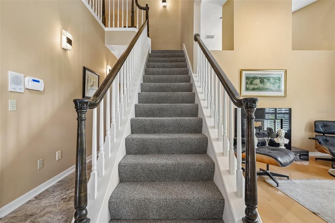
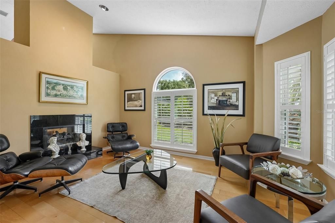
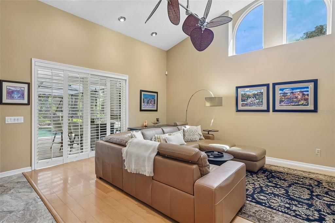
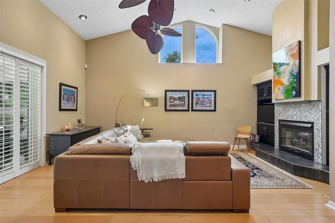
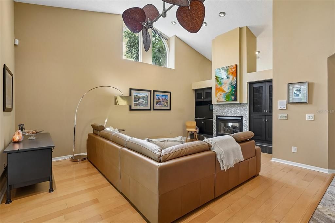
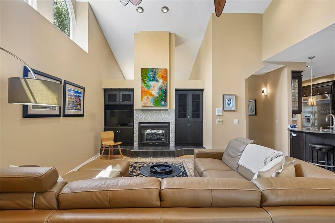
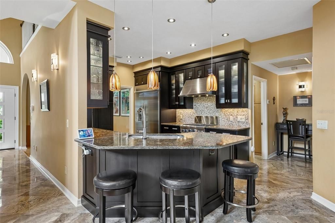
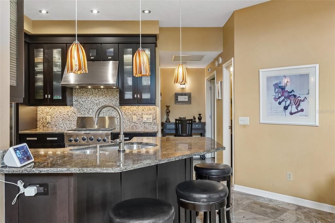
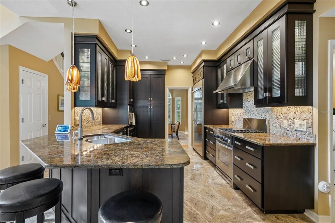
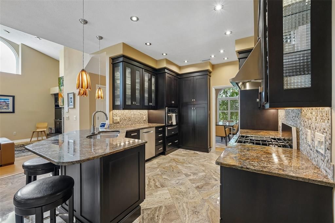
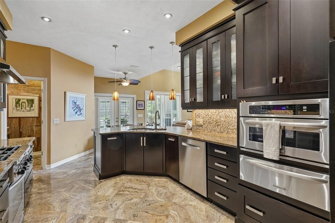
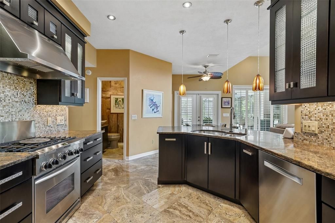
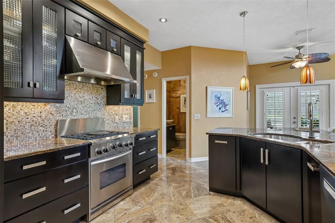
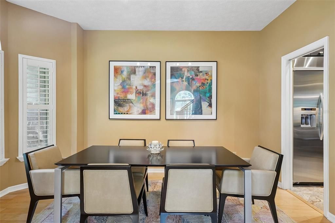
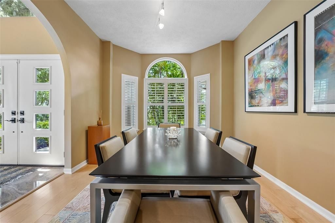
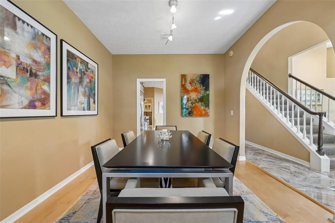
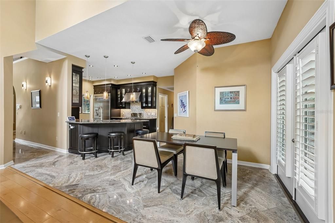
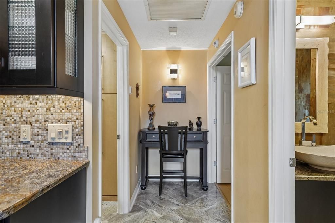
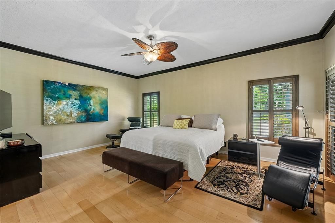
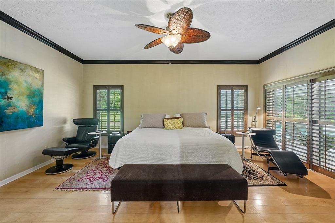
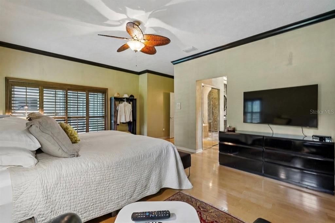
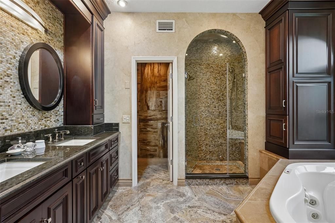
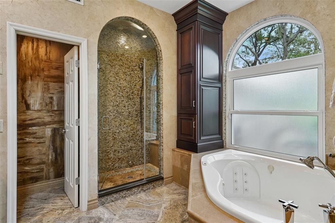
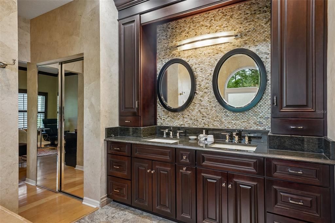
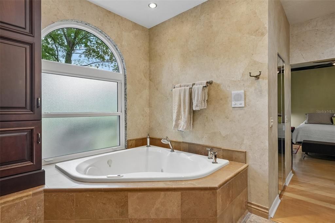
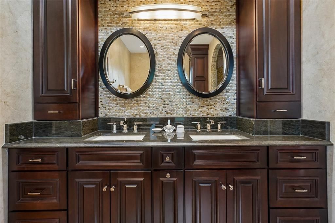
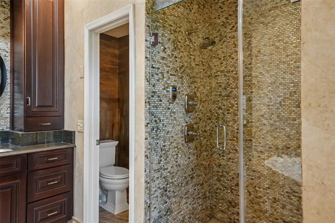
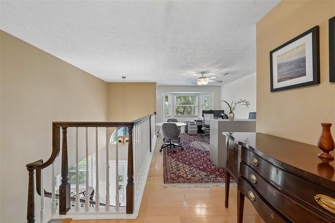
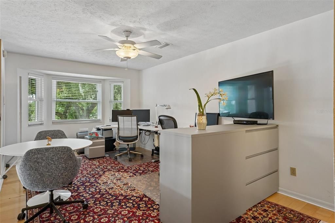
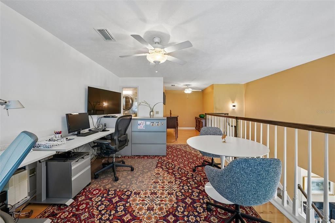
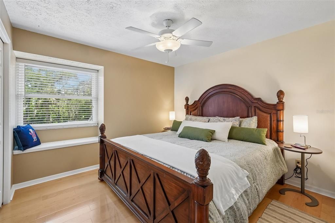
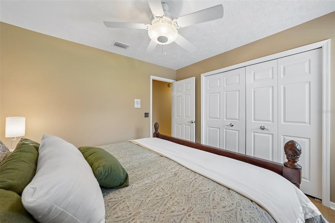
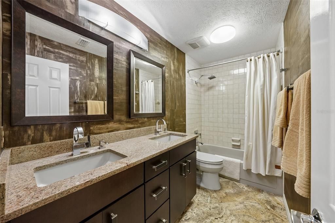
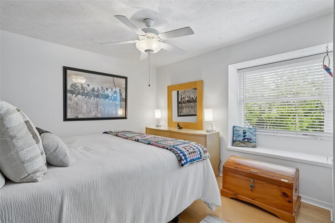
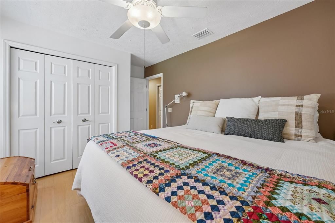
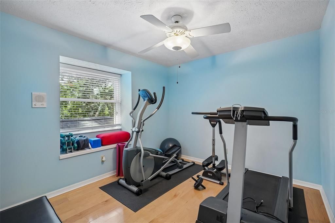
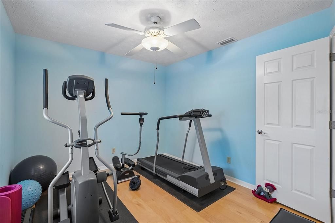
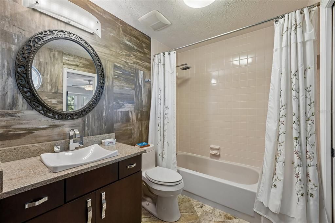
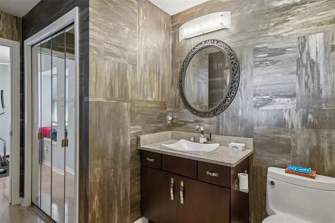
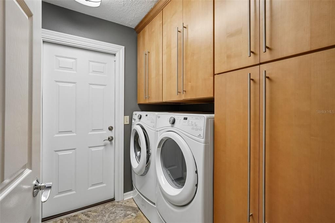
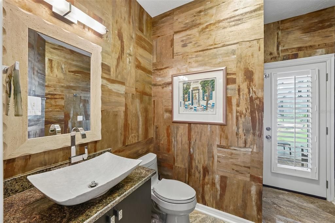
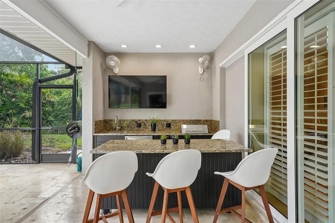
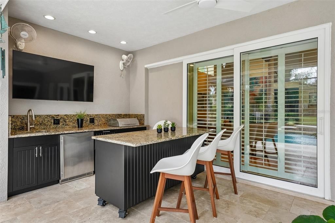
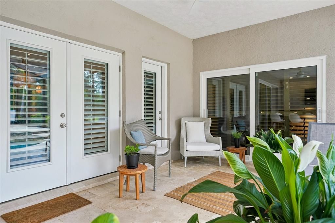
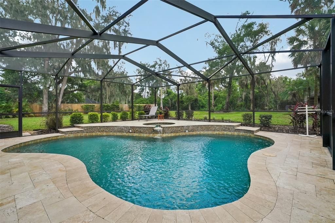
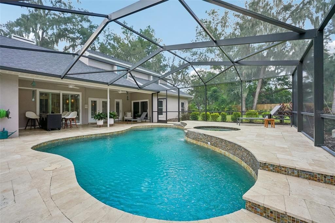
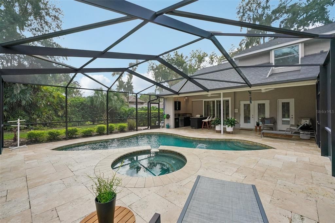
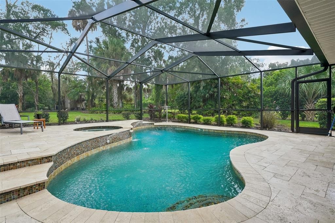
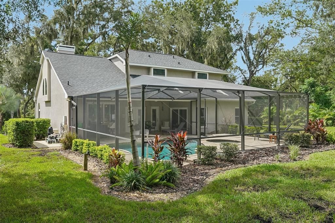
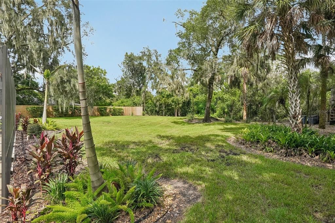
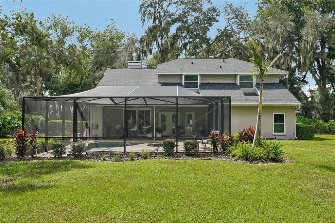
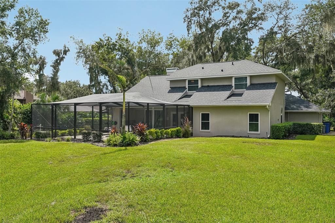
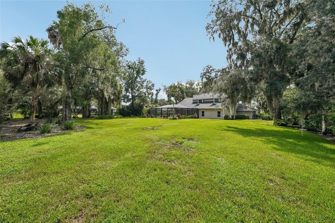
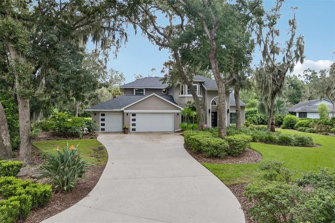
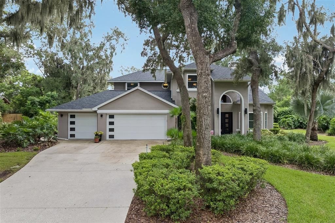
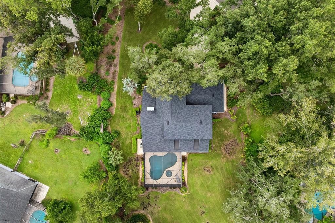
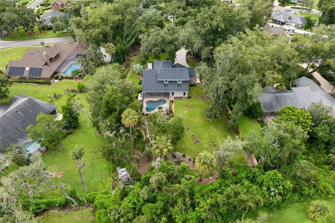
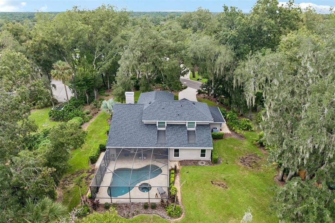
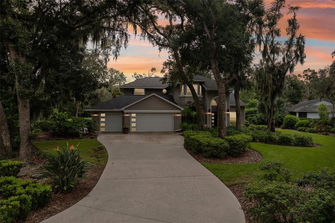
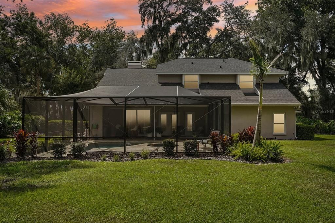
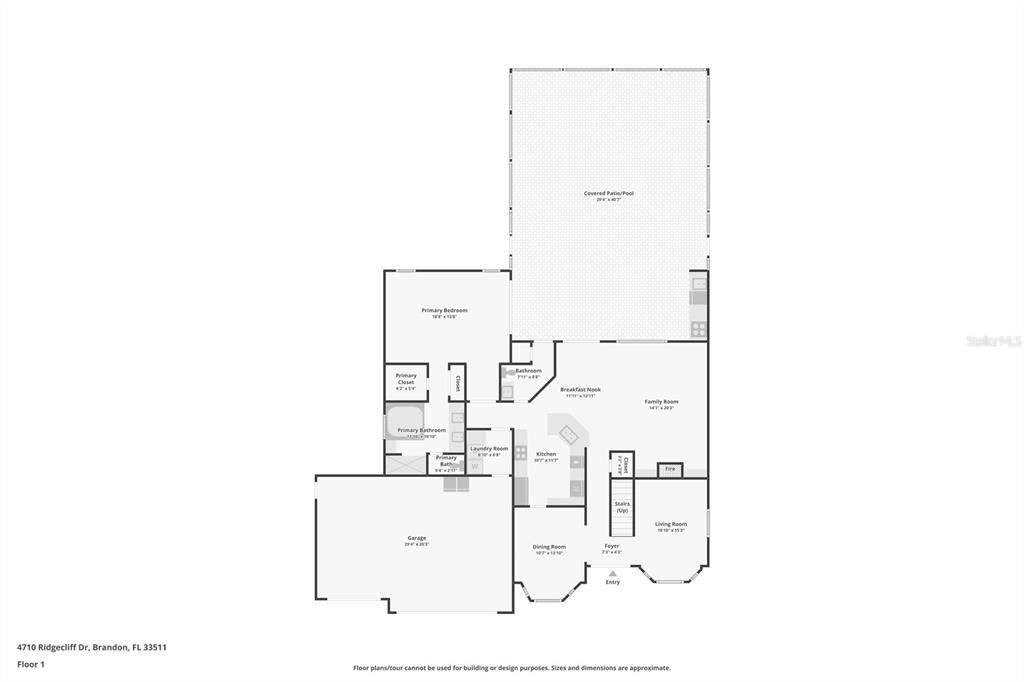
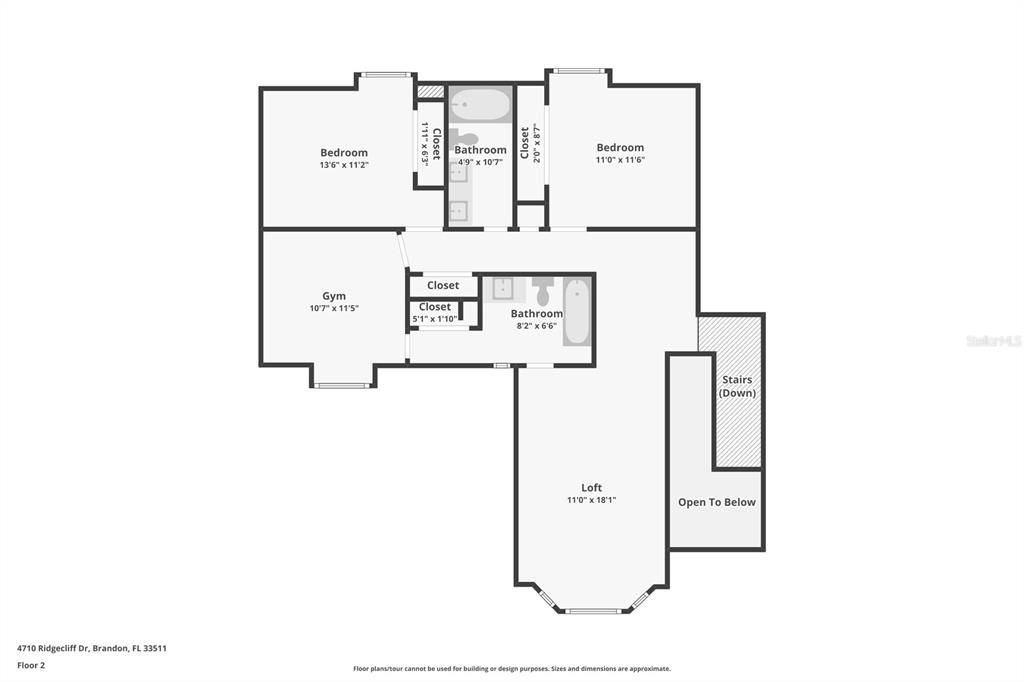
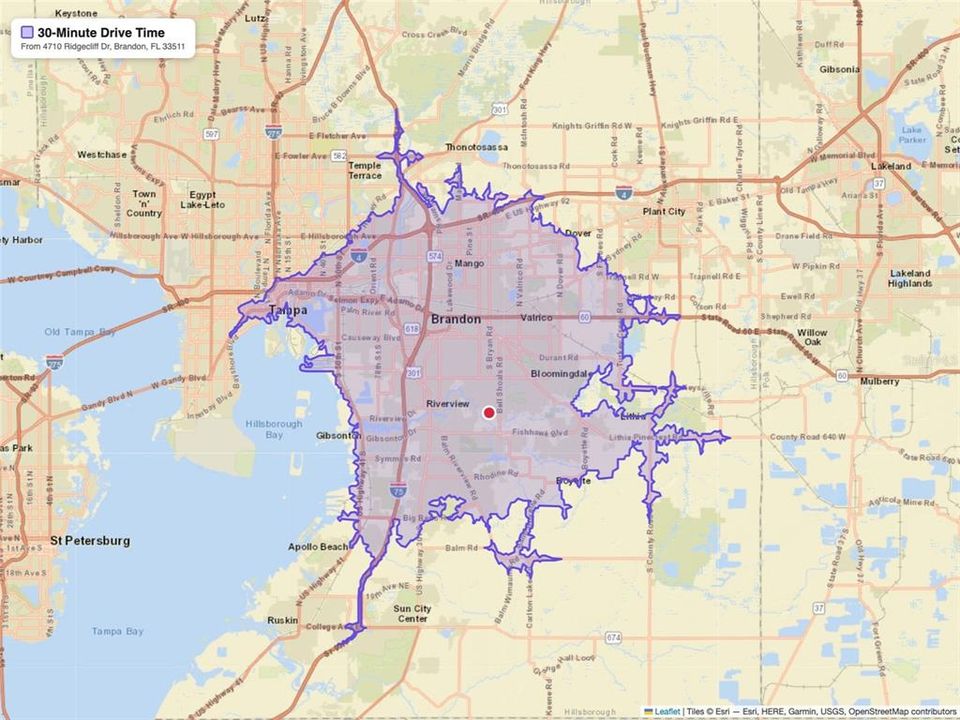
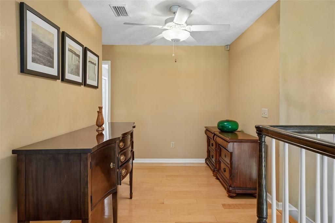
Located at the quiet south end of John Moore Road, past the cows and just before reaching the Alafia River, this home sits in Hickory Ridge, right in the heart of Brandon’s sought-after Dogwood Hills area. This established enclave offers a level of privacy and space that is increasingly rare, set on an oversized 0.65-acre lot beneath a canopy of mature oaks with generous property lines and the complete freedom of having no HOA. Maintained with exceptional care by its original owners for 38 years, this 4-bedroom, 4-bathroom residence was built with substantial craftsmanship. Travertine floors ground the entry, kitchen, and breakfast nook, while light maple hardwood flooring extends through the rest of the main living areas and bedrooms. At the heart of the home, a dual-sided gas fireplace creates a natural focal point between the formal living room and the family room, where vaulted ceilings accentuate the open, light-filled layout. The kitchen is designed for serious cooking and effortless hosting, featuring custom-milled cabinetry with crown molding, task lighting, and backlit glass display doors. The high-performance KitchenAid appliance package includes an oversized built-in refrigerator, a commercial propane range equipped with an integrated steamer, a wall microwave, and a separate warming drawer. Imported Italian glass pendants illuminate the island bar, while a formal dining room provides an elegant space for larger gatherings. The primary suite is conveniently positioned on the main floor, offering direct sliding access to the pool deck. Its attached bath functions as a private sanctuary, complete with his and hers closets, double vanities, a deep jetted tub, and a dedicated steam shower. Upstairs, a versatile loft separates 3 additional bedrooms and 2 full bathrooms, including a private en-suite setup. Thoughtful details throughout the layout make daily routines seamless, right down to the second-floor laundry chute that drops directly into the main laundry room with custom cabinetry. Out back, the entire outdoor living area was renovated in 2021 to create a seamless extension of the interior. A wide travertine deck and a resurfaced pebble-finish salt pool & spa are fully enclosed by a modern screen enclosure, anchored by a built-in kitchen with a Kenyon electric grill, beverage refrigerator, and a mobile island on wheels. Beyond the patio enclosure, the deep backyard offers a peaceful, private backdrop shaded by majestic oaks. Major systems have been thoroughly updated for total peace of mind, including a new roof, pool remodel, screen enclosure, and outdoor kitchen in 2021. The home also features high-impact FAS exterior doors and hurricane-rated garage doors (2019), two complete HVAC units with new upstairs ductwork (2018), double-pane PGT windows (2016), a Kind whole-house UV water filter, and a dedicated deep well that handles all outdoor irrigation. This setting pairs a peaceful, secluded atmosphere with immediate access to top-rated local schools, regional parks, shopping, and convenient routes straight into downtown Tampa for a straightforward commute. Homes like this in Dogwood Hills rarely come up for sale, and one this well cared for even less often. If you'd like to see this home in person, reach out today to schedule your private showing.
位置

佛罗里达 BRANDON 33511 房屋 待售

详情

类型:
Residential
停车:
Garage Door Opener / Oversized
建造年份:
1988
地段:
0.65 英亩
暖气:
Central / Electric / Heat Pump / Zoned
价格/平方英尺:
$311
冷气:
Central Air / Zoned
HOA:
没有数据

Valuation

Our model vs. what's actually selling nearby.
Estimate
$442,450
$307K – $702K
Confidence Low
List vs. estimate
$407K above estimate
List $850,000 · +92.1%
Our model says this listing is priced above recent comparable activity. Room to negotiate.
Price per sq ft
$311
+36.2% vs. city median $228
Based on
8 MLS comparables
Median of recent comparable listings. Sold comps use closing price, active listings use list price.

亮点

Annual tax
$4,817
2025
Pool
Child Safety Fence
View
Trees/Woods
Garage
3 car garage
Pets
Allowed
更多事实和特点
  • 地板

    • Carpet

    • Travertine

    • Hardwood

    暖气

    • Central

    • Electric

    • Heat Pump

    • Zoned

    冷气

    • Central Air

    • Zoned

    设备

    • Bar Fridge

    • Dishwasher

    • Disposal

    • Dryer

    • Microwave

    • Range

    • Range Hood

    • Refrigerator

    • Washer

    • Water Filtration System

    其他室内特点

    • Cathedral Ceiling(s)

    • Ceiling Fan(s)

    • Central Vacuum

    • Eating Space In Kitchen

    • High Ceilings

    • Open Floorplan

    • Primary Bedroom Main Floor

    • Vaulted Ceiling(s)

    • Walk-In Closet(s)

    卧室和浴室

    • 卧室: 4

    • 完整的浴室: 4

  • 停车

    • Garage Door Opener

    • Oversized

    房屋

    • 等级: Two

    • 私人泳池: 是

    • 外观特征: Irrigation System / Outdoor Grill / Outdoor Kitchen

    地段

    • 地段: 0.65 英亩

    其他财产信息

    • 包裹编号: U1430202QR00000000033.0

    • 分区: PD

  • 类型与风格

    • 财产种类: Residential

    • 属性子类型: Single Family Residence

  • 公益

    • BB/HS Internet Available

    • Cable Connected

    • Electricity Connected

    • Propane

    • Sprinkler Well

    • Water Connected

  • 其他财政信息

    • 年税额: $4,817

  • 来源细节

    • MLS ID: TB8545074

    其他详情

    • 建筑材料: Block / Stucco

    • 基金会详情: Slab

    • 壁炉功能: Family Room / Living Room

    • 洗衣功能: Electric Dryer Hookup / Inside / Laundry Chute / Laundry Room / Washer Hookup

    • 天井和门廊特色: Covered / Patio / Screened

    • 泳池特色: Child Safety Fence / In Ground / Lighting / Outside Bath Access / Salt Water / Screen Enclosure

    • 窗户功能: Double Pane Windows / Shutters

    • 方向面: West

    • 壁炉: 是

    • 车库空间: 3

    • 附属车库: 是

    • 车库: 是

    • 生活区域: 2733

    • 水源: Public

    • 细分名称: HICKORY RIDGE

私人咨询
与这套房产的专属顾问沟通。
户型图、HOA 文件、未公开挂牌的对比房源、安排私人看房——一条消息直达当地专家。

类似这套

-$20K
待售
$765,000
房屋
5 贝兹 · 3 浴室 · 3,125 平方英尺
DOGWOOD HILLS UNIT 2, BRANDON
113 LOCUST DRIVE
待售
$609,900
房屋
4 贝兹 · 3 浴室 · 2,313 平方英尺
MANORS AT FOREST GLEN, RIVERVIEW
10911 CHARMWOOD DRIVE
待售
$625,000
房屋
4 贝兹 · 3 浴室 · 2,680 平方英尺
BLOOMINGDALE SEC U V PH, VALRICO
3926 NORTHRIDGE DRIVE
待售
$649,900
房屋
5 贝兹 · 3 浴室 · 3,456 平方英尺
BLOOMINGDALE SEC AA GG UNI, VALRICO
2304 DELAMERE COURT
待售
$1,025,000
房屋
5 贝兹 · 4 浴室 · 3,871 平方英尺
LEGACY RIDGE, VALRICO
1404 HAMLIN RIDGE AVENUE
待售
$662,500
房屋
4 贝兹 · 2 浴室 · 2,484 平方英尺
BUCKHORN GOLF CLUB ESTATES PHA, VALRICO
2709 FAIRWAY VIEW DRIVE
待售
$995,000
房屋
4 贝兹 · 4 浴室 · 4,434 平方英尺
DOGWOOD HILLS, BRANDON
4603 DOGWOOD HILLS COURT
-$10K
待售
$789,000
房屋
5 贝兹 · 3 浴室 · 3,365 平方英尺
CAMELOT WOODS PH 2, BRANDON
28 CAMELOT RIDGE DRIVE

此地址周边市场

同区域的实时数据。
查看全部

The multiple listing information is provided by the Stellar MLS from a copyrighted compilation of listings. The compilation of listings and each individual listing are ©2026-present Stellar MLS. All Rights Reserved. The information provided is for consumers' personal, noncommercial use and may not be used for any purpose other than to identify prospective properties consumers may be interested in purchasing. All properties are subject to prior sale or withdrawal. All information provided is deemed reliable but is not guaranteed accurate, and should be independently verified. Listing courtesy of: YELLOWFIN REALTY