Vender tu casa
Valoración gratuita de tu hogar
Contacto
Cuéntenos sobre sus necesidades
2835 SOLETA VIEW

Casa En Venta
$718,990

BTC: 9.23973527

ETH: 299.57916667

3 días
4 camas
3 baños
2,719 sqft

Visión general

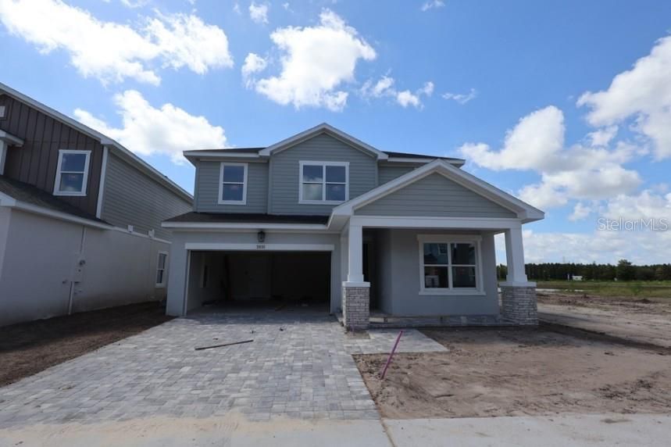
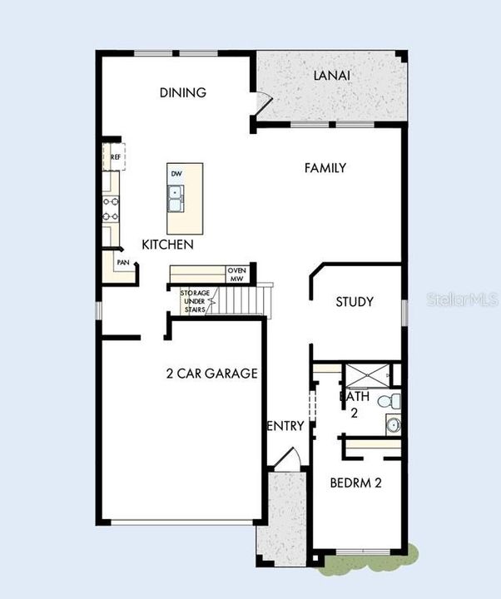
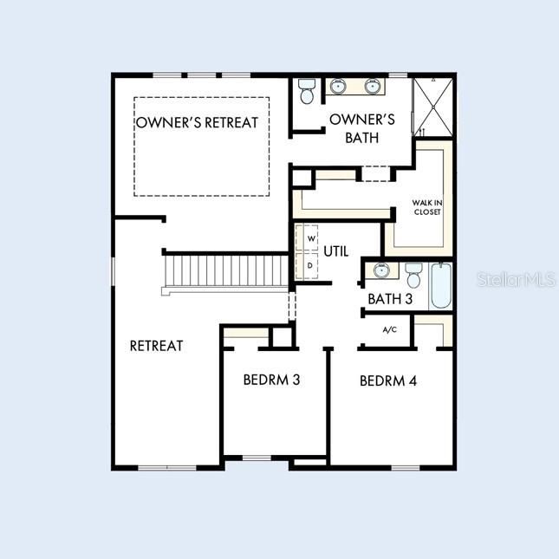
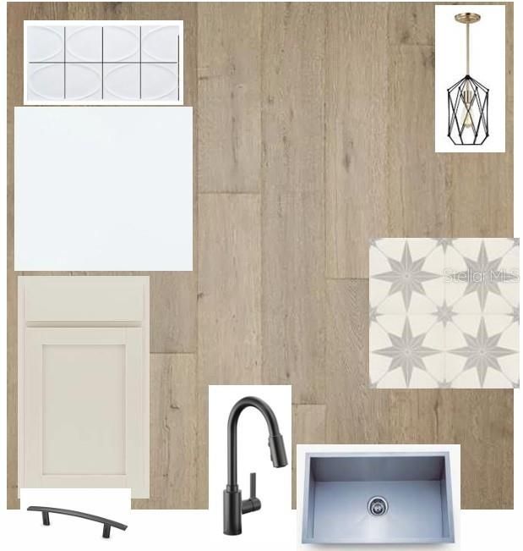
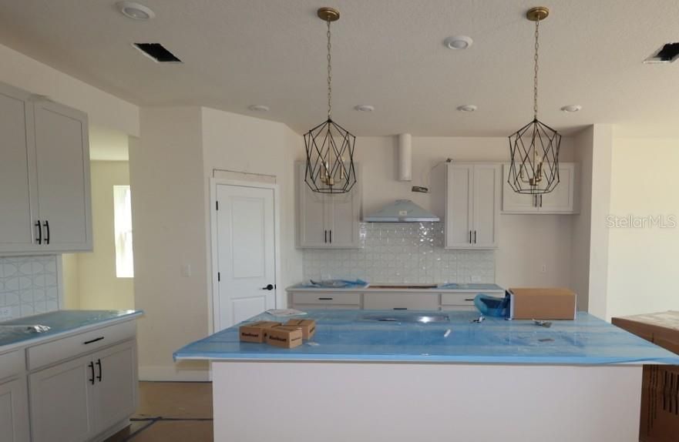
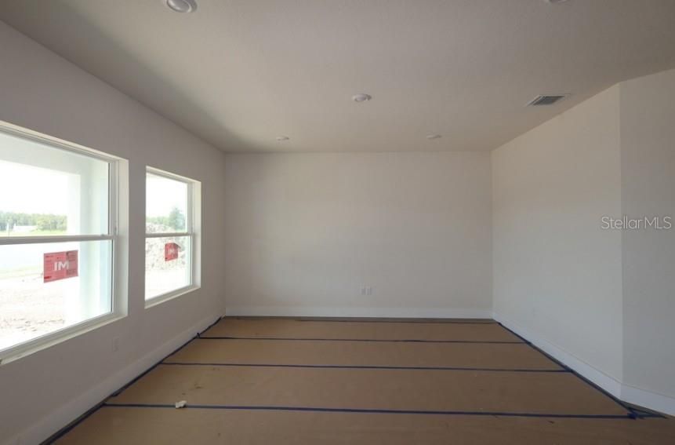
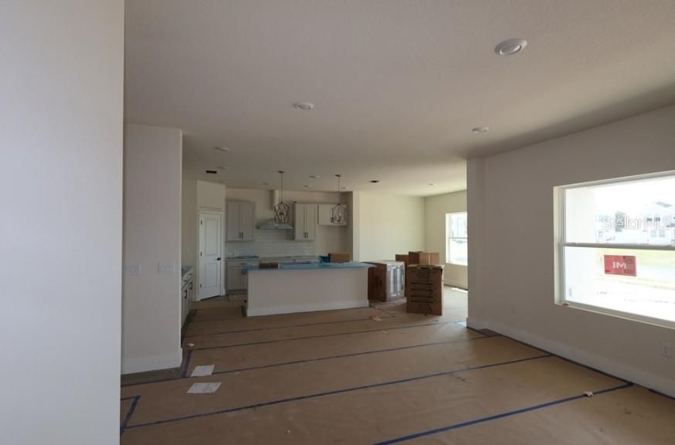
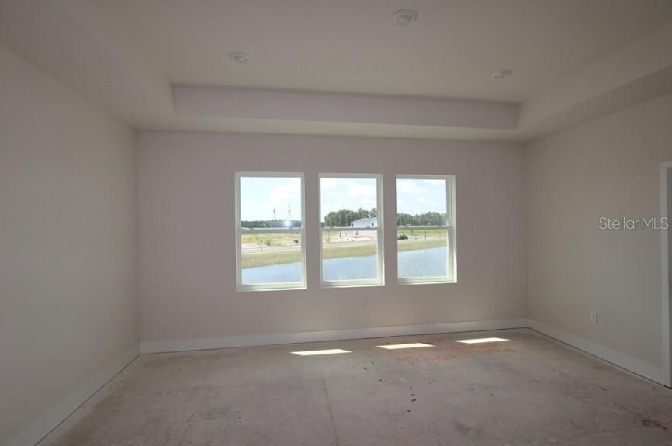
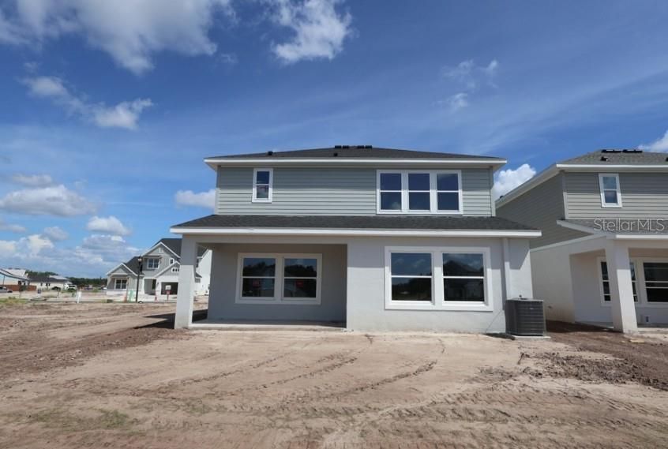
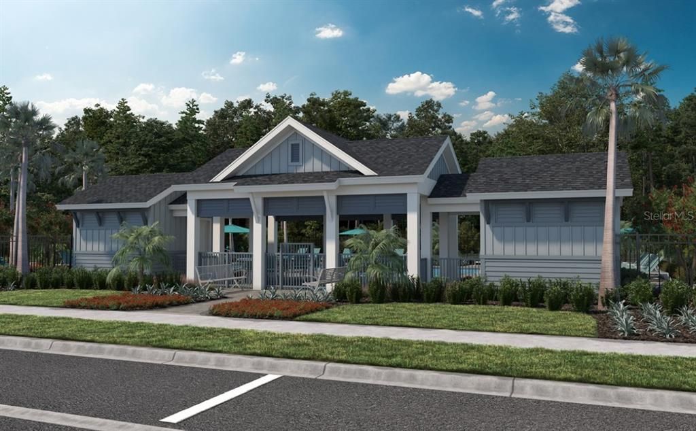
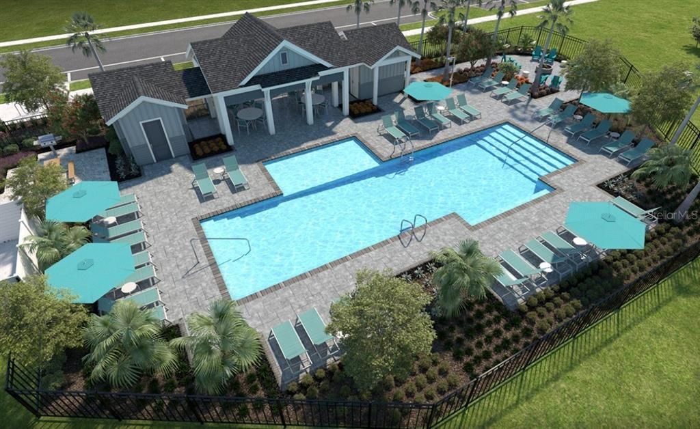
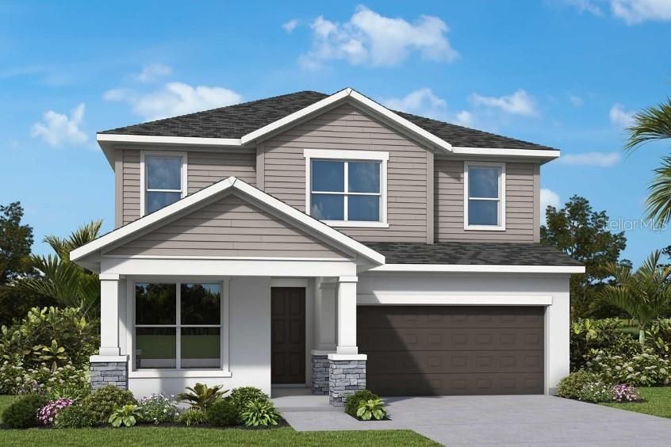
Under Construction. Welcome to Soleta at Starkey Ranch, where new construction, thoughtful design and an exceptional location come together in this beautiful David Weekley home. This location is hard to beat. Soleta at Starkey Ranch is located in sought-after Odessa and has NO CDD FEES, an increasingly valuable benefit for today's homeowner. Residents enjoy access to a community pool, cabana, parks and miles of connecting walking and biking trails. Even better, students attend highly regarded Pasco County schools, including Starkey Ranch K-8 School, located within walking distance of the community. Situated on a pond homesite with a northwest-facing backyard, this home offers a peaceful setting and a wonderful backdrop for enjoying Florida evenings. Designed with both everyday living and entertaining in mind, this spacious home features 4 bedrooms, 3 full bathrooms, a private study and an upstairs loft, providing plenty of flexibility for working from home, hosting guests, or creating a second living or game space. The inviting exterior welcomes you with a charming front porch and paver driveway, adding curb appeal from the moment you arrive. At the heart of the home is the gourmet kitchen, featuring a natural gas cooktop and an open layout that connects effortlessly to the main living and dining areas. Built by David Weekley Homes, an award-winning home builder with 50 years of homebuilding experience, this home offers the quality craftsmanship, innovative design and customer-focused experience for which David Weekley is known. 1-2-10 year warranty is included for added peace of mind.

Ubicación

Florida ODESSA 33556 Casa En Venta

Detalles

Tipo:
Residential
Estacionamiento:
Driveway / Garage Door Opener
Año de construcción:
2026
Lote:
0.11 Hectáreas
Calefacción:
Heat Pump
precio por sq. medidor:
$264
Enfriamiento:
Central Air
HOA:
$141

Valuation

Our model vs. what's actually selling nearby.
Estimate
$693,990
$618K – $710K
Confidence Medium
List vs. estimate
$25K above estimate
List $718,990 · +3.6%
Our model says this listing is priced above recent comparable activity. Room to negotiate.
Price per sq ft
$264
-5.6% vs. city median $280
Based on
5 MLS comparables
Median of recent comparable listings. Sold comps use closing price, active listings use list price.

Destacados

Annual tax
$589
2026
HOA
$141/mo
Community Pool
Garage
2 car garage
Pets
Allowed
Más hechos y características
  • Piso

    • Carpet

    • Ceramic Tile

    • Laminate

    Calefacción

    • Heat Pump

    Enfriamiento

    • Central Air

    Accesorios

    • Built-In Oven

    • Cooktop

    • Dishwasher

    • Disposal

    • Exhaust Fan

    • Gas Water Heater

    • Microwave

    • Tankless Water Heater

    Otras características interiores

    • High Ceilings

    • In Wall Pest System

    • Pest Guard System

    • Thermostat

    • Tray Ceiling(s)

    • Walk-In Closet(s)

    Dormitorios y baños

    • Dormitorios: 4

    • Baños completos: 3

  • Estacionamiento

    • Driveway

    • Garage Door Opener

    Propiedad

    • Pisos: Two

    • Características Exteriores: Hurricane Shutters / Irrigation System / Rain Gutters / Sidewalk / Sprinkler Metered

    Lote

    • Lote: 0.11 Hectáreas

    Otra Información de Propiedad

    • Número de Parcela: 3026170320005000050

    • Zonificación: RESI

  • Tipo y estilo

    • Tipo de propiedad: Residential

    • Subtipo de propiedad: Single Family Residence

  • Utilidad

    • BB/HS Internet Available

    • Electricity Connected

    • Natural Gas Connected

    • Underground Utilities

    • Water Connected

  • Otra información financiera

    • HOA: $141

    • Frecuencia HOA: Monthly

    • Importe anual de impuestos: $589

  • Detalles de la fuente

    • MLS ID: TB8540149

    Otros hechos

    • Materiales de construcción: Block / HardiPlank Type / Stucco / Wood Frame

    • Detalles de la fundación: Slab

    • Características de lavandería: Electric Dryer Hookup / Gas Dryer Hookup / Inside / Laundry Room / Washer Hookup

    • Características del lote: Landscaped / Sidewalk

    • Características del patio y el porche: Covered / Front Porch / Rear Porch

    • Características de la ventana: Double Pane Windows / Low-Emissivity Windows

    • Caras de dirección: Southeast

    • Estilo arquitectónico: Craftsman

    • Espacios de garaje: 2

    • Garaje adjunto: Si

    • Garaje: Si

    • Salón: 2719

    • Fuente de agua: Public

    • Nombre de subdivisión: SOLETA AT STARKEY RANCH

Consulta privada
Habla con el asesor de este inmueble.
Planos, documentos del HOA, comparables off-market, agendar una visita privada — un solo mensaje directo al especialista local.

Más como esta

Nuevo
En Venta
$610,000
Casa
3 camas · 2 baños · 2,142 sqft
TRINITY EAST REP, TRINITY
1016 KETZAL DRIVE
Nuevo
En Venta
$749,990
Casa
3 camas · 3 baños · 2,859 sqft
LONGLEAF, NEW PORT RICHEY
10762 APALACHICOLA DRIVE
Nuevo
En Venta
$849,990
Casa
5 camas · 3 baños · 3,572 sqft
LONGLEAF, NEW PORT RICHEY
10748 APALACHICOLA DRIVE
Nuevo
En Venta
$799,990
Casa
5 camas · 4 baños · 3,484 sqft
LONGLEAF, NEW PORT RICHEY
10776 APALACHICOLA DRIVE
Nuevo
En Venta
$515,000
Casa
3 camas · 2 baños · 1,960 sqft
VILLAGES/TRINITY LAKES, NEW PORT RICHEY
11714 LAKE BOULEVARD
Nuevo
En Venta
$519,900
Casa
3 camas · 2 baños · 1,802 sqft
MITCHELL RANCH SOUTH PH II, NEW PORT RICHEY
8792 PRAIRIE CREEK DRIVE
Nuevo
En Venta
$565,000
Casa
3 camas · 2 baños · 2,502 sqft
STARKEY RANCH VILLAGE 1 PH 1-5, ODESSA
3060 CHAPIN PASS
Nuevo
En Venta
$649,900
Casa
4 camas · 3 baños · 2,503 sqft
TRINITY EAST REP, NEW PORT RICHEY
12820 SOLOLA WAY

Mercado cerca de esta dirección

Conteos en vivo en la misma zona.
Ver todo

The multiple listing information is provided by the Stellar MLS from a copyrighted compilation of listings. The compilation of listings and each individual listing are ©2026-present Stellar MLS. All Rights Reserved. The information provided is for consumers' personal, noncommercial use and may not be used for any purpose other than to identify prospective properties consumers may be interested in purchasing. All properties are subject to prior sale or withdrawal. All information provided is deemed reliable but is not guaranteed accurate, and should be independently verified. Listing courtesy of: WEEKLEY HOMES REALTY COMPANY